Property Description
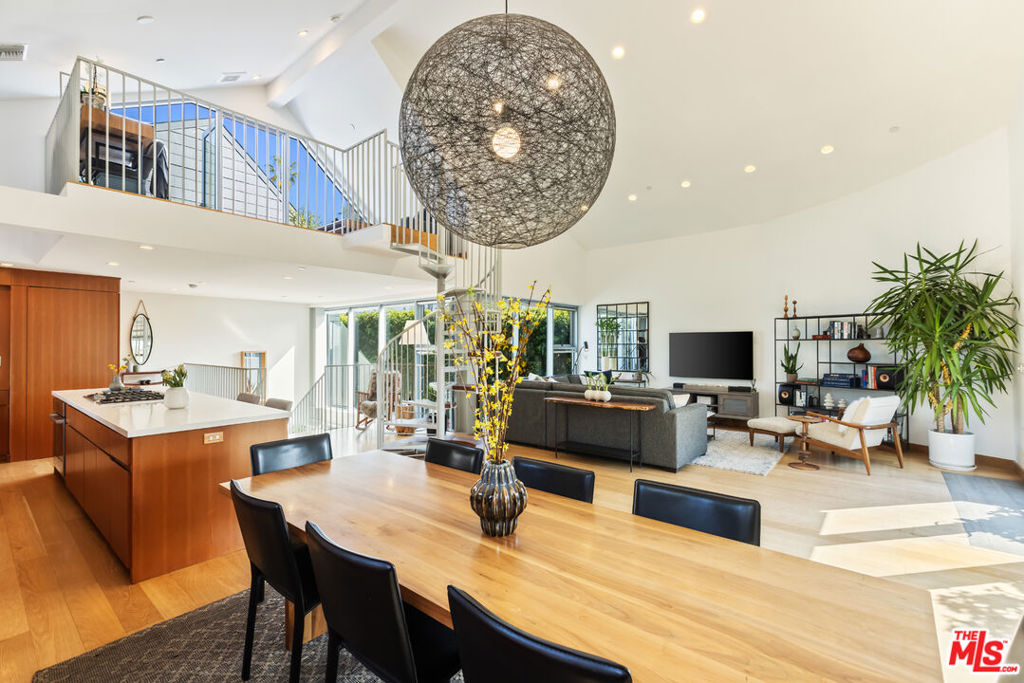
This stunning modern architectural townhome, built in 2016, just four blocks from the beach in Santa Monica's vibrant Ocean Park neighborhood. Expertly designed with both elegance and functionality in mind, this 3-bedroom, 2.5-bath residence exudes sophisticated luxury with its soaring ceilings, expansive picture windows, and an abundance of natural light that fills every space. A seamless blend of natural materials and refined contemporary finishes creates a truly inviting and comfortable home. The first level features a private outdoor patio with a fire-pit, ideal for relaxing or entertaining, along with an inviting primary suite and two generously sized bedrooms connected by a bathroom. On the second level, a breathtaking open-concept living space offers high ceilings, oversized windows, and a chef's kitchen equipped with Sub-Zero and Bosch appliances, as well as oversized counters perfect for hosting gatherings. A powder room and convenient laundry area complete this level, which is designed to maximize light, space, and flow. A spiral staircase leads to a third-level loft, perfect as a home office, creative studio, or relaxation space. This loft opens to a private rooftop deck with tree top views, adding a tranquil escape to this luxurious property that feels like a home. Additional amenities include state-of-the-art privacy glass, custom built-ins, custom upgrades and a full security system with outdoor cameras and gated access. The home also features a private two-car garage with ample space and includes two private storage rooms for maximum convenience. Steps away from Main Street, the iconic Shutters and Casa Del Mar hotels, Tongva Park, the 3rd Street Promenade, Santa Monica Pier, and cozy local coffee spots, this home combines the pinnacle of modern living with the best of Southern California's beachside lifestyle.
Overview
Property Type
Condo
Location
1919 4th Street A, Santa Monica, CA 90405
Year Built
2015
Zoning
SMOP2*
MLS ID
25489489
Listing Last Updated
Property Features & Amenities
Interior
Total Bedrooms
3
Full Bathrooms
2
Half Bathrooms
1
Flooring
Tile, Wood
Laundry Room
Inside, Stacked, Upper Level
Appliances
Dishwasher, Disposal, Microwave, Refrigerator, Vented Exhaust Fan, Dryer, Washer
Other Interior Features
Balcony, High Ceilings, Open Floorplan, Recessed Lighting, Storage, Two Story Ceilings, Loft, Utility Room, Walk-In Closet(s)
Exterior
Stories
3
Garage Spaces
2.0
Pool
None
Roof
Composition, Shingle
Lot Features
Landscaped
Parking
Concrete, Covered, Door-Multi, Direct Access, Underground, Garage, Garage Door Opener, Gated, Private, Shared Driveway
Heat Type
Central, Zoned
Air Conditioning
Central Air, Dual
Amenities
Controlled Access, Maintenance Grounds, Insurance, Pet Restrictions, Security, Trash
Security Features
Security Gate, Gated Community, Key Card Entry
Other Exterior Features
Fire Pit
Details
Total Area
2,111 Sq.Ft.
Architecture Styles
Contemporary
View Description
City Lights
Financial
Price
$2,500,000
HOA
$833/mo
Exclusive Listing Agents