

Property Description
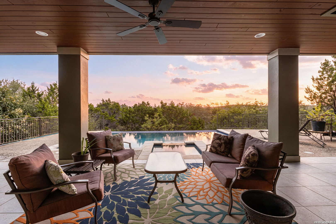
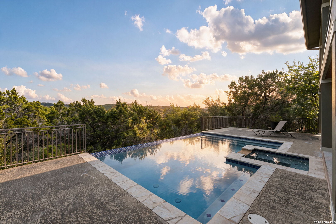
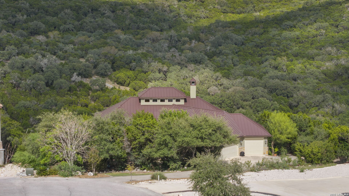
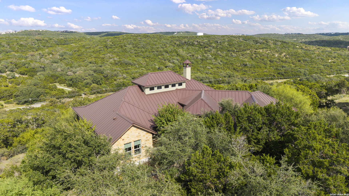
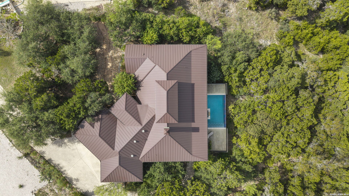
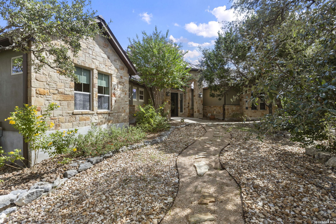
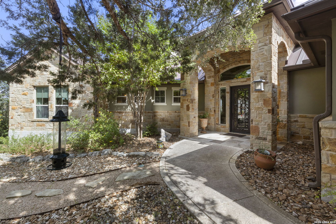
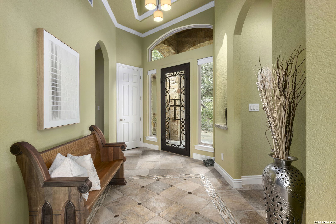
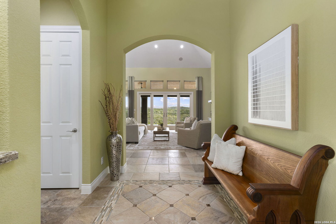
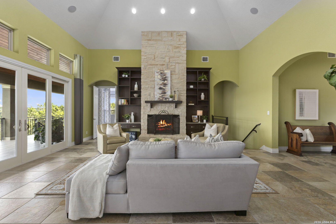
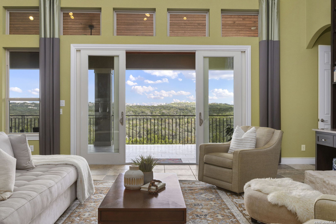
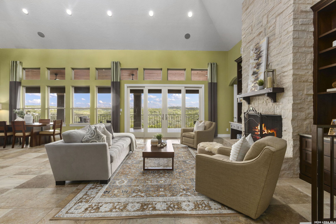
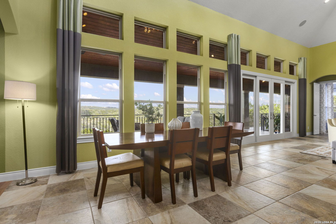
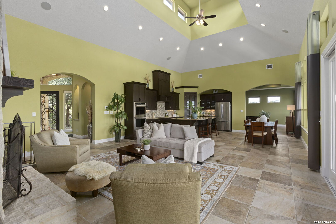
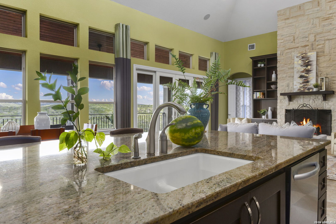
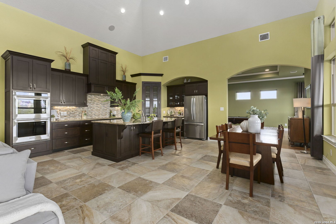
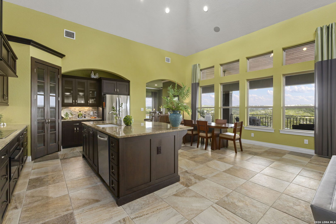
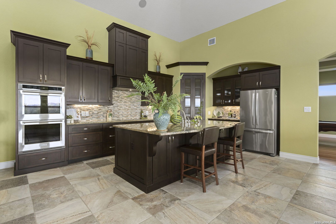
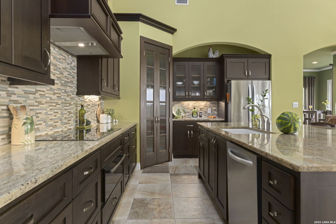
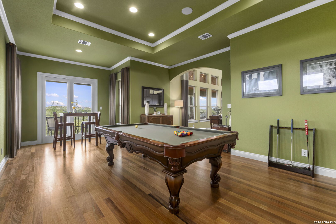
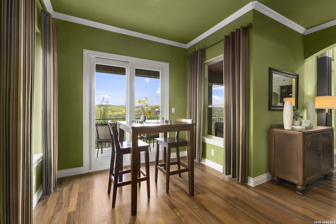
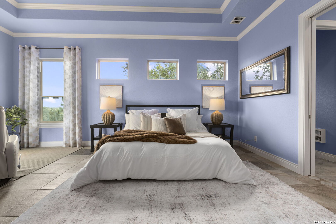
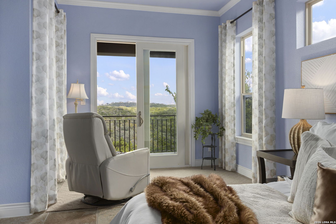
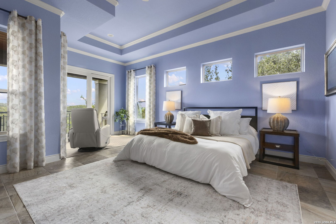
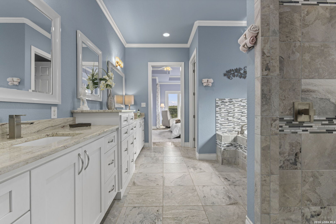
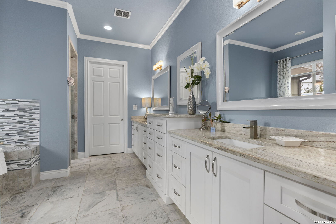
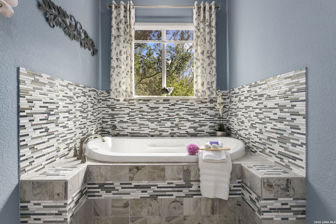
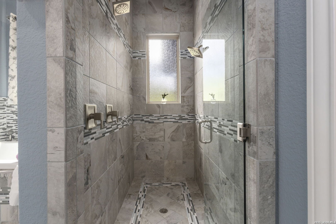
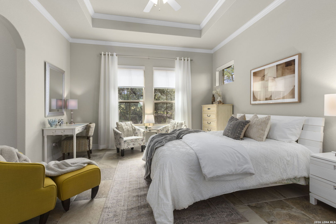
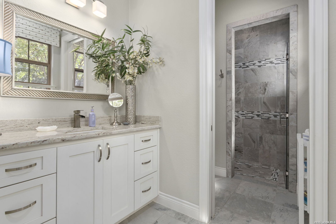
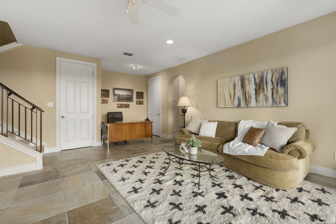
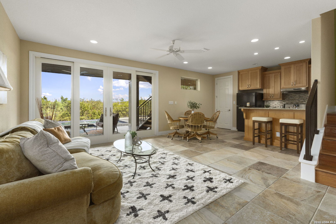
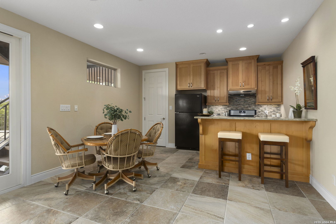
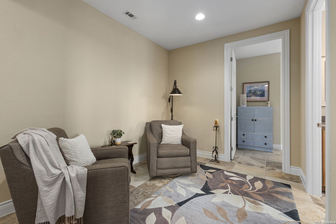
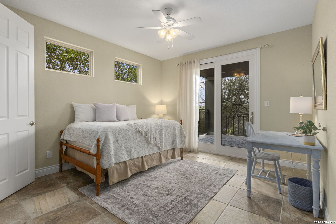
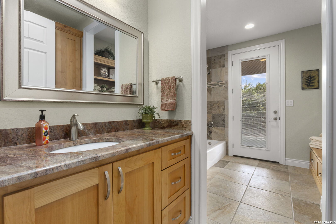
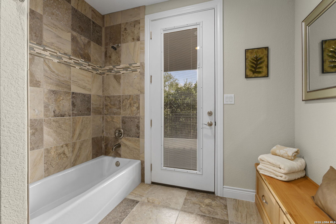
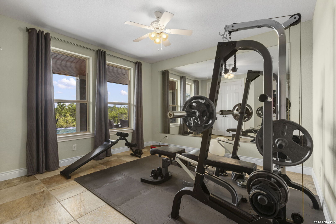
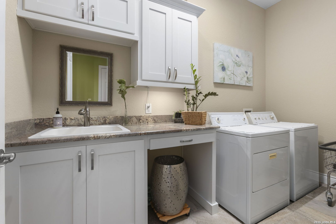
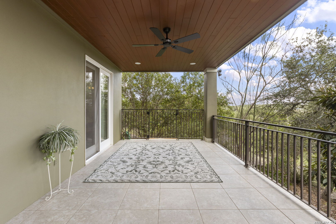
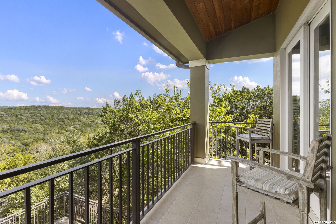
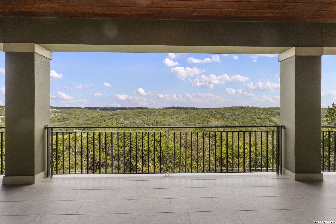
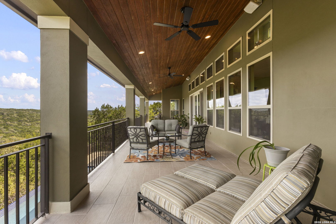
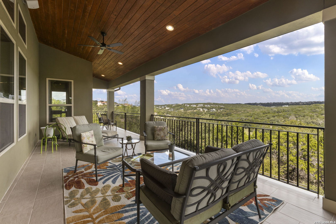
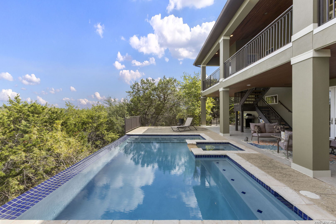
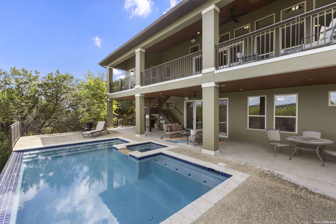
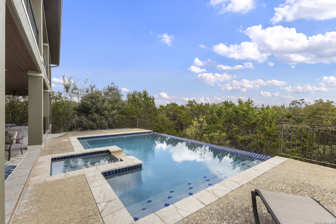
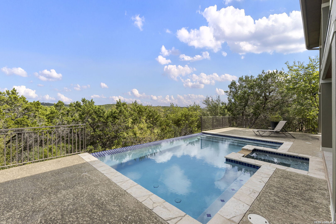
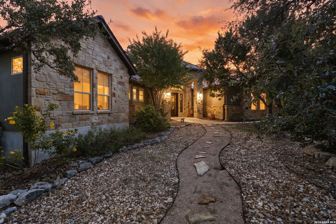
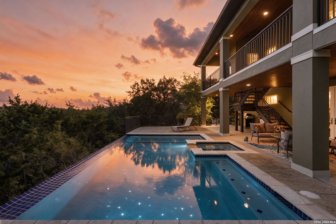
This is the opportunity for people who've been holding out for "that view" of the hill country, and it won't last long. Terra Mont is located in the foothills of the San Antonio area, behind a guarded gate, with neighborhood amenities including a pool, tennis courts, walking trails and more, in what feels like "the country." However, it's only 5 minutes to I-10 and the famed La Cantera resort and shopping amenities. With four, spacious bedrooms, spread between two floors (with a walkout basement), and three living areas with two separate kitchen spaces, it feels like SO much more than just over 4000 square feet (per private measurements provided--buyer to verify). But what makes this beautiful custom unique is the 180-degree views, provided with ultimate privacy. You see it, and feel it, when you walk in the front door. Enjoy two separate, covered patios that provide entertaining space throughout the width of the home---sliding doors from the game room, living, and primary bedroom to take in the views, and via the bedroom, bathroom and living area in the walkout basement. Enjoy that view with your coffee from the separate living area in the primary bedroom. And hidden from the setting sun is the front of the house with maximized privacy provided by the mature trees and natural shade on 1.5 acres. This true custom was built with the lot and the view in mind. And buyers who appreciate that will appreciate the fine quality behind the construction itself. This place must be experienced to feel the curated, intentional luxury, as well as the privacy that invites solace--over and over again.
Overview
Property Type
Residential
Location
19530 Terra Elm, San Antonio, TX 78255
Year Built
2012
MLS ID
2024122
Listing Last Updated
Property Features & Amenities
Interior
Total Bedrooms
4
Full Bathrooms
3
Half Bathrooms
1
Flooring
CTILE, WOOD
Fireplace
ONE, LIVRM
Appliances
CLFNS, CKTOP, STVRN, DSHWR, TRCMP, SLCNT, DBLOVENS, CUSTOMCABINETS
Other Interior Features
_3 LVAR, LDCMB, ISLKT, BKFST, WLKIN, GAMRM, UTINS, HGHCL, OPEN, SKYLT, INTRN, LDYMAIN, LDYRM, WIC
Exterior
Stories
2
Water Source
SPTIC, CITY
Pool
INGRN
Roof
METAL
Lot Features
CLDSC, BLUFF, _1_2 A, WOODED, MATURETREES, SECLUDED, SLOPING
Parking
_3 GAR
Heat Type
CNTRL, _2 UNIT
Air Conditioning
_2 CNTR
Sewer
SPTIC, CITY
Substructure
SLAB, BSMNT
Amenities
CNTRL, POOL, TNNIS, PARK, TRAIL, BBQ, GUARDEDACCESS
Green Feature
CFANS
Other Exterior Features
CVPAT, DK_BL, SPSYS, TREES
Details
Total Area
3,808 Sq.Ft.
Architecture Styles
_2 STRY, TRDNL
Financial
Price
$1,350,000
Real Estate Tax
$16,637/yr
HOA
$531
Exclusive Listing Agents
