

Property Description
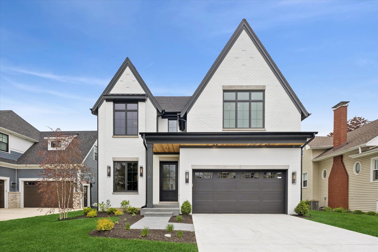
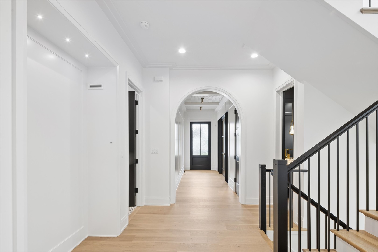
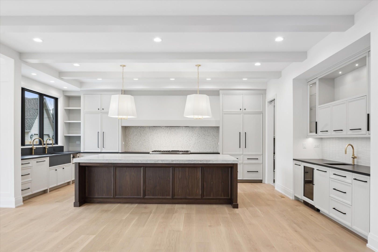
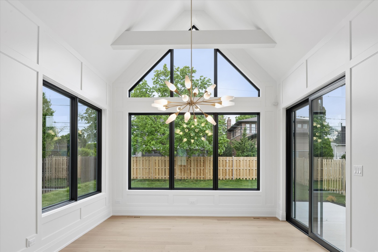
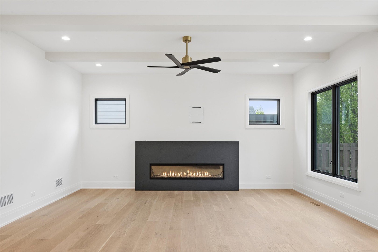
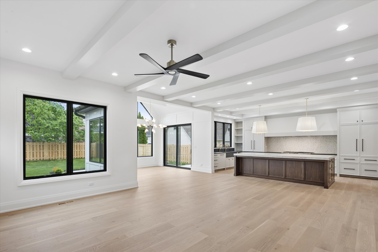
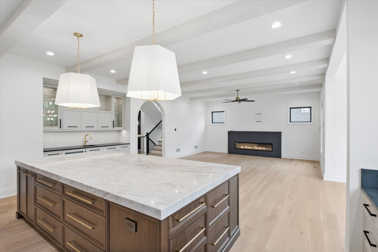
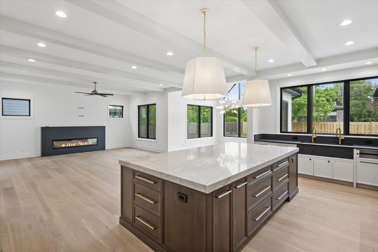
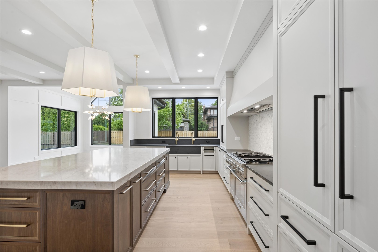
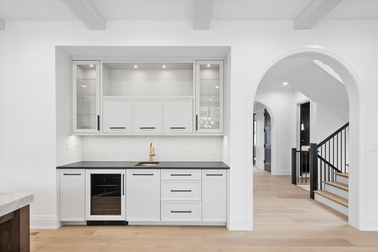
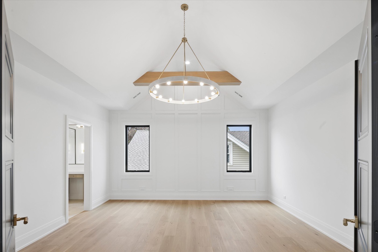
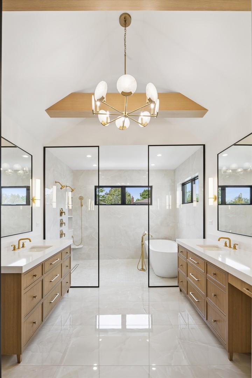
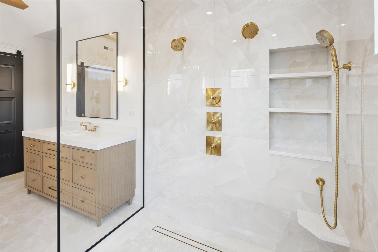
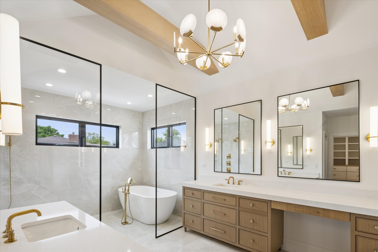
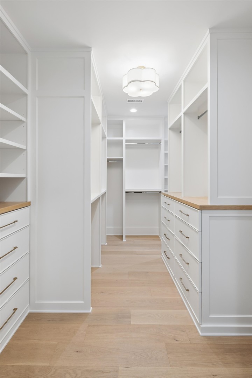
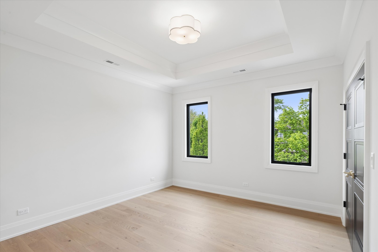
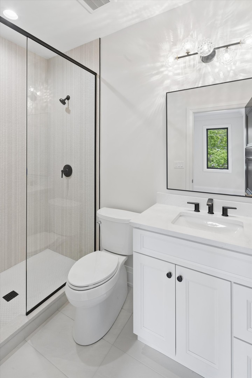
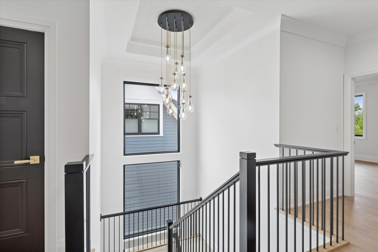
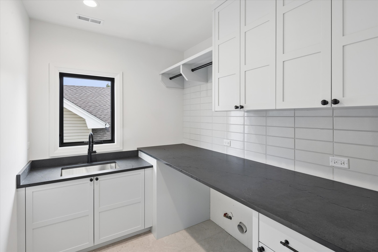
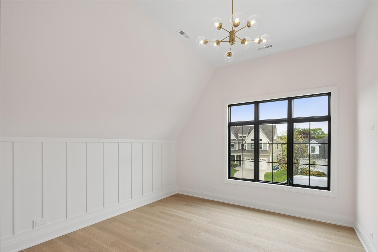
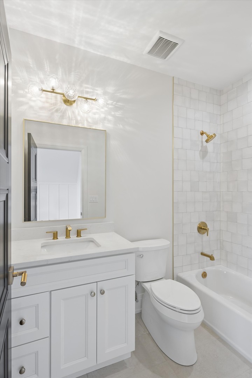
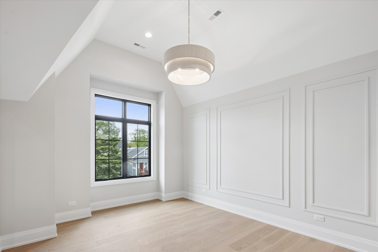
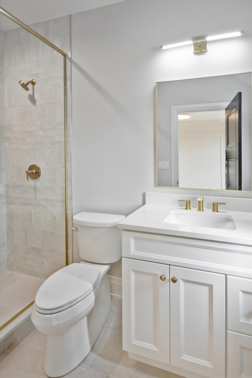
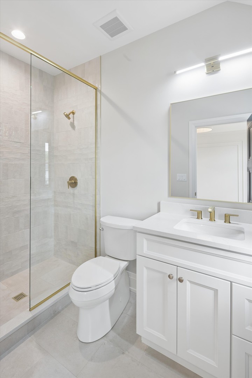
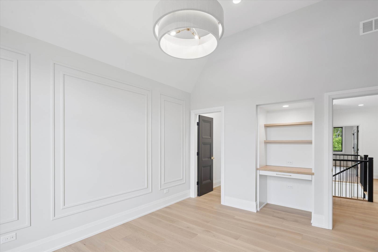
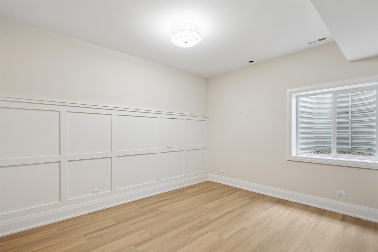
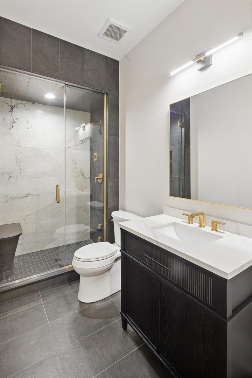
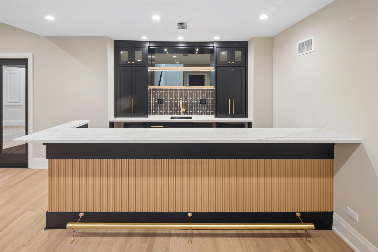
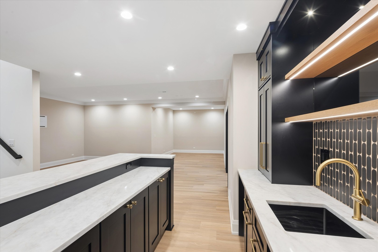
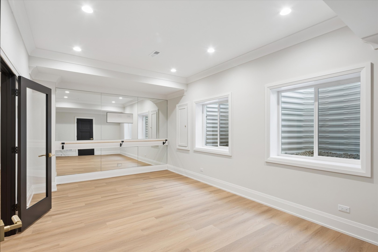
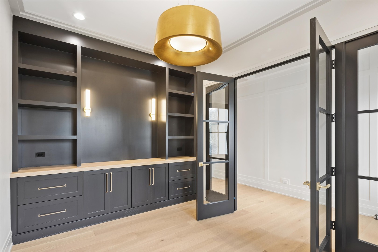
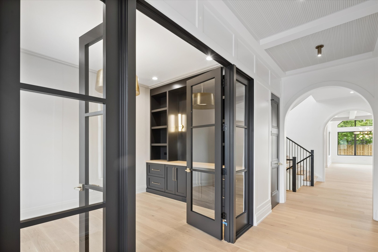
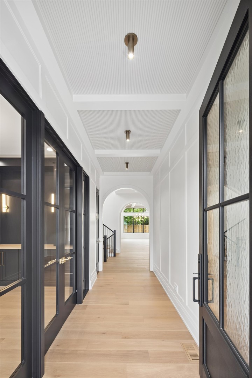
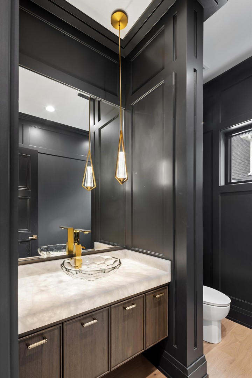
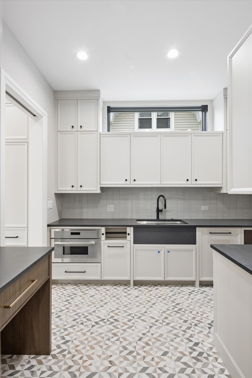
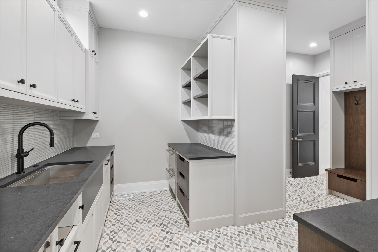
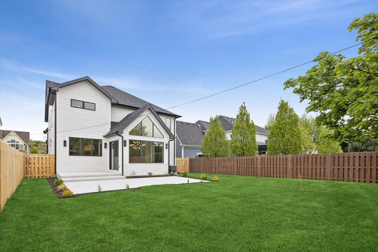
Cabinetry installed (1/6). Intown living @ its finest - walk to everything from this premier Elmhurst location! Thoughtfully designed and built in 2026, this residence showcases extraordinary craftsmanship and timeless style. The impressive foyer features floor-to-ceiling millwork and a coffered beadboard ceiling. Throughout the first and second levels, rich custom wide plank white oak hardwood flooring adds warmth, texture, and continuity to every space. A (Future) glass, climate-controlled wine cellar sets an elegant tone. A private office with built-in cabinetry provides the perfect workspace. The arched entry leads to an inviting family room and a chef's kitchen boasting bespoke European cabinetry, a 10'+ island, designer bar, high-end appliances, and a scullery/prep kitchen. The informal dining room offers warmth and character with a vaulted, beamed ceiling - ideal for everyday living or entertaining. A perfectly planned mudroom includes locker-style storage with doors and a convenient homecoming center. The stairwell impresses with detailed millwork from the lower level to the second floor, opening to a spacious landing. The primary suite features vaulted and beamed ceilings, a handcrafted accent wall, and a spa-inspired bath with dual vanities, makeup counter, and wet room. The boutique-style closet includes hand-built shelving. Four additional bedrooms each feature en suite baths and generous space. The finished lower level offers a large recreation room, bar area, fifth bedroom with full bath, glass-enclosed exercise room, and a future golf simulator area. Outdoor living shines with a two-tier bluestone patio and expansive yard. Walk to and bus from the corner to Hawthorne Grade School, town, train, restaurants, parks, and more. Love Elmhurst - Love Local!
Overview
Property Type
Residential
Location
196 N Walnut Street, Elmhurst, IL 60126
Year Built
2026
MLS ID
12539986
Listing Last Updated
Property Features & Amenities
Interior
Total Bedrooms
5
Full Bathrooms
5
Half Bathrooms
1
Flooring
Hardwood
Laundry Room
Upper Level, Sink
Fireplace
Gas Log
Appliances
Double Oven, Range, Microwave, Dishwasher, High End Refrigerator, Washer, Dryer, Disposal, Stainless Steel Appliance(s), Humidifier
Other Interior Features
Cathedral Ceiling(s), Dry Bar, Wet Bar, Built-in Features, Walk-In Closet(s), High Ceilings, Open Floorplan, Pantry
Exterior
Garage Spaces
2.0
Water Source
Lake Michigan
Roof
Asphalt
Lot Features
Landscaped
Parking
Concrete, Garage Door Opener, Yes, Garage Owned, Detached, Garage
Heat Type
Natural Gas, Forced Air, Sep Heating Systems - 2, Radiant Floor
Air Conditioning
Central Air, Zoned
Sewer
Public Sewer, Storm Sewer
Substructure
Concrete Perimeter
Details
Architecture Styles
Traditional
Financial
Price
$2,150,000
Exclusive Listing Agents

Jennifer Mills Klatt
Founding Broker Home Discovery Team I SERHANT.Chicago
(773) 914-4422 [email protected]