Property Description
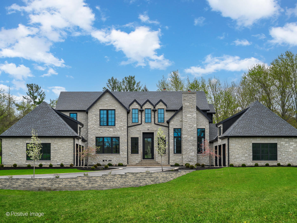
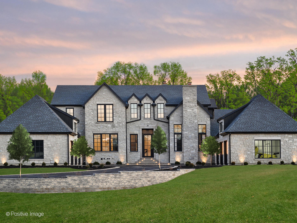
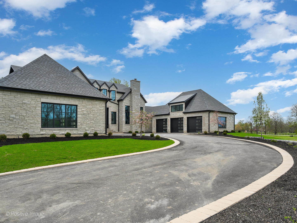
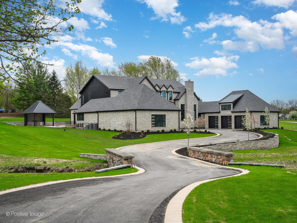
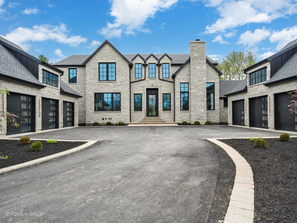
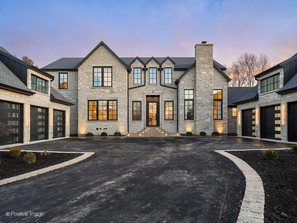
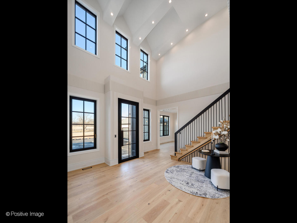
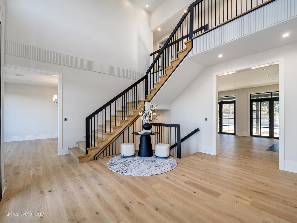
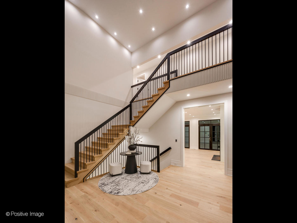
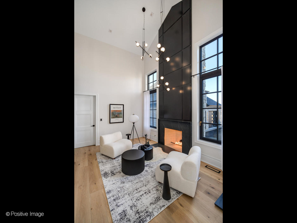
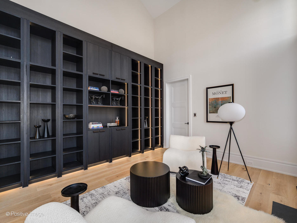
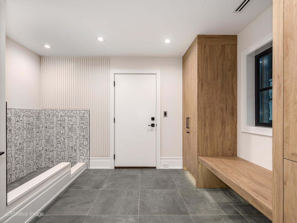
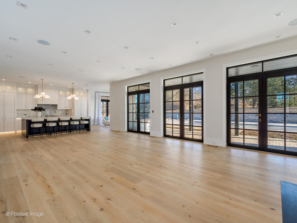
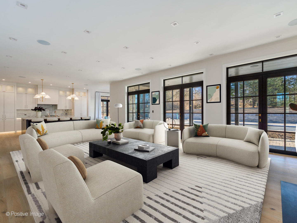
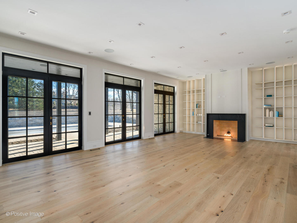
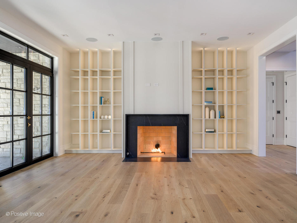
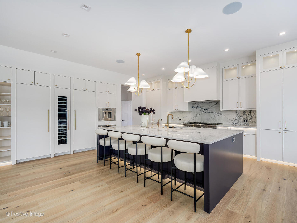
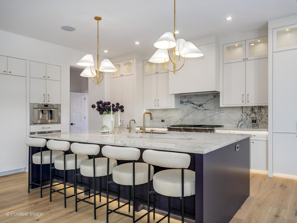
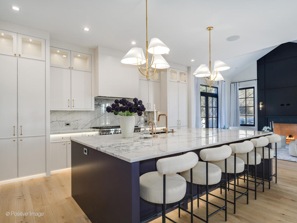
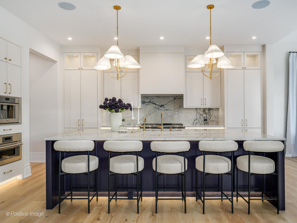
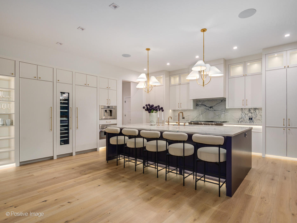
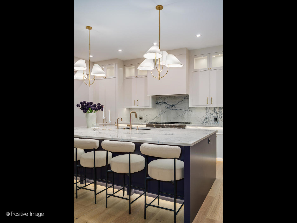
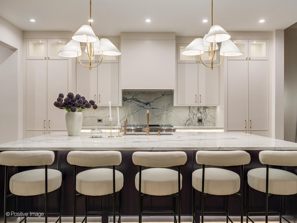
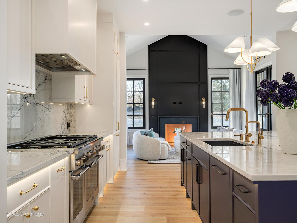
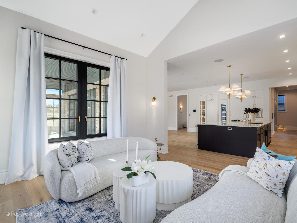
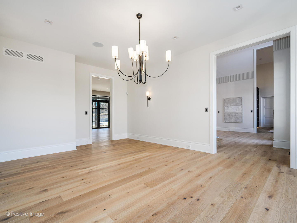
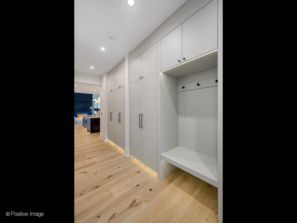
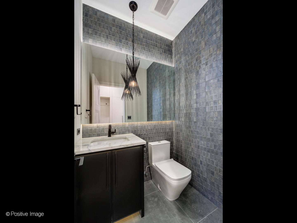
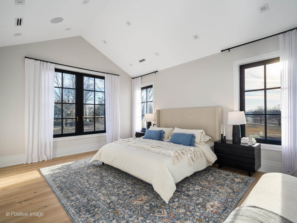
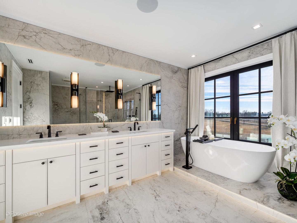
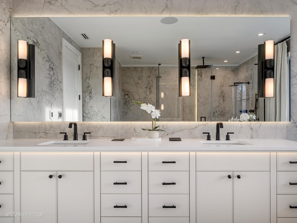
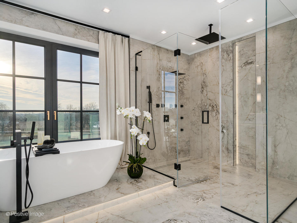
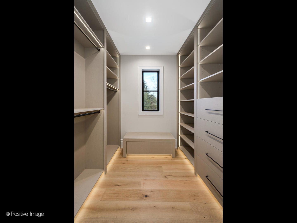
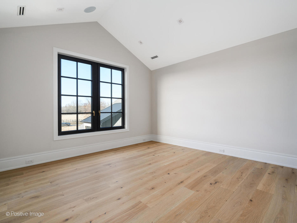
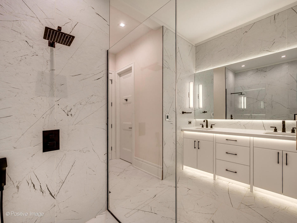
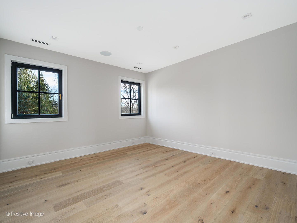
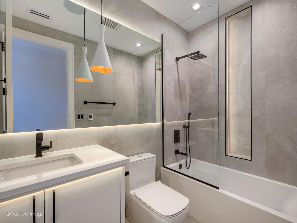
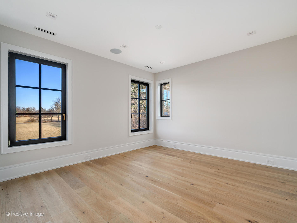
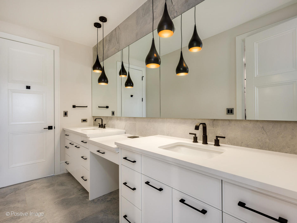
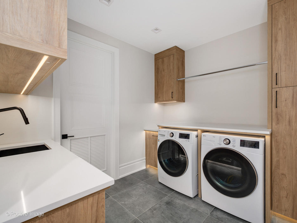
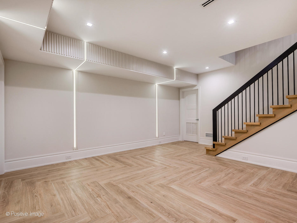
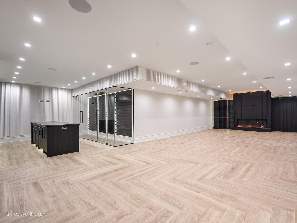
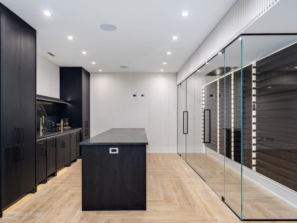
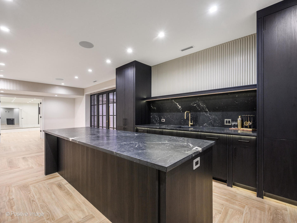
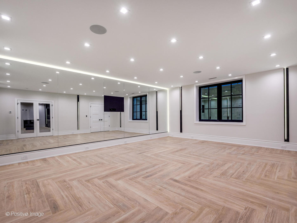
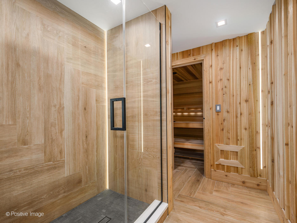
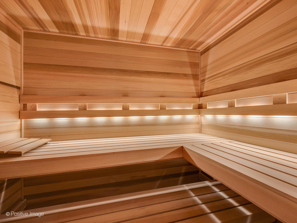
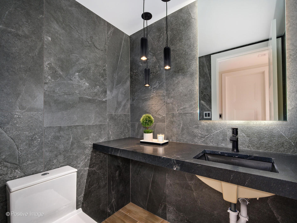
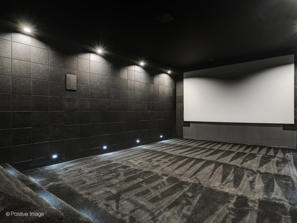
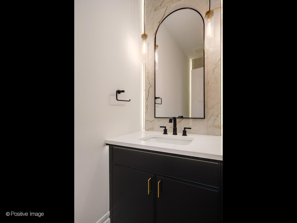
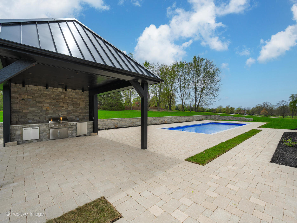
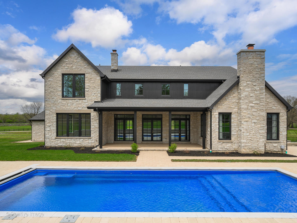
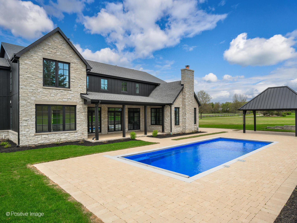
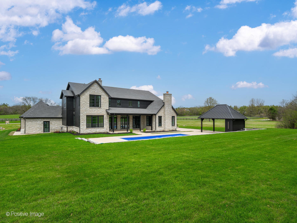
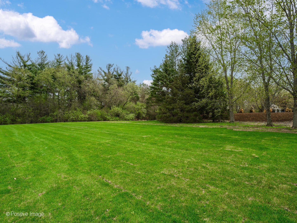
A Masterpiece of Modern Luxury - Brand New Construction in Barrington Hills. Welcome to 20 Creekside Lane, the pinnacle of New Construction luxury in Barrington Hills. Situated on the premier lot of nearly 5 acres, this architecturally stunning estate offers unmatched privacy and breathtaking views of a serene creek, with a picturesque equestrian facility nearby. Every inch of this brand-new, high-end residence has been thoughtfully designed to deliver an unparalleled living experience. As you step into the grand foyer, soaring ceilings and exquisite craftsmanship immediately set the tone for the home's modern elegance. The expansive main level showcases state-of-the-art design, featuring a formal dining room, a stately library, a first-floor bedroom suite, an executive office, and two separate mudrooms-one complete with a custom dog-washing station. Walls of European windows flood the interior with natural light, seamlessly blending the indoors with the meticulously landscaped grounds. At the heart of the home, the chef's kitchen is a true showpiece, featuring bespoke cabinetry, waterfall quartzite countertops, and a top-tier appliance suite. A sunlit breakfast area and a welcoming family room open onto a sprawling terrace, overlooking the resort-style backyard. Here, a heated saltwater pool, outdoor lounge, and an equipped barbecue station create the perfect setting for both grand entertaining and serene relaxation. Upstairs, the second level is home to four oversized bedrooms, including a lavish primary suite designed as a private sanctuary. The spa-inspired bathroom is a masterclass in luxury, featuring custom dual walk-in closets, designer fixtures, and a serene soaking tub. The walk-out lower level is a true entertainer's dream, with no detail overlooked. A state-of-the-art theater, secure safe room, private fitness center, sauna, and temperature-controlled wine room are just a few of the standout features. A fully stocked wet bar opens to an expansive outdoor entertaining area, complete with a covered patio for year-round enjoyment. Located within the prestigious Barrington School District and just minutes from upscale shopping, dining, and entertainment, 20 Creekside Lane offers the perfect fusion of contemporary luxury, timeless elegance, and unmatched craftsmanship - all enhanced by the cutting-edge convenience of Control4 home automation.
Overview
Property Type
Residential
Location
20 Creekside Lane, Barrington Hills, IL 60010
Year Built
2025
MLS ID
12352312
Listing Last Updated
Property Features & Amenities
Interior
Total Bedrooms
5
Full Bathrooms
5
Half Bathrooms
2
Flooring
Hardwood
Laundry Room
Main Level, Upper Level, Multiple Locations
Fireplace
Gas Log
Other Interior Features
Cathedral Ceiling(s), Sauna, Wet Bar, 1st Floor Bedroom, 1st Floor Full Bath, Built-in Features, Walk-In Closet(s), Bookcases, Open Floorplan, Special Millwork, Separate Dining Room, Pantry
Exterior
Garage Spaces
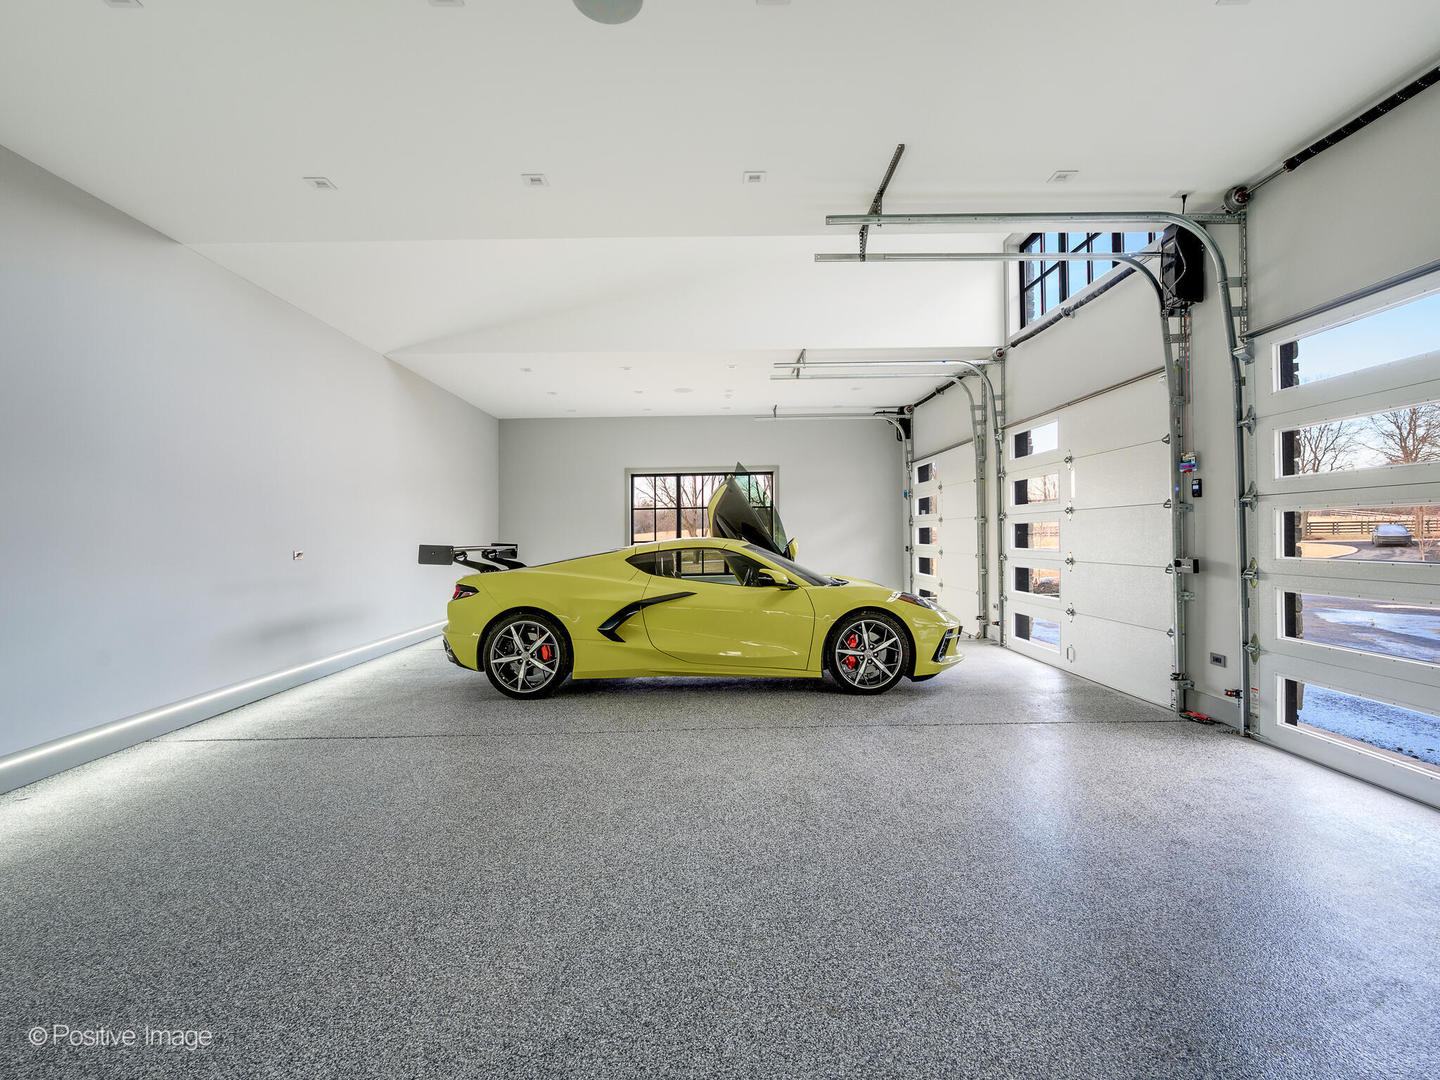
6.0
Water Source
Well
Parking
Asphalt, On Site, Garage Owned, Attached, Garage
Heat Type
Natural Gas, Radiant Floor
Air Conditioning
Central Air
Sewer
Septic Tank
Details
Financial
Price
$3,350,000
Exclusive Listing Agents