Property Description
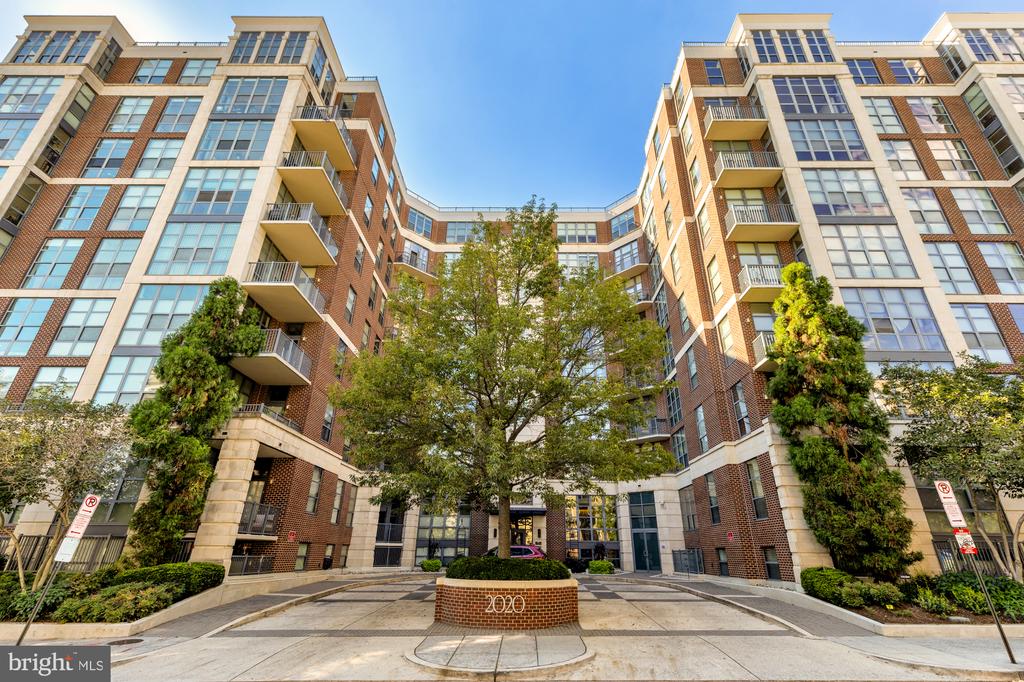
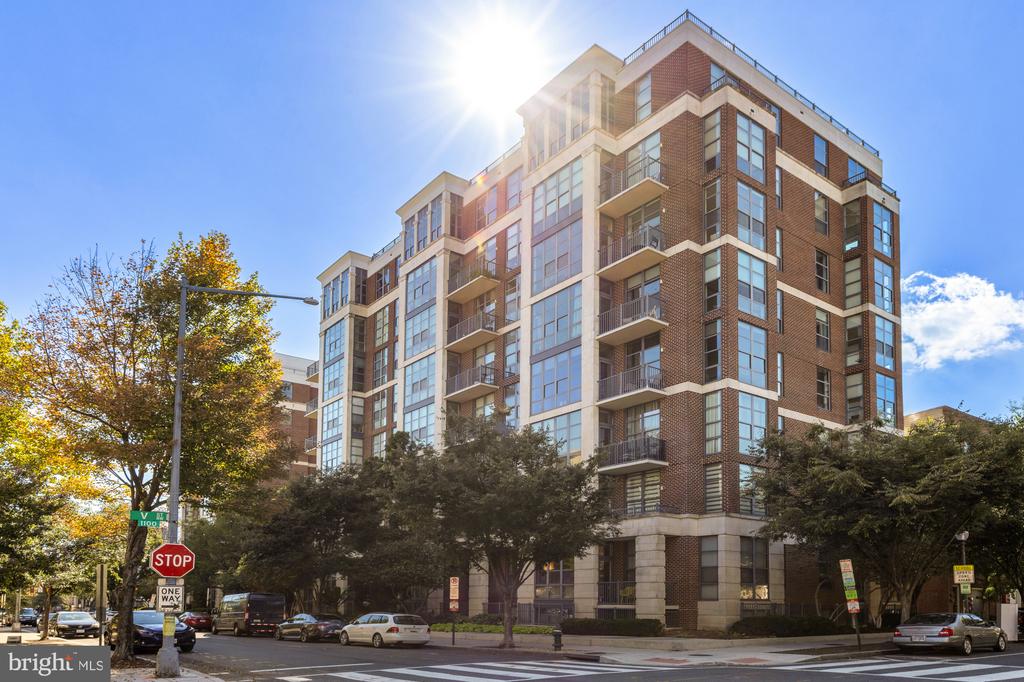
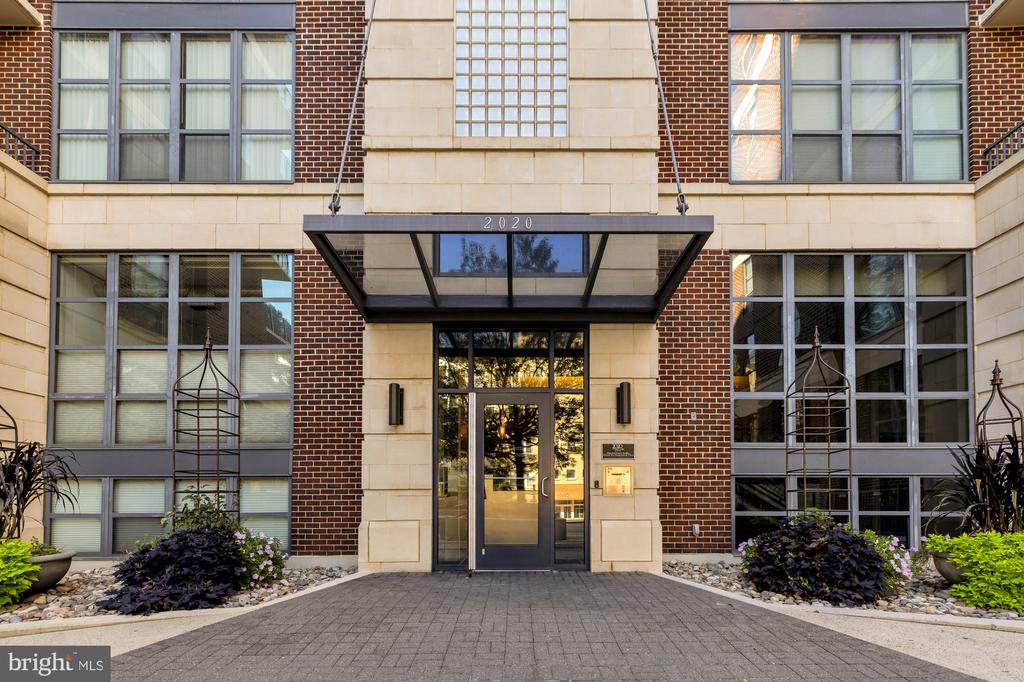
FULLY RENOVATED with garage parking and perfectly positioned in the heart of the coveted 14th Street and U Street Corridor, this sophisticated 2-bedroom, 2-bath residence at 2020 Lofts blends dramatic architectural details with effortless urban living.
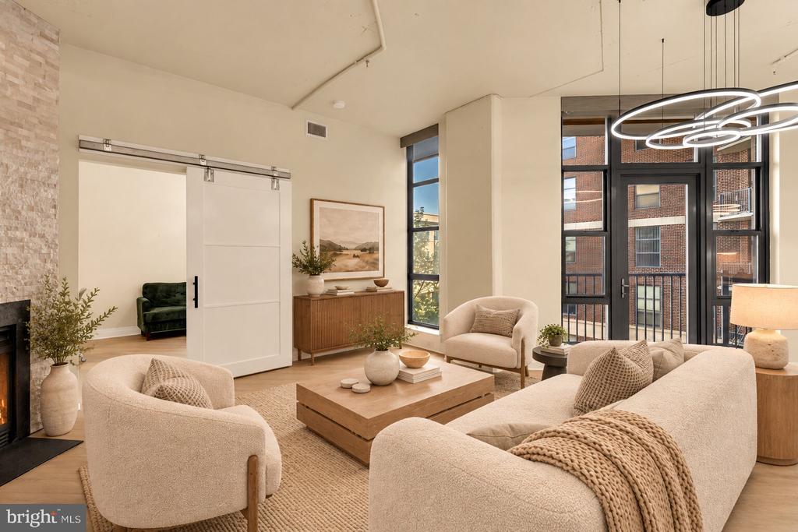
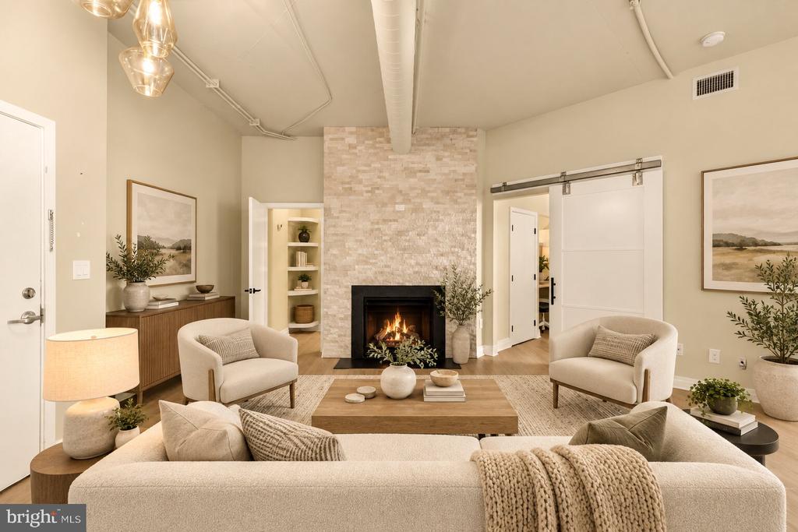
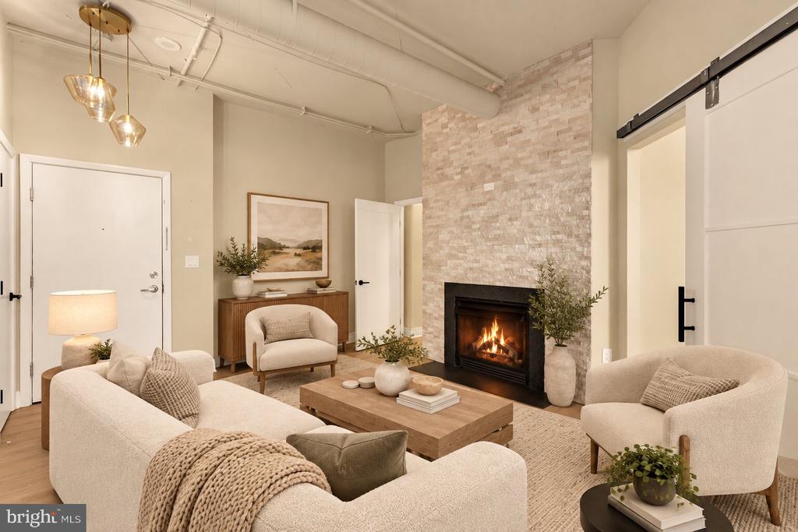
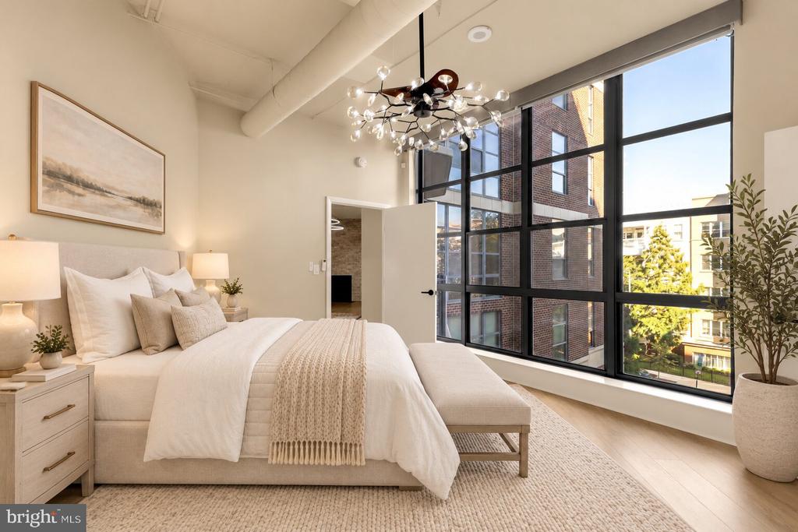
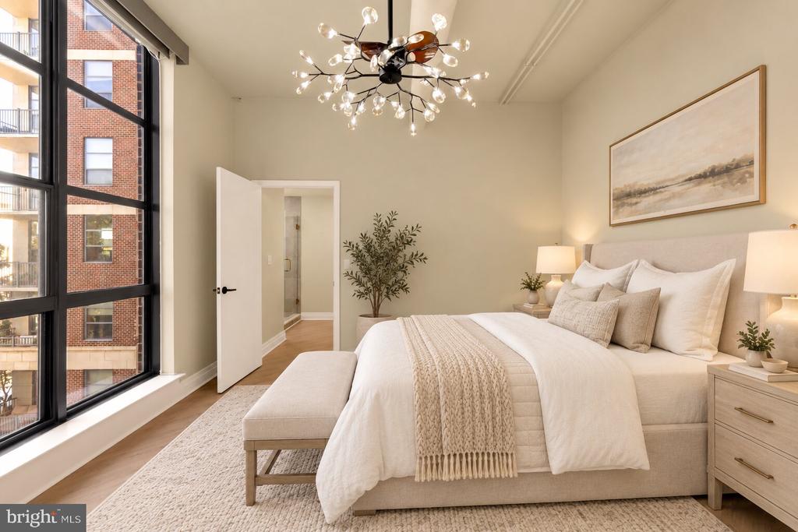
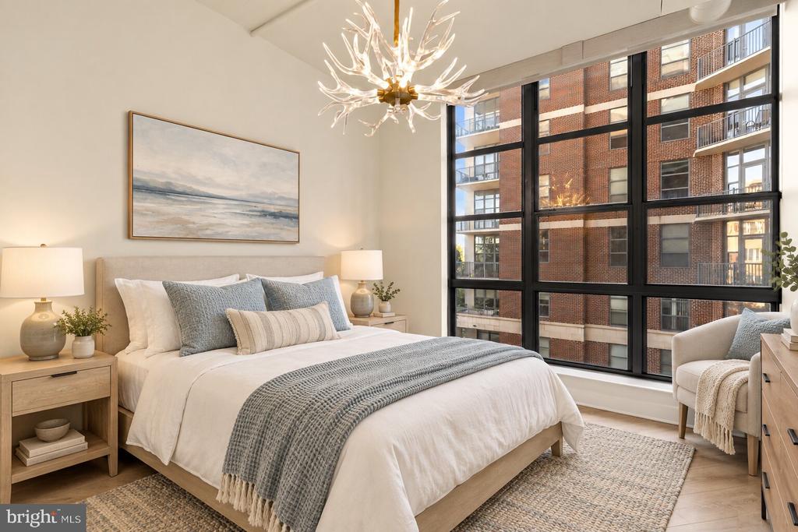
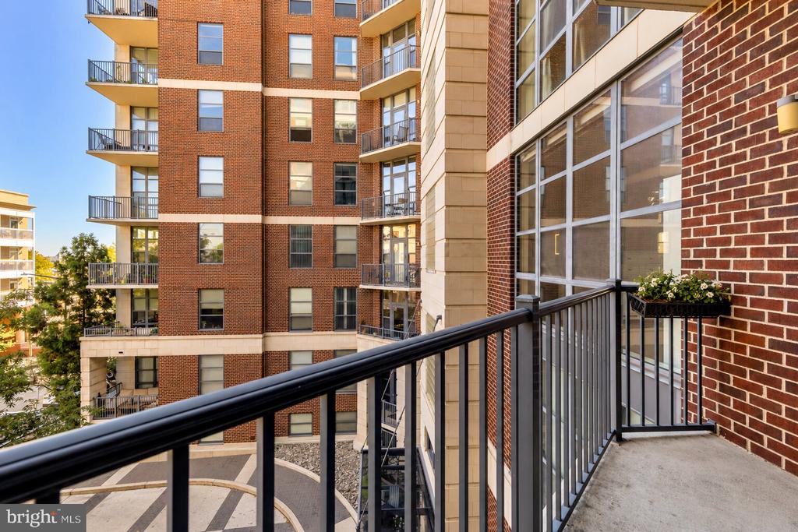
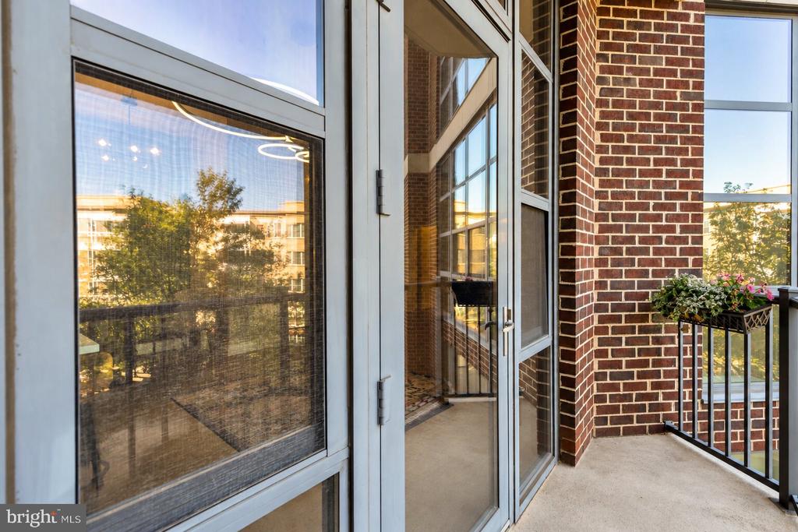
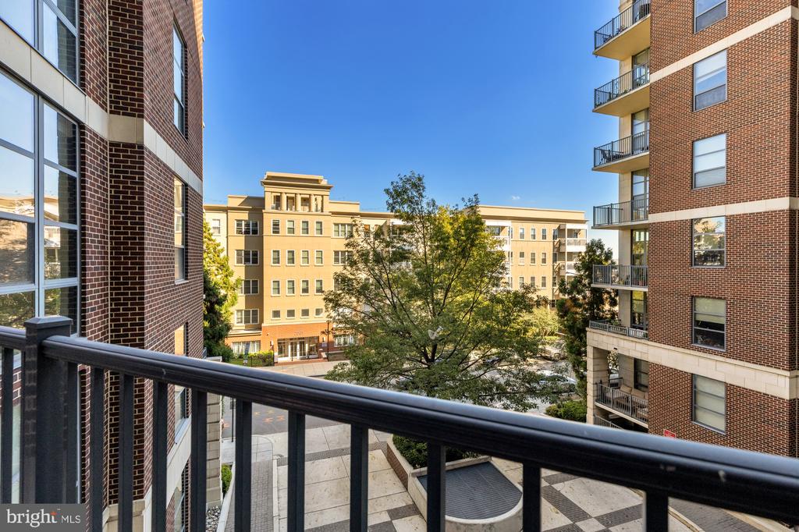
Soaring 10-foot ceilings and floor-to-ceiling windows create an impressive sense of scale while flooding the home with natural light. Motorized window shades throughout offer effortless control of natural light and privacy. The open living and dining areas are centered around a sleek gas fireplace and extend to a private balcony overlooking the front of the building - an ideal setting for morning coffee or evening relaxation.
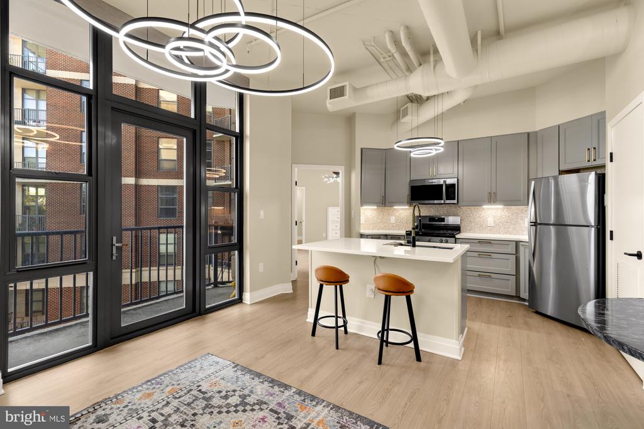
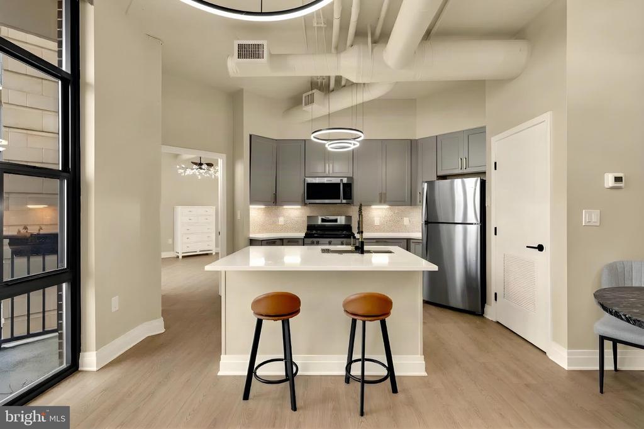
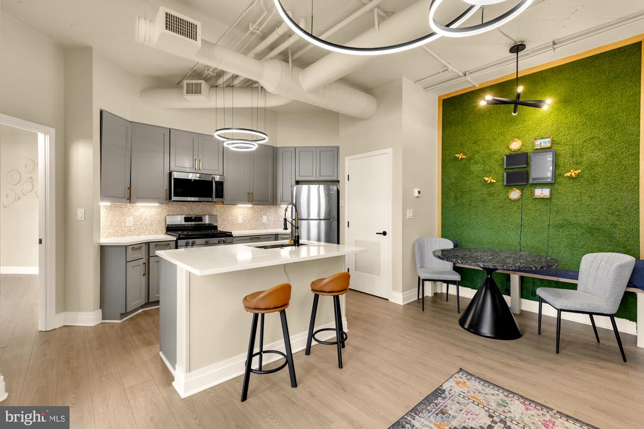
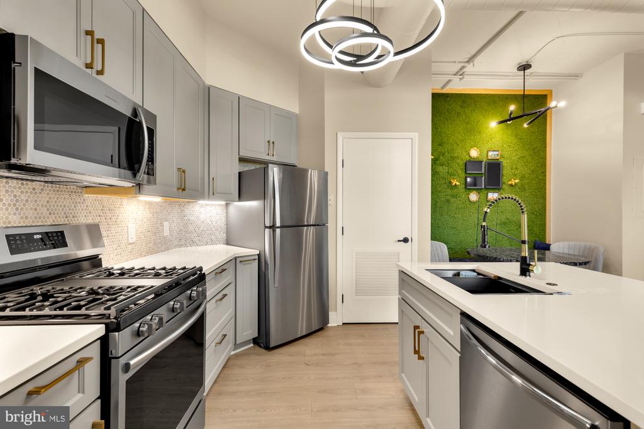
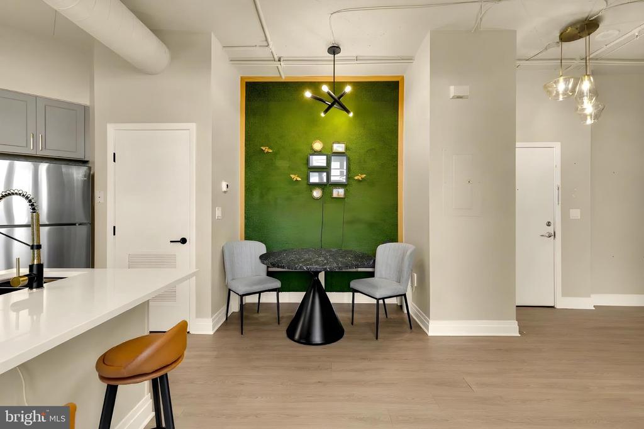
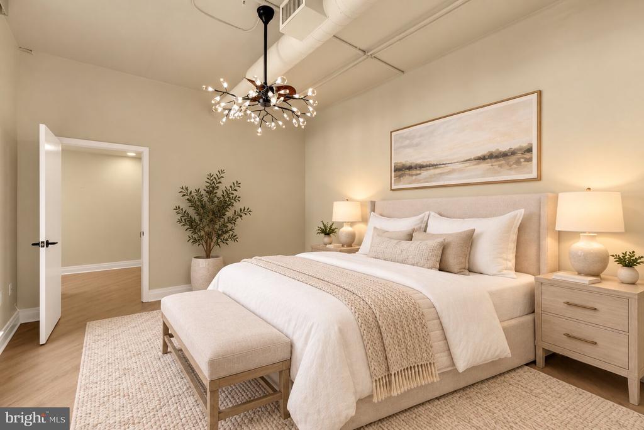
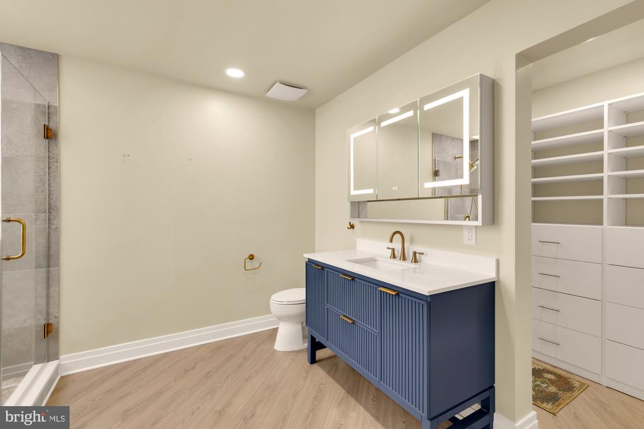
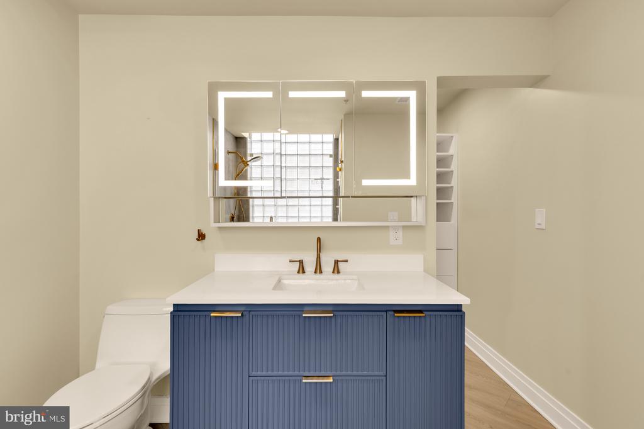
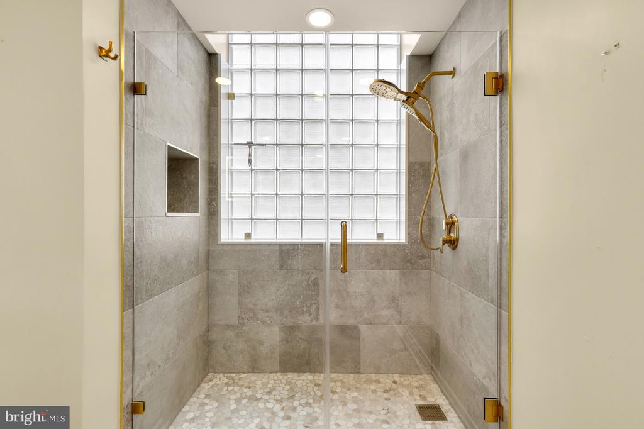
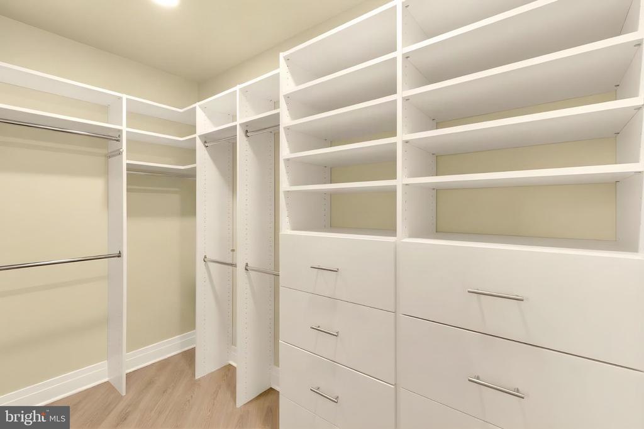
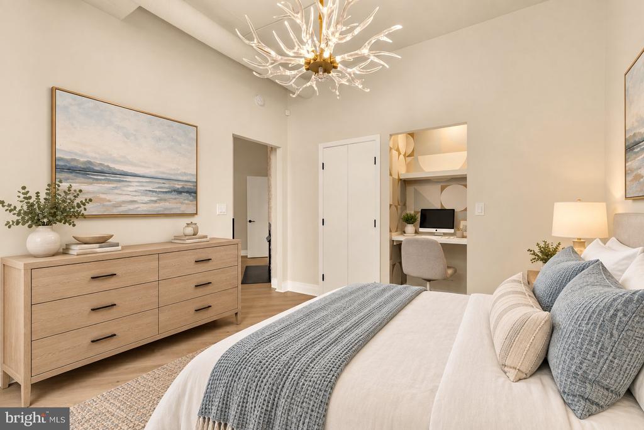
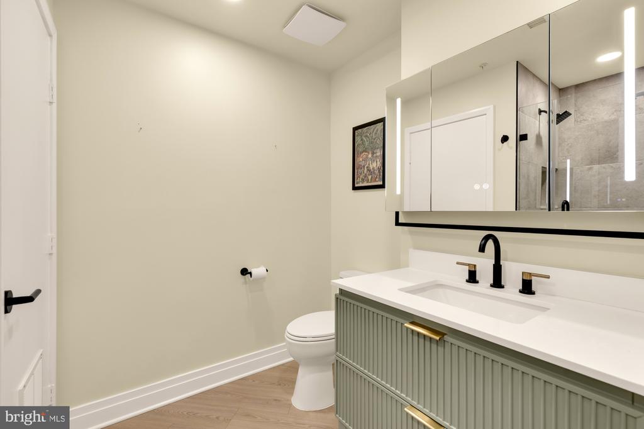
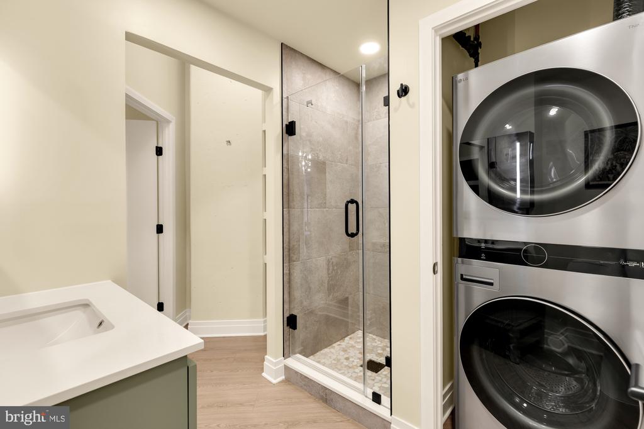
The renovated kitchen is both stylish and functional, featuring stainless steel appliances, generous cabinetry, and a separate breakfast area with space for a dining table. The spacious primary suite offers a substantial walk-in closet and private en-suite bath with a spacious walk-in shower. A versatile second bedroom with a sliding barn door can function beautifully as a guest suite, home office, or extension of the main living space. A second full bath and in-unit washer and dryer complete the residence.
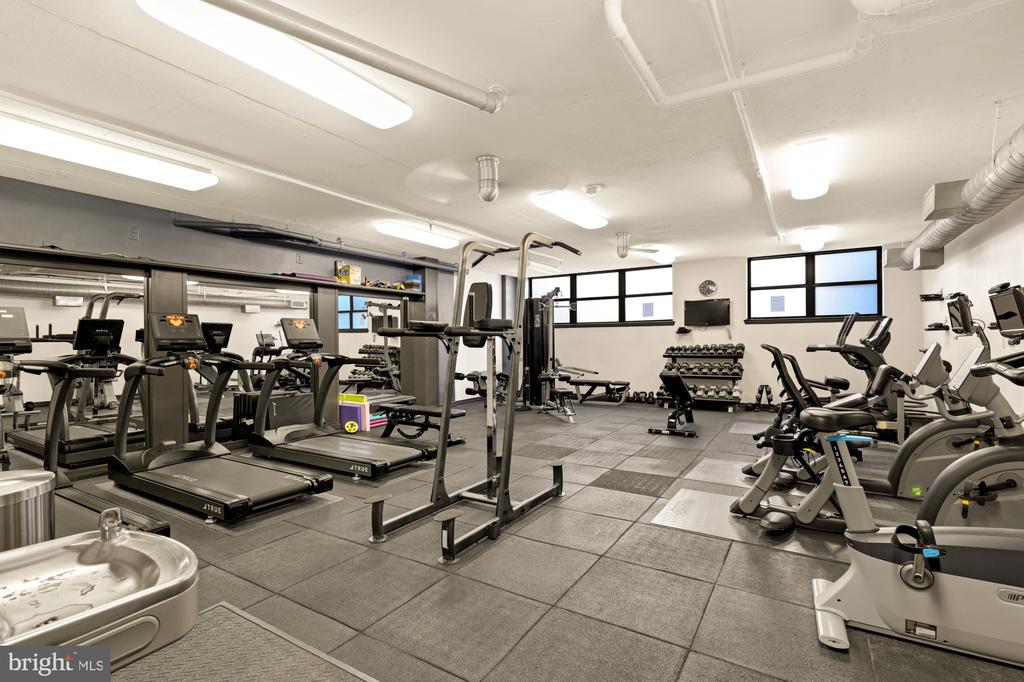
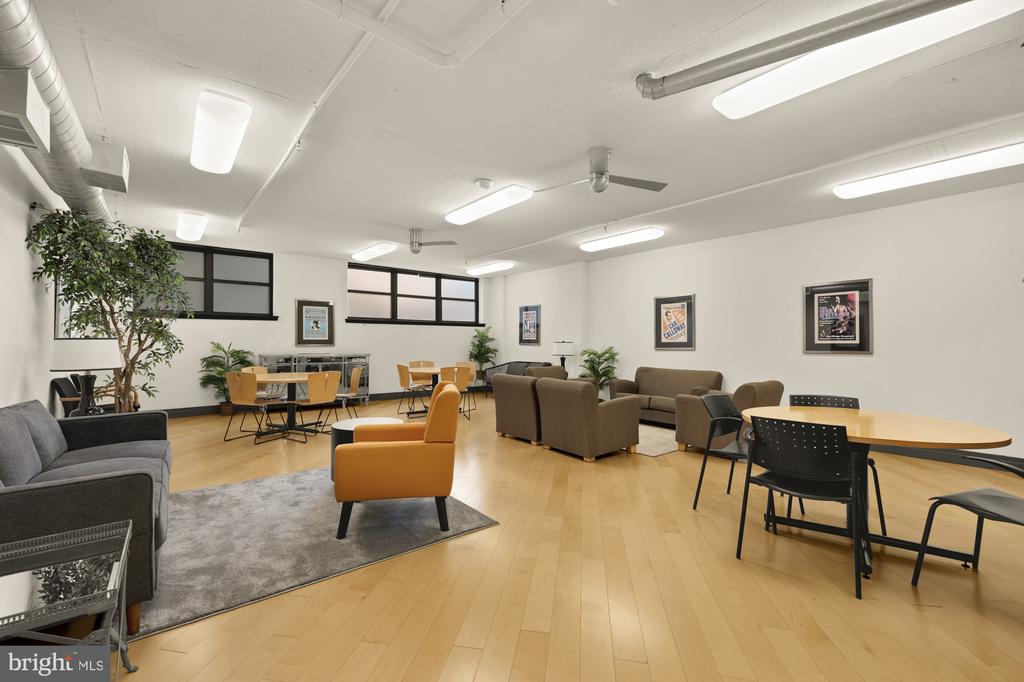
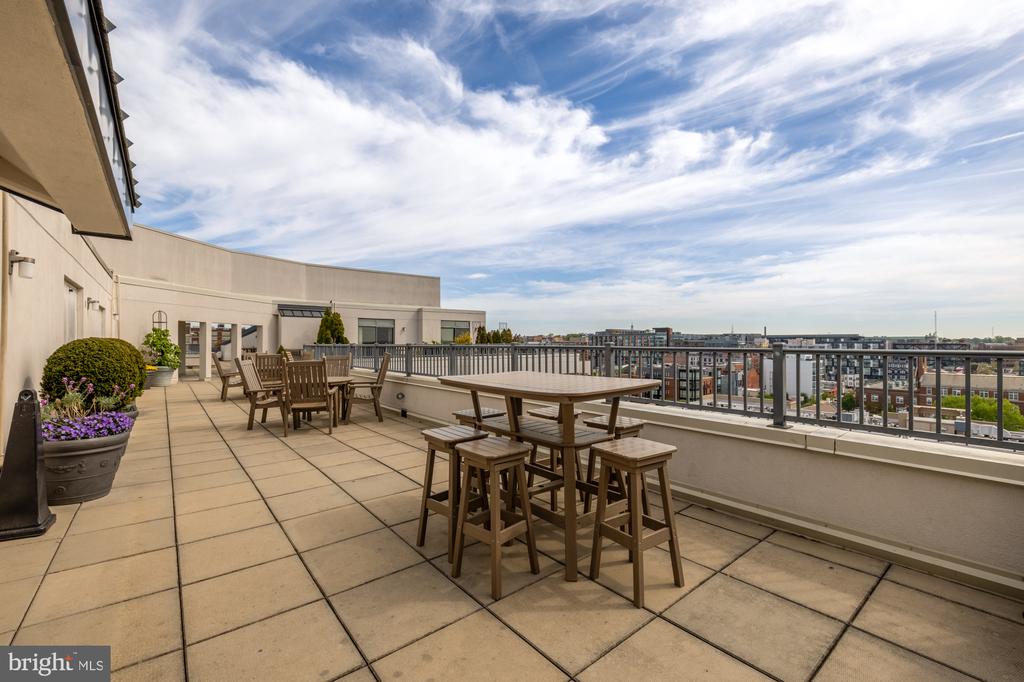
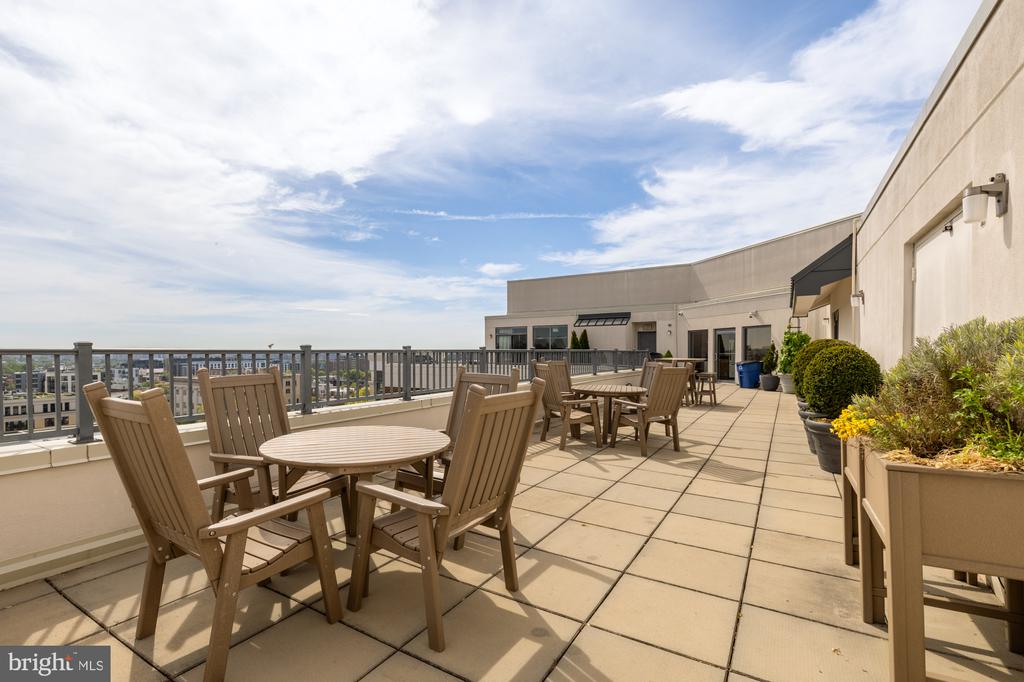
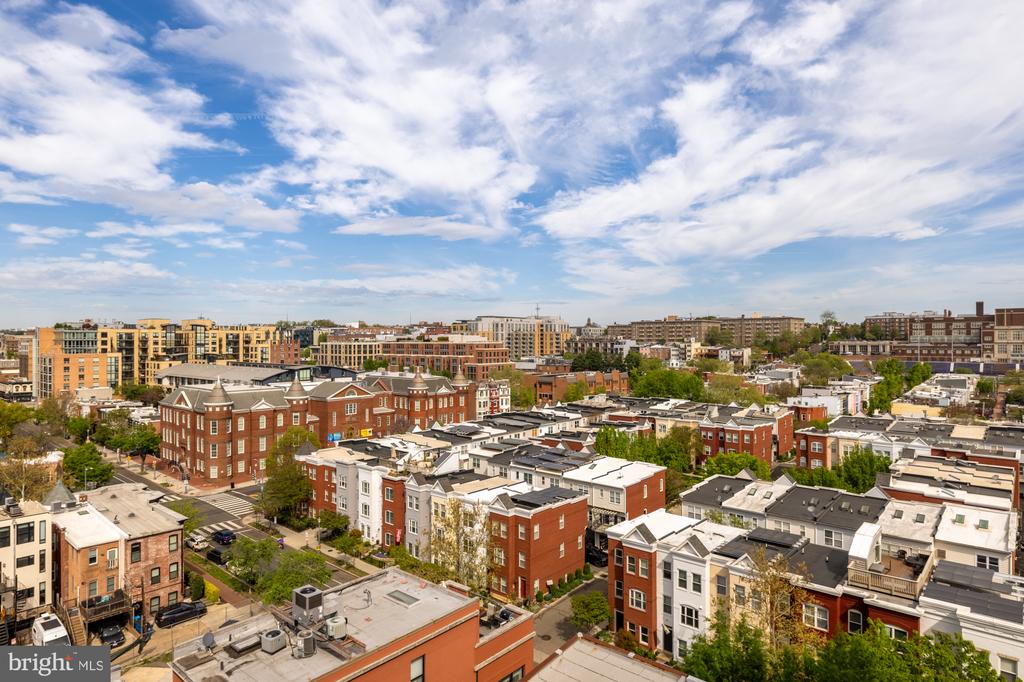
Residents of 2020 Lofts enjoy a full-service lifestyle with a staffed front desk, on-site property management, fitness center, business center, resident party room, and an expansive rooftop terrace with grilling stations, lounge seating, and panoramic views of Washington, D.C.
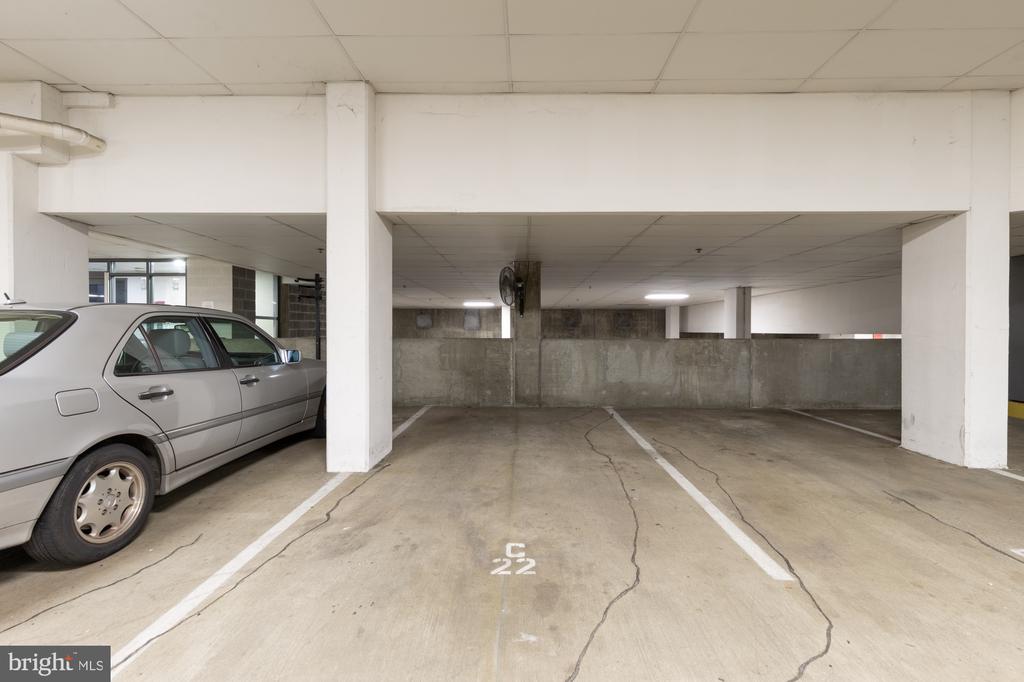
Secure underground parking space #22 conveys.
Just one block from the U Street Metro and surrounded by acclaimed restaurants, cafes, shopping, nightlife, and everything the 14th Street Corridor has to offer, this exceptional residence delivers style, convenience, and one of D.C.'s most dynamic locations.
Soaring 10-foot ceilings and floor-to-ceiling windows create an impressive sense of scale while flooding the home with natural light. Motorized window shades throughout offer effortless control of natural light and privacy. The open living and dining areas are centered around a sleek gas fireplace and extend to a private balcony overlooking the front of the building - an ideal setting for morning coffee or evening relaxation.
The renovated kitchen is both stylish and functional, featuring stainless steel appliances, generous cabinetry, and a separate breakfast area with space for a dining table. The spacious primary suite offers a substantial walk-in closet and private en-suite bath with a spacious walk-in shower. A versatile second bedroom with a sliding barn door can function beautifully as a guest suite, home office, or extension of the main living space. A second full bath and in-unit washer and dryer complete the residence.
Residents of 2020 Lofts enjoy a full-service lifestyle with a staffed front desk, on-site property management, fitness center, business center, resident party room, and an expansive rooftop terrace with grilling stations, lounge seating, and panoramic views of Washington, D.C.
Secure underground parking space #22 conveys.
Just one block from the U Street Metro and surrounded by acclaimed restaurants, cafes, shopping, nightlife, and everything the 14th Street Corridor has to offer, this exceptional residence delivers style, convenience, and one of D.C.'s most dynamic locations.
Overview
Property Type
Condo
Location
2020 12TH STREET NW Unit: 310, WASHINGTON, DC 20009
Year Built
2005
Zoning
0
MLS ID
DCDC2283204
Listing Last Updated
Property Features & Amenities
Interior
Total Bedrooms
2
Full Bathrooms
2
Laundry Room
Dryer In Unit, Washer In Unit
Fireplace
Gas/Propane
Appliances
Built-In Microwave, Dishwasher, Dryer, Oven/Range - Gas, Stainless Steel Appliances, Refrigerator, Washer, Disposal
Other Interior Features
Wood Floors, Walk-in Closet(s), Primary Bath(s), Kitchen - Island, Kitchen - Eat-In, Floor Plan - Open, Entry Level Bedroom, Dining Area, Combination Kitchen/Living, Combination Kitchen/Dining, Combination Dining/Living, Bathroom - Stall Shower, Bathroom - Walk-In Shower, Breakfast Area, Window Treatments
Exterior
Stories
1
Garage Spaces
1.0
Water Source
Public
Pool
No Pool
Parking
Parking Garage
Heat Type
Central
Air Conditioning
Central A/C
Sewer
Public Sewer
Disability Features
Other, Elevator
Amenities
Common Grounds, Concierge, Elevator, Exercise Room
Details
Total Area
1,108 Sq.Ft.
Architecture Styles
Contemporary
Financial
Price
$799,900
Real Estate Tax
$5,903/yr
Exclusive Listing Agents