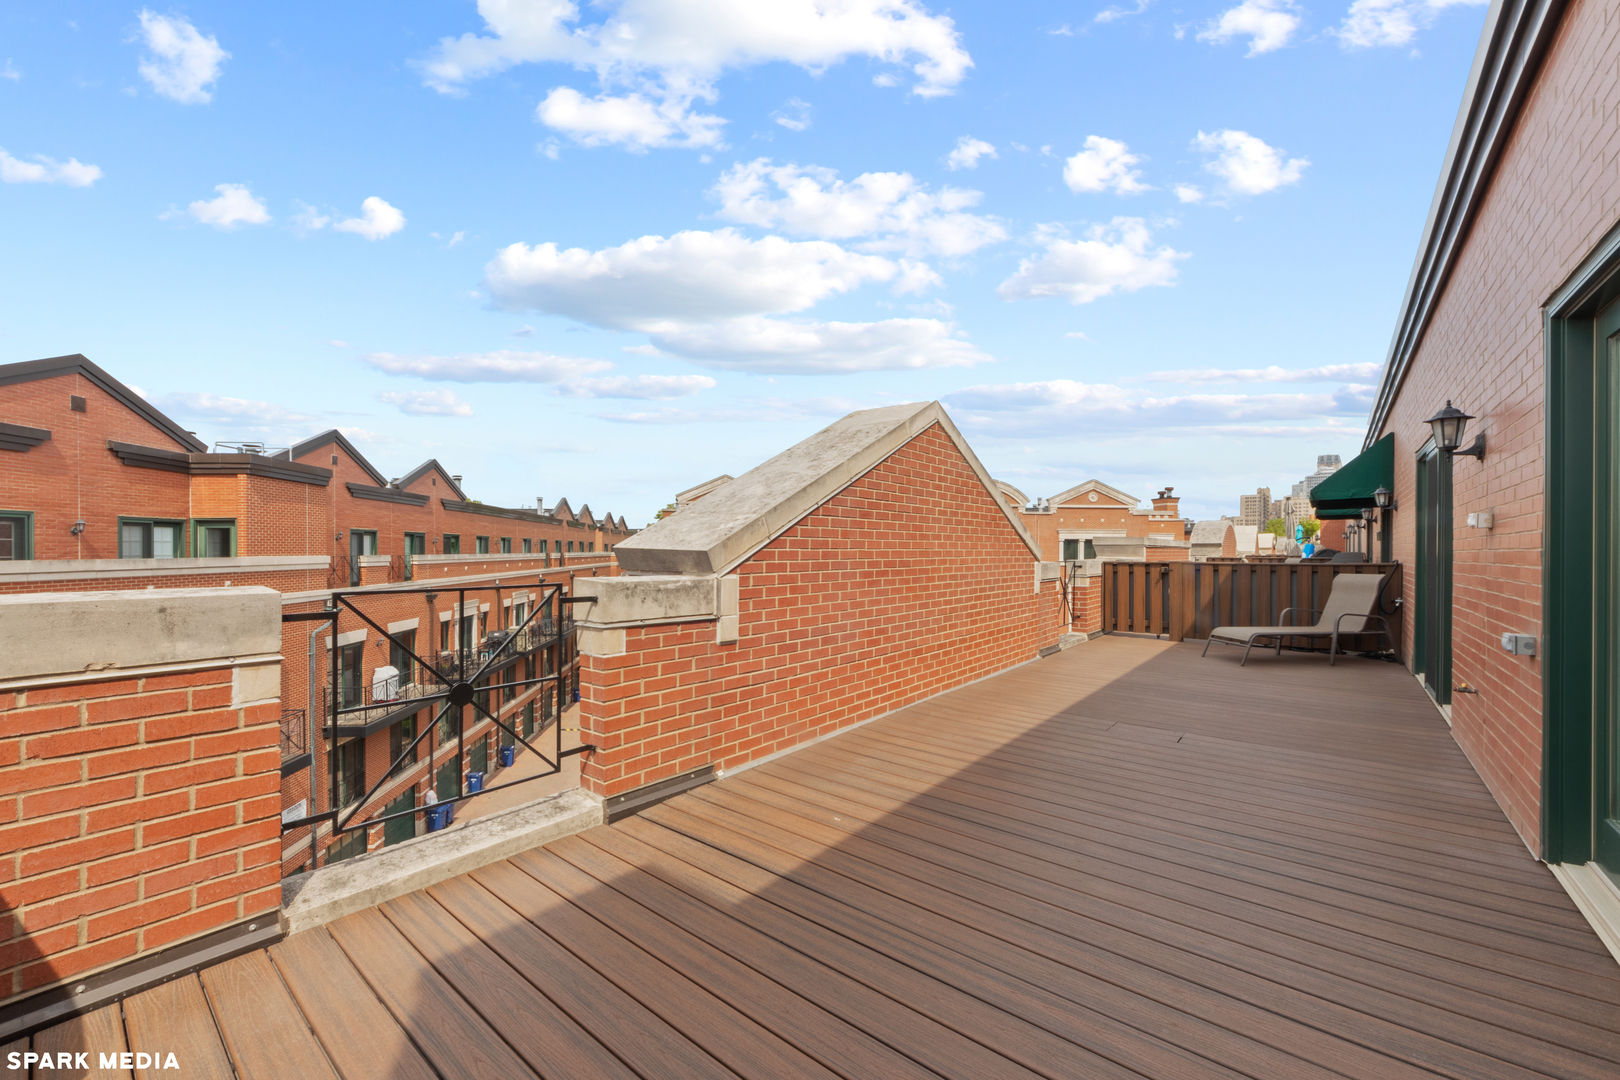
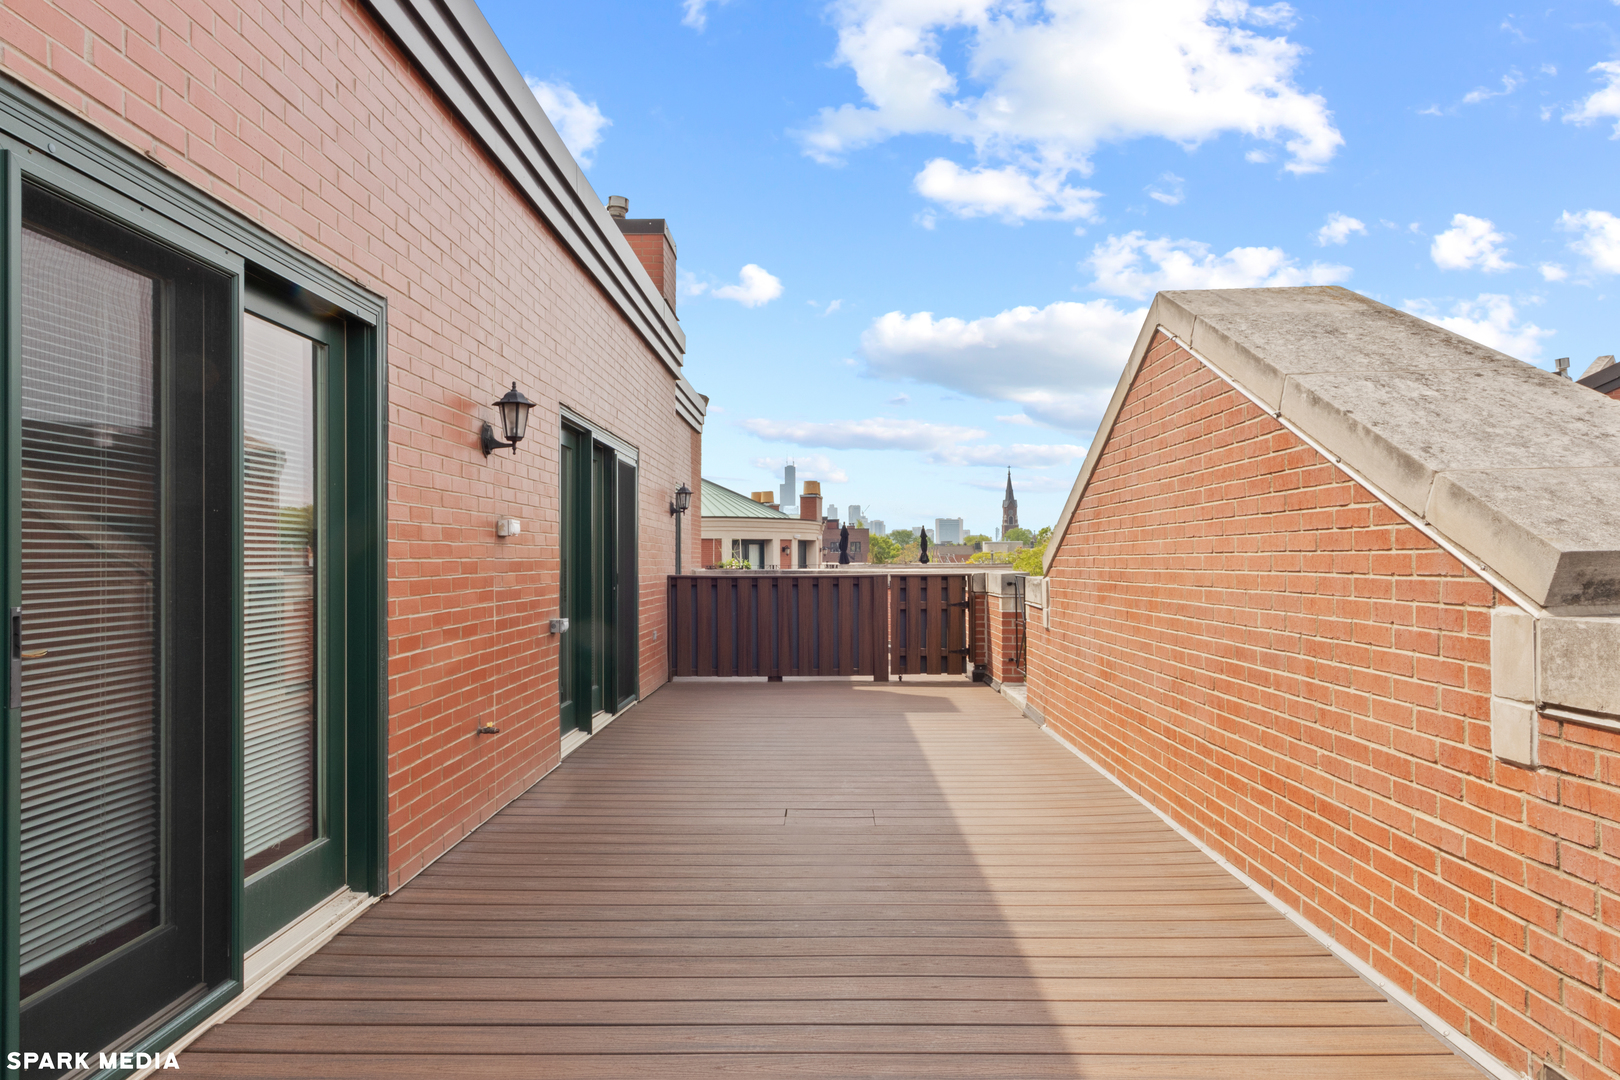
Property Description
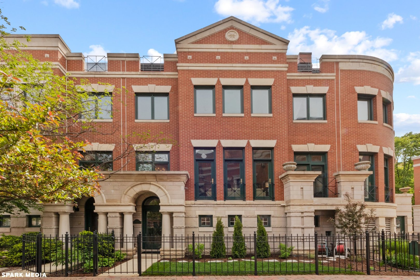
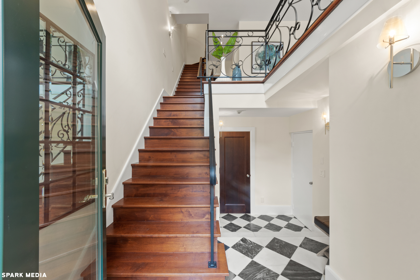
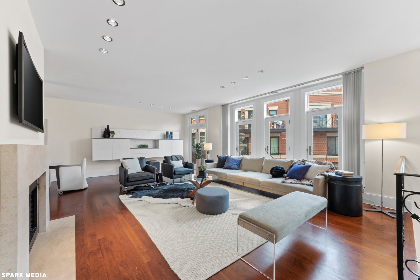
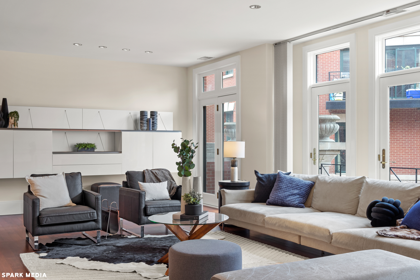
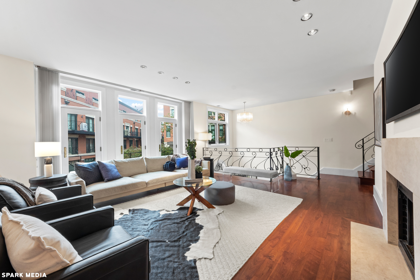
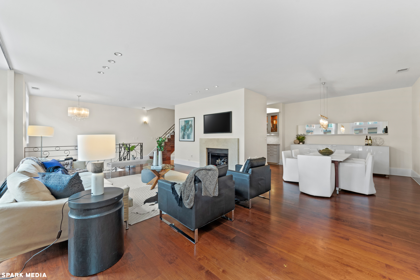
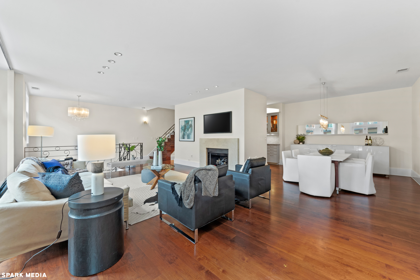
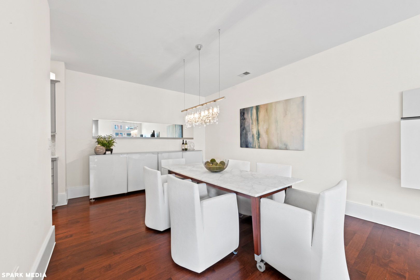
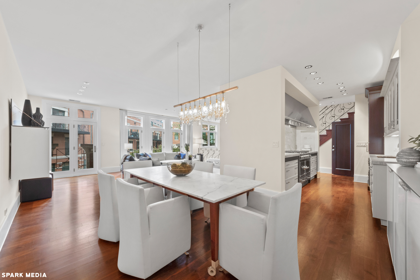
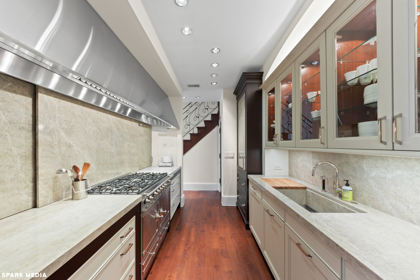
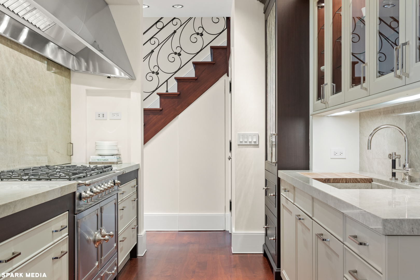
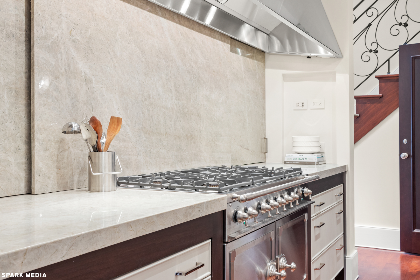
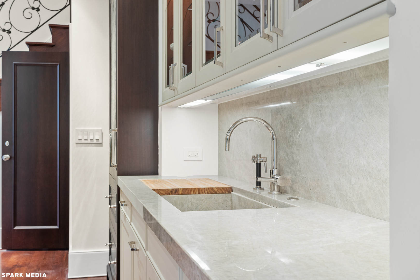
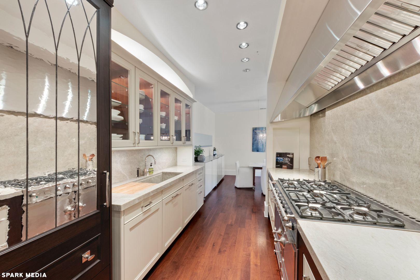
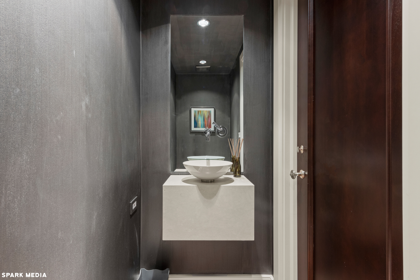
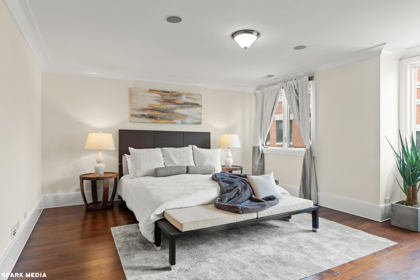
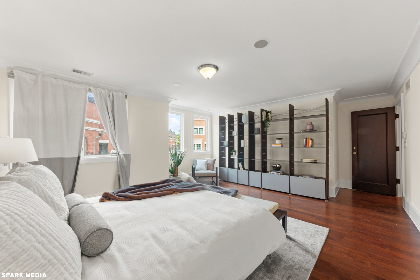
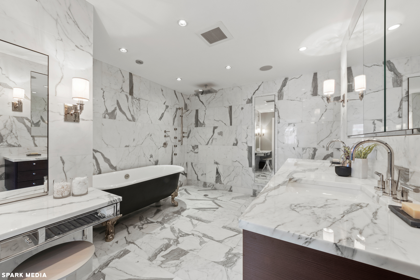
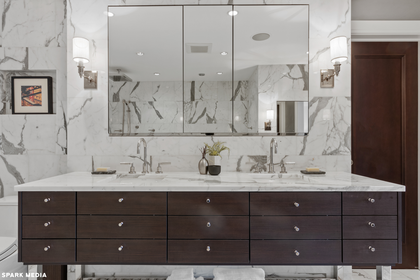
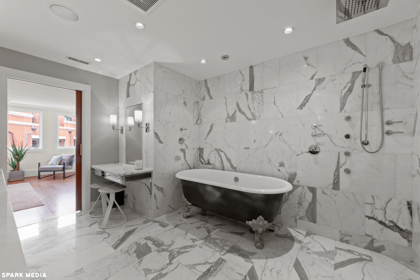
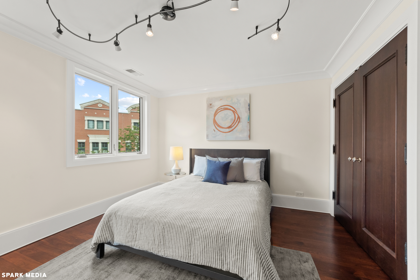
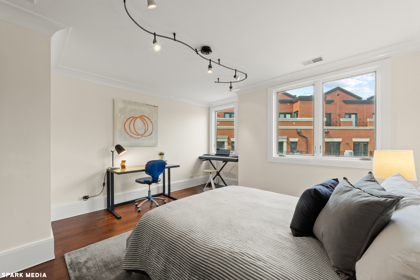
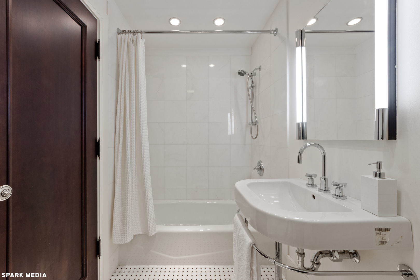
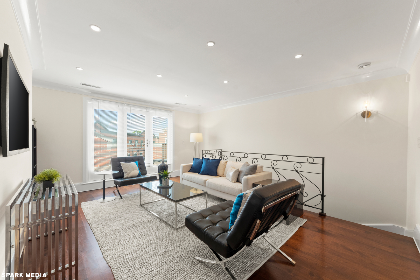
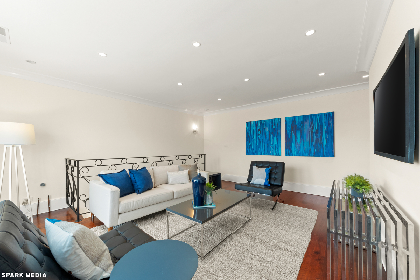
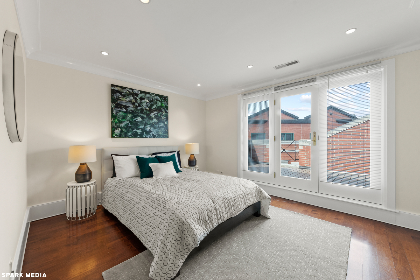
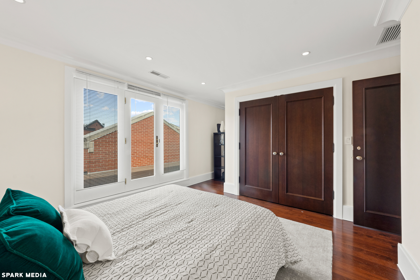
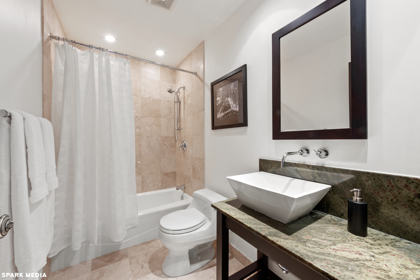
A cut above any other townhome on the market, this spectacular residence has been fully rehabbed by DeGiulio design with their famous custom kitchen featuring a giant LaCornue oven range, SubZero Fridge with custom mirrored cabinet, rare limited-edition granite countertops and backsplash that opens to reveal extra inset storage and a professional stainless steel hood that spans one side of the kitchen. Dramatic primary bedroom suite with marble clad bathroom has a claw-foot tub, Dornbracht plumbing fixtures, Kallista sinks, Robern mirrored cabinets and a giant walk-in closet. Top-of-the-line touches throughout including solid walnut floors, custom wrought-iron railings, WoodHarbor doors with P.E Guerin hardware, pencil detail crown molding and baseboards. Expanded front entry room with exclusive ParisCeramics stone tile. Redesigned mechanical systems with individually zoned HVAC systems on each floor plus a separate additional A/C system for top floor, two tankless hot water heaters and an integrated central vacuum. An excellent layout with large open living-room/family-room/dining-room on main floor and expanded bedrooms upstairs. Located inside the quiet courtyard at The Pointe with NW facing windows, walking distance to nearly a dozen nursery schools and nestled among great shopping, restaurants, 2 blocks from the Lincoln Park Zoo, farmer's markets and North Avenue Beach. Tenant occupied through June 15th.
Overview
Property Type
Townhouse
Location
2030 N Sedgwick Street Unit: P, Chicago, IL 60614
Year Built
1994
MLS ID
12605272
Listing Last Updated
Property Features & Amenities
Interior
Total Bedrooms
3
Full Bathrooms
3
Half Bathrooms
1
Flooring
Hardwood
Laundry Room
In Unit
Fireplace
Wood Burning, Gas Log, Gas Starter
Appliances
Range, Microwave, Dishwasher, Refrigerator, Washer, Dryer, Disposal, Stainless Steel Appliance(s)
Other Interior Features
Walk-In Closet(s)
Exterior
Stories
4
Garage Spaces
2.0
Water Source
Lake Michigan
Roof
Rubber
Lot Features
Corner Lot
Parking
Brick Driveway, Garage Door Opener, Yes, Garage Owned, Attached, Garage
Heat Type
Natural Gas, Forced Air
Air Conditioning
Central Air, Zoned
Sewer
Public Sewer
Substructure
Concrete Perimeter
Other Exterior Features
Balcony, Roof Deck
Details
Financial
Price
$1,625,000
Real Estate Tax
$20,971/yr
HOA
$799/mo
Exclusive Listing Agents