Property Description
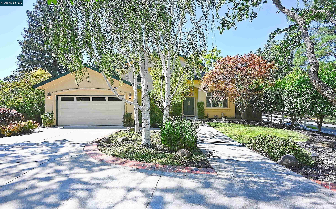
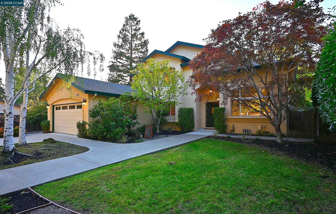
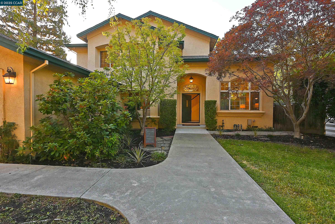
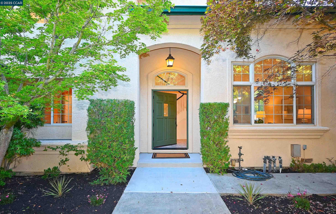
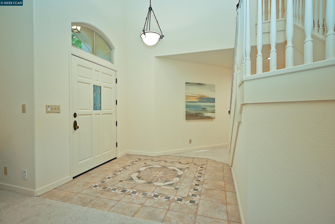
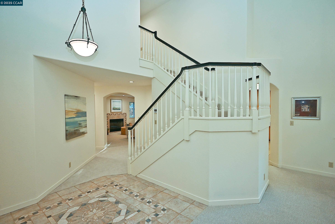
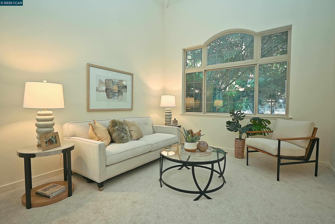
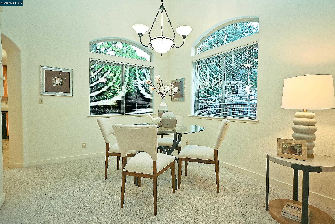
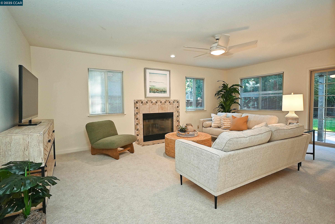
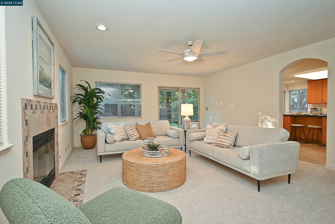
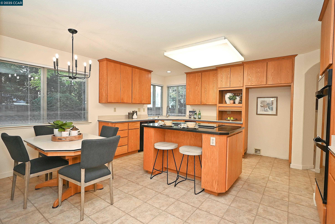
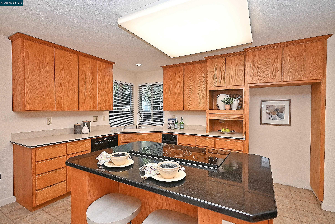
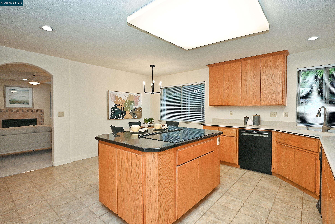
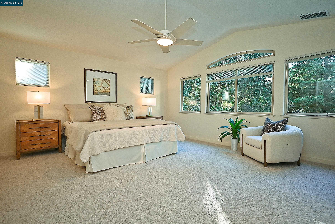
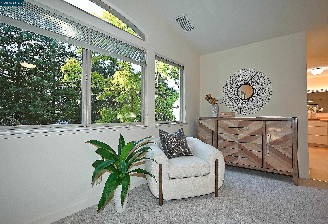
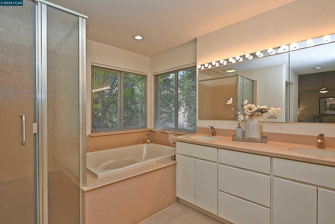
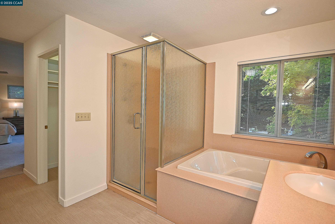
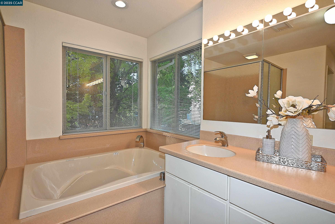
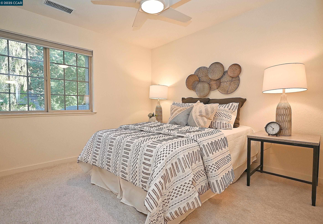
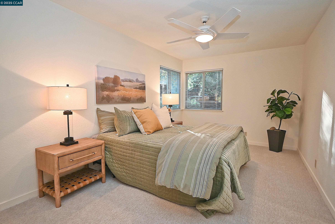
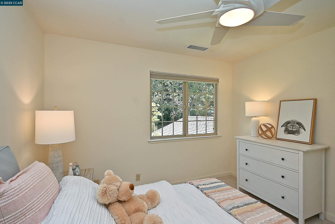
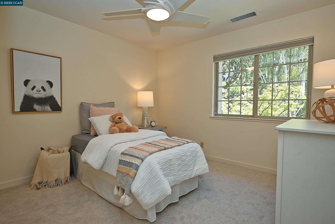
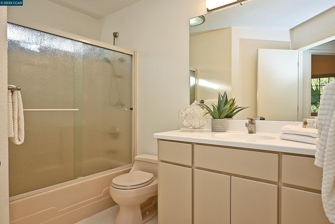
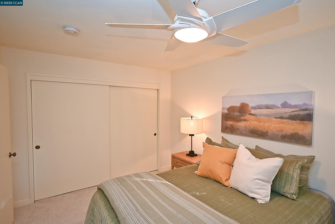
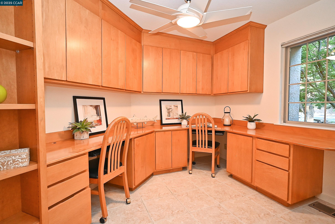
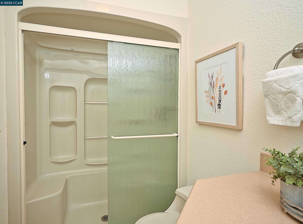
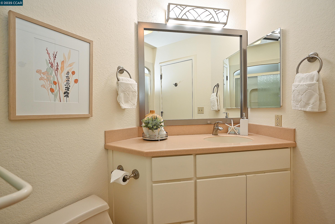
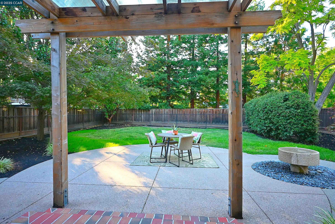
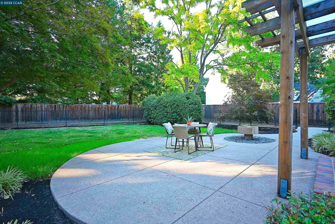
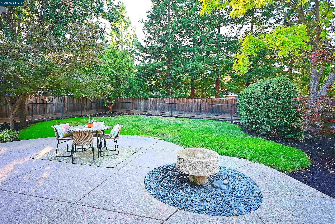
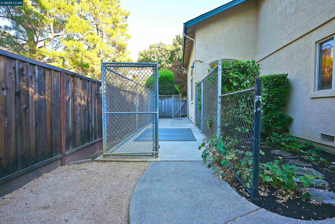
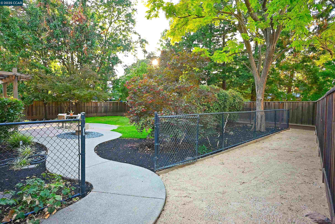
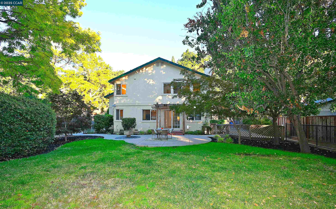
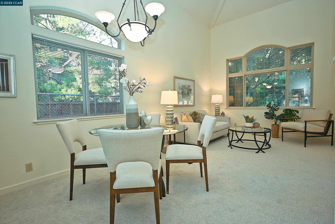
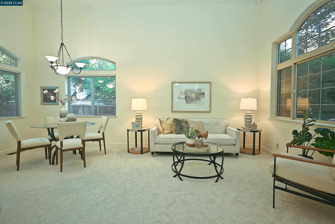
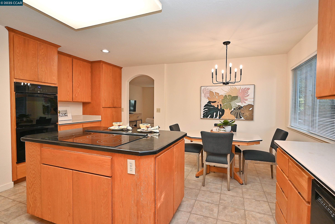
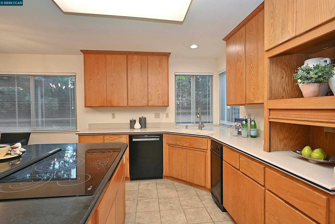
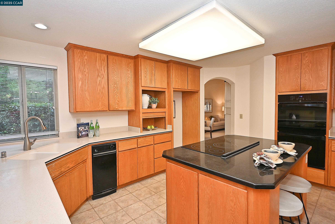
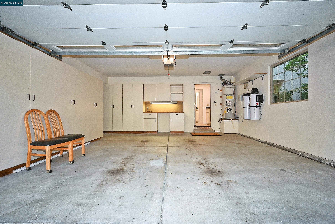
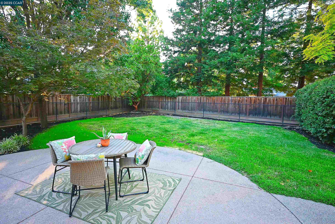
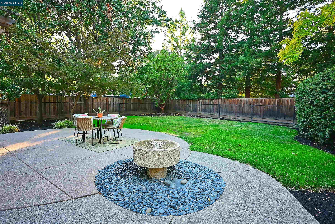
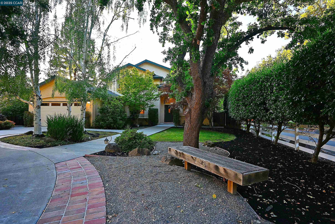
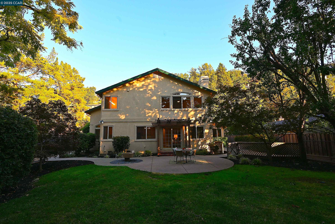
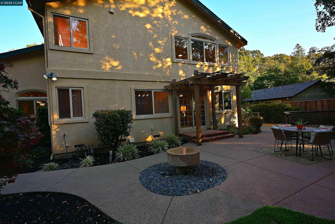
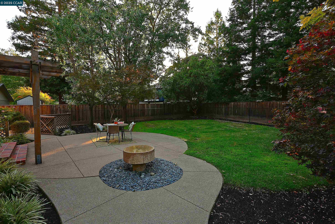
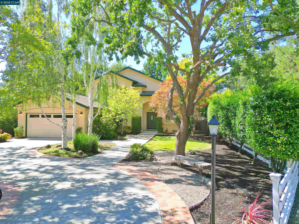
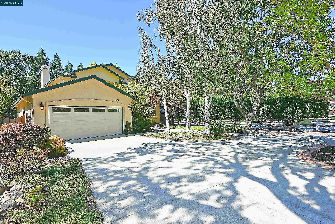
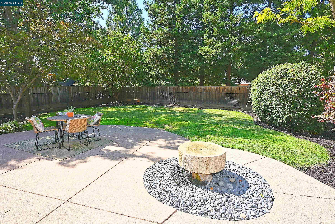
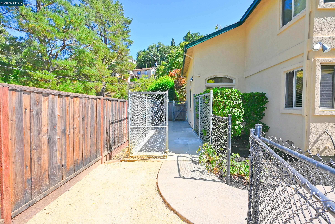
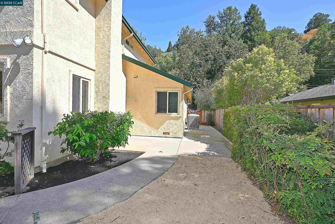
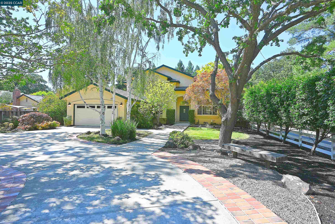
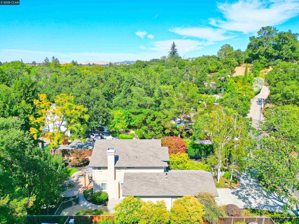
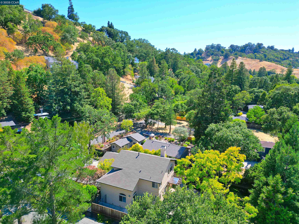
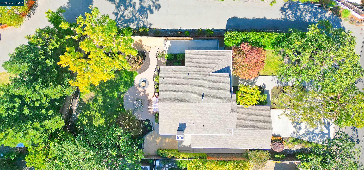
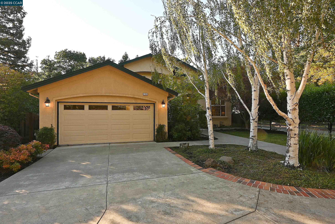
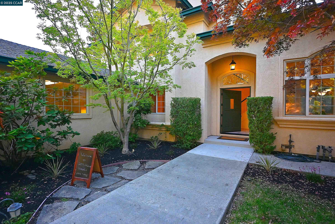
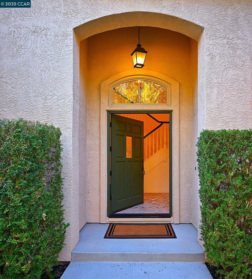
You will fall in love at your first view of this 5-bedroom home with fabulous architectural details and a stunning circle driveway shaded by gorgeous mature trees! Experience the serenity of the home's entry, framed by mature Japanese Maple trees, welcoming you to two-story ceilings and a custom mosaic tile entry... Living and dining rooms offer high ceilings, and the heart of the home kitchen is spacious w/central island, abundant cabinetry and smooth surface counters. The casual dining area enjoys views of the backyard and Zen fountain attracting many birds to its bubbling waters. The family room has a fireplace access to the backyard. Two main-level bedrooms and full bath provide flexible living options. Upstairs, the vaulted ceilings offer volume and light in the primary bedroom showcasing views of the backyard. The suite offers two walk-in closets with organizers, shower, large soaking tub, dual sink vanity, bidet and linen cabinets. Two additional bedrooms upstairs are located adjacent to the hall bath. The park-like back yard offers a patio, lawn, dog run & perimeter area to ride bikes and pets to run! Two-car garage has numerous cabinets. Excellent Walnut Creek & Acalanes schools, close to downtown, Hwy access & Bart. Get ready to fall in love with your new home!
Overview
Property Type
Residential
Location
204 Sequoia Avenue, Walnut Creek, CA 94595
Year Built
1998
MLS ID
41105798
Listing Last Updated
Property Features & Amenities
Interior
Total Bedrooms
5
Full Bathrooms
3
Flooring
Tile, Vinyl, Carpet
Laundry Room
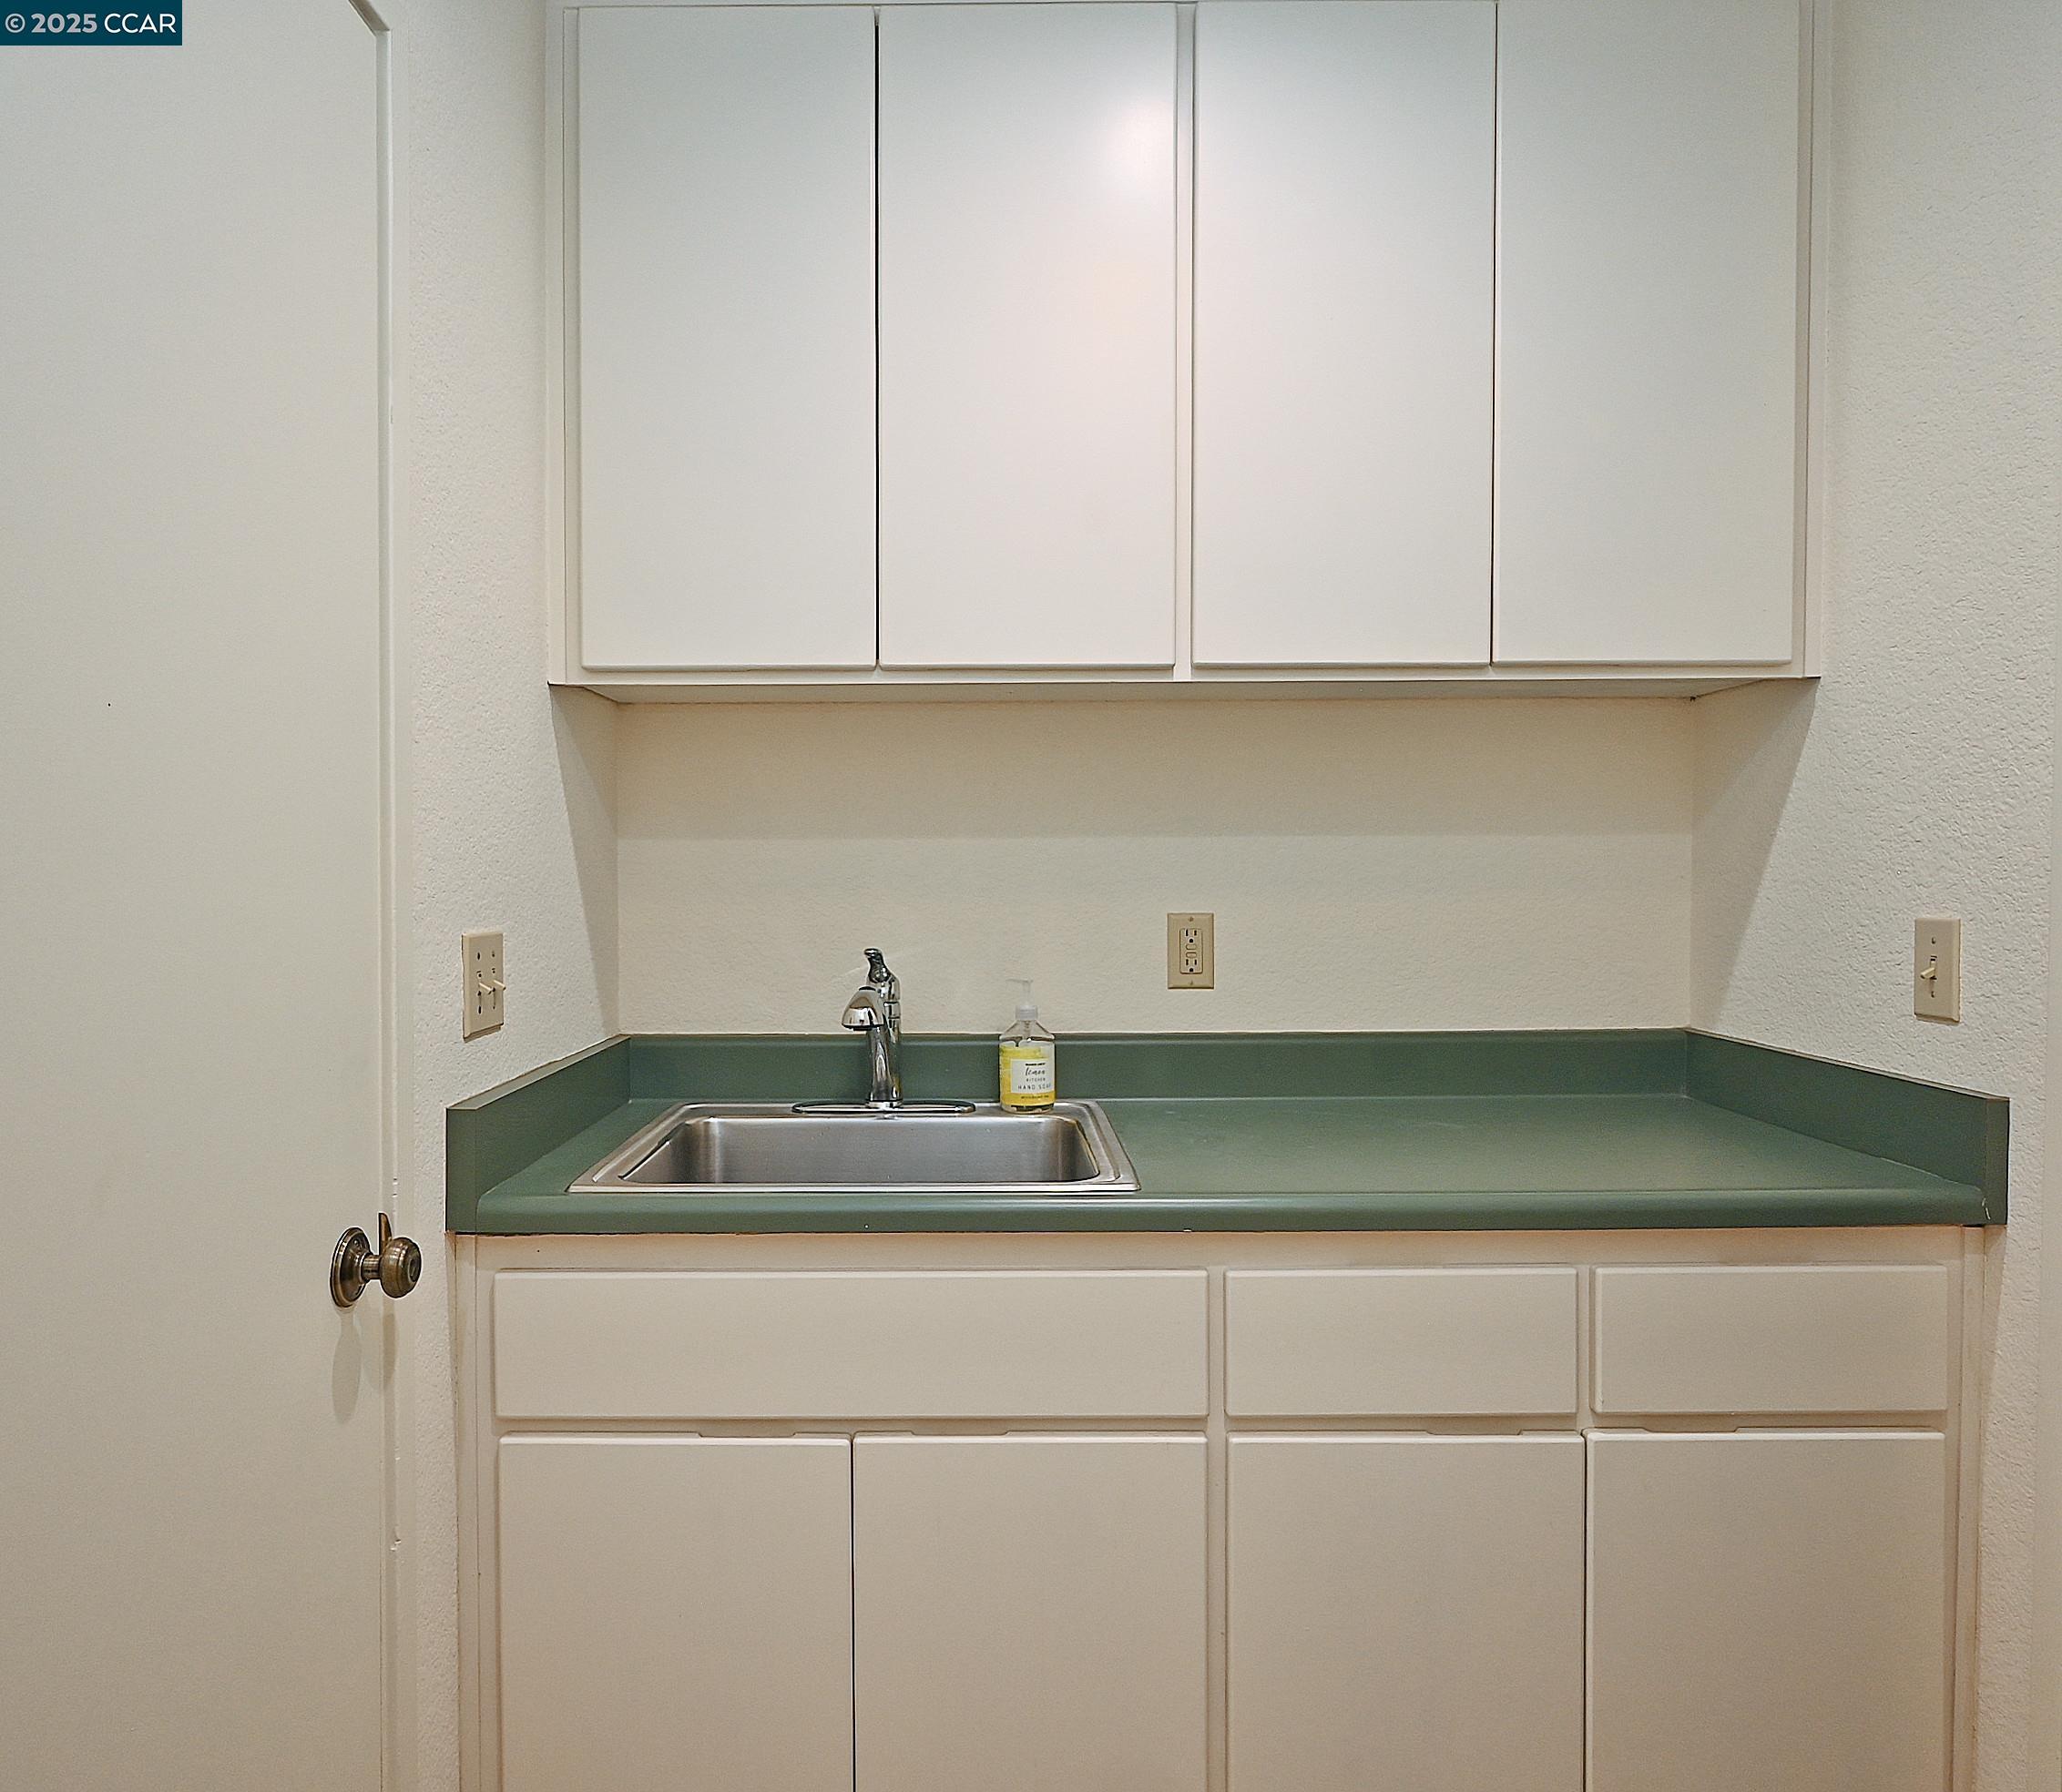
Hookups Only, Laundry Room, Cabinets, Sink
Fireplace
Family Room, Gas
Appliances
Dishwasher, Double Oven, Electric Range, Oven, Gas Water Heater
Other Interior Features
Dining Area, Family Room, Counter - Solid Surface, Central Vacuum
Exterior
Stories
2
Garage Spaces
2.0
Water Source
Public
Utilities
Natural Gas Connected, Individual Electric Meter, Individual Gas Meter
Pool
None
Roof
Shingle
Lot Features
Corner Lot, Court, Level, Rectangular Lot, Back Yard
Parking
Attached, Int Access From Garage, Off Street, Parking Lot, Garage Door Opener
Heat Type
Zoned, Natural Gas
Air Conditioning
Ceiling Fan(s), Central Air
Sewer
Public Sewer
Substructure
Raised
Security Features
Carbon Monoxide Detector(s), Double Strapped Water Heater, Smoke Detector(s)
Other Exterior Features
Back Yard, Dog Run, Front Yard, Garden/Play, Side Yard, Sprinklers Automatic, Garden, Landscape Back, Landscape Front
Details
Total Area
2,512 Sq.Ft.
Architecture Styles
Contemporary
View Description
Trees/Woods
Financial
Price
$1,600,000
Exclusive Listing Agents