Property Description
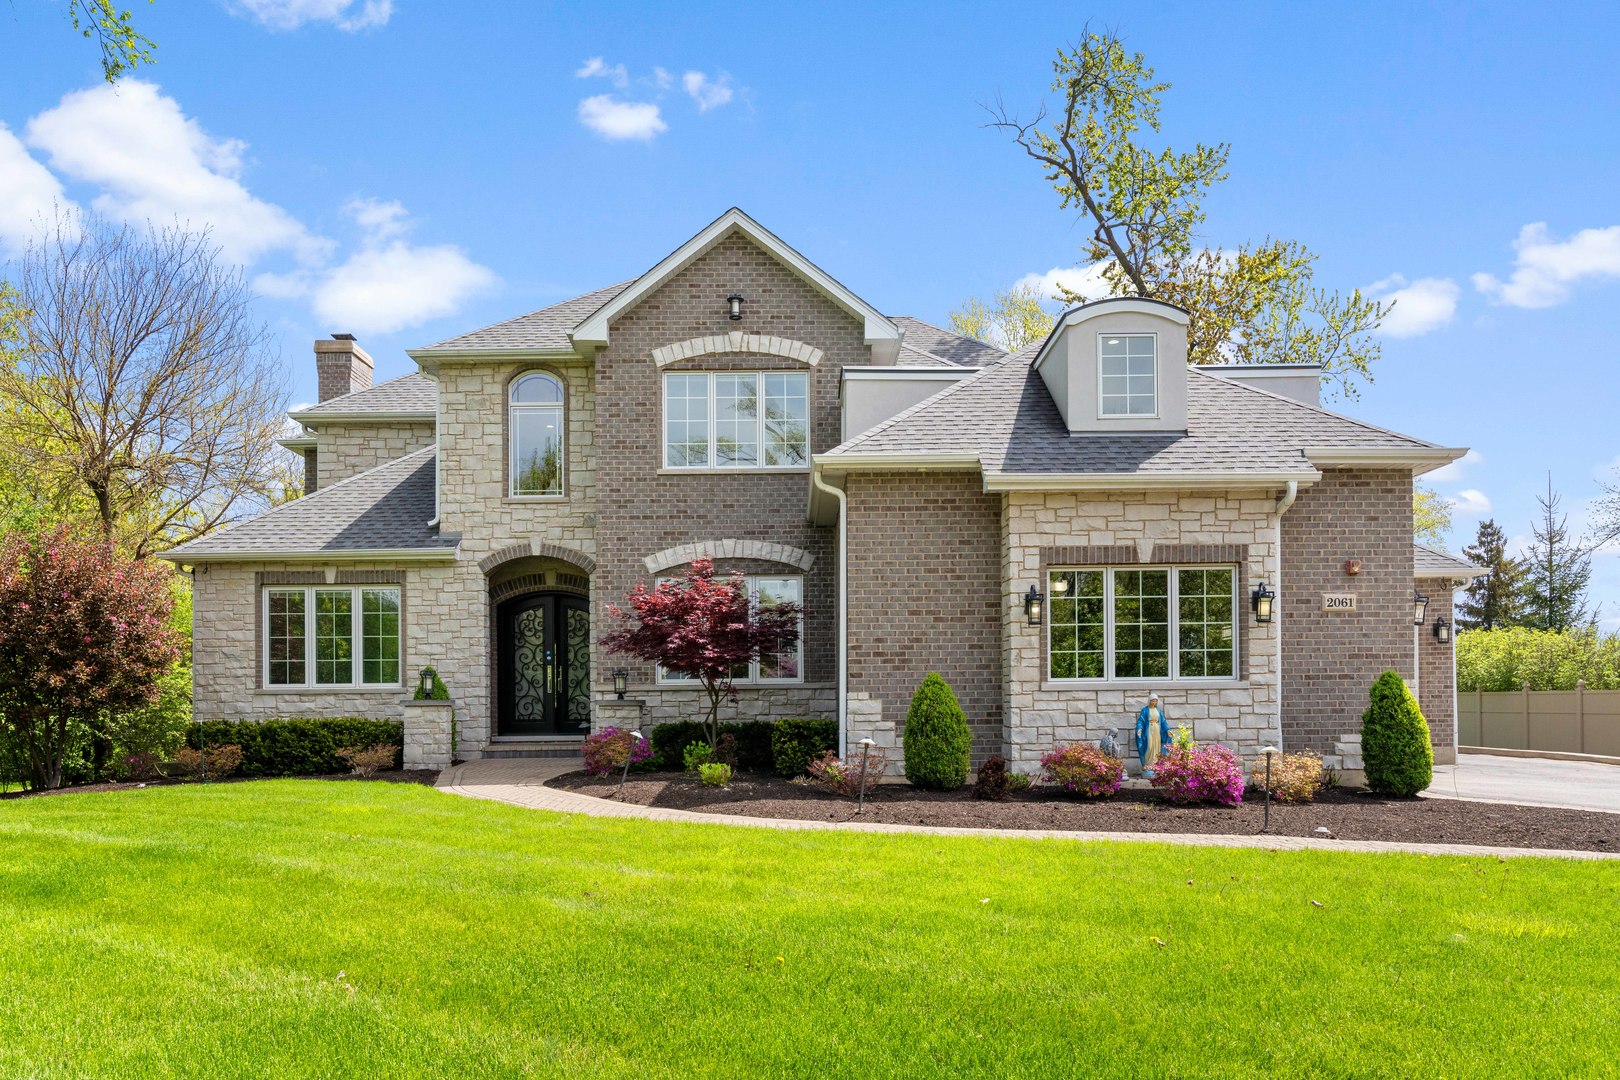
Set on over two-thirds of an acre in a quiet Northbrook neighborhood, 2061 Second Street is the kind of home that invites you to slow down and enjoy the lifestyle you've worked hard to create. From the moment you walk through the door, you're greeted by soaring ceilings over ten feet tall that carry throughout all three levels, creating a sense of openness and calm. The heart of the home is the stunning chef's kitchen, thoughtfully designed with an oversized island perfect for gathering, a spacious walk-in pantry, a tucked-away dirty kitchen for keeping things neat while entertaining, and a built-in homework nook that keeps the family connected during busy weeknights. Upstairs, the primary suite offers a peaceful retreat with a luxurious steam shower and generous space to unwind. Three additional bedrooms provide comfort for the whole family, while the bonus room above the three-car garage is ideal for a gym, playroom, or home office. The fully finished basement offers even more space to relax and recharge, featuring a custom wet bar, a spa-like bathroom, and two extra bedrooms perfect for guests or extended family. Outside, the expansive yard is ready for summer barbecues, games of catch, and quiet evenings under the stars. Every detail of this home was built with lifestyle in mind, offering a rare combination of luxury, function, and warmth in one of Northbrook's most desirable locations.
Overview
Property Type
Residential
Location
2061 2nd Street, Northbrook, IL 60062
Year Built
2017
MLS ID
12332619
Listing Last Updated
Property Features & Amenities
Interior
Total Bedrooms
7
Full Bathrooms
5
Half Bathrooms
1
Flooring
Hardwood, Laminate
Laundry Room
Upper Level, Gas Dryer Hookup, In Unit, Multiple Locations, Sink
Appliances
Humidifier
Other Interior Features
1st Floor Bedroom, 1st Floor Full Bath, Built-in Features, Walk-In Closet(s), High Ceilings, Coffered Ceiling(s), Separate Dining Room, Pantry
Exterior
Garage Spaces
3.0
Water Source
Lake Michigan
Roof
Asphalt
Lot Features
Landscaped, Backs to Trees/Woods
Parking
Asphalt, Garage Door Opener, Garage, On Site, Garage Owned, Attached
Heat Type
Natural Gas, Forced Air
Air Conditioning
Central Air
Sewer
Public Sewer
Substructure
Concrete Perimeter
Details
Financial
Price
$1,975,000
Real Estate Tax
$28,925/yr
Exclusive Listing Agents