Property Description
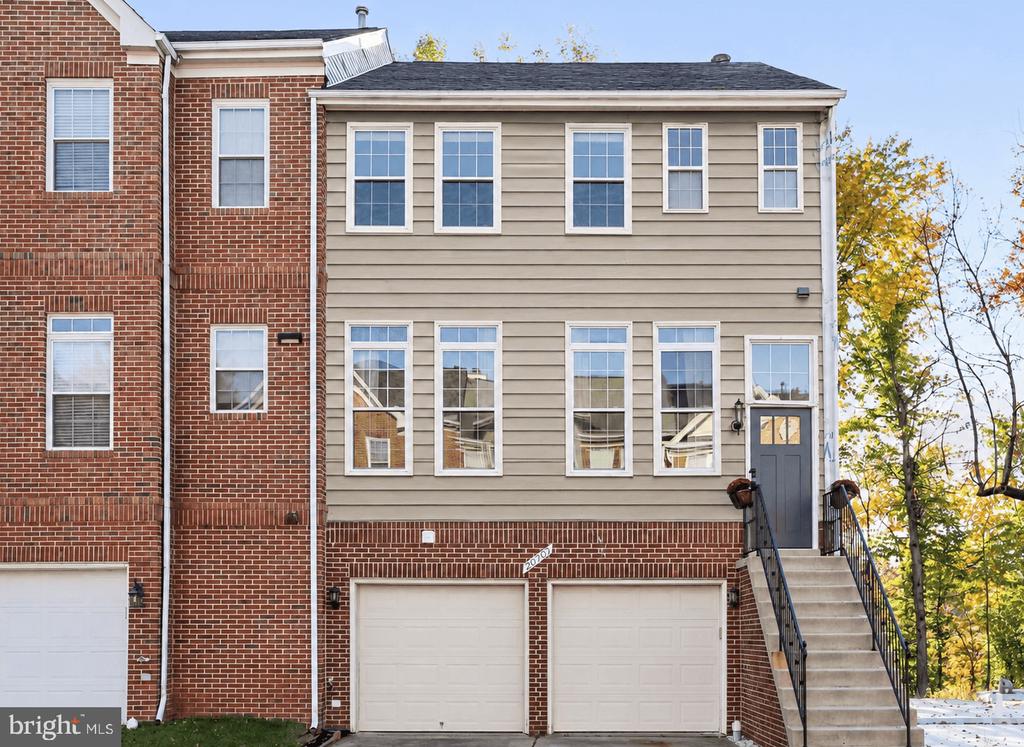
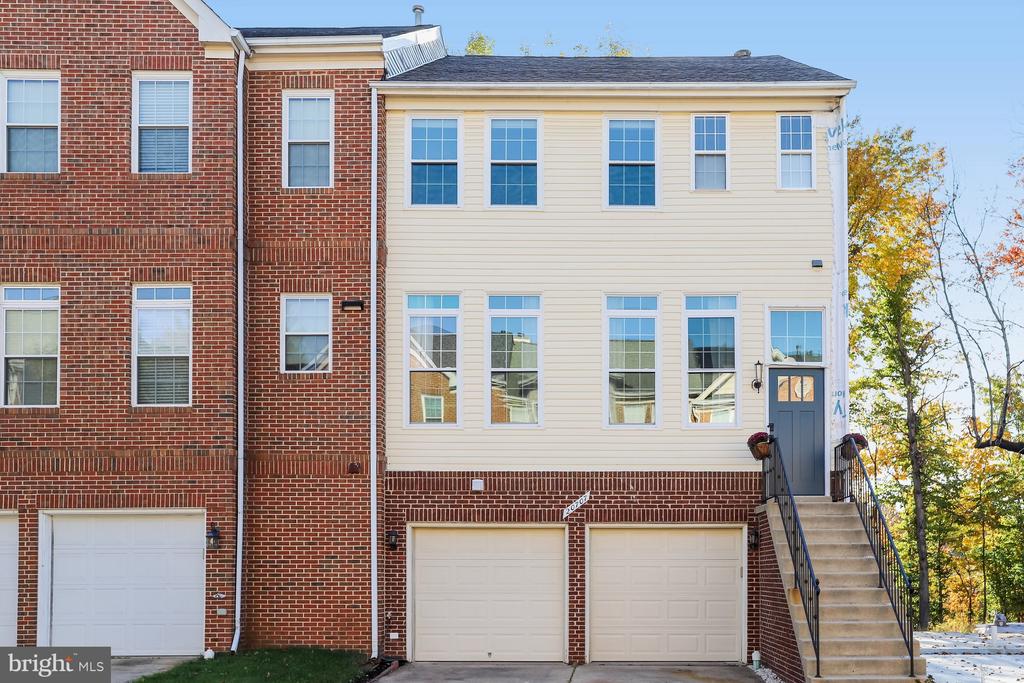
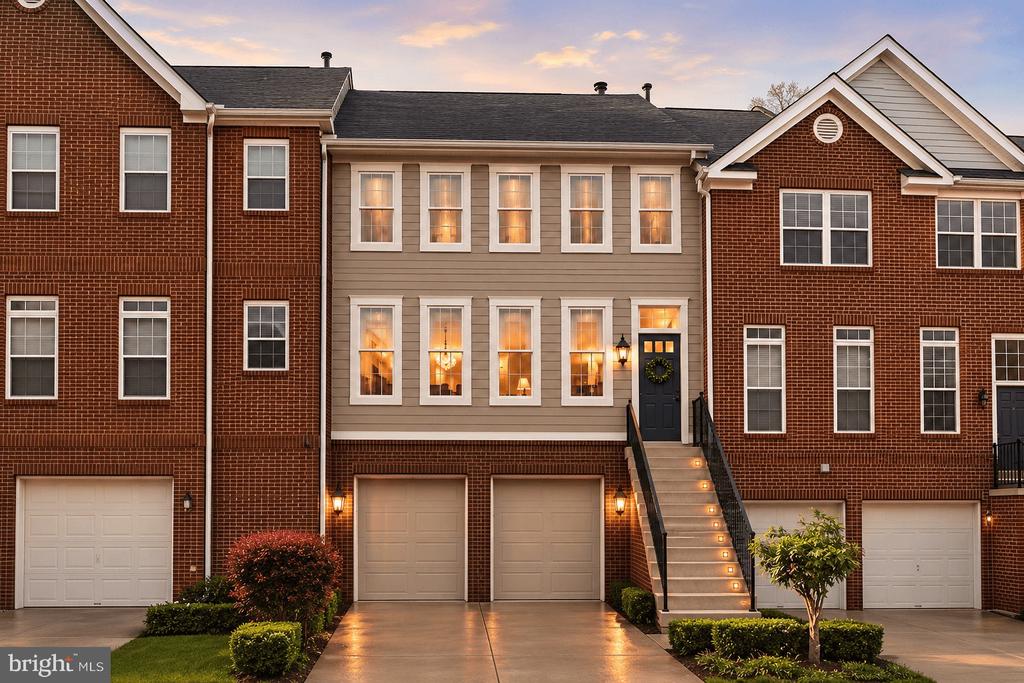
Welcome to 20707 Riptide Square, a beautifully renovated 3-bedroom, 3.5-bath townhome in the heart of sought-after Lowes Island!
With soaring ceilings, abundant natural light, and extensive updates throughout, this home is fresh, bright, and ready for its next chapter! The home underwent an extraordinary renewal over the past year following a fire at the adjoining property. Nearly every room has been touched by this transformation. A new roof, flooring, beautifully reimagined bathrooms, and new siding (scheduled for installation this month), have given the home a fresh new beginning.
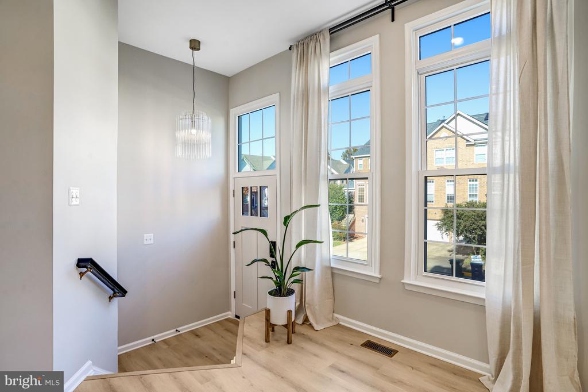
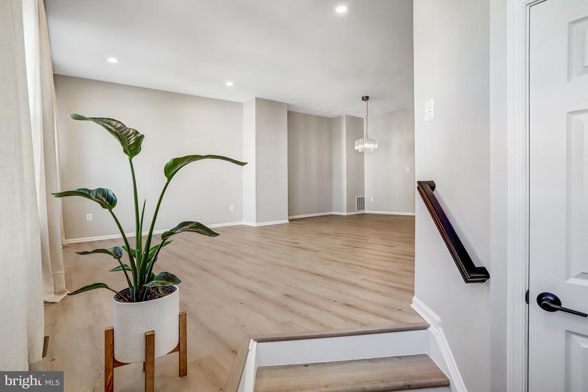
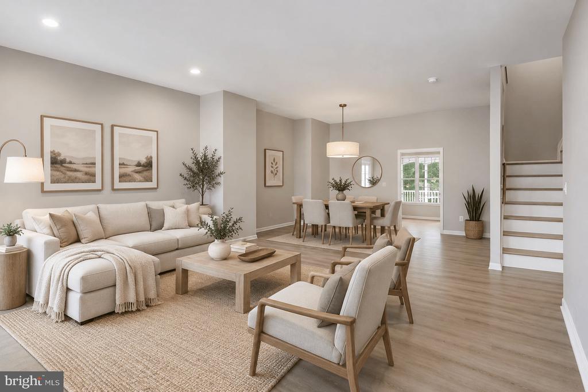
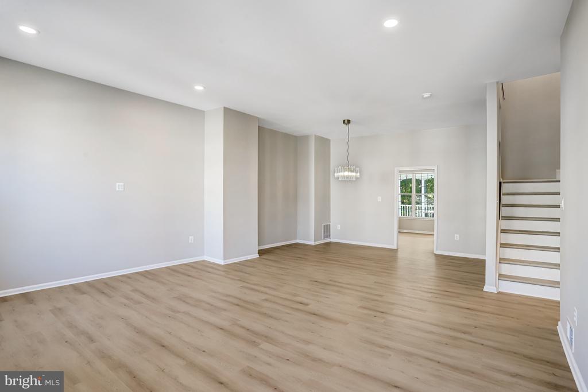
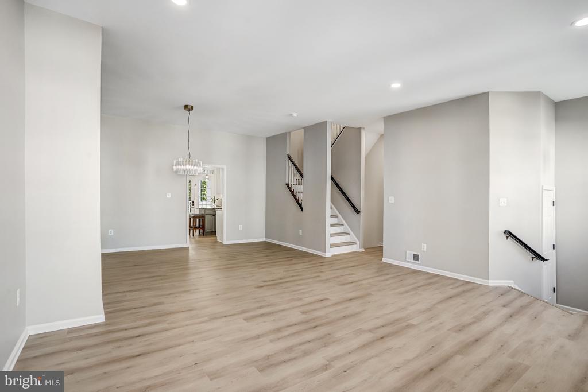
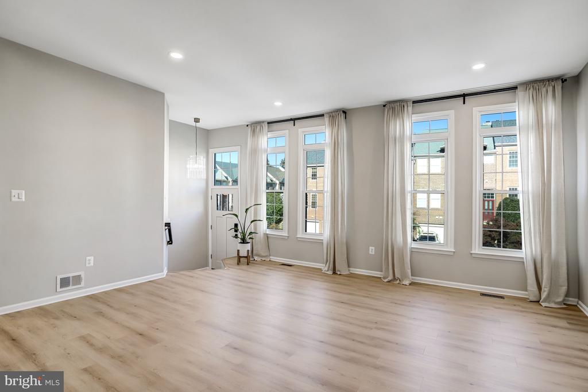
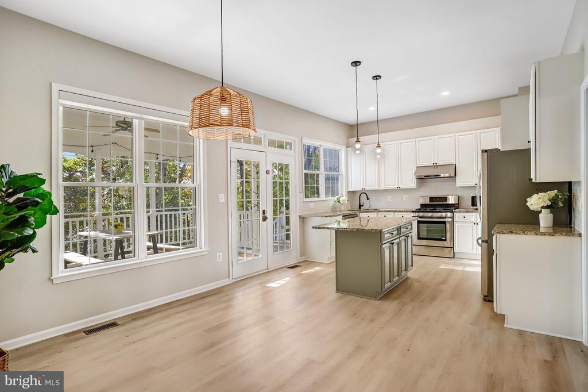
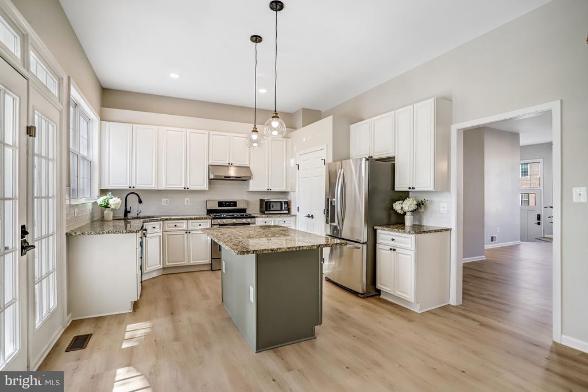
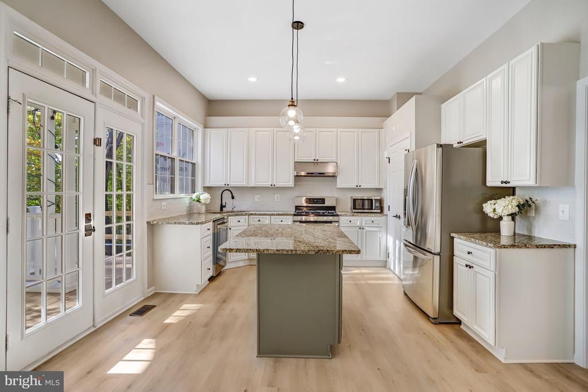
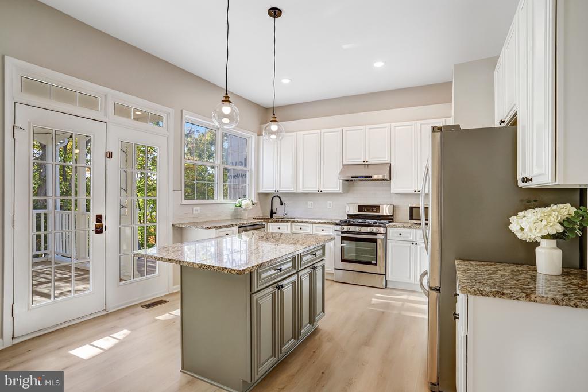
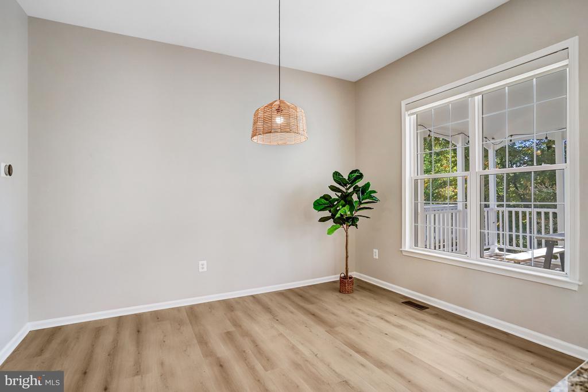
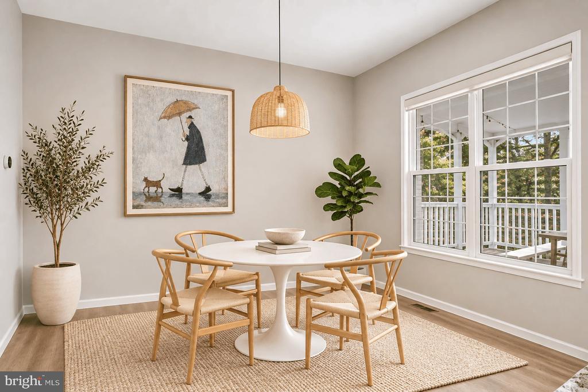
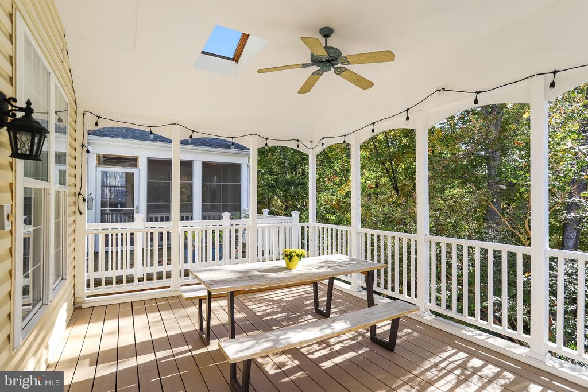
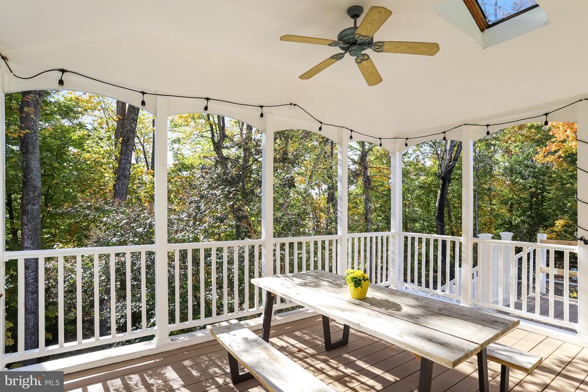
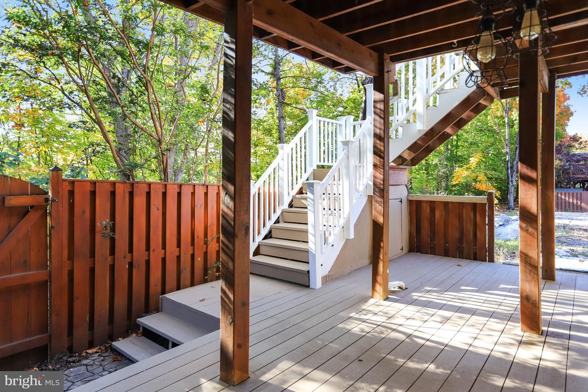
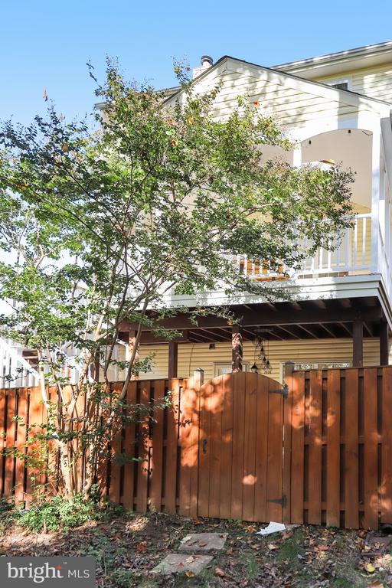
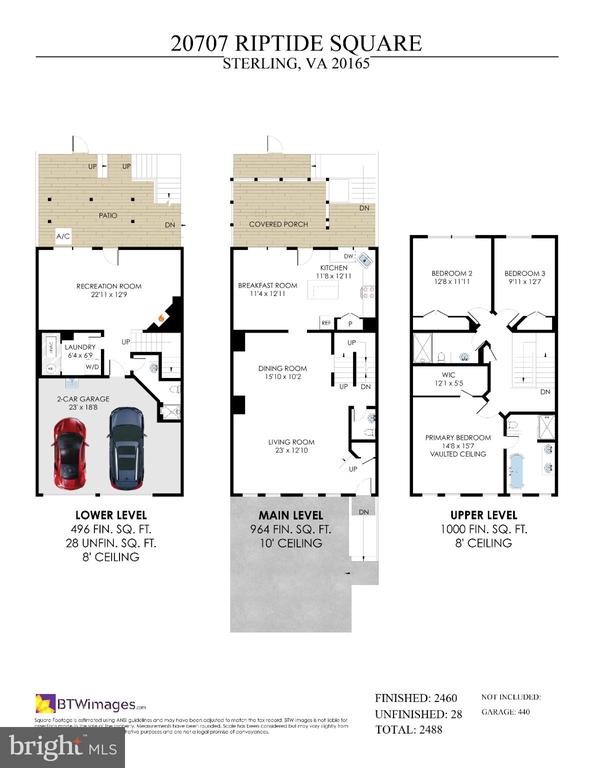
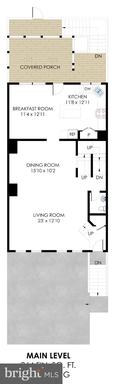
The main level offers a spacious living/dining area framed by elegant floor-to-ceiling windows overlooking the tree-lined street. At the rear of the home, the refreshed kitchen feels bright and welcoming with new appliances, ample pantry space, and a charming breakfast room. French doors open to a covered deck with skylights, a ceiling fan, and peaceful views of the surrounding trees.
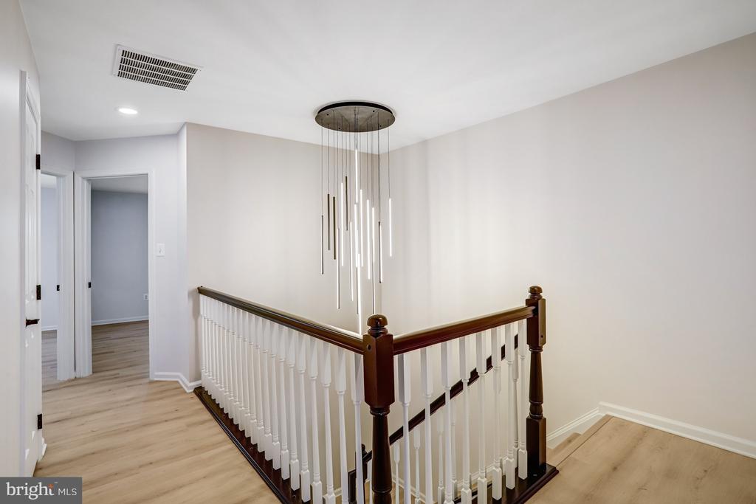
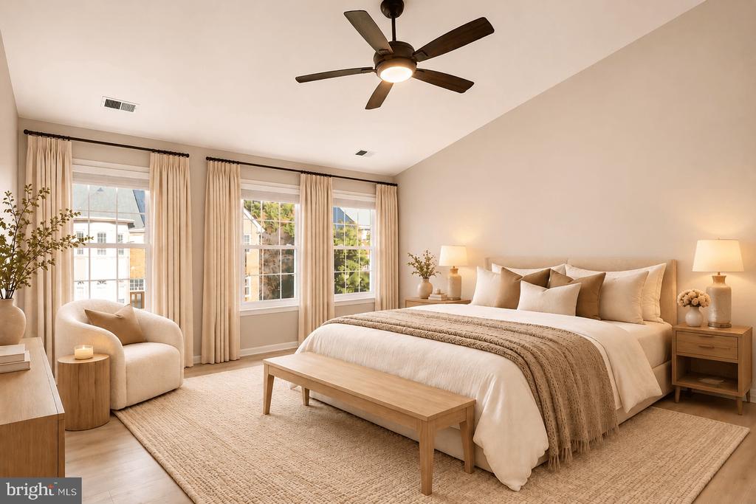
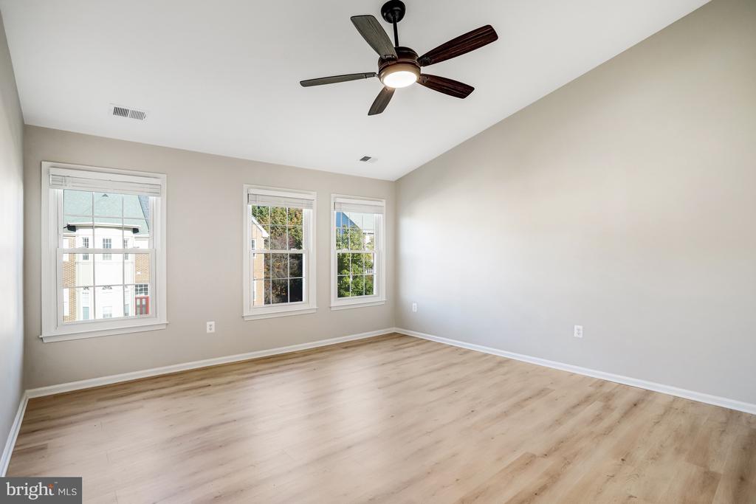
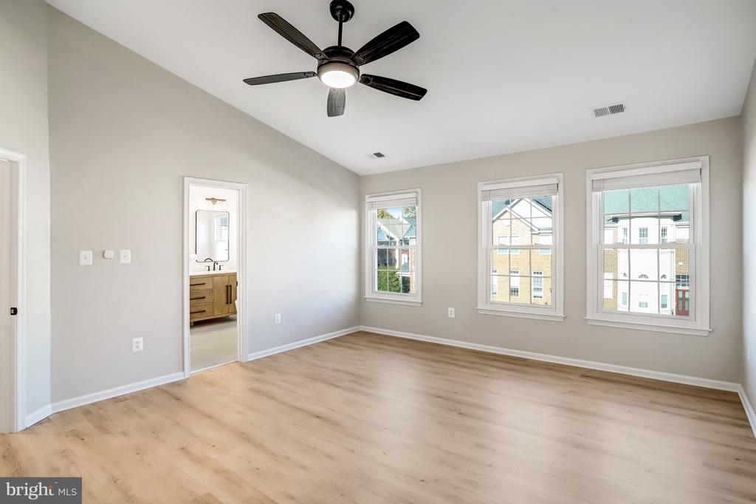
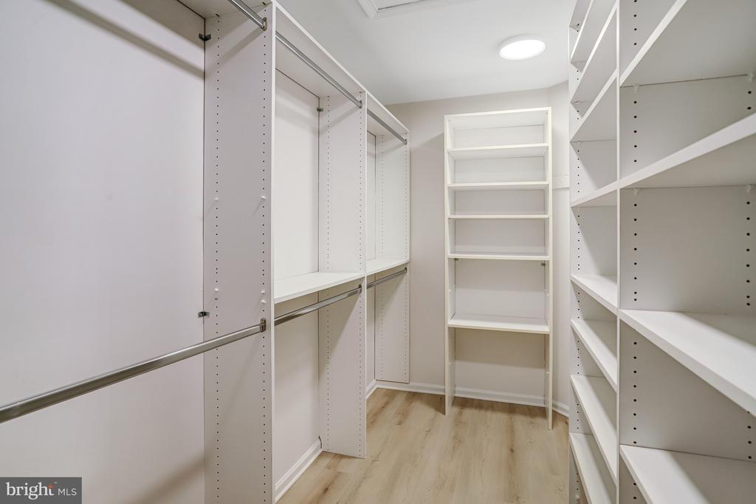
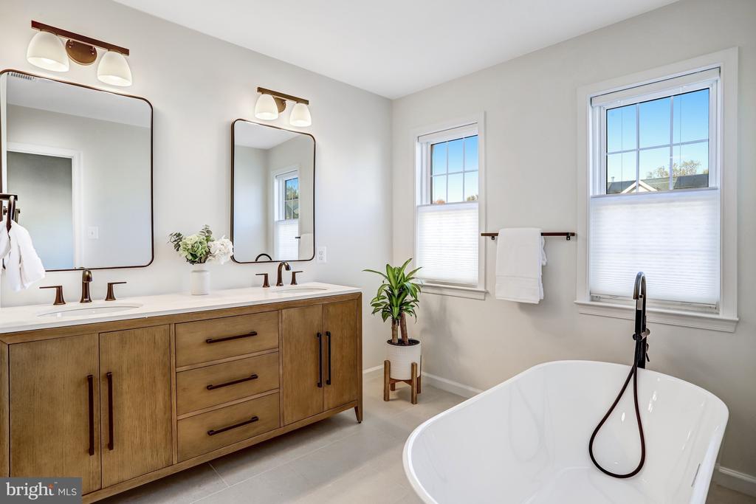
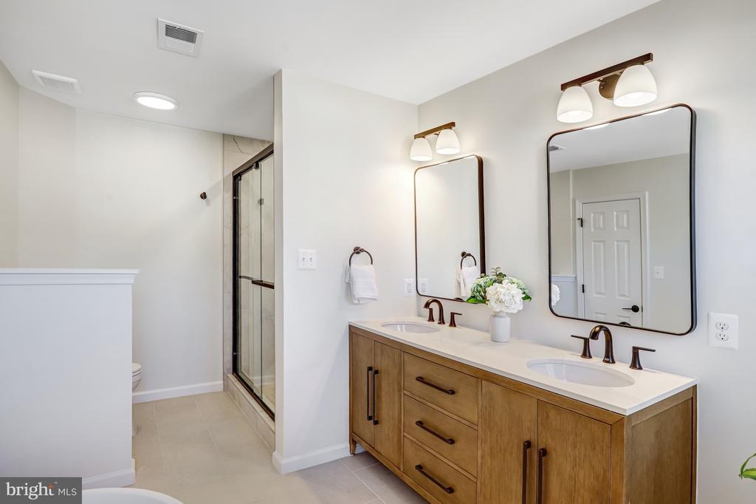
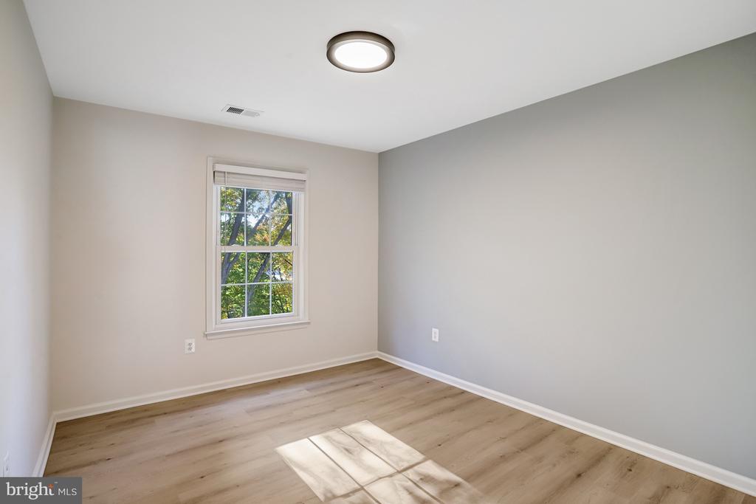
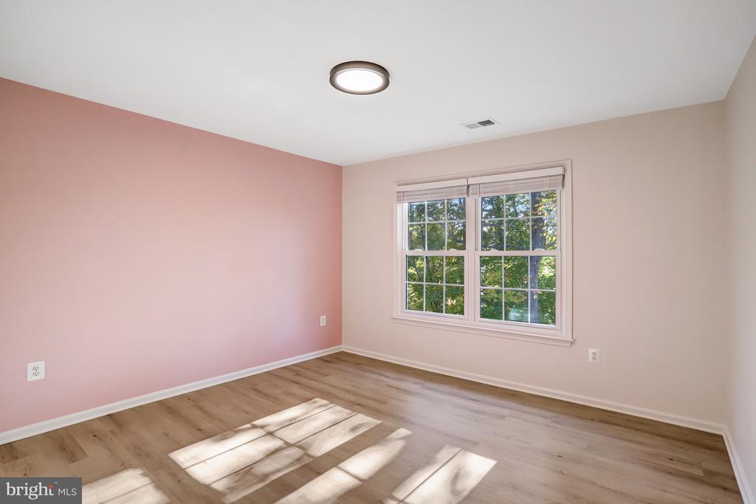
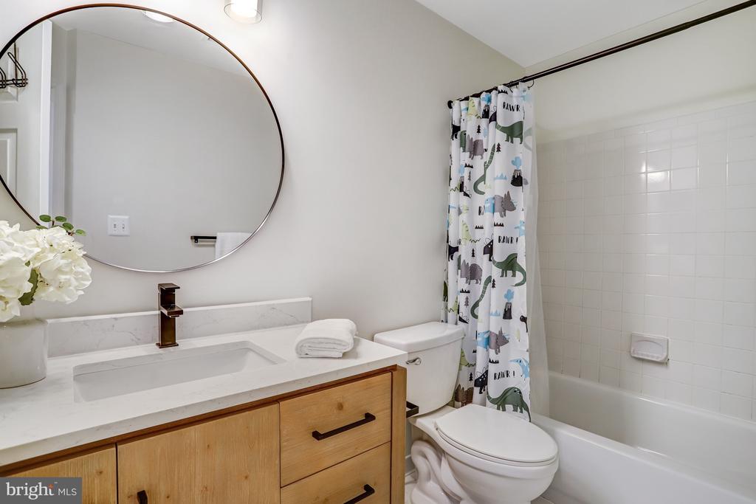
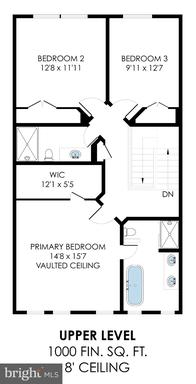
Upstairs, the spacious primary suite features a vaulted ceiling, walk-in closet, and gorgeous new bath with a soaking tub, glass-enclosed shower, and double vanity. Past the stunning chandelier, two additional bedrooms and a renovated hall bath complete the upper level.
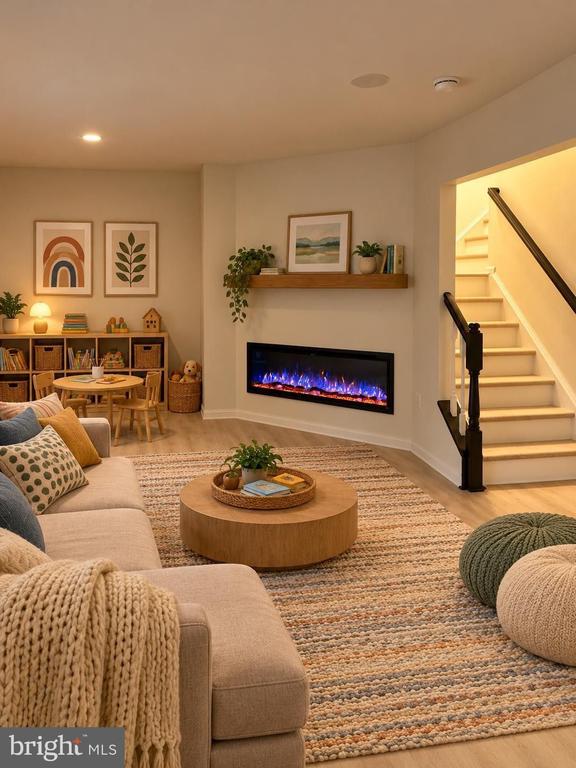
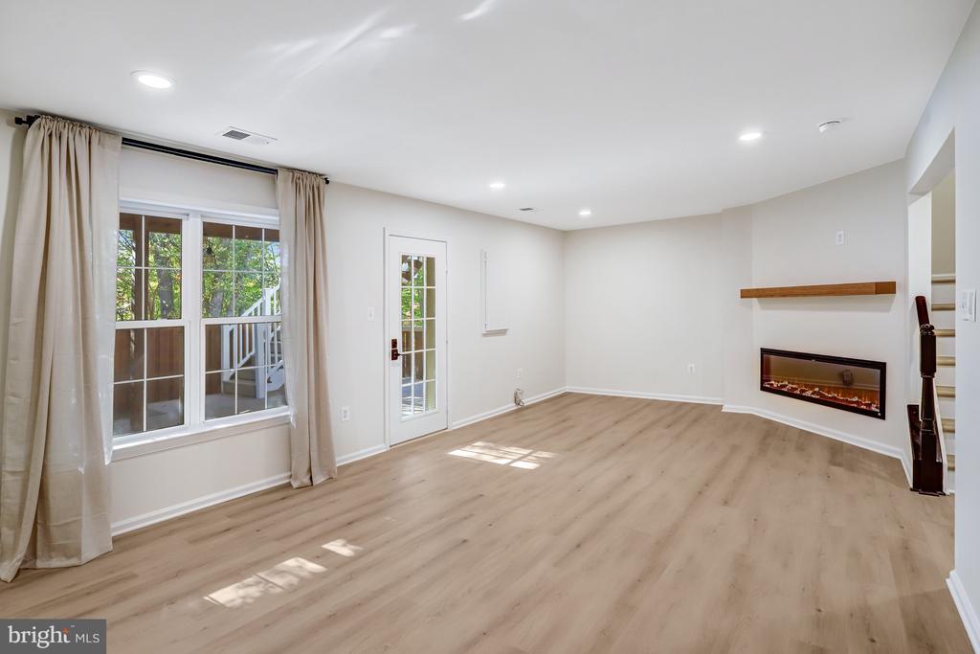
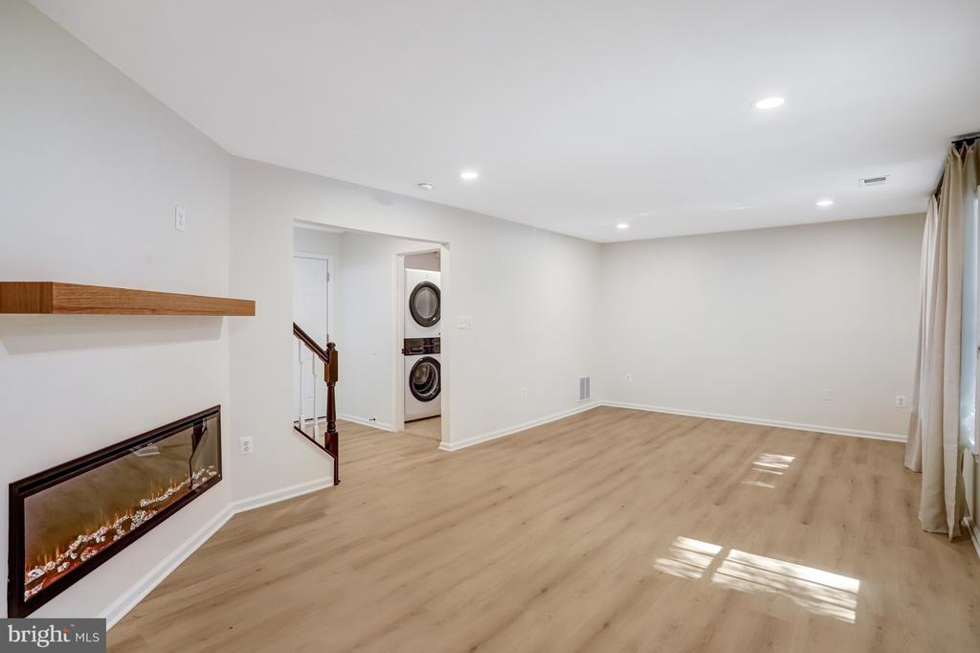
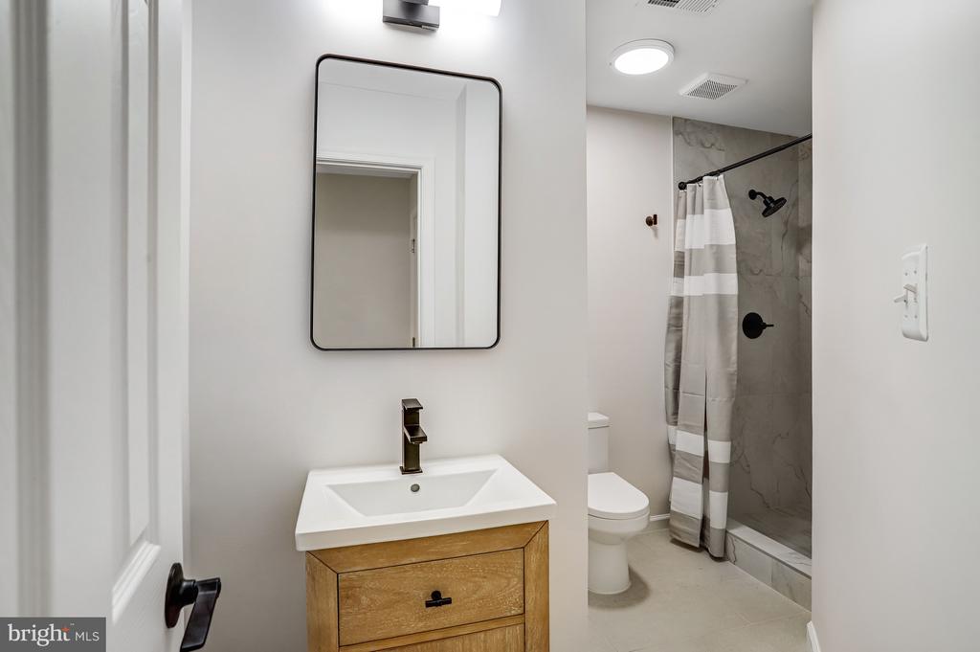
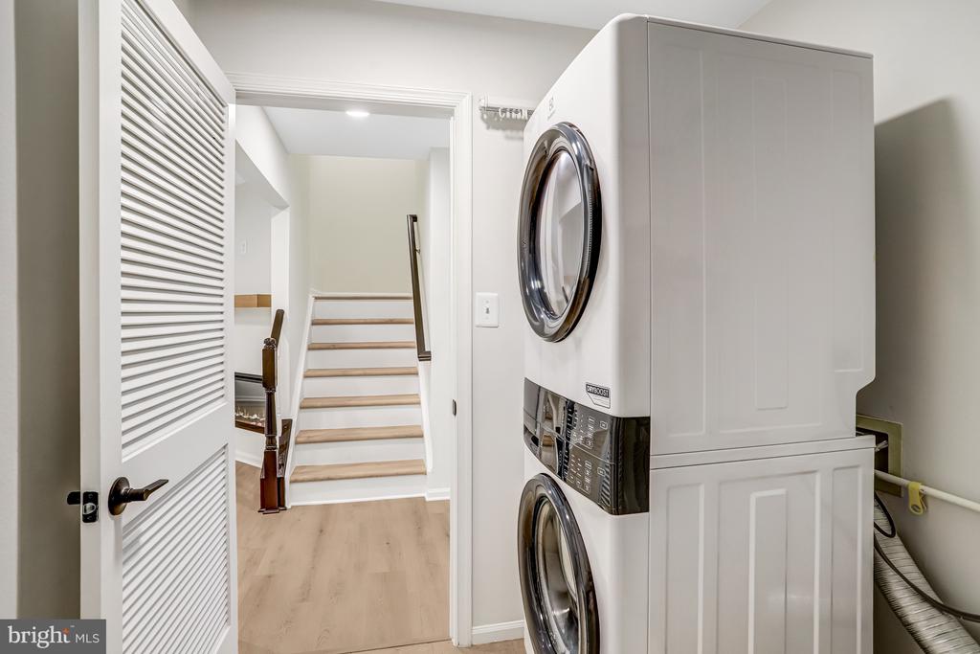
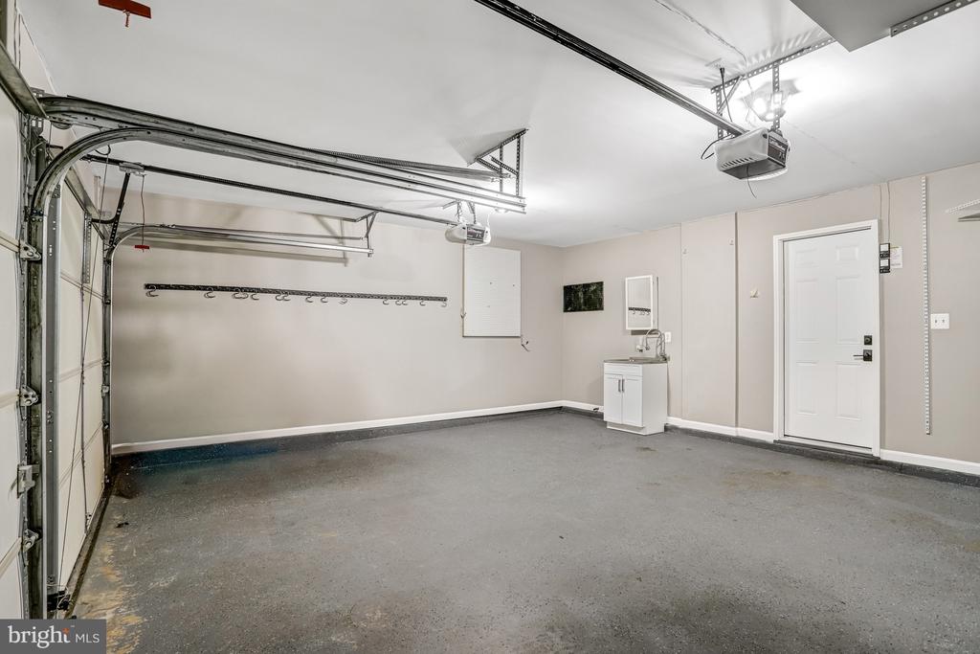
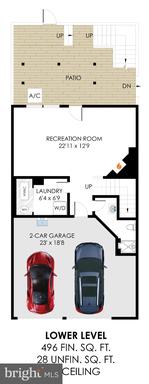
Downstairs, a linear electric fireplace makes the recreation room an inviting spot for movie nights, gatherings with friends, or simply relaxing with a good book. A third full bath, laundry room, and attached two-car garage add everyday convenience.
And then there's Lowes Island! Five community pools, tennis and pickleball courts, miles of trails, and the Potomac River nearby make this a wonderful place to call home. It's the kind of neighborhood where kids play outside, neighbors become friends, and memories are made for a lifetime!
And the transformation at 20707 is only the beginning. Just next door, reconstruction of the adjoining home is scheduled for completion in July 2027. When finished, it promises to be a beautiful companion to this newly renewed home, adding yet another lovely chapter to the story of Riptide Square.
All dates are contractor estimates and subject to change. Additional information is available upon request.
With soaring ceilings, abundant natural light, and extensive updates throughout, this home is fresh, bright, and ready for its next chapter! The home underwent an extraordinary renewal over the past year following a fire at the adjoining property. Nearly every room has been touched by this transformation. A new roof, flooring, beautifully reimagined bathrooms, and new siding (scheduled for installation this month), have given the home a fresh new beginning.
The main level offers a spacious living/dining area framed by elegant floor-to-ceiling windows overlooking the tree-lined street. At the rear of the home, the refreshed kitchen feels bright and welcoming with new appliances, ample pantry space, and a charming breakfast room. French doors open to a covered deck with skylights, a ceiling fan, and peaceful views of the surrounding trees.
Upstairs, the spacious primary suite features a vaulted ceiling, walk-in closet, and gorgeous new bath with a soaking tub, glass-enclosed shower, and double vanity. Past the stunning chandelier, two additional bedrooms and a renovated hall bath complete the upper level.
Downstairs, a linear electric fireplace makes the recreation room an inviting spot for movie nights, gatherings with friends, or simply relaxing with a good book. A third full bath, laundry room, and attached two-car garage add everyday convenience.
And then there's Lowes Island! Five community pools, tennis and pickleball courts, miles of trails, and the Potomac River nearby make this a wonderful place to call home. It's the kind of neighborhood where kids play outside, neighbors become friends, and memories are made for a lifetime!
And the transformation at 20707 is only the beginning. Just next door, reconstruction of the adjoining home is scheduled for completion in July 2027. When finished, it promises to be a beautiful companion to this newly renewed home, adding yet another lovely chapter to the story of Riptide Square.
All dates are contractor estimates and subject to change. Additional information is available upon request.
Overview
Open House
Property Type
Townhouse
Location
20707 RIPTIDE SQUARE, STERLING, VA 20165
Year Built
1996
Zoning
PDH4
MLS ID
VALO2139168
Listing Last Updated
Property Features & Amenities
Interior
Total Bedrooms
3
Full Bathrooms
3
Half Bathrooms
1
Flooring
Luxury Vinyl Plank, Ceramic Tile
Laundry Room
Lower Floor, Washer In Unit, Dryer In Unit
Fireplace
Electric, Mantel(s)
Appliances
Water Heater, Washer - Front Loading, Dryer - Front Loading, Dishwasher, Disposal, Refrigerator, Range Hood, Oven/Range - Gas, Microwave, Stainless Steel Appliances
Other Interior Features
Bathroom - Soaking Tub, Bathroom - Tub Shower, Bathroom - Walk-In Shower, Breakfast Area, Built-Ins, Ceiling Fan(s), Floor Plan - Open, Kitchen - Gourmet, Kitchen - Island, Primary Bath(s), Recessed Lighting, Skylight(s), Walk-in Closet(s), Window Treatments
Exterior
Stories
3
Garage Spaces
2.0
Water Source
Public
Pool
Yes - Community
Parking
Attached Garage
Heat Type
Forced Air
Air Conditioning
Central A/C, Ceiling Fan(s)
Sewer
Public Sewer
Substructure
Slab
Disability Features
None
Amenities
Fitness Center, Tennis Courts, Tot Lots/Playground, Pool - Outdoor, Other
Other Exterior Features
Exterior Lighting
Details
Total Area
2,488 Sq.Ft.
Neighborhood
Great Falls
Architecture Styles
Colonial
Financial
Price
$785,000
Real Estate Tax
$2,981/yr
HOA
$115/mo
Exclusive Listing Agents

Jenny McClintock
Licensed Real Estate Professional | Executive Vice President, HBC Group
(703) 731-2412 [email protected]