Property Description
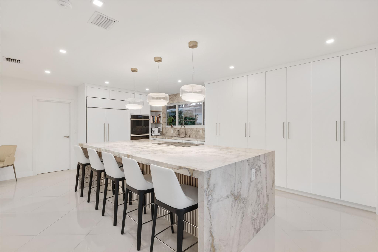
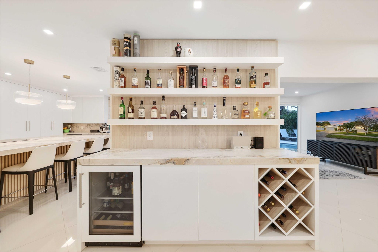
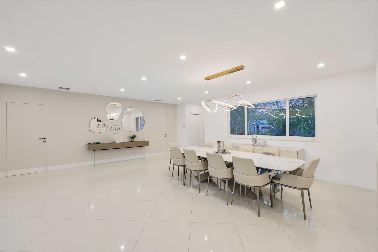
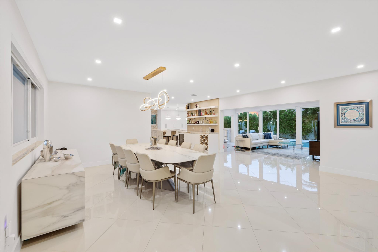
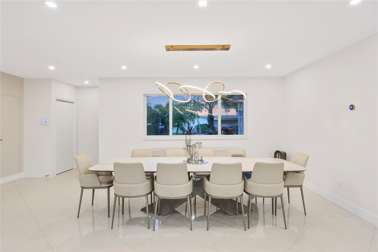
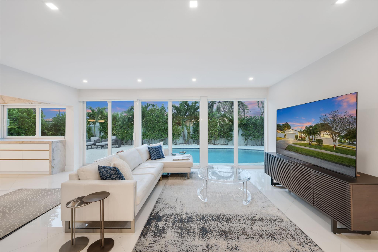
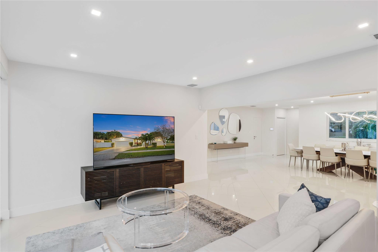
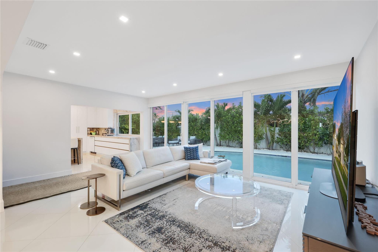
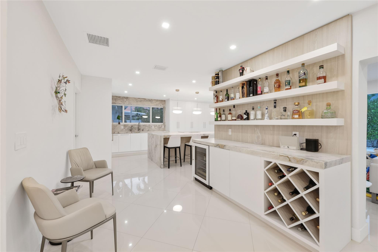
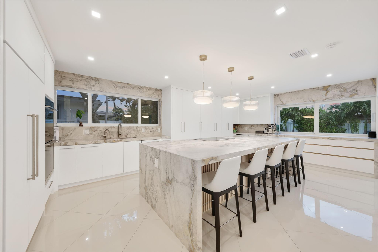
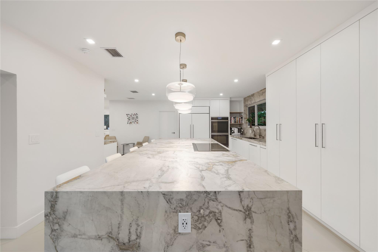
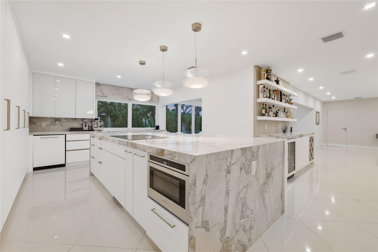
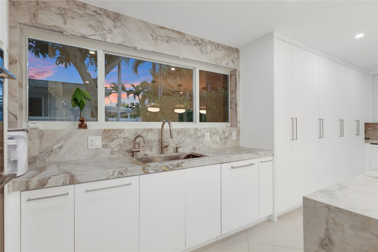
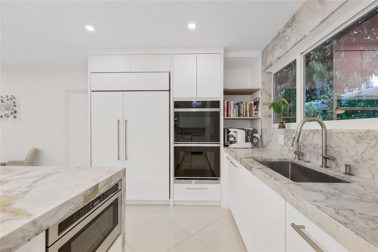
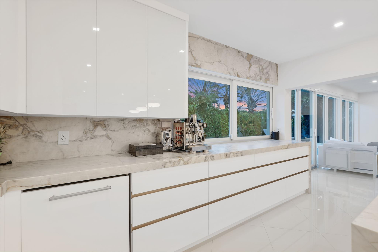
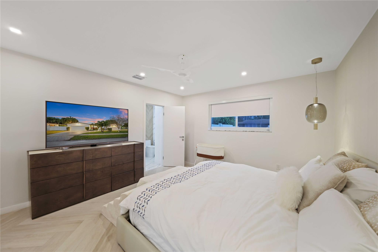
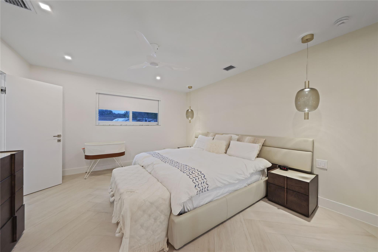
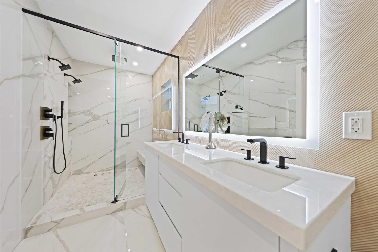
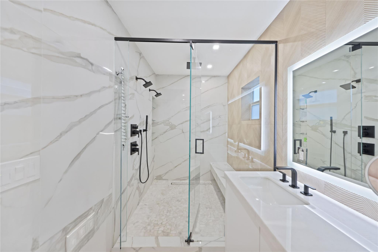
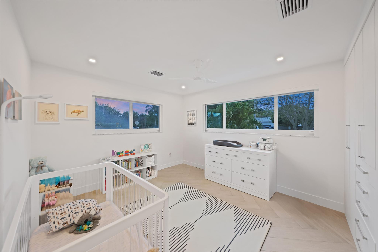
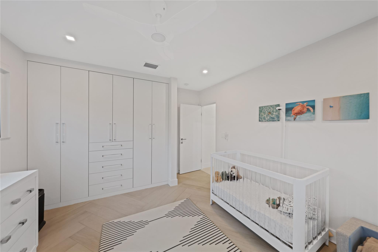
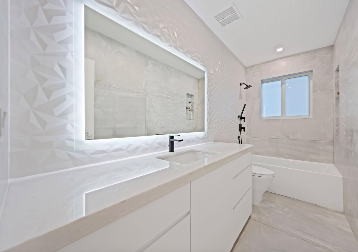
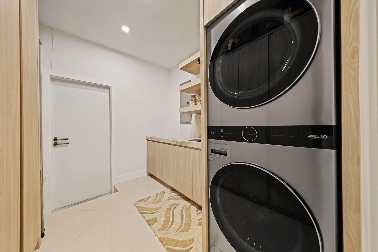
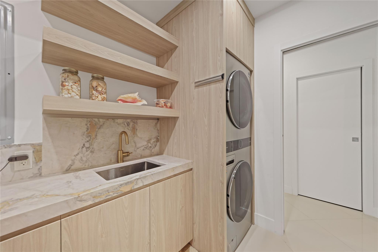
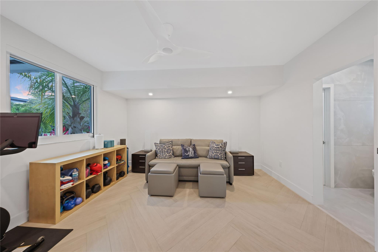
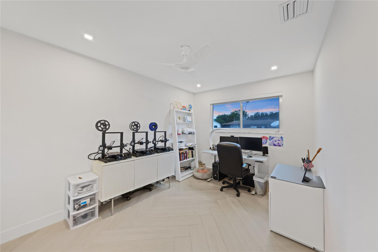
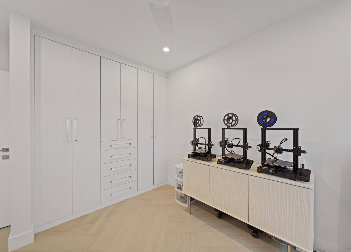
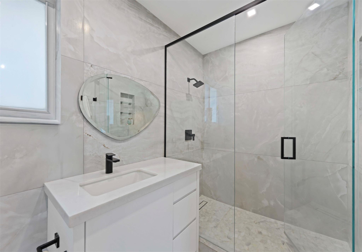
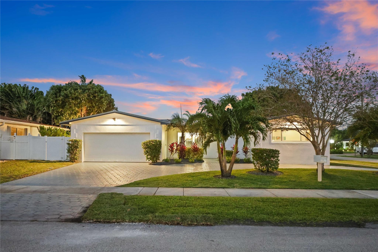
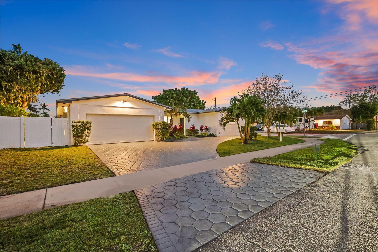
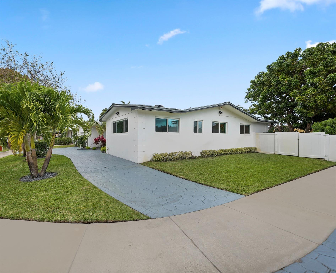
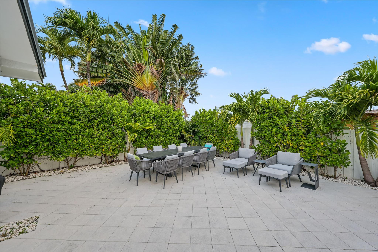
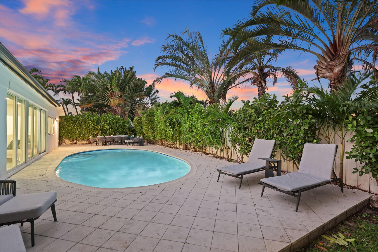
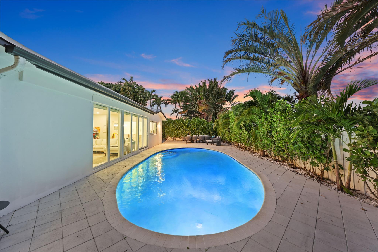
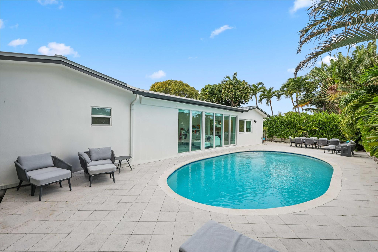
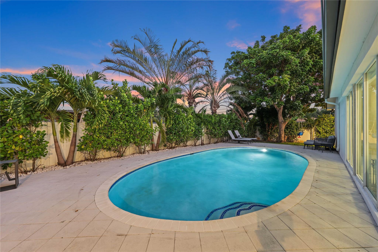
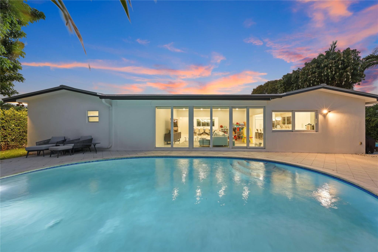
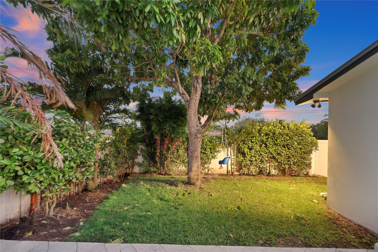
NO HOA! Lavishly reimagined and radiating modern luxury, this 4-bed | 3-bath masterpiece in the gated community of Highland Lakes is the ultimate blend of style and function. With a 2024 new metal roof and hurricane impact glass, step inside to soaring ceilings, an open-concept layout, with Brazilian and Italian finishes throughout. The chef's kitchen features a 9' Brazilian Dolomite double waterfall island, GE Monogram & Miele appliances, dual ovens & a bar. Italian herringbone porcelain tile, solid wood doors & a spa-like primary suite elevate every detail. Enjoy a saltwater pool and lush backyard oasis. Just minutes from Aventura Mall, wine and dining, beaches, top-rated schools, temples, synagogues & churches.
Overview
Property Type
Residential
Location
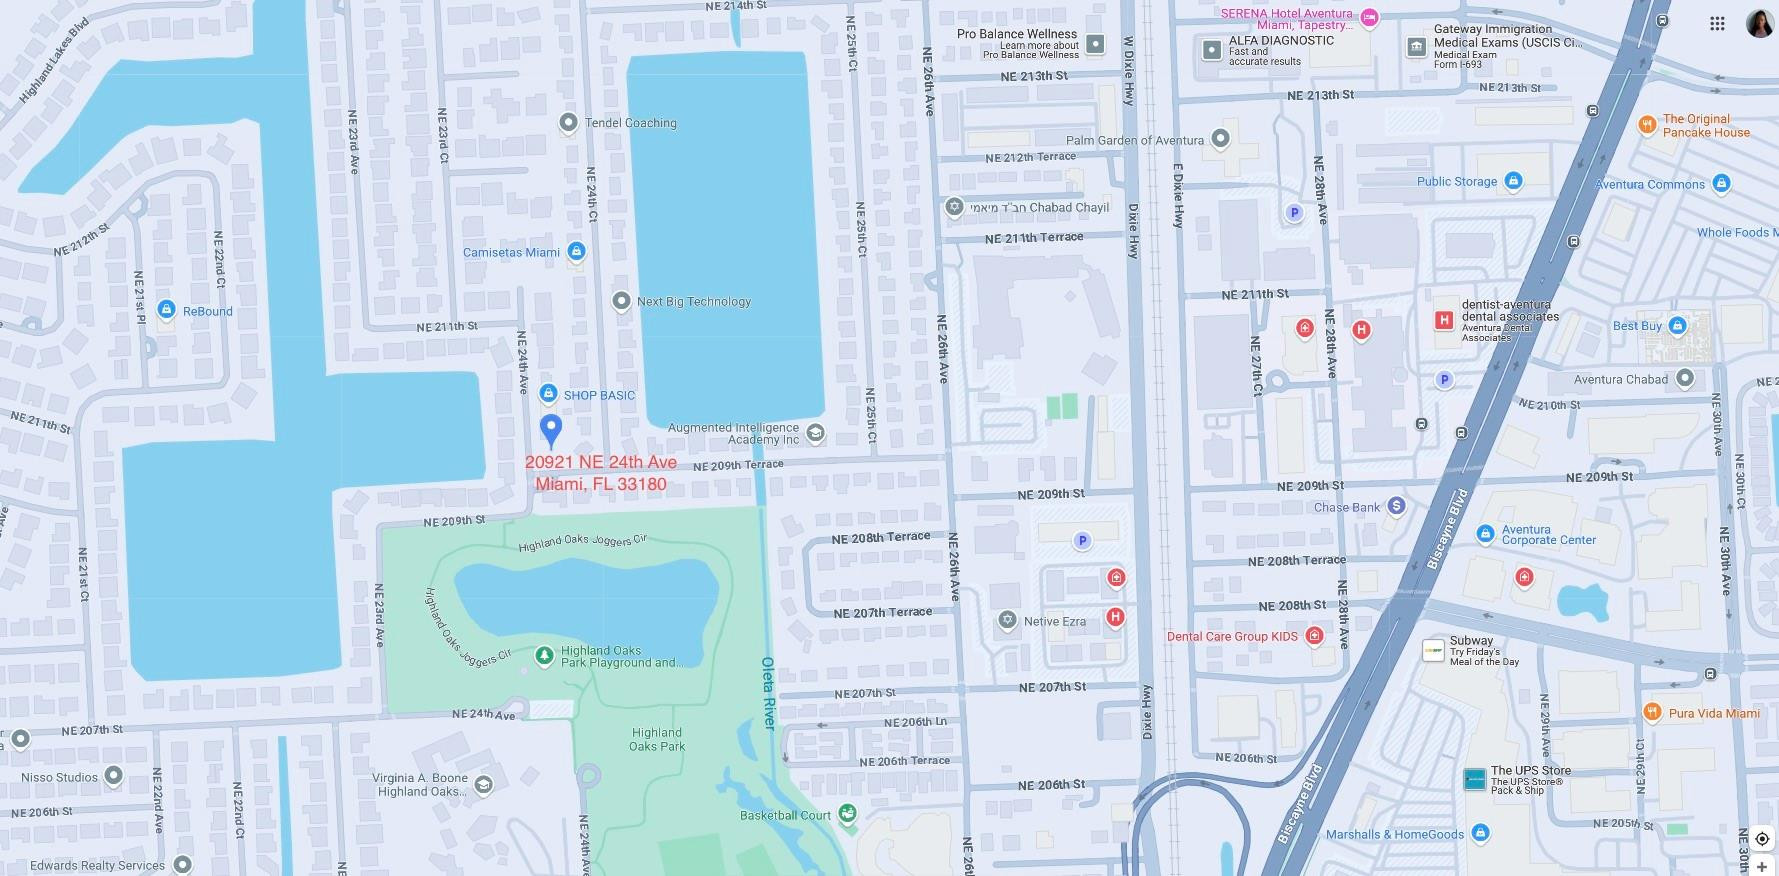
20921 NE 24th Avenue, Aventura, FL 33180
Year Built
1963
Zoning
0100
MLS ID
F10494833
Listing Last Updated
Property Features & Amenities
Interior
Total Bedrooms
4
Full Bathrooms
3
Flooring
Concrete, Tile
Appliances
Dryer, Dishwasher, Electric Range, Disposal, Ice Maker, Microwave, Refrigerator, Washer
Other Interior Features
Wet Bar, Bedroom on Main Level, Closet Cabinetry, Dual Sinks, Eat-in Kitchen, Family/Dining Room, Main Level Primary, Pantry, Separate Shower, Walk-In Closet(s)
Exterior
Stories
1
Garage Spaces
1.0
Water Source
Public
Pool
In Ground, Private, Association
Roof
Metal
Lot Features
Fruit Trees, Sprinklers Automatic, 1/4 Acre
Parking
Circular Driveway
Heat Type
Central, Electric, Natural Gas
Air Conditioning
Central Air, Ceiling Fan(s), Electric
Sewer
Public Sewer
Amenities
Park, Pool
Security Features
Gated Community
Other Exterior Features
Barbecue, Outdoor Living Area
Details
View Description
Pool
Financial
Price
$1,500,000
Real Estate Tax
$16,588/yr
Exclusive Listing Agents