Property Description
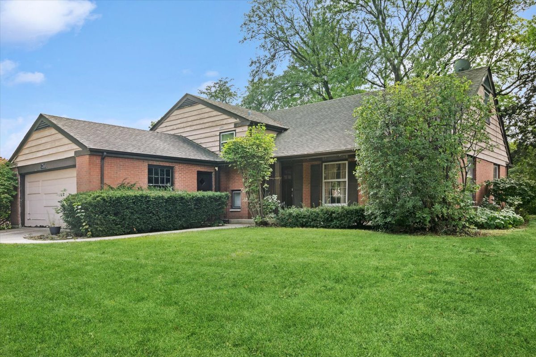
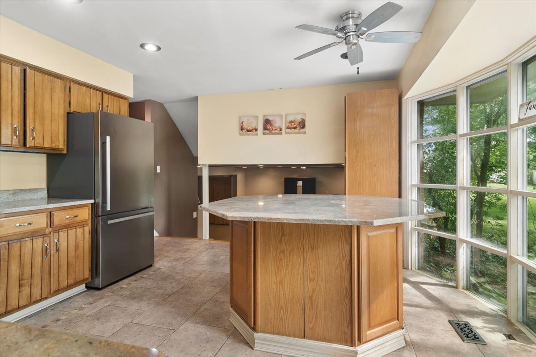
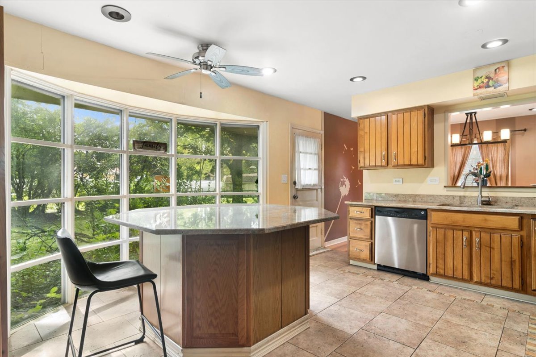
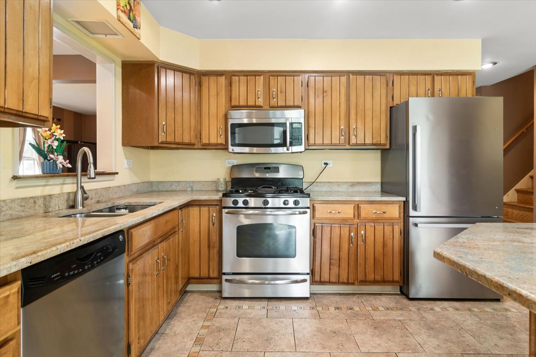
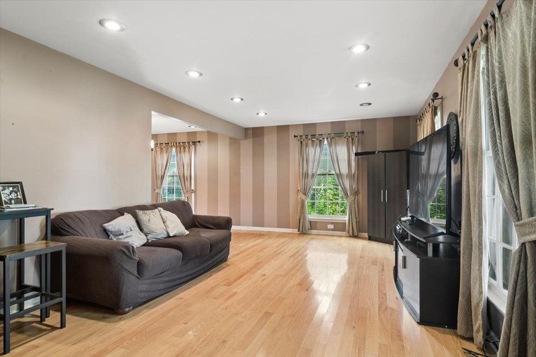
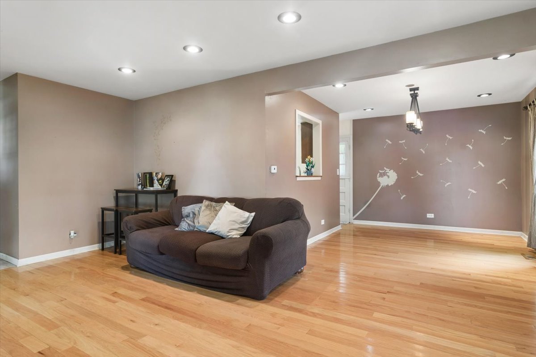
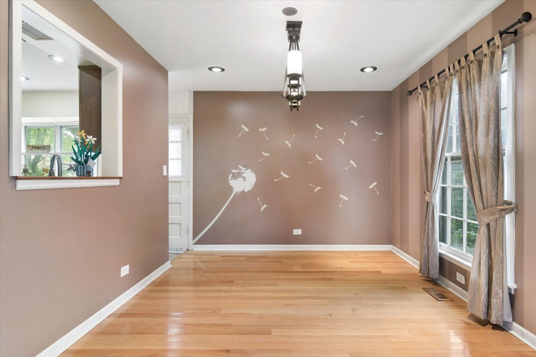
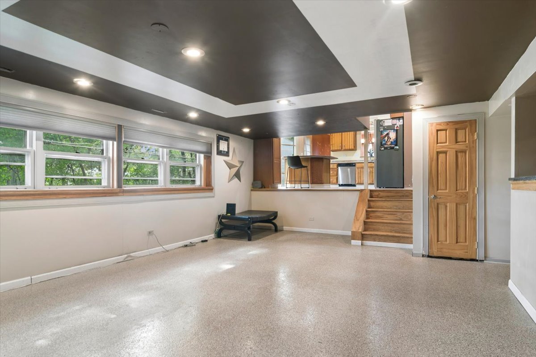
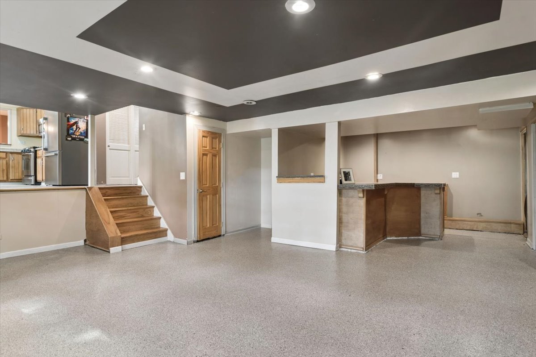
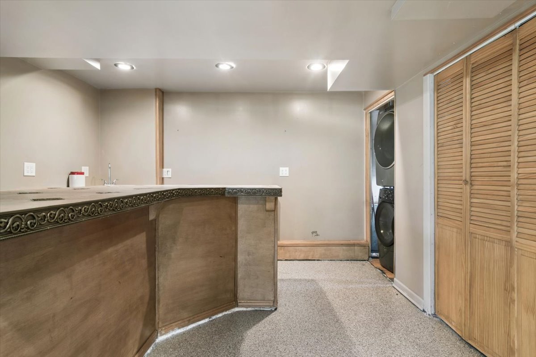
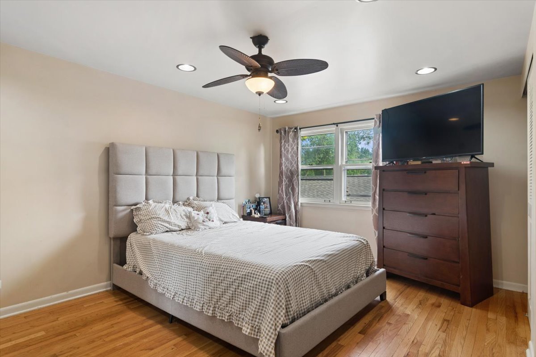
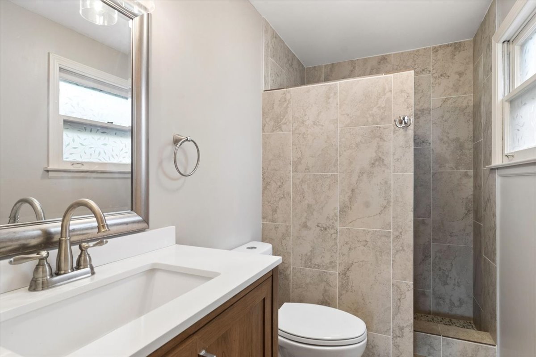
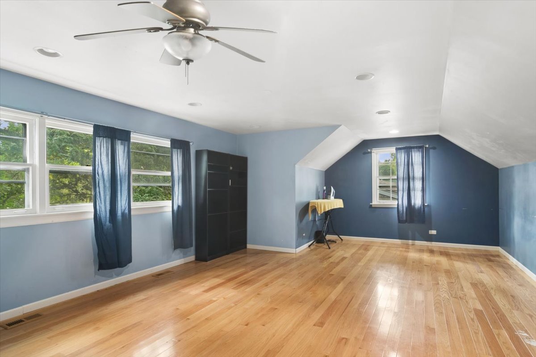
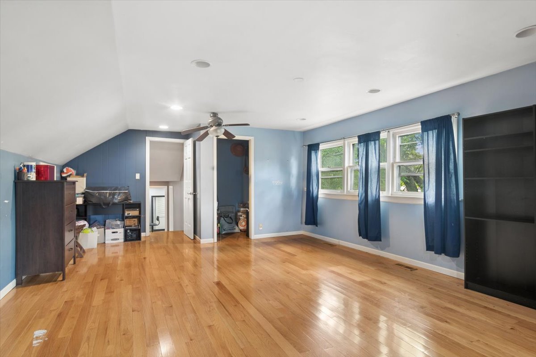
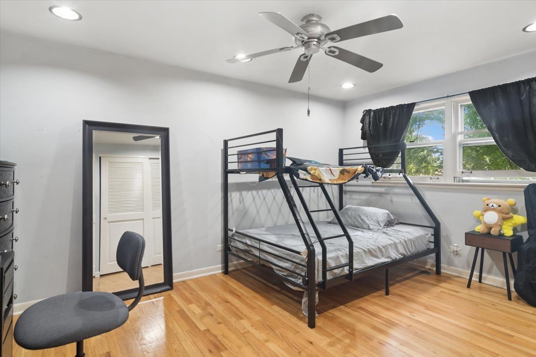
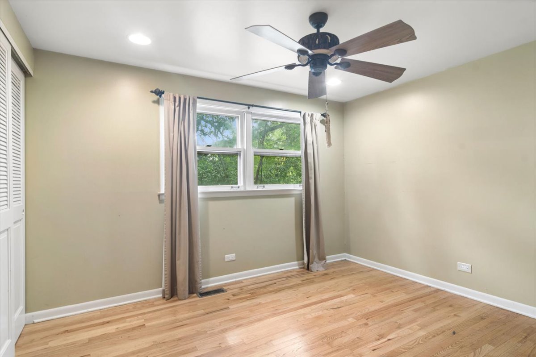
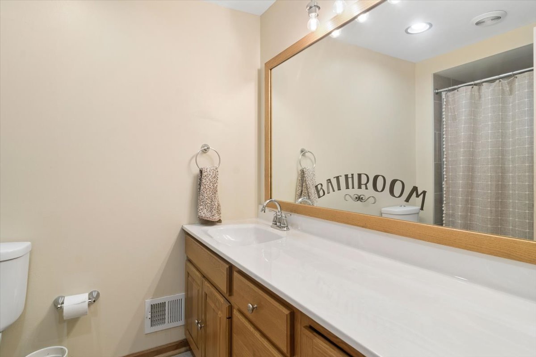
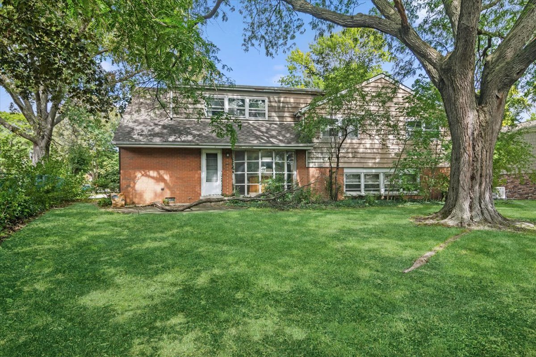
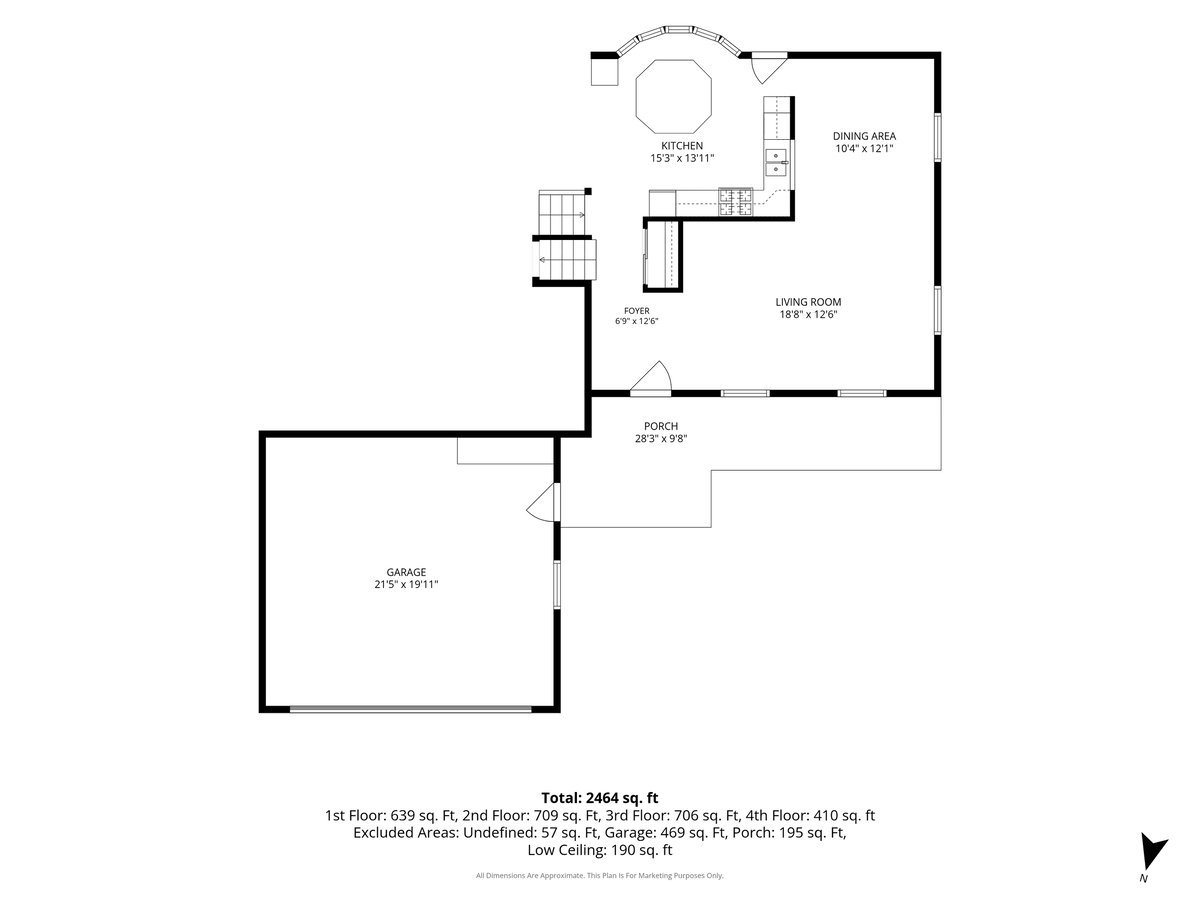
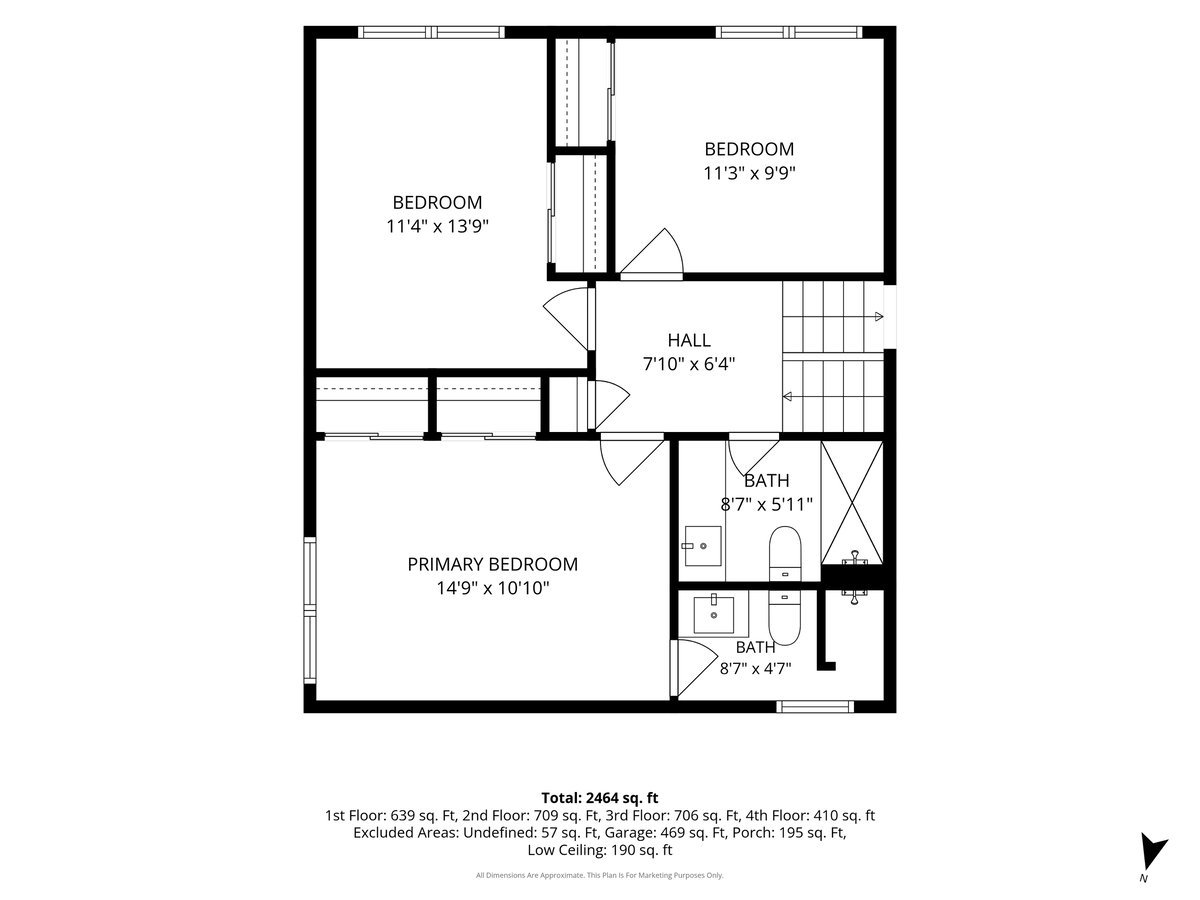
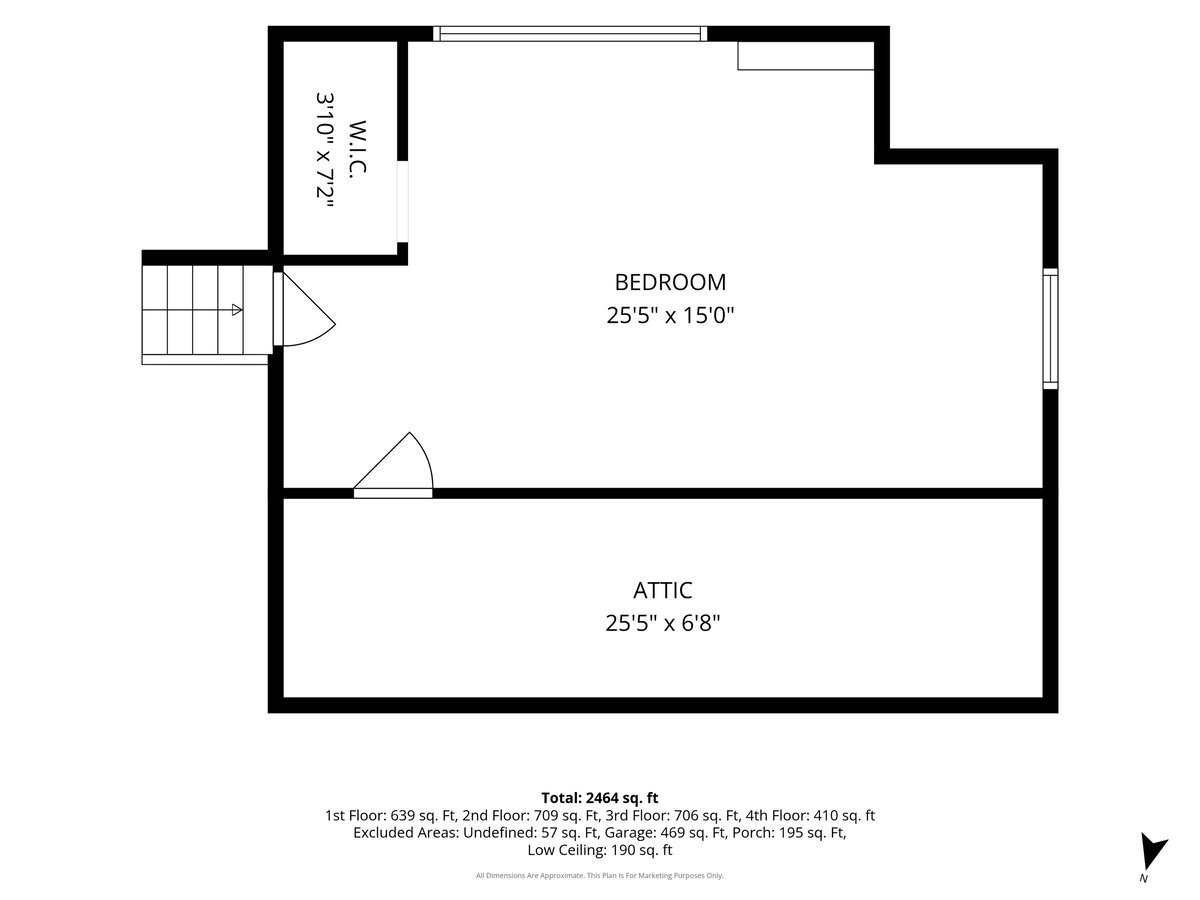
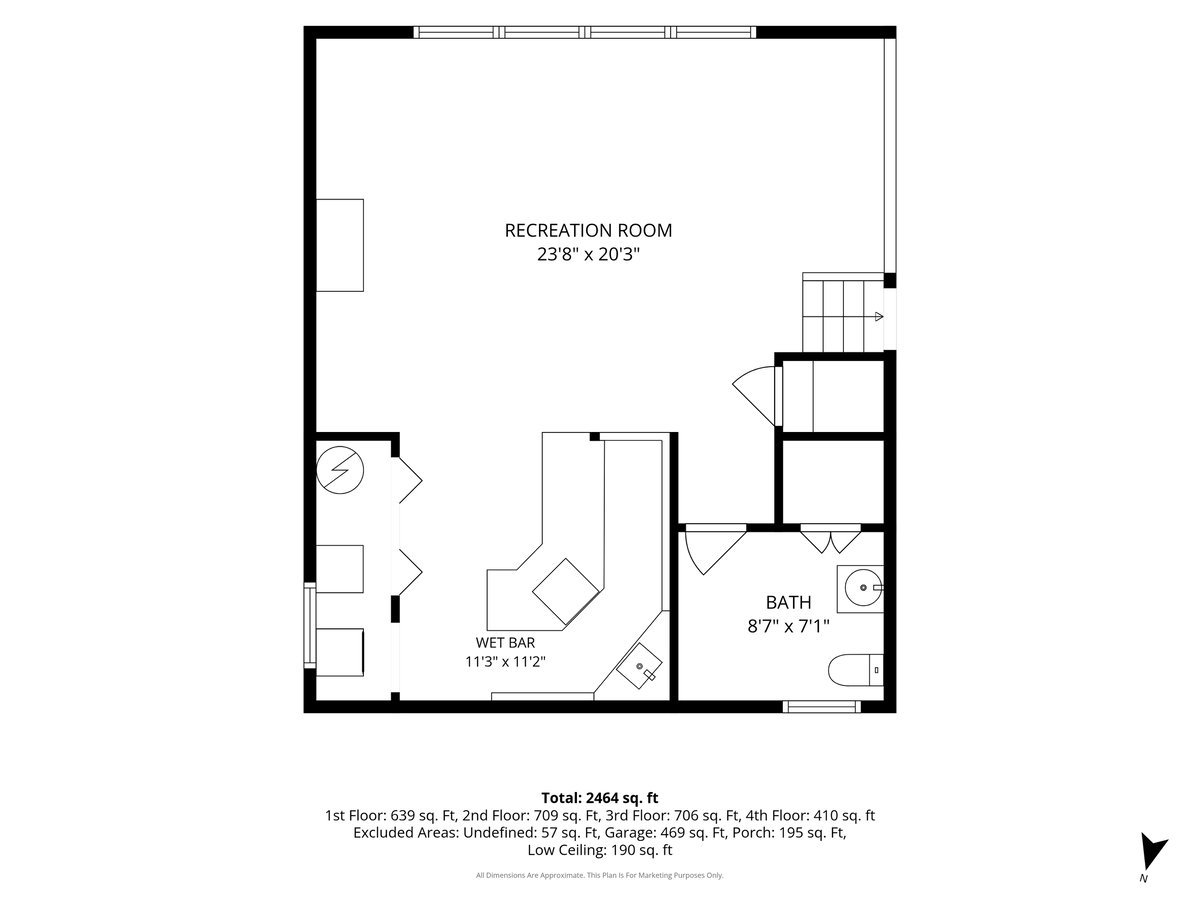
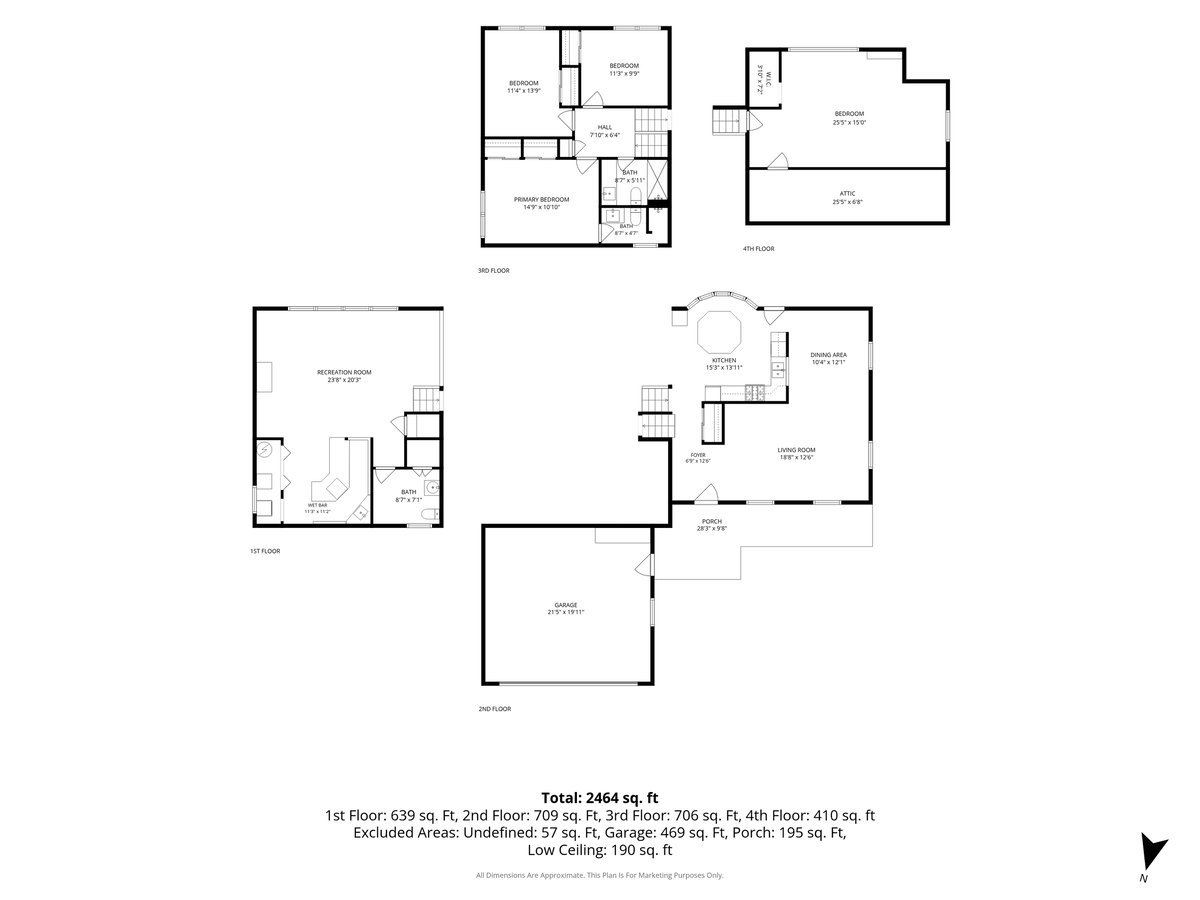
Opportunity knocks in Arlington Heights! Bring your ideas and unlock the potential in this spacious 4-bedroom, 2.1-bath tri-level offering generous living space, a flexible floor plan, and a prime location. Whether you're an investor, flipper, or buyer looking for a home you can update and make your own, this property offers plenty to work with. The main and upper levels feature hardwood floors, while the oversized kitchen already includes granite countertops, stainless steel appliances, and an expansive granite eating area with room for everyday dining and entertaining. Upstairs, you'll find four generously sized bedrooms, including an enormous fourth bedroom on the third level that could also function as a home office, playroom, studio, or multi-purpose space. The spacious lower level provides even more room to spread out and entertain, complete with a wet bar and excellent potential for a refreshed recreation or media space. This home is ready for its next chapter and presents an exciting opportunity for someone willing to invest some time, creativity, and updates. Improve the exterior, modernize the interior, add your own finishes, and take advantage of the home's size and highly convenient Arlington Heights location. Just steps from Juliette Low School and Heritage Park and close to Busse Woods, Route 53, I-90, shopping, dining, recreation, and more. Bring your contractor, your vision, and your imagination. With substantial square footage and plenty of upside, this is the kind of property that allows you to create value while making it your own.
Overview
Property Type
Residential
Location
211 W Pickwick Road, Arlington Heights, IL 60005
Year Built
1966
MLS ID
12765825
Listing Last Updated
Property Features & Amenities
Interior
Total Bedrooms
4
Full Bathrooms
2
Half Bathrooms
1
Flooring
Hardwood
Appliances
Range, Microwave, Dishwasher, Refrigerator, Washer, Dryer, Stainless Steel Appliance(s)
Other Interior Features
Cathedral Ceiling(s), Wet Bar, Granite Counters
Exterior
Stories
3
Garage Spaces
2.0
Water Source
Lake Michigan
Roof
Asphalt
Parking
Concrete, Garage Door Opener, Yes, Garage Owned, Attached, Garage
Heat Type
Natural Gas, Forced Air
Air Conditioning
Central Air
Sewer
Public Sewer
Substructure
Concrete Perimeter
Details
Financial
Price
$475,000
Real Estate Tax
$8,972/yr
Exclusive Listing Agents