Property Description
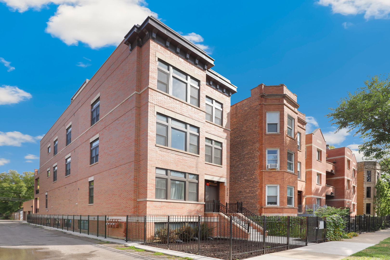
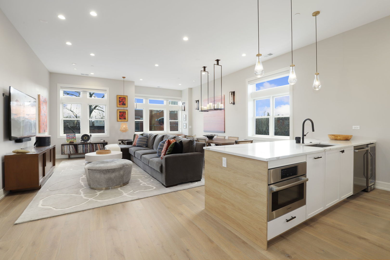
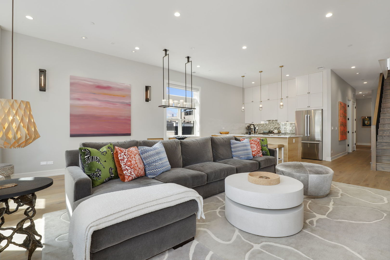
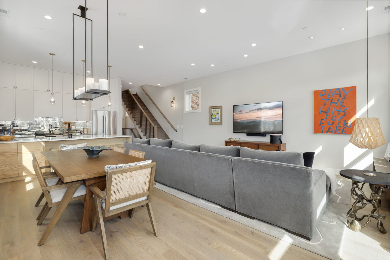
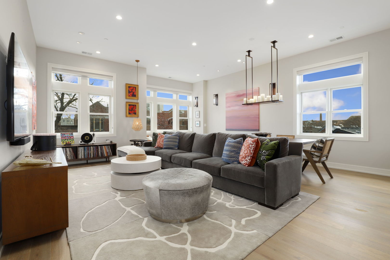
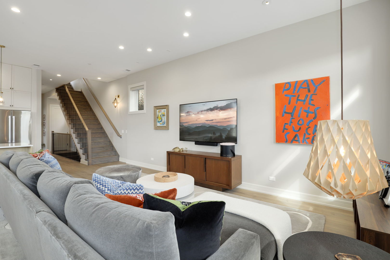
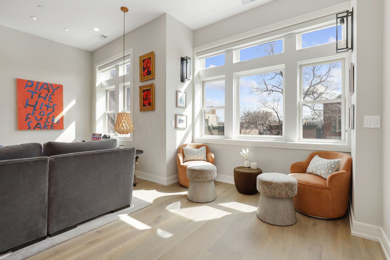
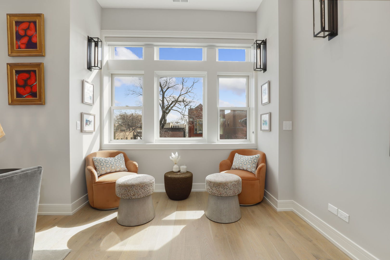
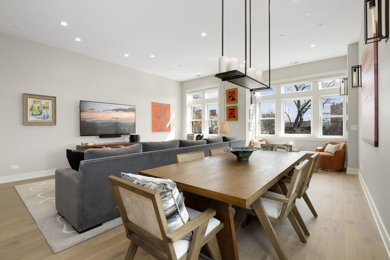
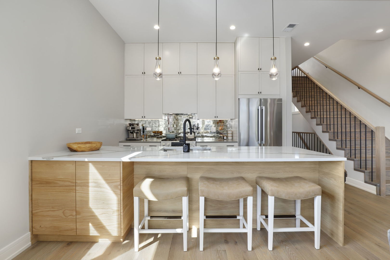
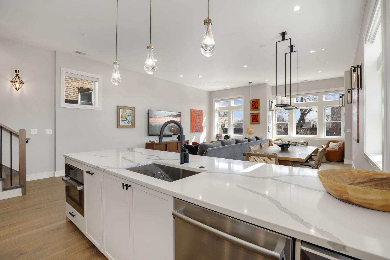
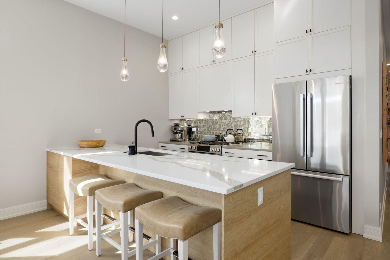
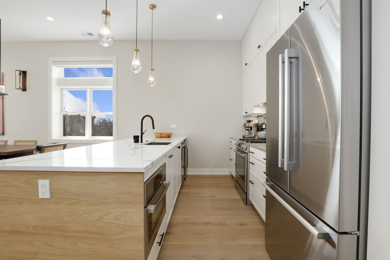
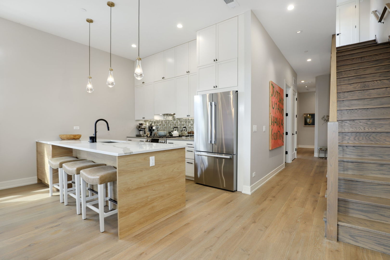
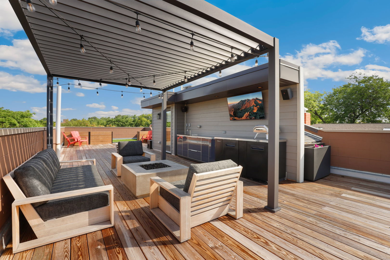
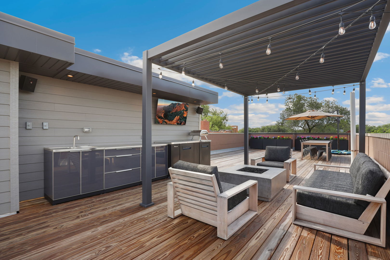
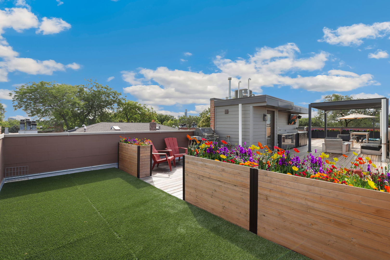
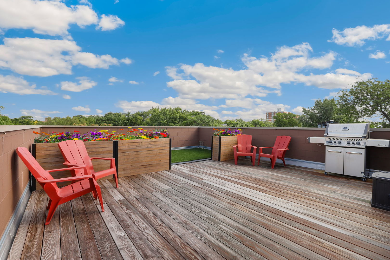
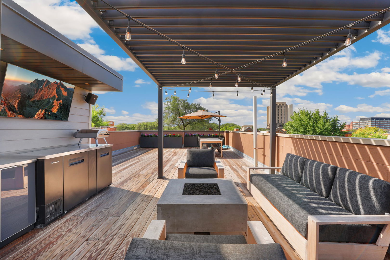
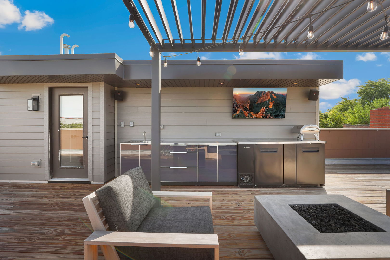
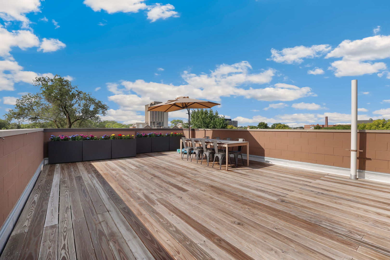
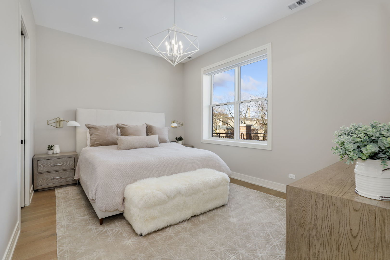
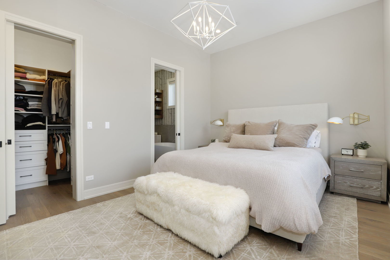
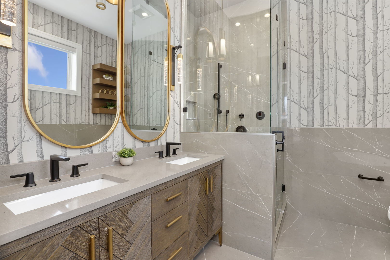
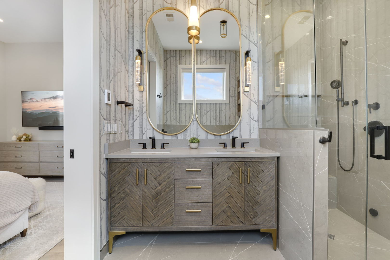
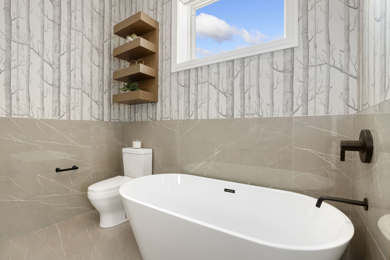
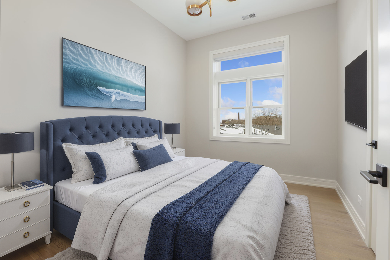
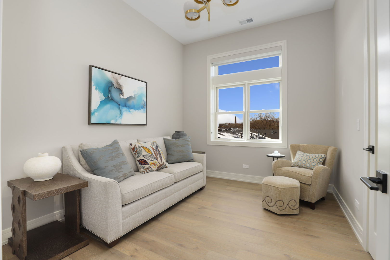
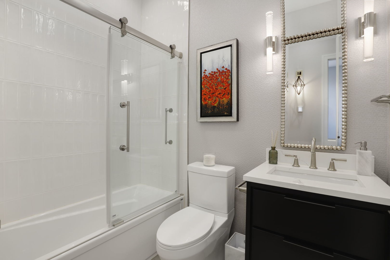
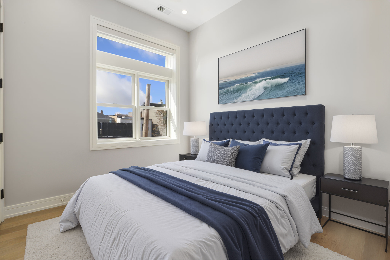
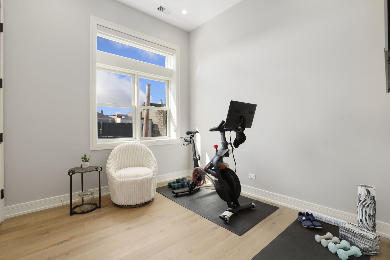
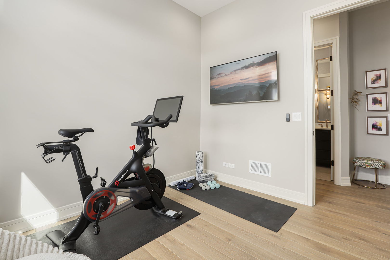
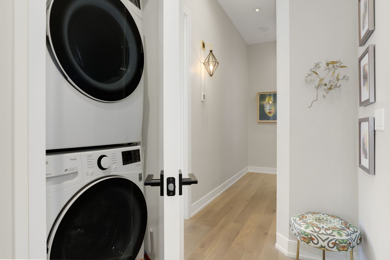
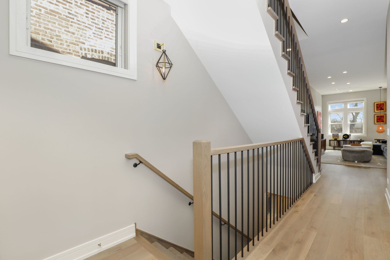
This stunning, 2022 new construction, 3-Bedroom, 2-Bath custom penthouse condo with highly updated rooftop deck in prime Wicker Park is not to be missed! This meticulously designed, one-of-a-kind condo offers an expansive floor-plan unlike anything you've seen before. Located in a boutique 4-unit building on a rare 165-ft deep lot, this massive, south-facing unit boasts soaring ceilings and exceptional custom finishes throughout. The owners worked closely with a professional designer to curate custom selections and premium upgrades, resulting in a truly unique living space that includes custom kitchen cabinetry, high-end wall sconces, art spots throughout, and Wi-Fi enabled lutron light switches. Perfect for entertaining, the generous layout includes ample space for a dining area, reading nook, and an oversized sectional couch. Natural light pours in from every direction with South facing windows and unobstructed West exposure. The chef inspired kitchen features quartz countertops, double stacked, custom white cabinetry with sleek black pulls, high-end appliances, built-in beverage cooler, and a vintage-inspired glass subway tile backsplash and is complete with an exterior vented range hood. The luxurious primary suite is a true retreat with electric blinds, a spacious walk-in closet, custom vanity, and a spa-inspired bath complete with a large soaking tub, heated floors, accent wall paper, a steam shower with full body sprays, and a private deck off the rear. The second and third bedrooms offer bright, unobstructed natural light and custom closets with high-end finishes and light fixtures. The second bathroom is equally impressive with custom vannity, high-end fixtures, and a custom sliding glass door. The showstopper of the unit is an internal staircase leads to a massive private rooftop deck, fully outfitted with a kitchenette, pergola, planter boxes, outdoor TV setup along with gas fire-pit, turf area, and dining space - perfect for relaxing or entertaining. This condo is completed by hardwood floors, a dedicated garage parking space, and a location that can't be beat. Situated on one of Wicker Park's best blocks, you'll be steps away from the neighborhood's top restaurants, coffee shops, shopping, parks, and public transportation. Don't miss out on this exceptional opportunity to own a truly unique, custom-designed home.
Overview
Property Type
Condo
Location
2140 W Evergreen Avenue Unit: 3, Chicago, IL 60622
Year Built
2022
MLS ID
12319341
Listing Last Updated
Property Features & Amenities
Interior
Total Bedrooms
3
Full Bathrooms
2
Flooring
Hardwood
Laundry Room
Washer Hookup, Gas Dryer Hookup, In Unit
Appliances
Microwave, Dishwasher, High End Refrigerator, Disposal, Stainless Steel Appliance(s), Wine Refrigerator, Range Hood, Gas Cooktop, Gas Oven
Other Interior Features
Walk-In Closet(s), Open Floorplan, Dining Combo
Exterior
Stories
4
Garage Spaces
1.0
Water Source
Lake Michigan
Roof
Rubber
Parking
Off Alley, Garage Door Opener, On Site, Garage Owned, Detached, Garage
Heat Type
Natural Gas, Radiant Floor
Air Conditioning
Central Air
Sewer
Public Sewer
Amenities
Sundeck, Ceiling Fan, Patio
Other Exterior Features
Balcony, Dog Run
Details
Financial
Price
$1,025,000
Real Estate Tax
$17,460/yr
HOA
$227/mo
Exclusive Listing Agents