Property Description
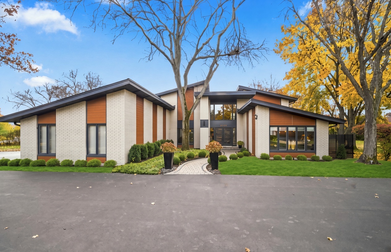
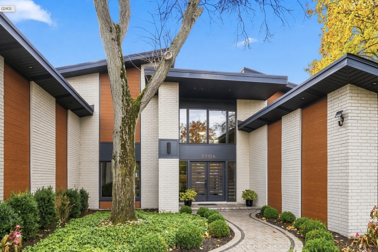
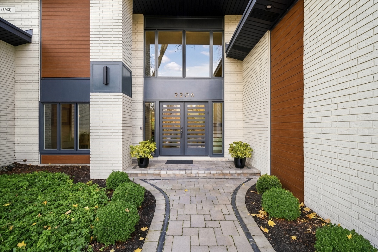
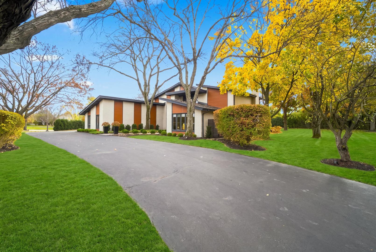
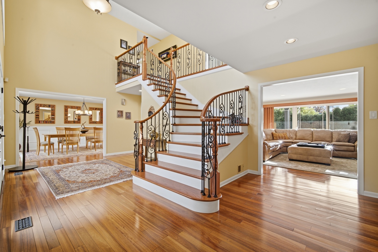
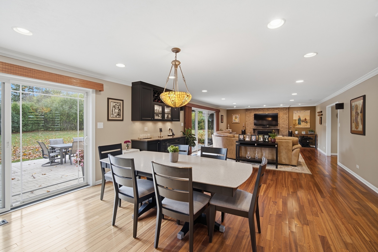
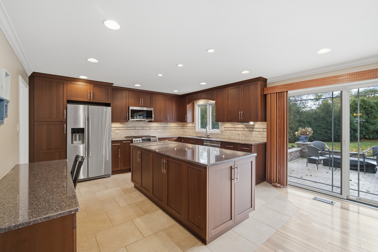
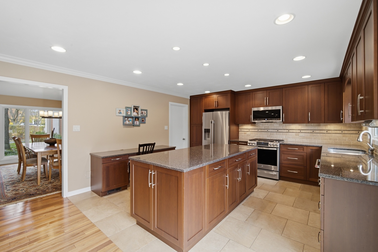
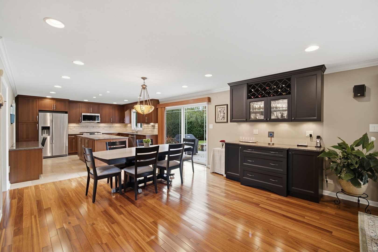
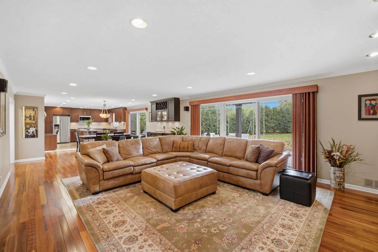
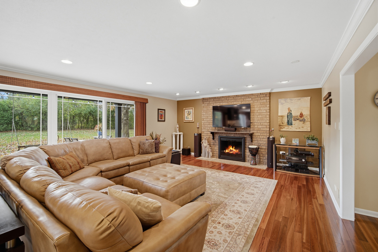
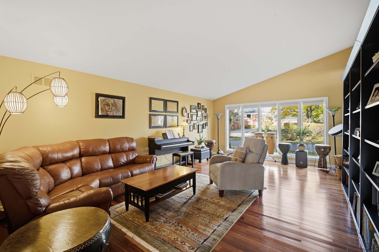
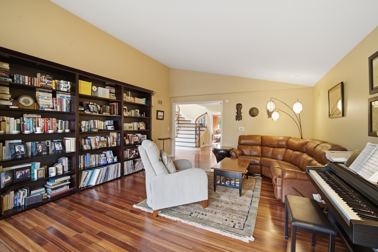
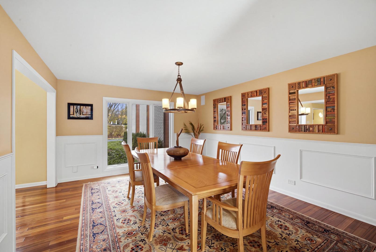
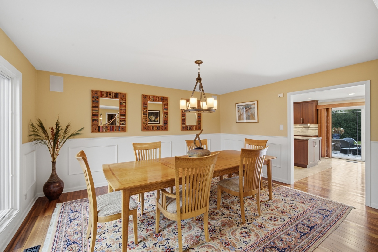
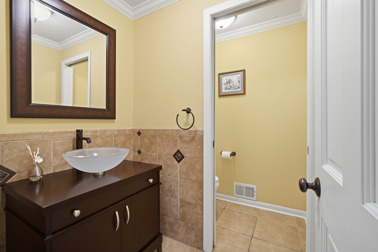
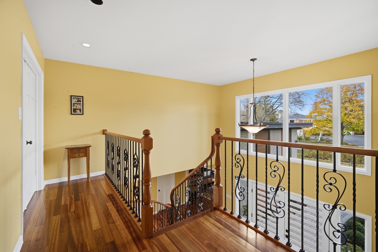
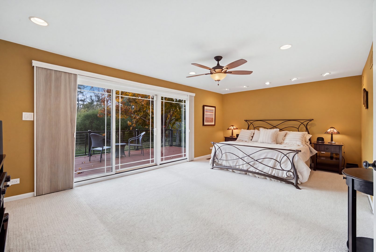
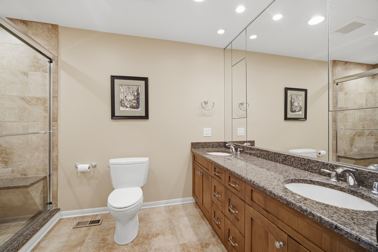
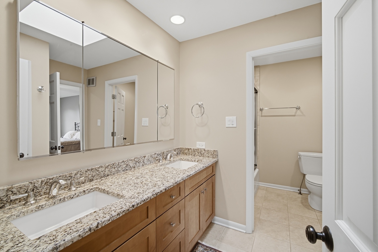
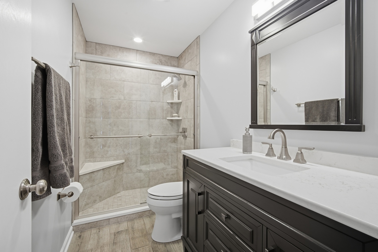
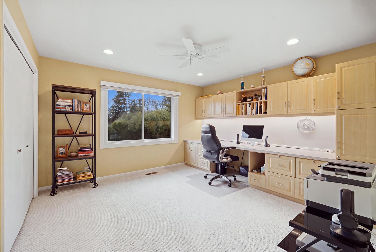
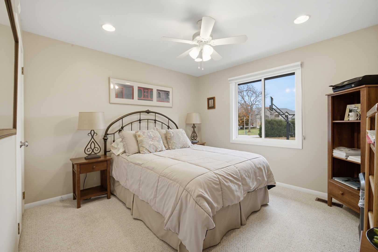
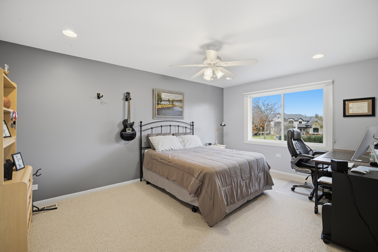
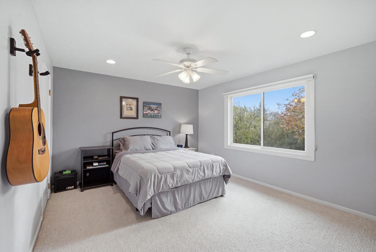
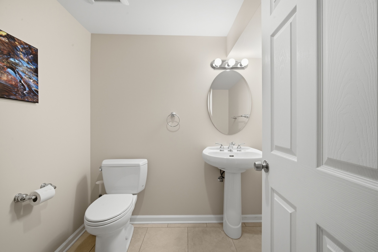
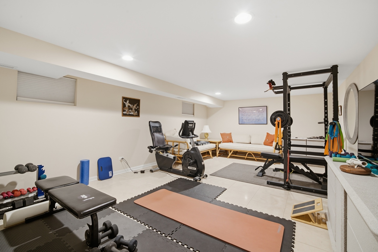
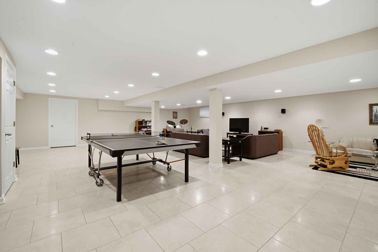
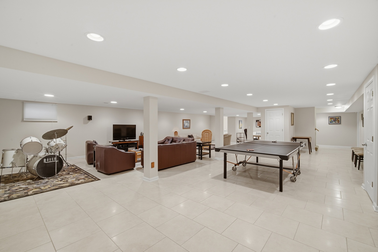
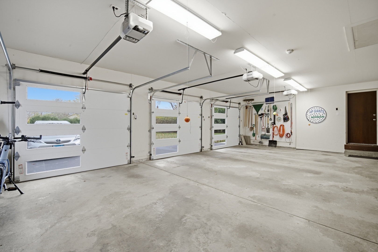
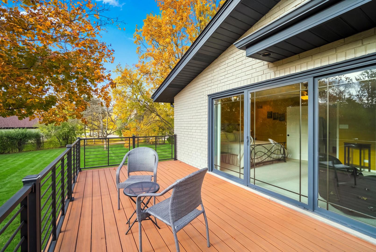
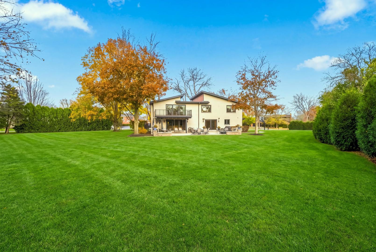
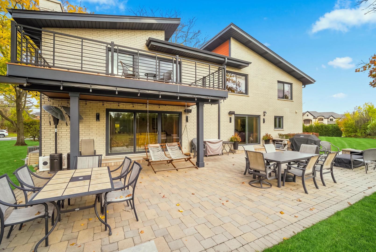
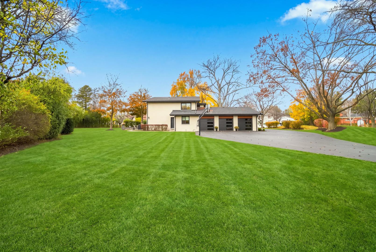
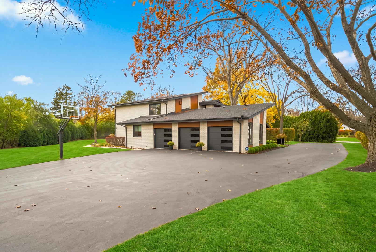
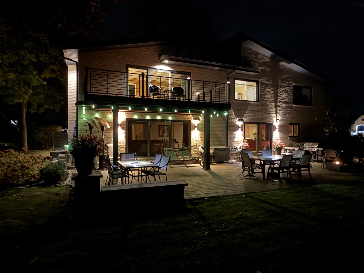
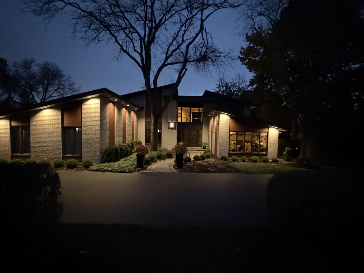
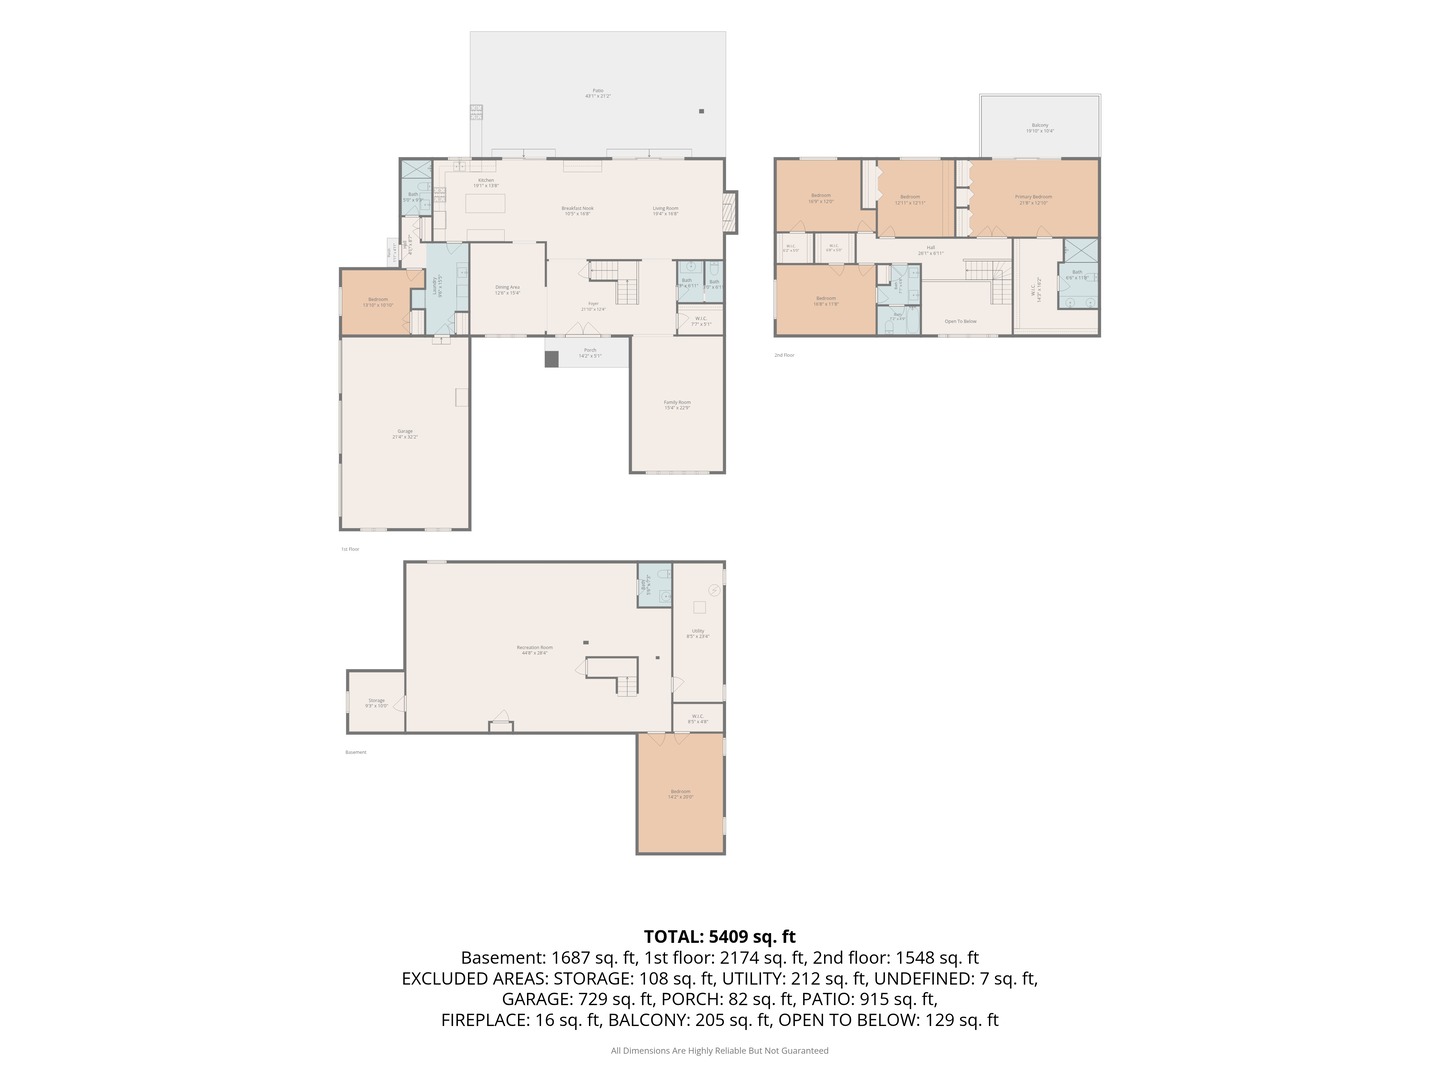
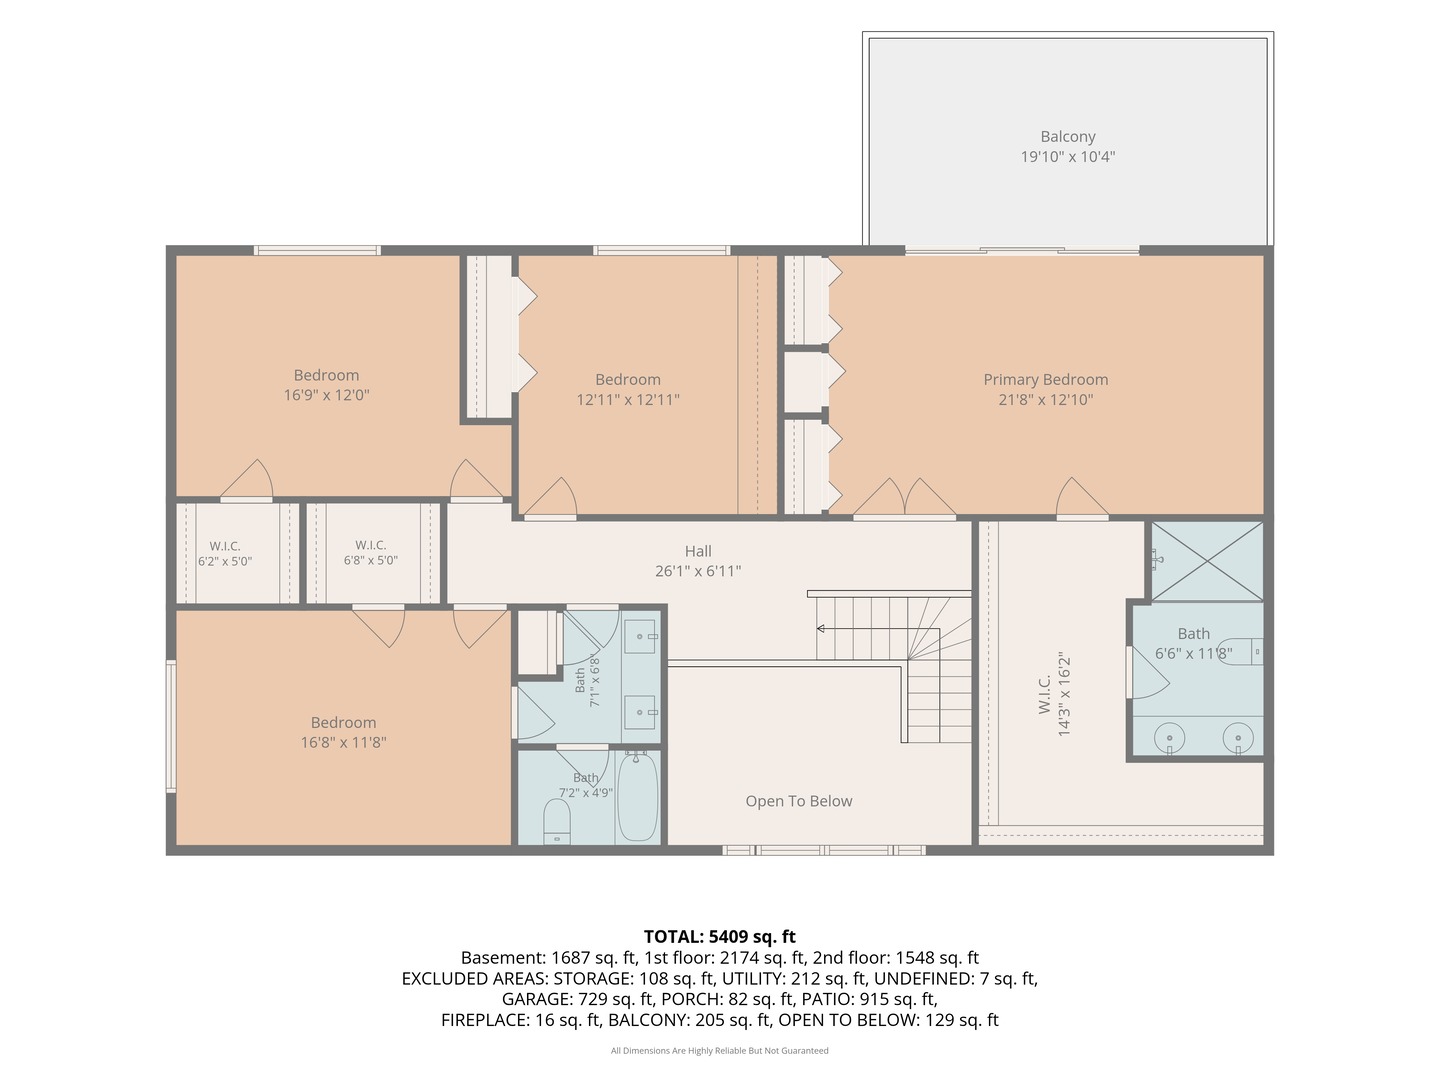
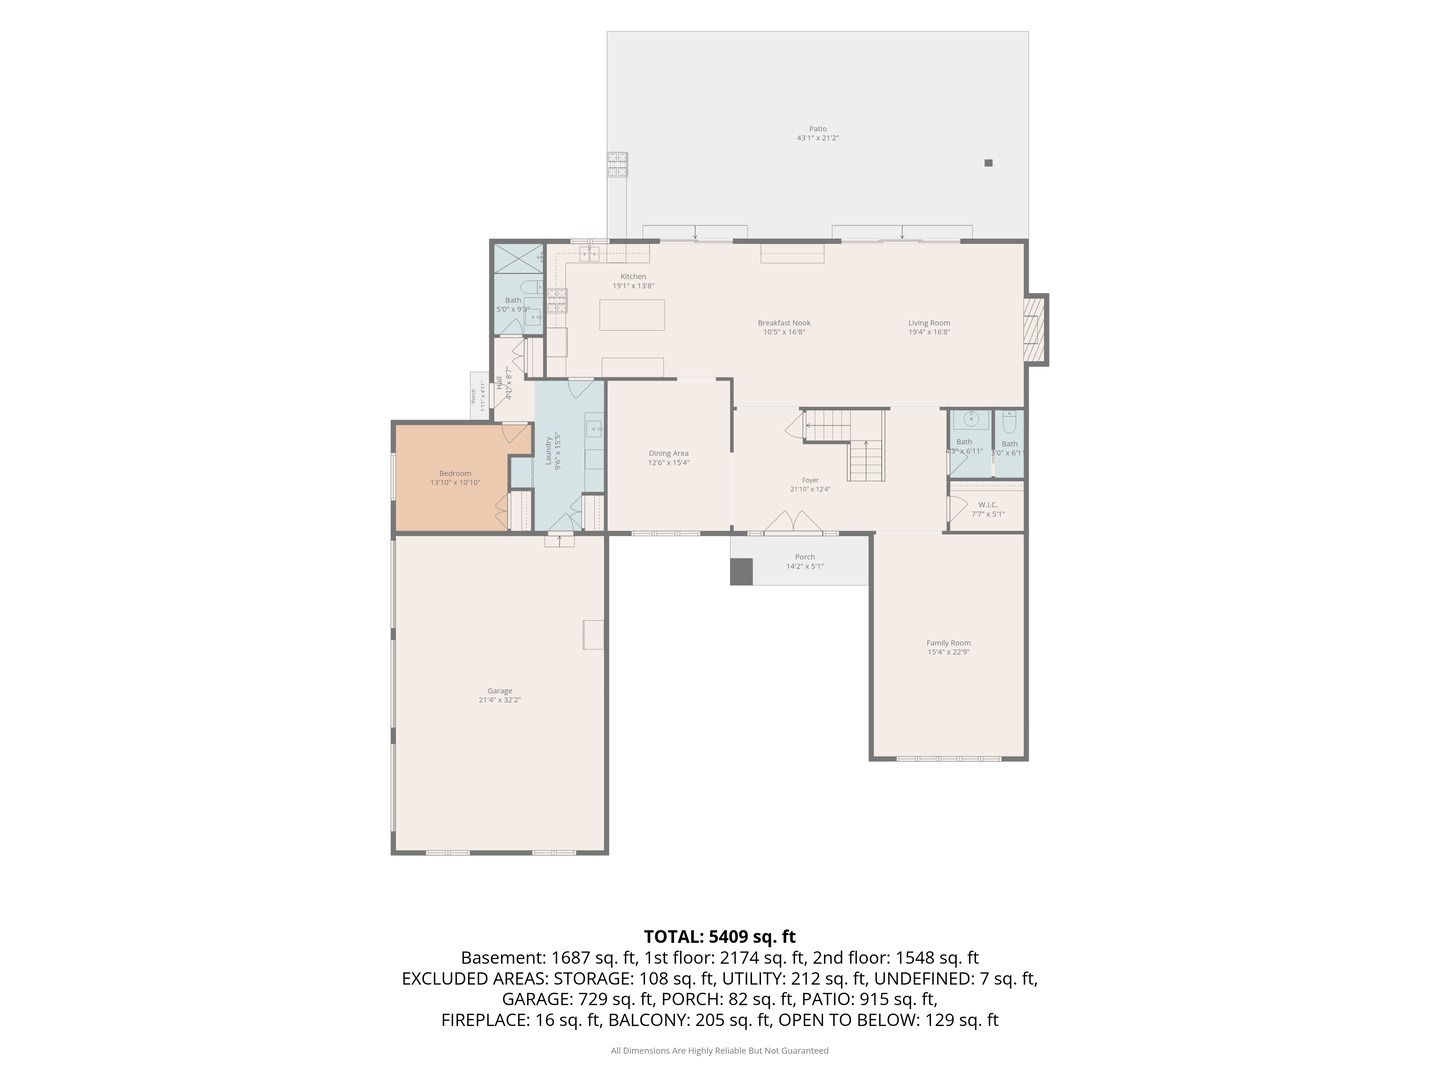
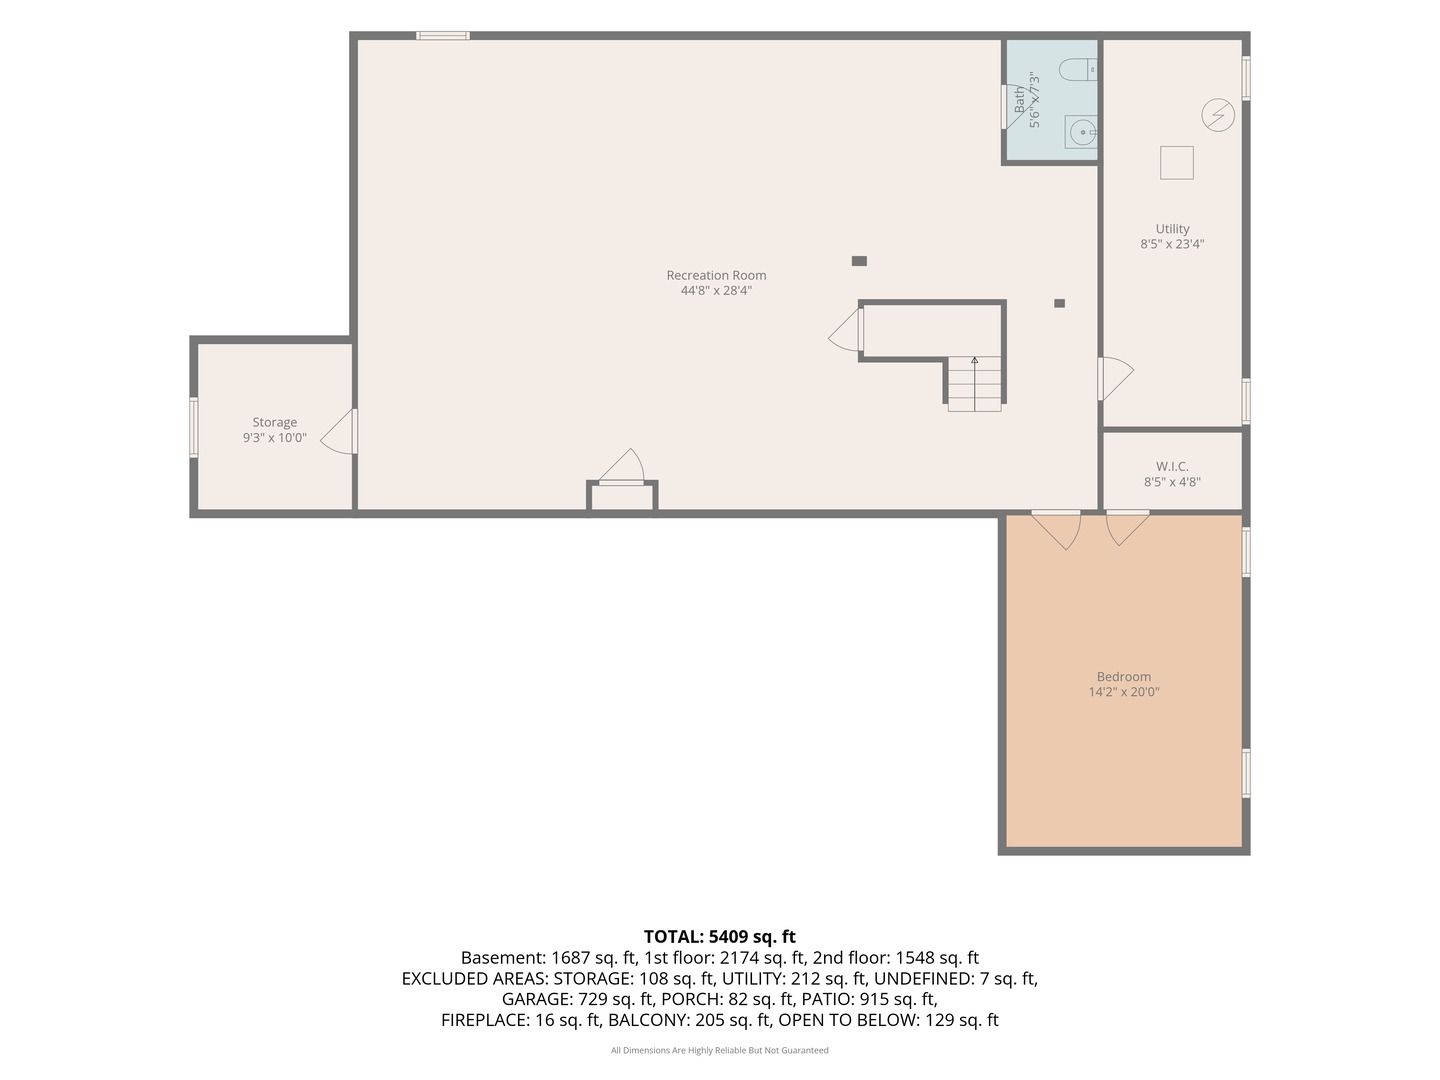
Welcome to this beautifully maintained home set on a full acre corner lot, offering privacy, natural light, and room to live and entertain with ease. From the moment you arrive via the circular driveway, the thoughtfully landscaped grounds and welcoming presence of the home set the tone for what's inside. This well-appointed residence features 6 bedrooms and 3.2 baths, including a first-floor in-law suite with its own separate entrance-perfect for multi-generational living or guests. Brazilian Hardwood cherry floors flow throughout much of the main level, complemented by abundant natural light that fills the living spaces. Open concept kitchen opens to family room with gas fireplace and bright southwest exposure. The second floor primary suite opens to a spacious, private deck, while the large paver patio creates an ideal outdoor setting for entertaining. Three additional 2nd floor bedrooms each provide generous space with large closets and a shared double entry bathroom. A fully finished basement with the 6th bedroom/exercise room adds valuable living and recreation space. Practical upgrades include a 3-car garage and a whole-house generator for peace of mind year-round...see detail sheet for more complete list of over 400K in updates. With its generous lot, versatile floor plan, and carefully maintained grounds, this property offers both everyday comfort and exceptional entertaining potential. Kitchen table chandelier excluded.
Overview
Property Type
Residential
Location
2206 Kipling Lane, Highland Park, IL 60035
Year Built
1979
MLS ID
12808982
Listing Last Updated
Property Features & Amenities
Interior
Total Bedrooms
6
Full Bathrooms
3
Half Bathrooms
2
Flooring
Hardwood
Laundry Room
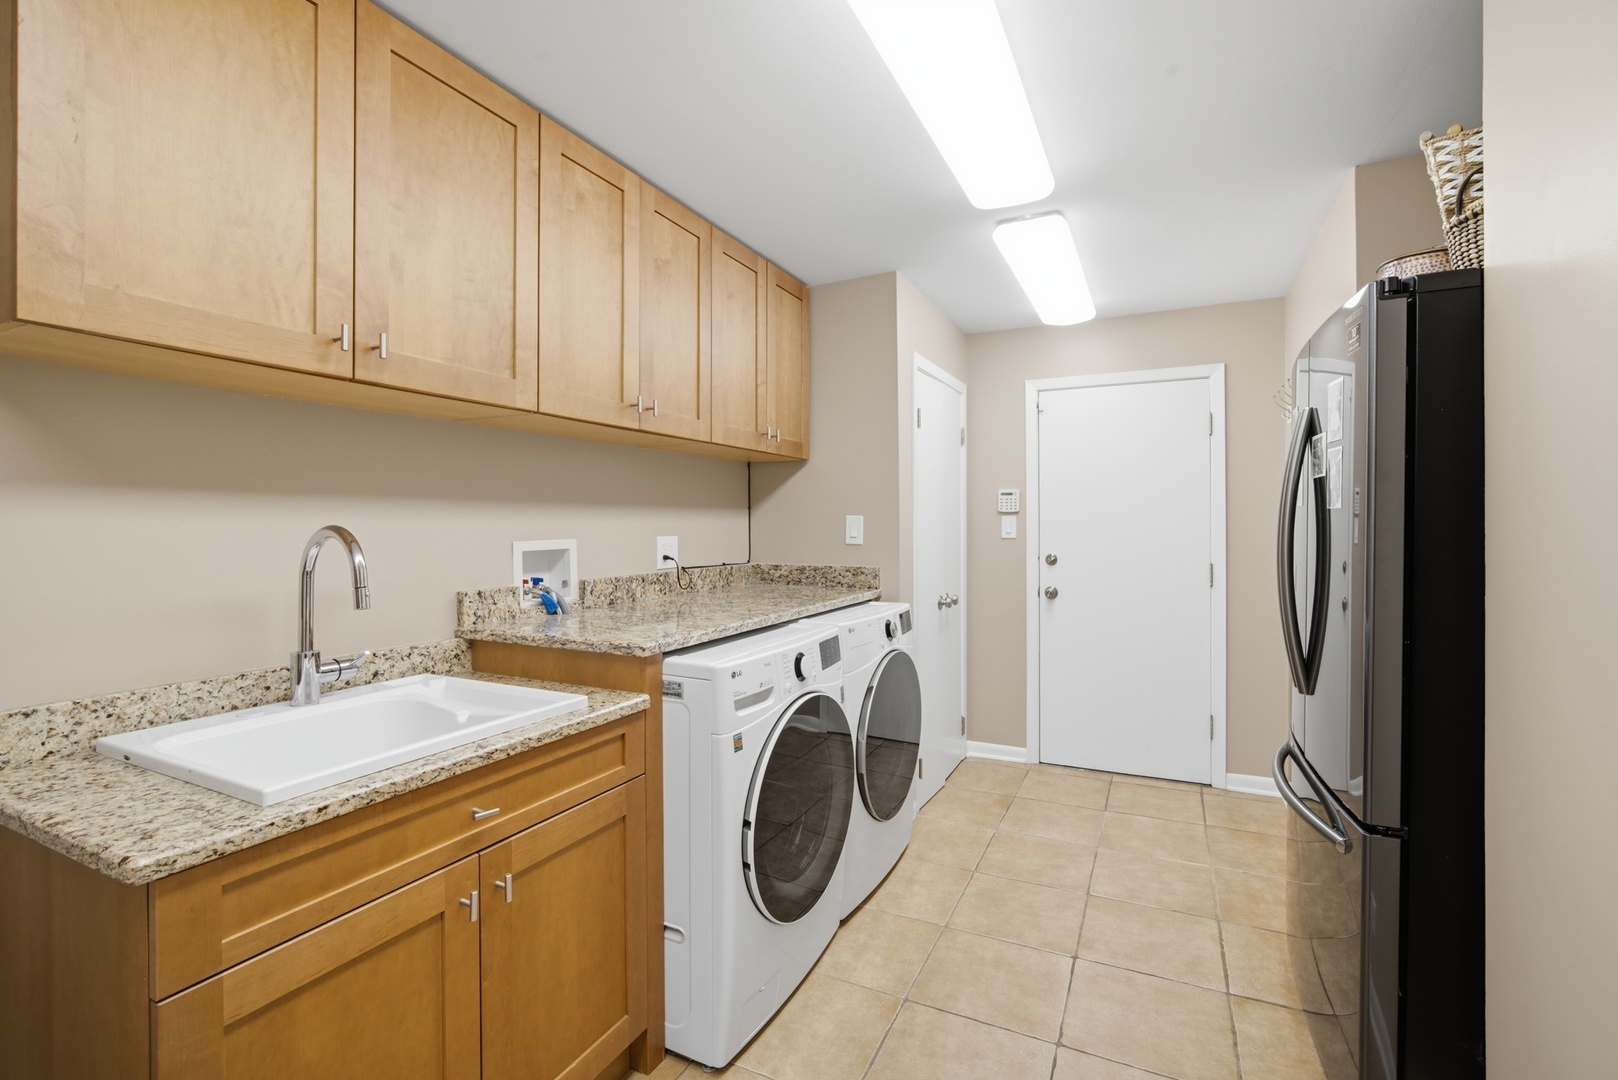
Main Level, Gas Dryer Hookup
Appliances
Range, Microwave, Dishwasher, Refrigerator, Freezer, Washer, Dryer, Disposal, Gas Oven, Humidifier
Other Interior Features
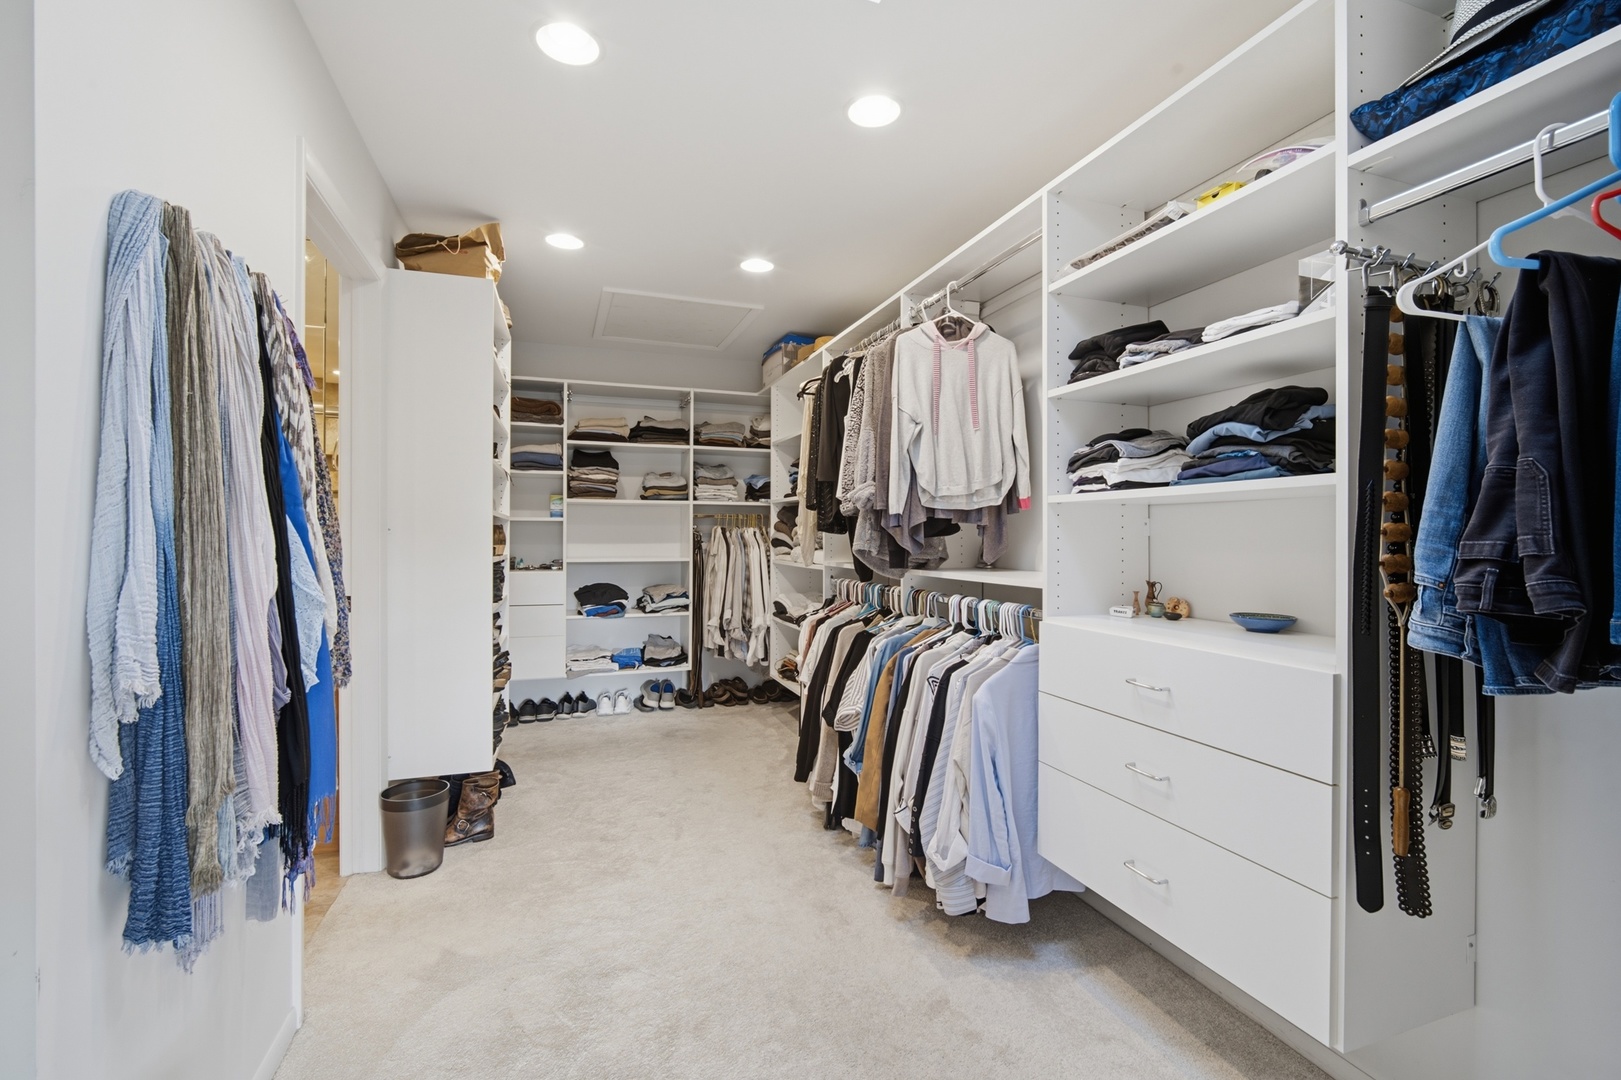
Vaulted Ceiling(s), 1st Floor Bedroom, In-Law Floorplan, 1st Floor Full Bath, Built-in Features, Walk-In Closet(s)
Exterior
Garage Spaces
3.0
Water Source
Public
Roof
Asphalt
Lot Features
Corner Lot
Parking
Asphalt, Garage Door Opener, Yes, Attached, Garage
Heat Type
Gas
Air Conditioning
Central Air
Sewer
Public Sewer
Substructure
Concrete Perimeter
Other Exterior Features
Balcony
Details
Financial
Price
$1,499,000
Real Estate Tax
$22,416/yr
Exclusive Listing Agents