Property Description
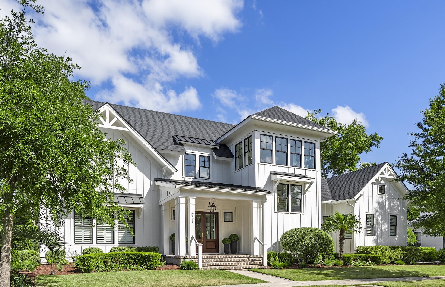
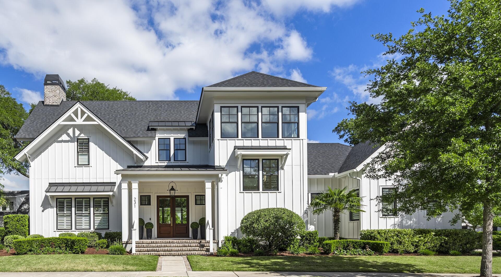
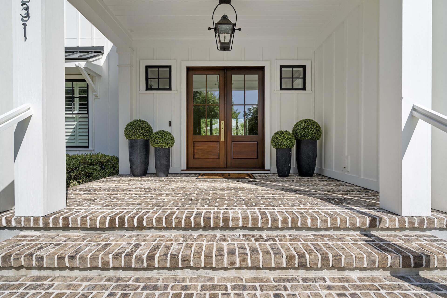
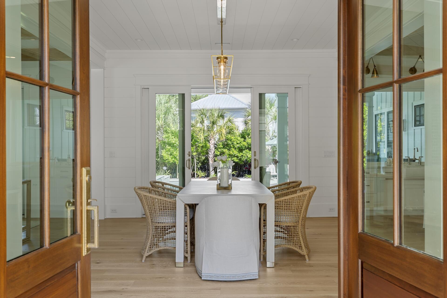
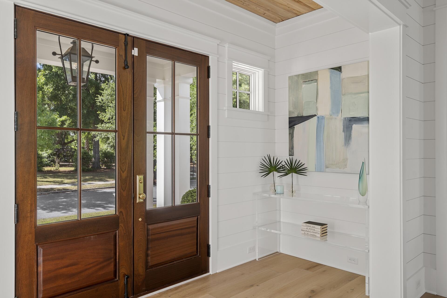
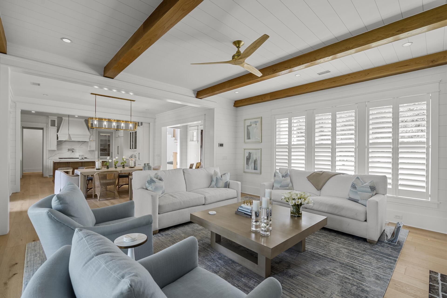
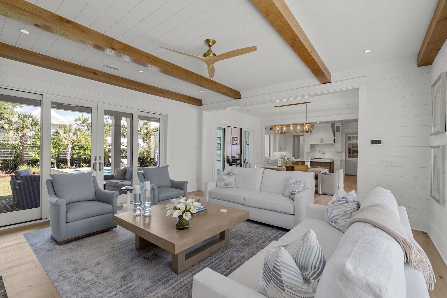
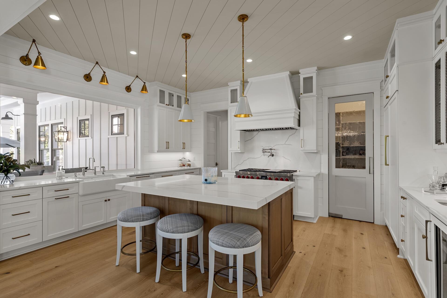
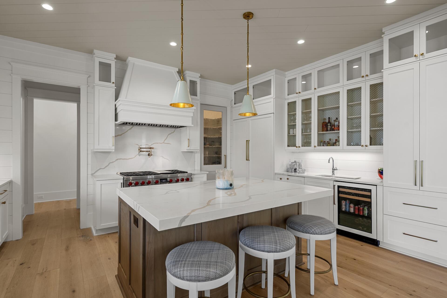
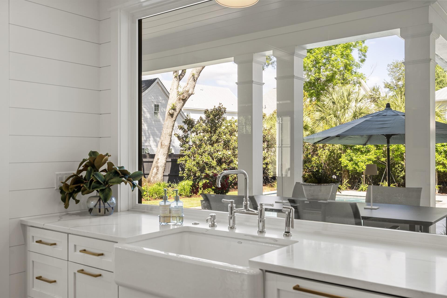
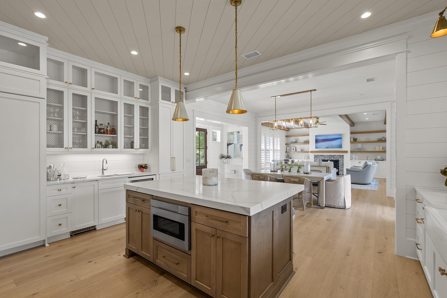
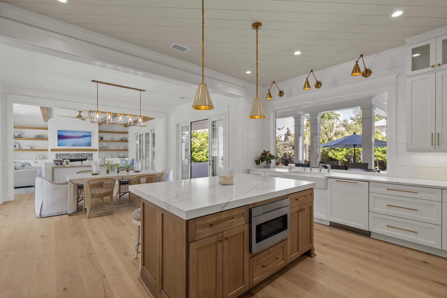
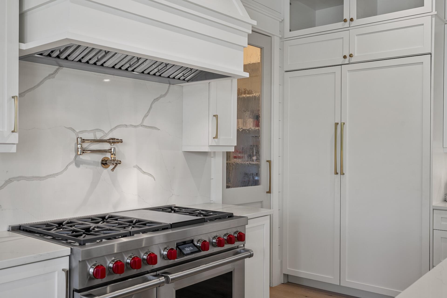
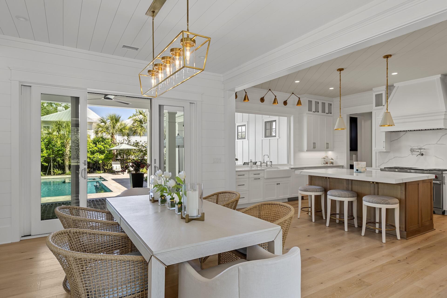
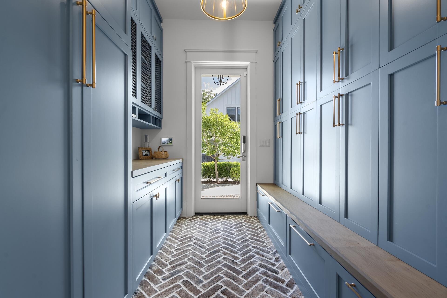
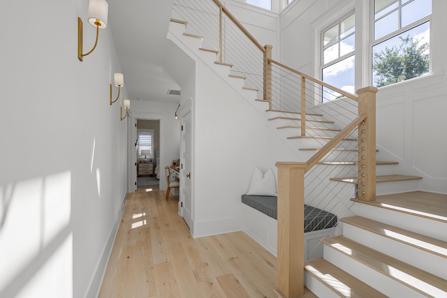
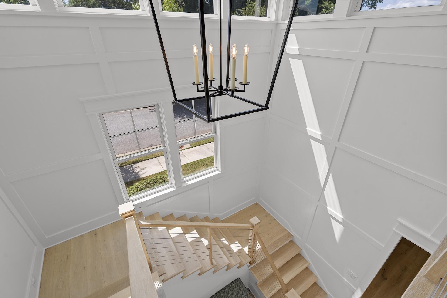
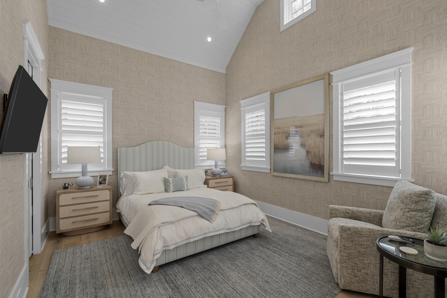
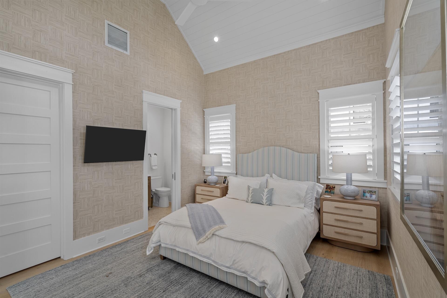
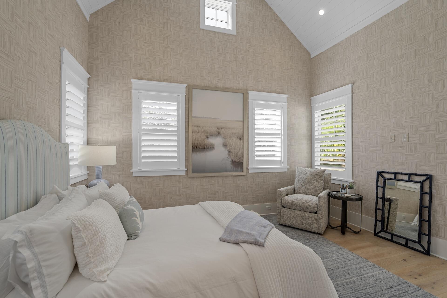
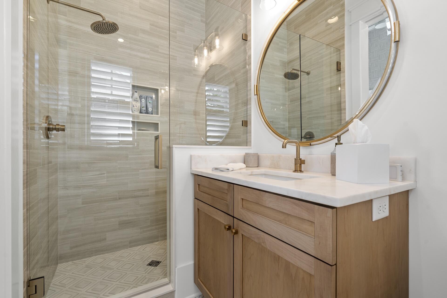
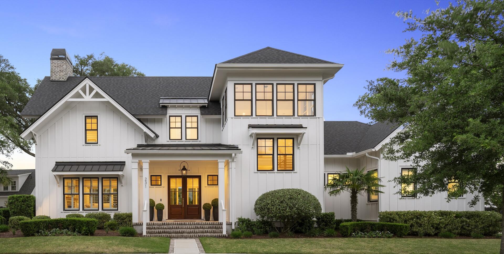
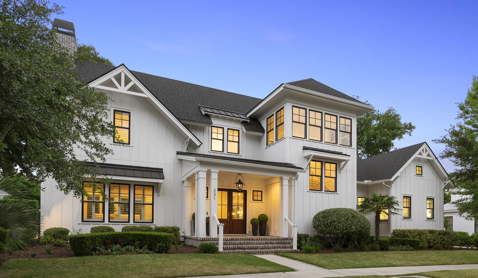
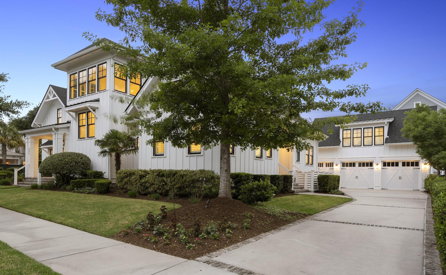
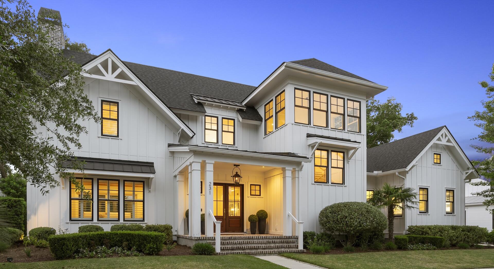
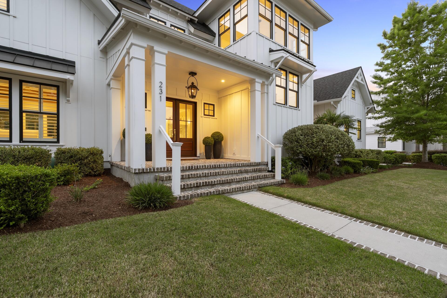
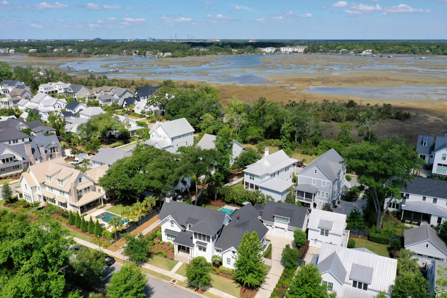
Situated on a private, beautifully landscaped homesite in Daniel Island Park's prestigious Ralston Grove neighborhood, 231 Black Powder Lane offers refined Lowcountry living just moments from the Daniel Island Club. Thoughtfully designed and impeccably appointed, this exceptional 5-bedroom residence is one of the few homes built close to grade on a raised slab foundation.A warm and sophisticated interior welcomes you with white oak flooring, custom millwork, designer lighting, and bespoke cabinetry throughout.The elegant dining room flows effortlessly into the expansive living spaces and stunning gourmet kitchen, featuring ceiling-height custom cabinetry, premium appliances, farmhouse and prep sinks, an oversized center island with seating, white oak beam ceilings, and shiplap detailing.
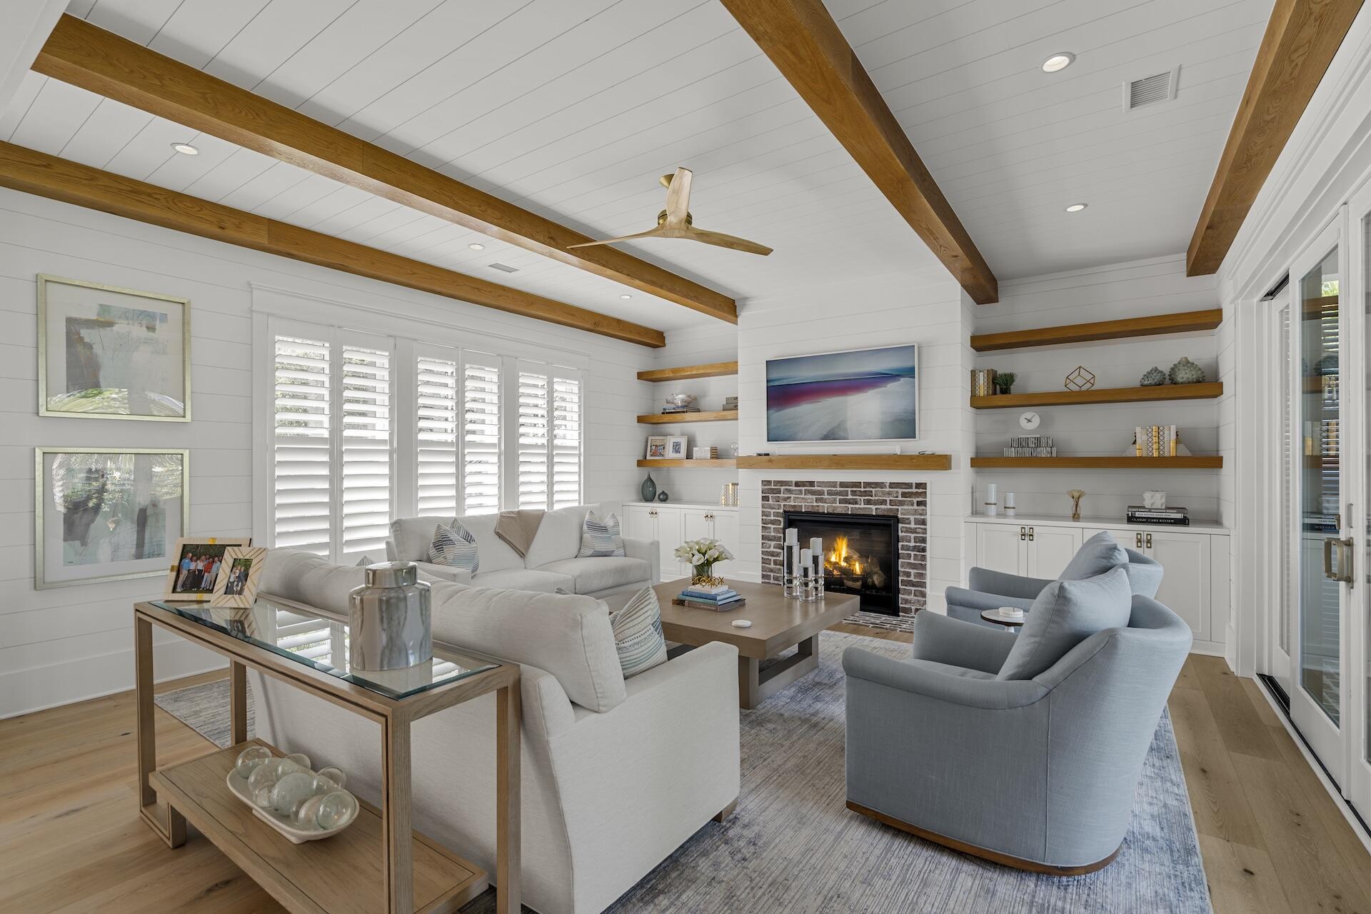
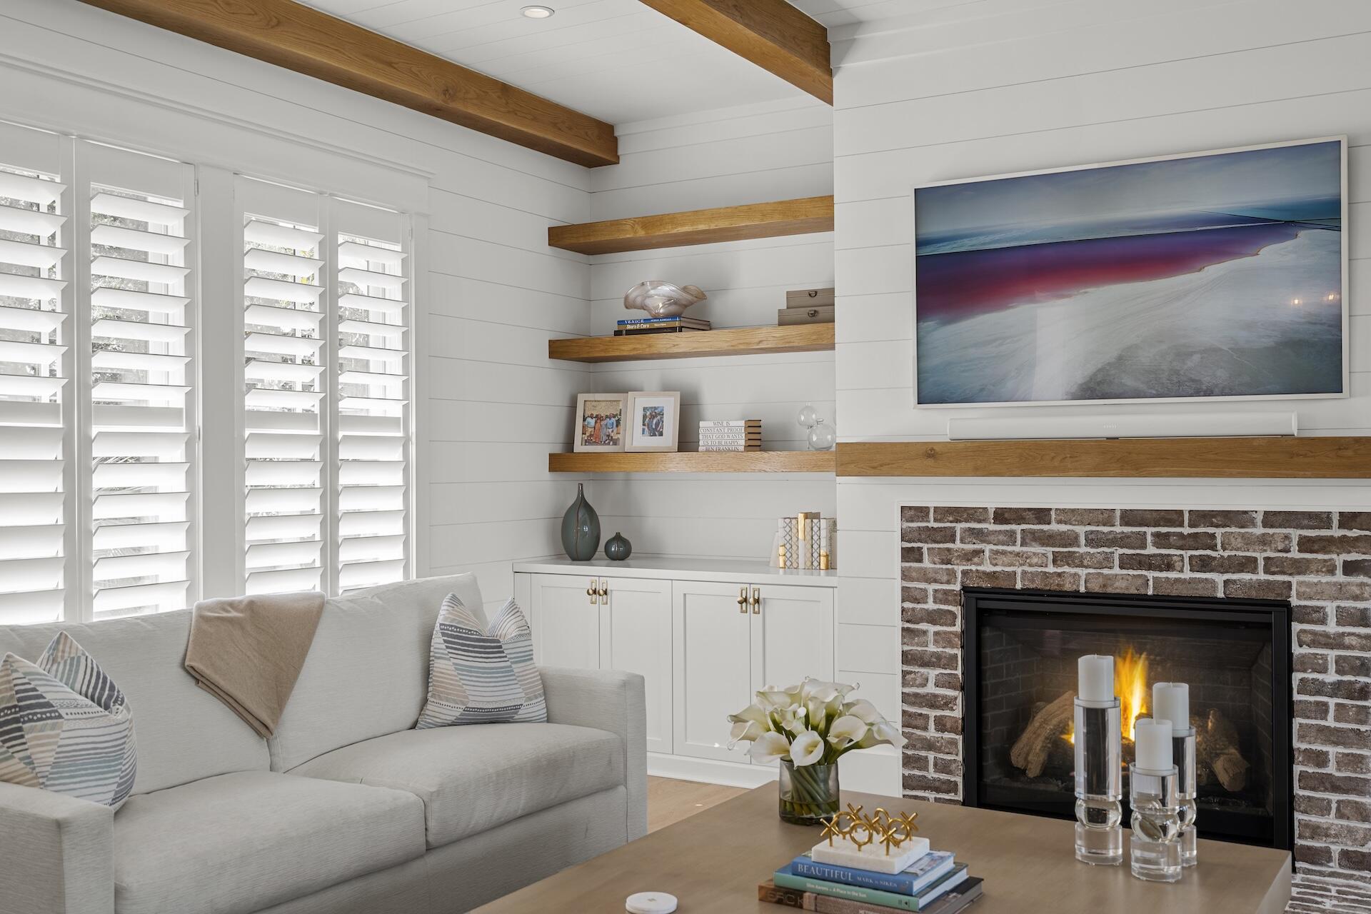
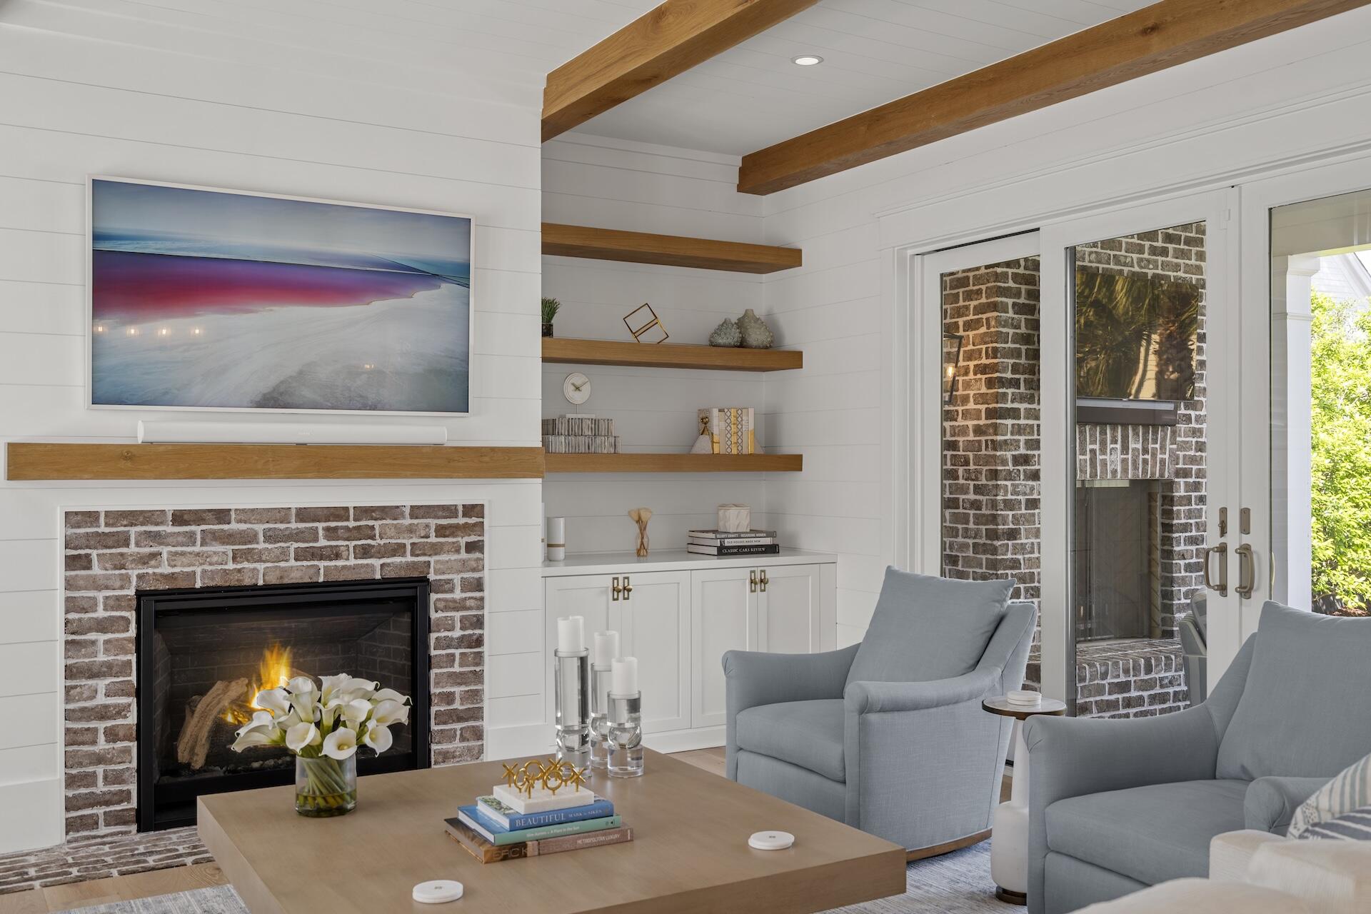
The gracious great room is anchored by a brick fireplace with custom mantle and built-ins, creating an inviting atmosphere for both everyday living and entertaining.
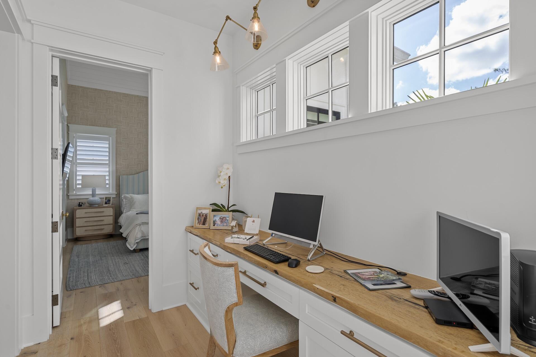
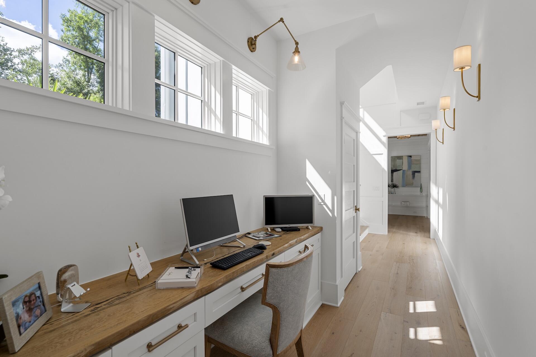
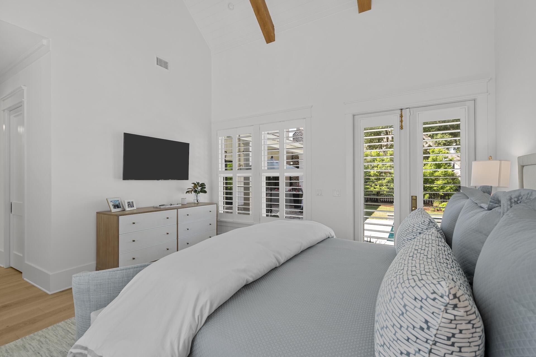
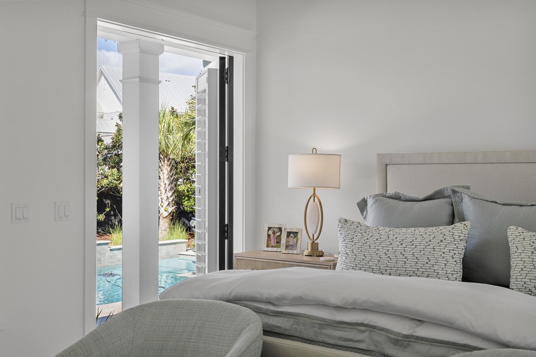
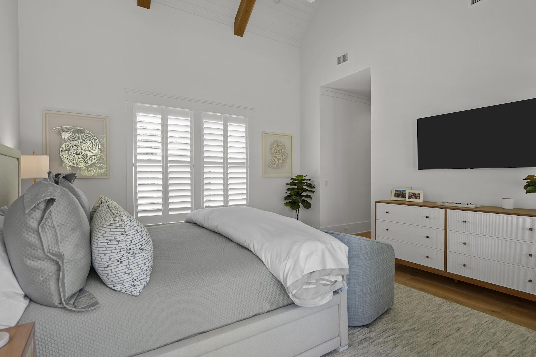
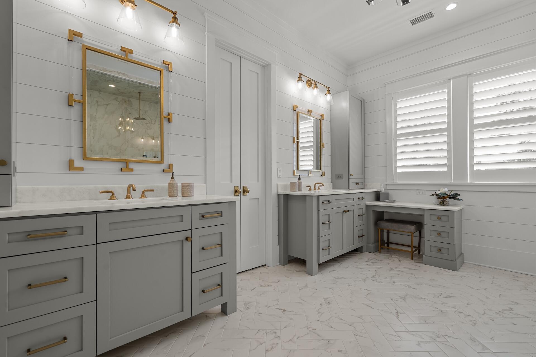
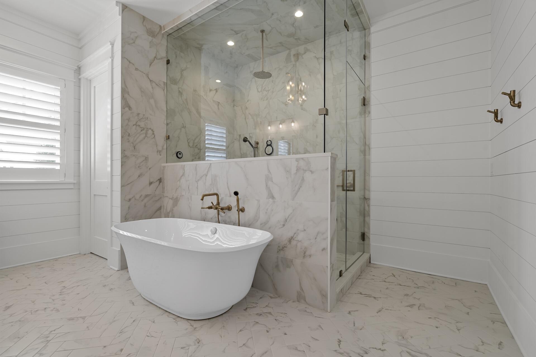
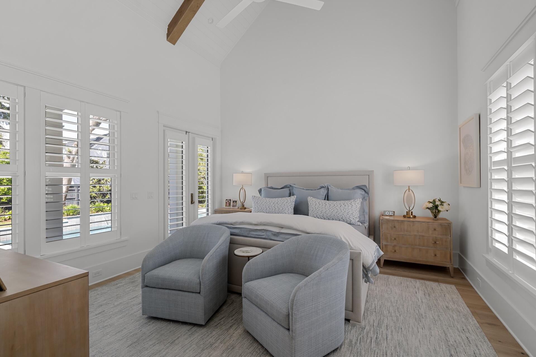
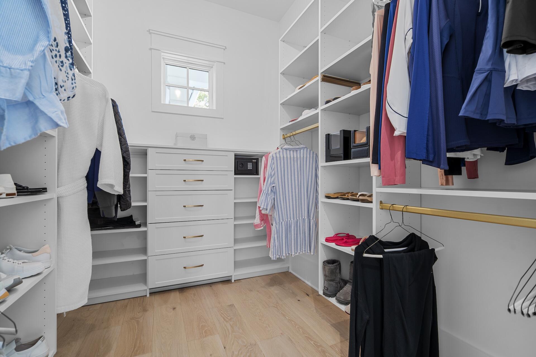
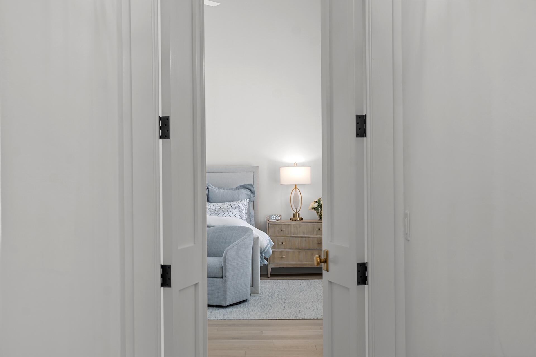
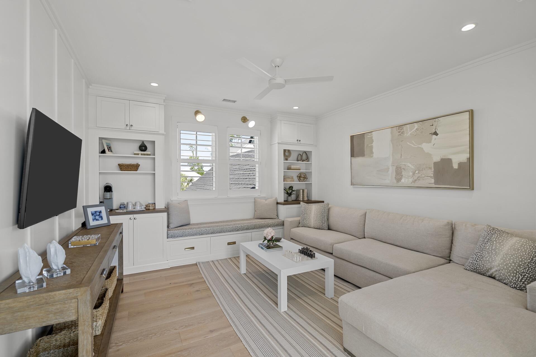
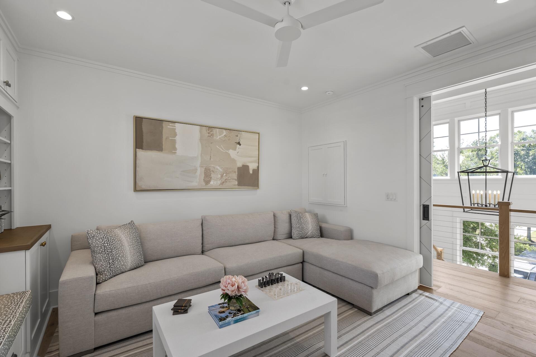
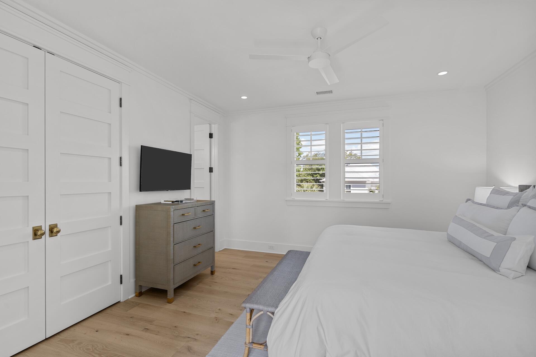
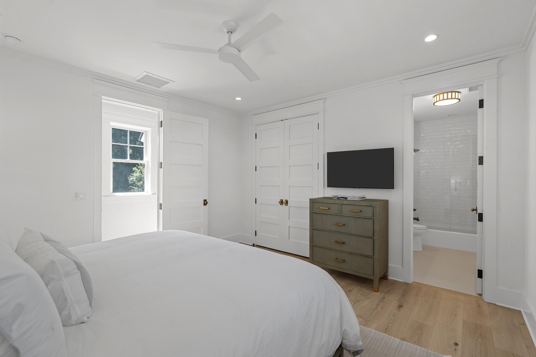
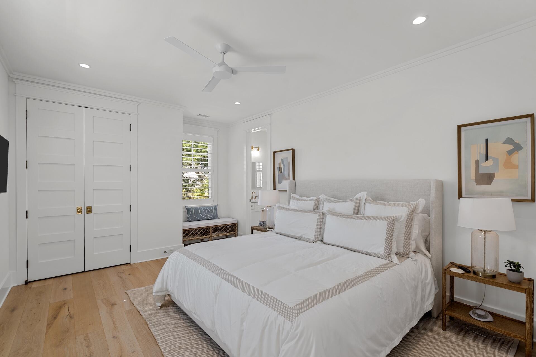
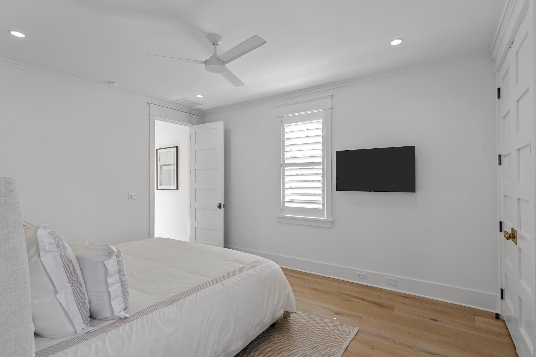
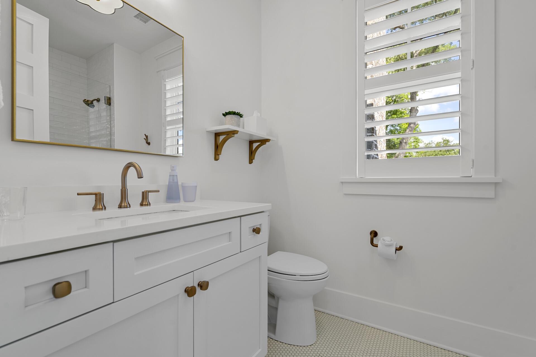
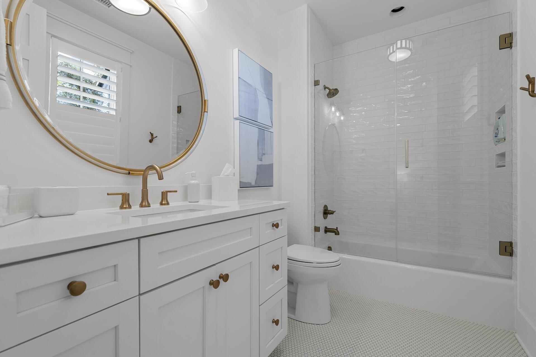
The main level features a luxurious primary suite, a private guest suite, and a handsome office. Upstairs, a spacious media room is accompanied by two additional en-suite bedrooms.
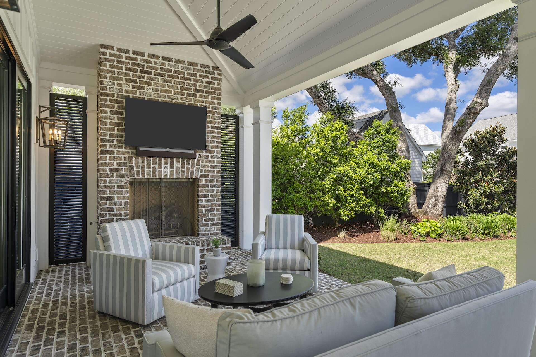
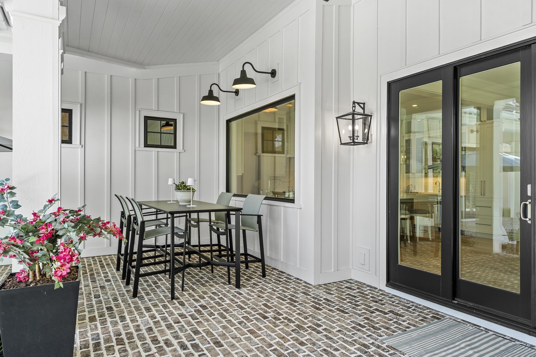
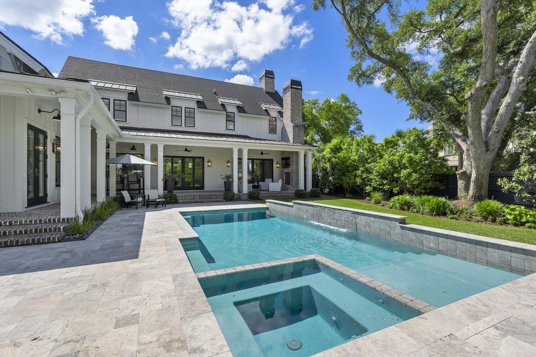
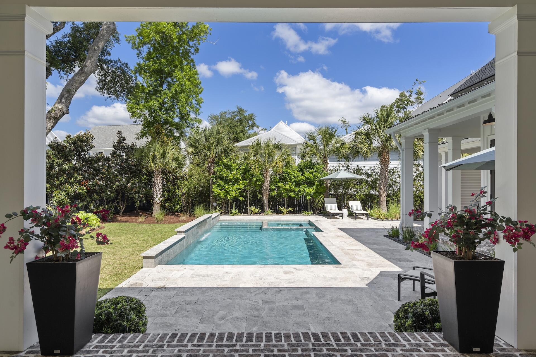
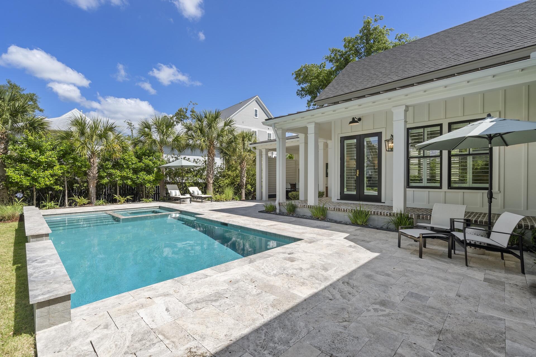
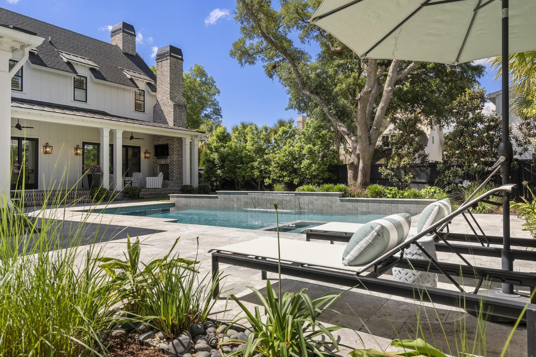
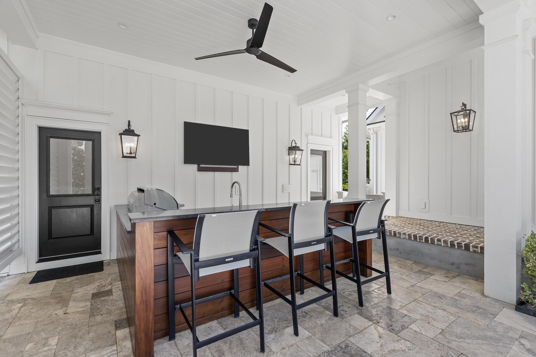
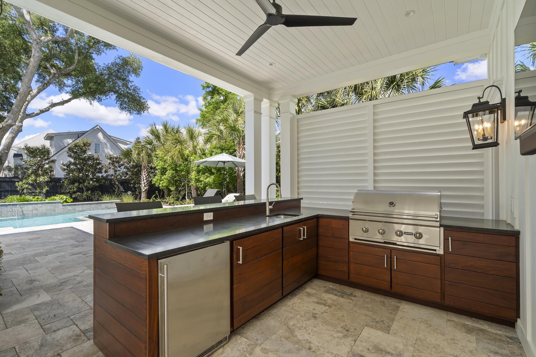
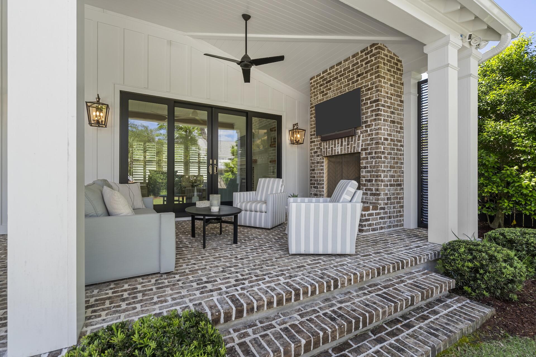
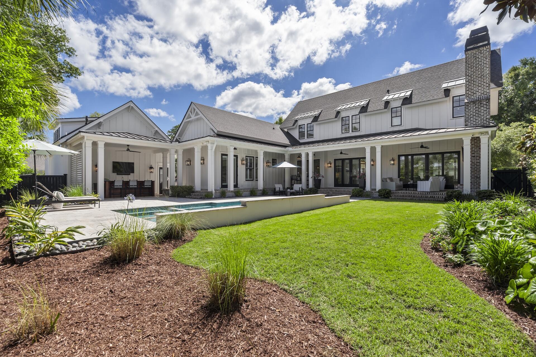
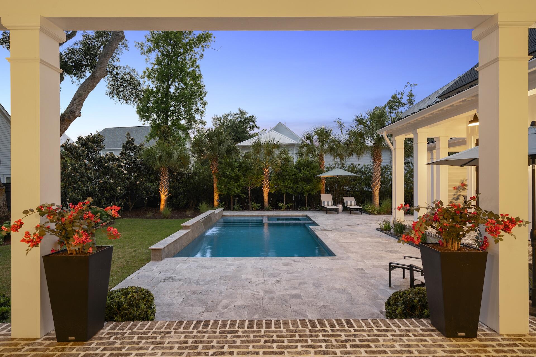
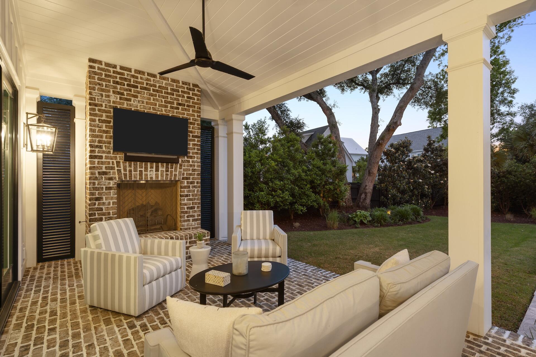
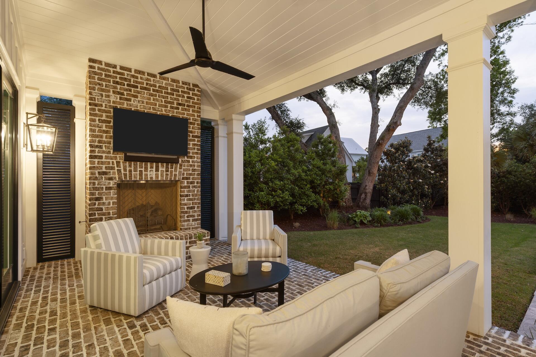
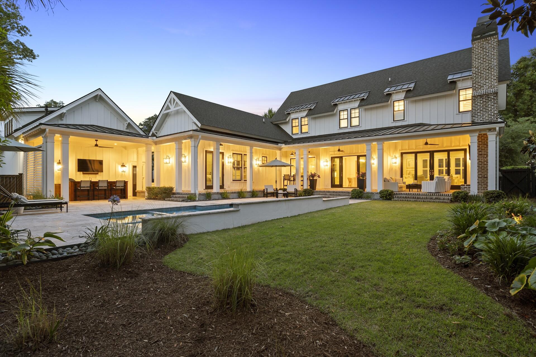
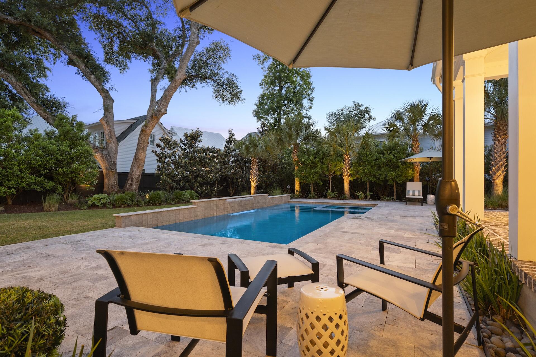
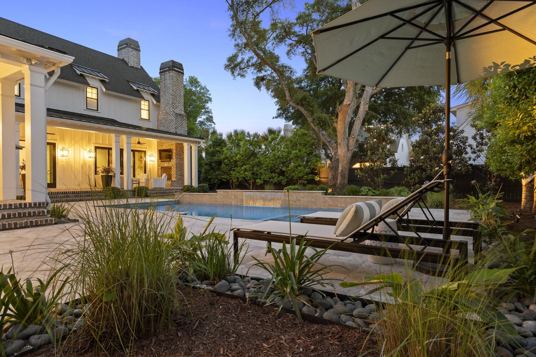
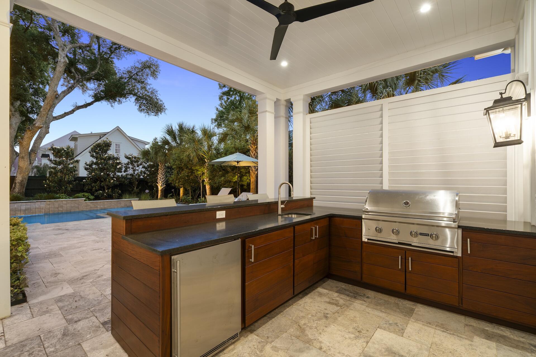
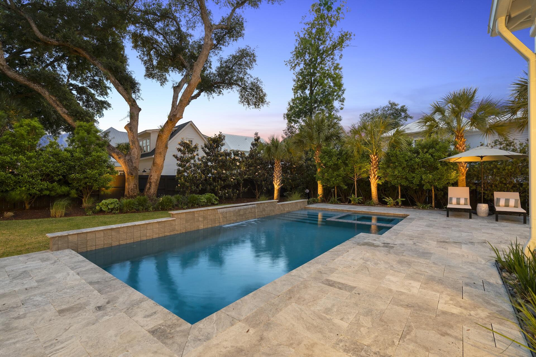
Designed for seamless indoor-outdoor living, the backyard is a true resort-style retreat with a covered brick patio, outdoor fireplace, saltwater pool and spa, and a fully equipped outdoor kitchen.
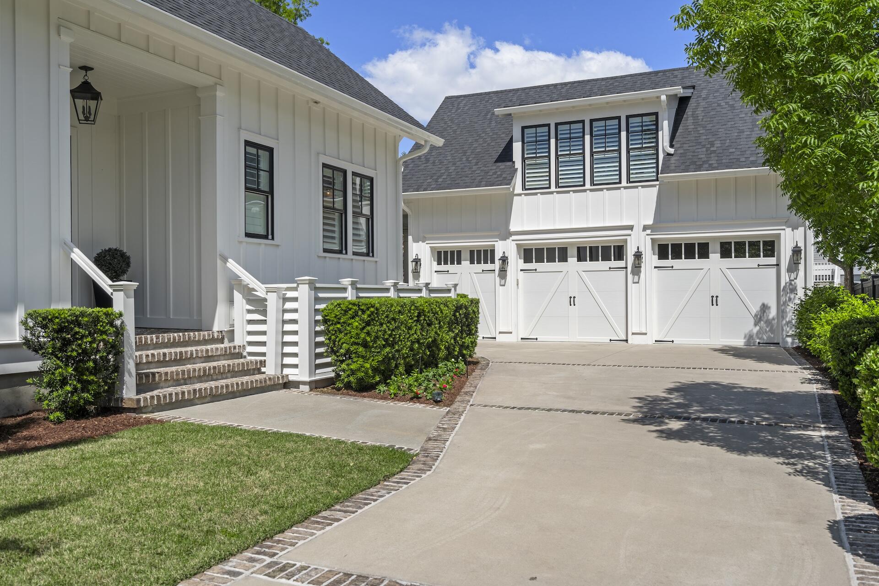
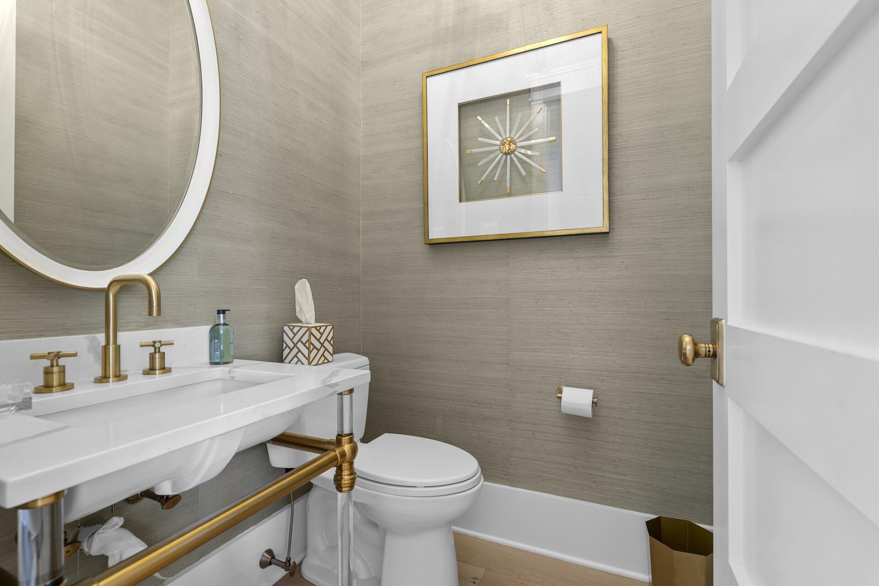
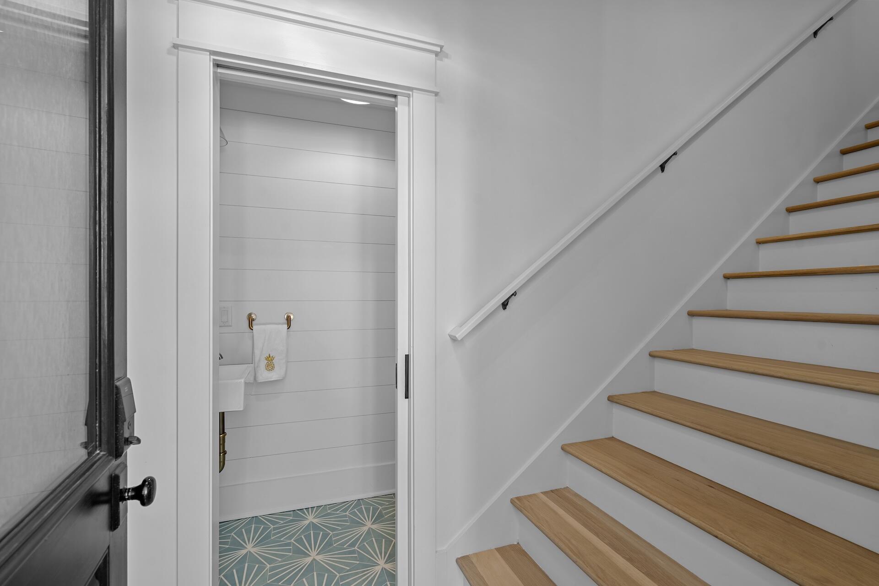
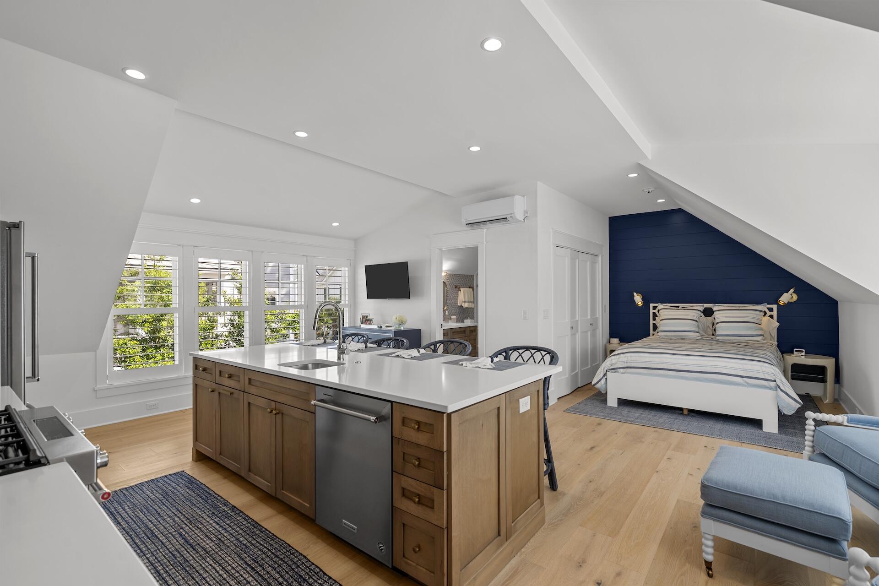
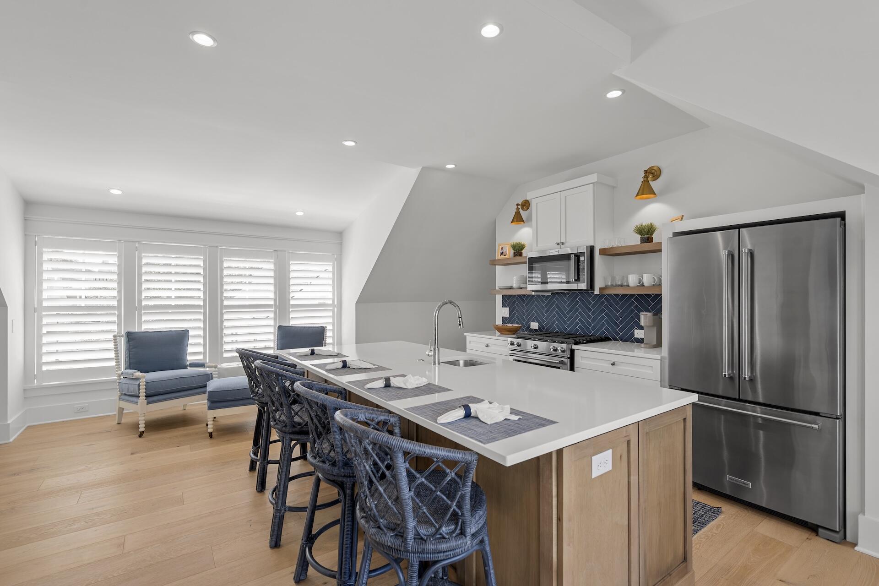
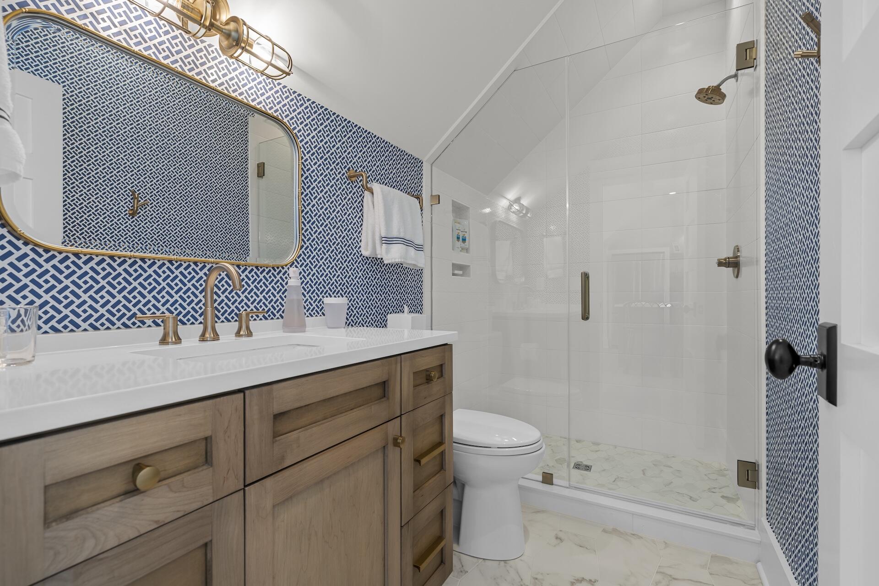
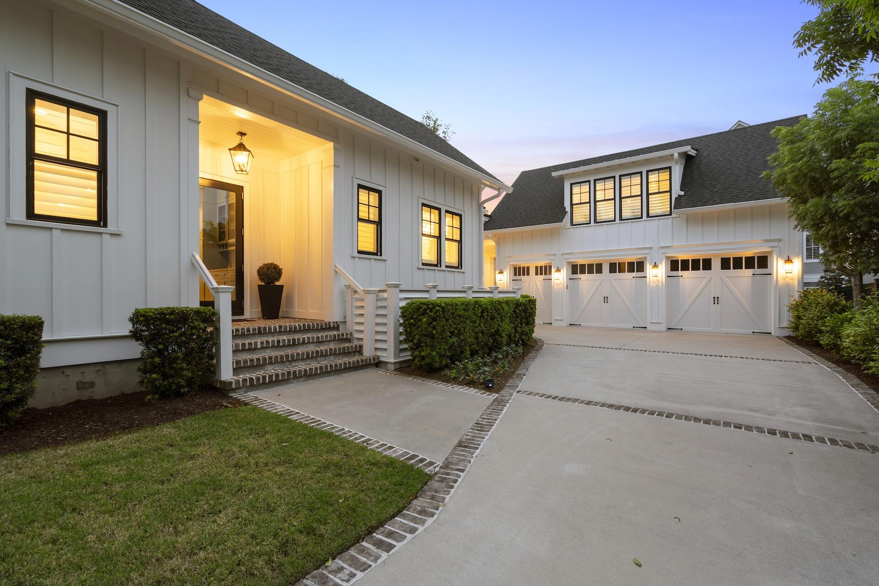
Completing the property is a detached FROG with a full kitchen, ideal for private guest accommodations, along with a convenient pool bath on the ground level and a 2.5 car garage with a golf cart bay.
Please see attached features list and golf membership opportunities.
Buyer to pay a one-time neighborhood enhancement fee of 0.5% of the sales price to the Daniel Island Community Fund at closing, along with an estoppel fee to the Daniel Island Property Owners Association, Inc. Buyer/buyer's agent to verify all information deemed important, including flood zone, school zone, square footage, and acreage.
The gracious great room is anchored by a brick fireplace with custom mantle and built-ins, creating an inviting atmosphere for both everyday living and entertaining.
The main level features a luxurious primary suite, a private guest suite, and a handsome office. Upstairs, a spacious media room is accompanied by two additional en-suite bedrooms.
Designed for seamless indoor-outdoor living, the backyard is a true resort-style retreat with a covered brick patio, outdoor fireplace, saltwater pool and spa, and a fully equipped outdoor kitchen.
Completing the property is a detached FROG with a full kitchen, ideal for private guest accommodations, along with a convenient pool bath on the ground level and a 2.5 car garage with a golf cart bay.
Please see attached features list and golf membership opportunities.
Buyer to pay a one-time neighborhood enhancement fee of 0.5% of the sales price to the Daniel Island Community Fund at closing, along with an estoppel fee to the Daniel Island Property Owners Association, Inc. Buyer/buyer's agent to verify all information deemed important, including flood zone, school zone, square footage, and acreage.
Overview
Property Type
Residential
Location
231 Black Powder Lane, Charleston, SC 29492
Year Built
2020
MLS ID
26013506
Listing Last Updated
Property Features & Amenities
Interior
Total Bedrooms
7
Full Bathrooms
7
Half Bathrooms
4
Flooring
Brick, Ceramic Tile, Wood
Laundry Room
Laundry Room
Fireplace
Great Room, Two
Other Interior Features
Beamed Ceilings, Ceiling - Cathedral/Vaulted, Ceiling - Smooth, High Ceilings, Garden Tub/Shower, Kitchen Island, Walk-In Closet(s), Ceiling Fan(s), Eat-in Kitchen, Frog Detached, Great, Living/Dining Combo, Media, Office, Pantry, Utility
Exterior
Stories
2
Garage Spaces
2.0
Water Source
Public
Utilities
Charleston Water Service, Dominion Energy
Roof
Asphalt, Metal
Lot Features
0 - 5 Acre, Interior Lot, Level
Parking
2 Car Garage, Detached, Garage Door Opener
Heat Type
Natural Gas
Air Conditioning
Central Air
Sewer
Public Sewer
Substructure
Raised Slab
Other Exterior Features
Lawn Irrigation, Rain Gutters, Lighting
Details
Total Area
4,817 Sq.Ft.
Architecture Styles
Traditional
Financial
Price
$4,150,000
Exclusive Listing Agents