Property Description
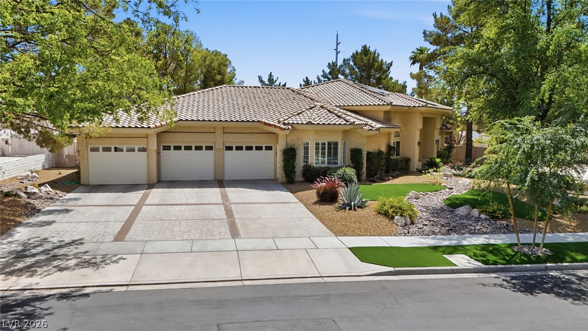
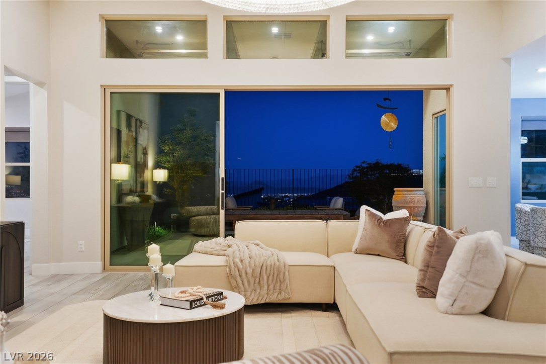
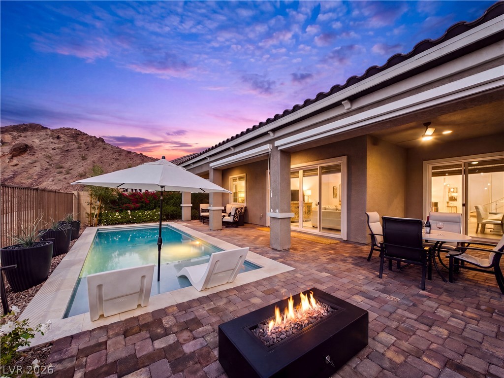
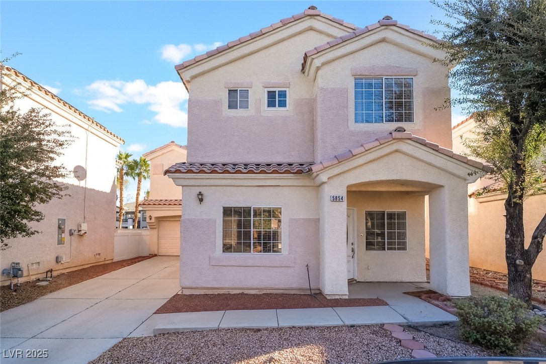
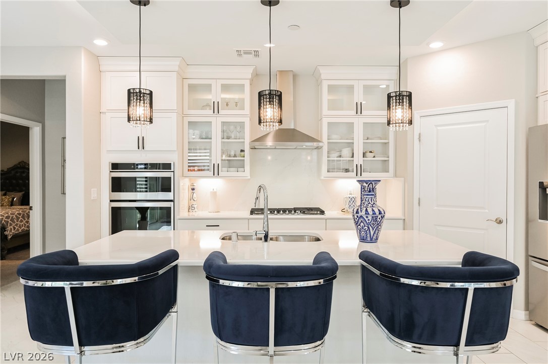
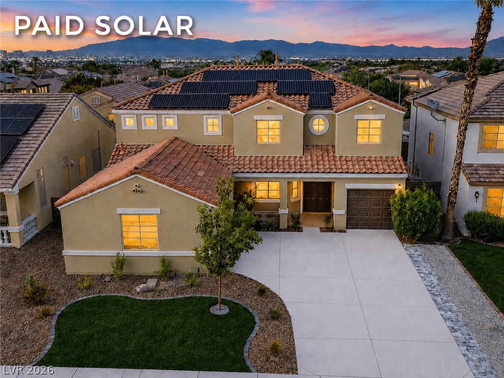
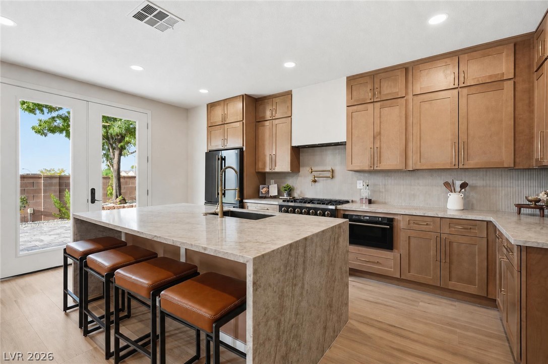
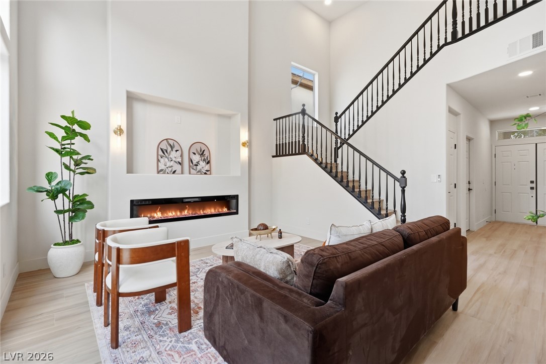
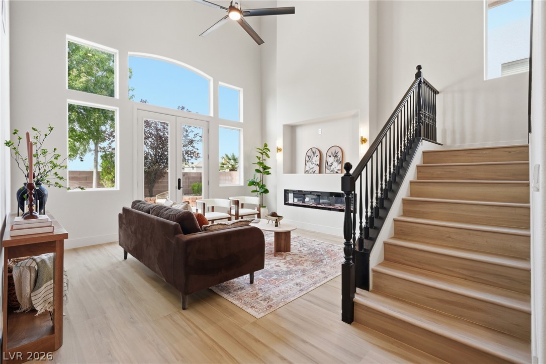
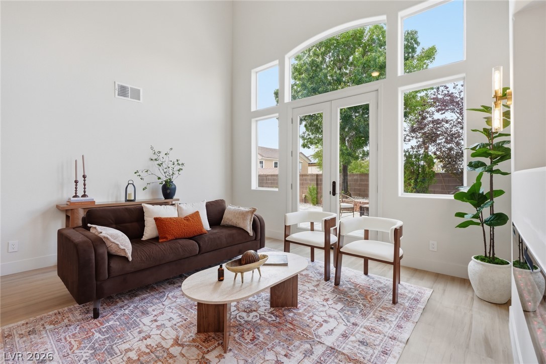
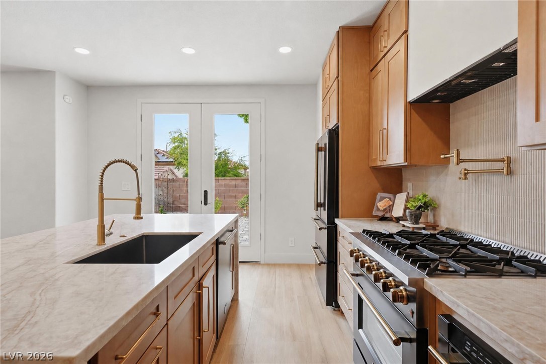
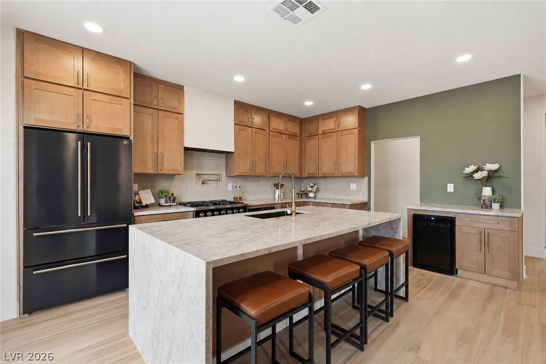
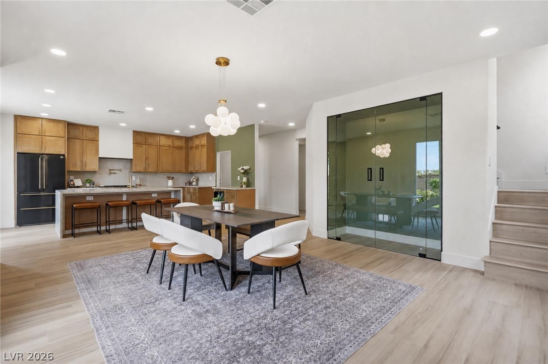
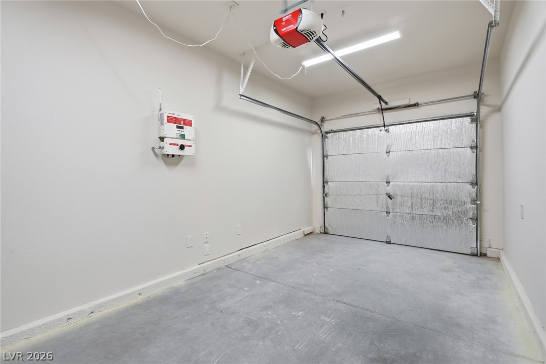
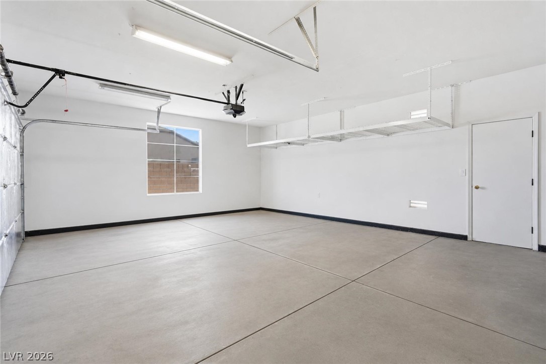
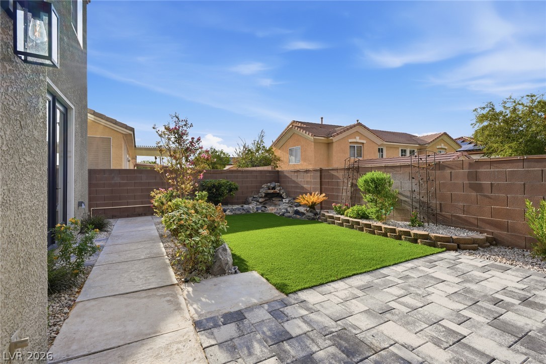
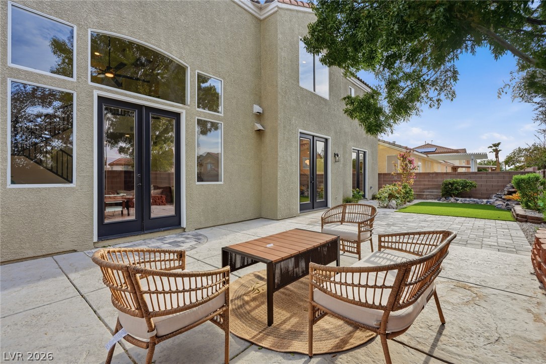
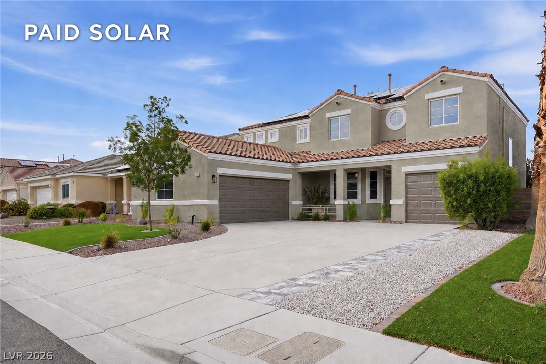
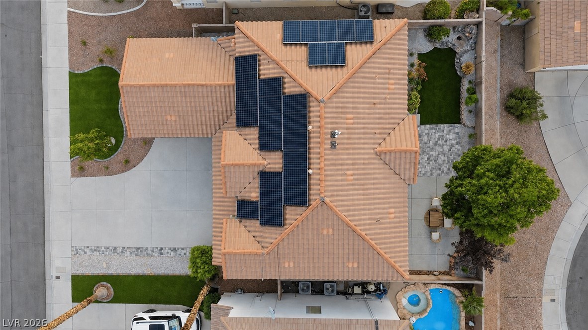
Fully renovated in Teton Ranch, this 2,897 sq. ft. home pairs a distinctive dual staircase with 19-foot vaulted ceilings, a glass-enclosed wine cellar, and fully owned SolarEdge solar. The formal dining room features a gas fireplace, and French doors from both the living and dining rooms open to a refreshed backyard with a built-in bar. The redesigned kitchen features quartz countertops, a generous center island, and new FORNO appliances.
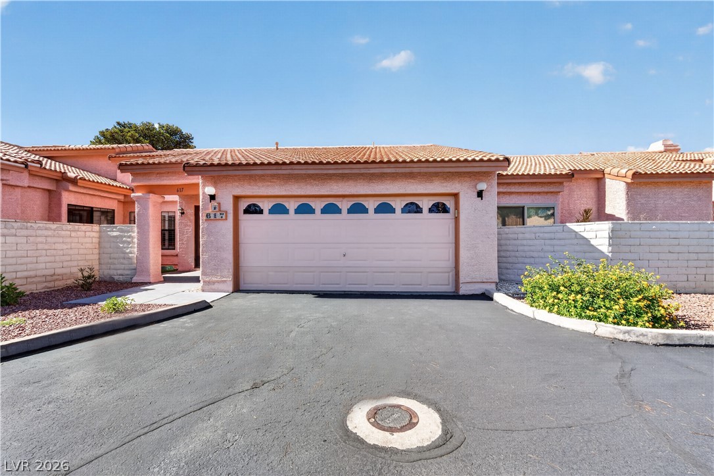
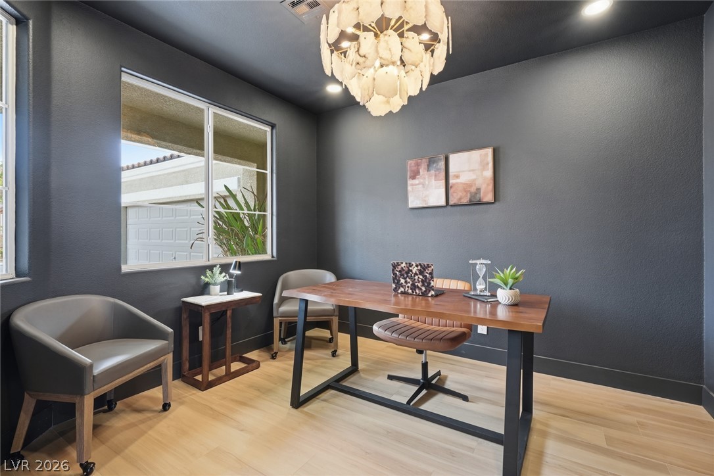
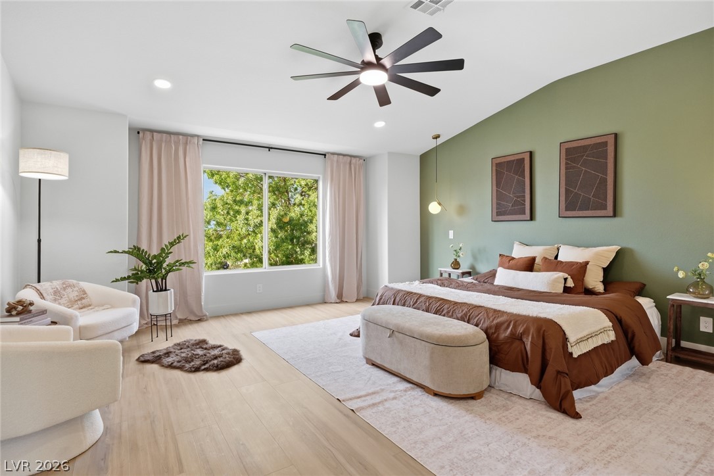
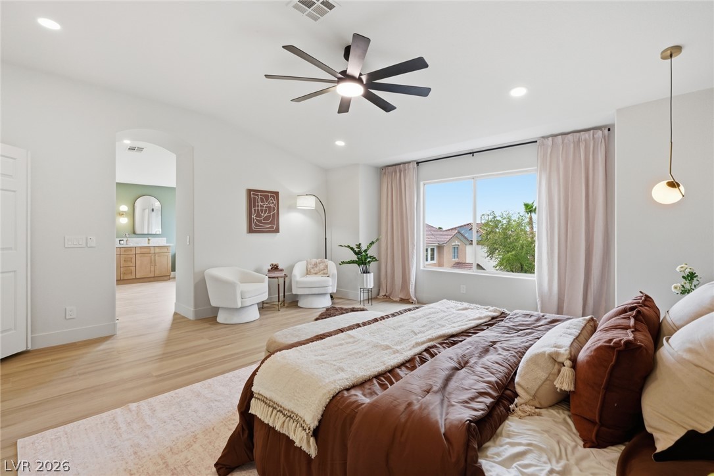
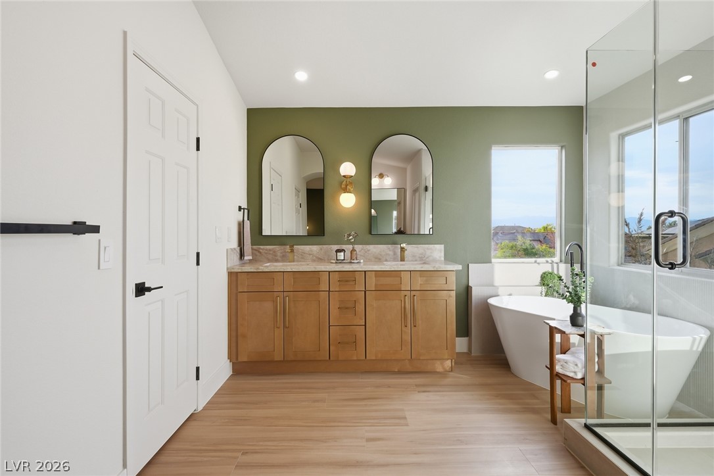
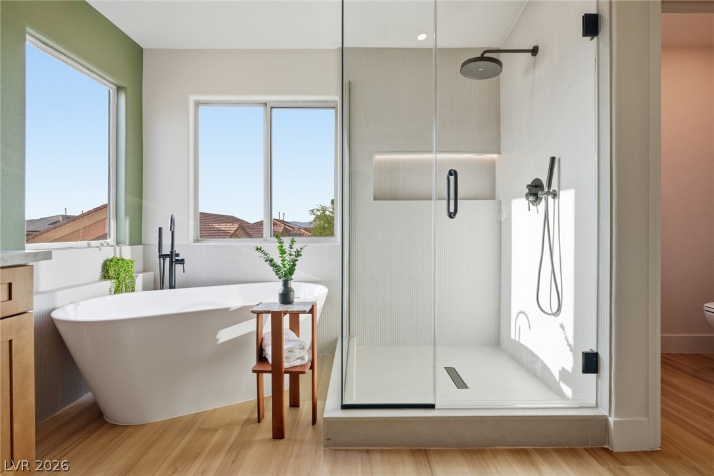
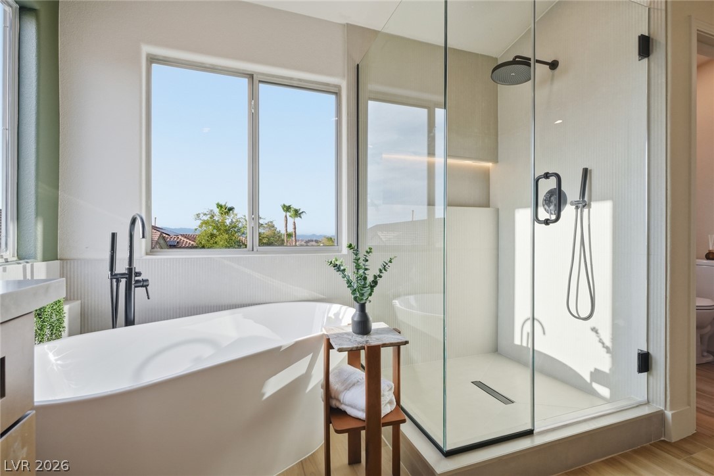
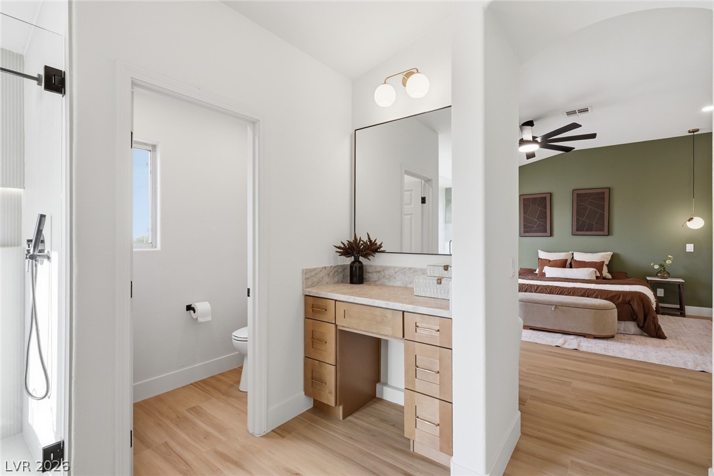
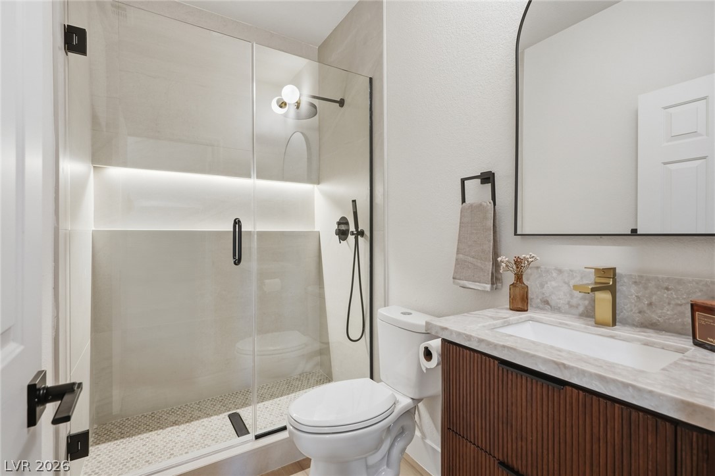
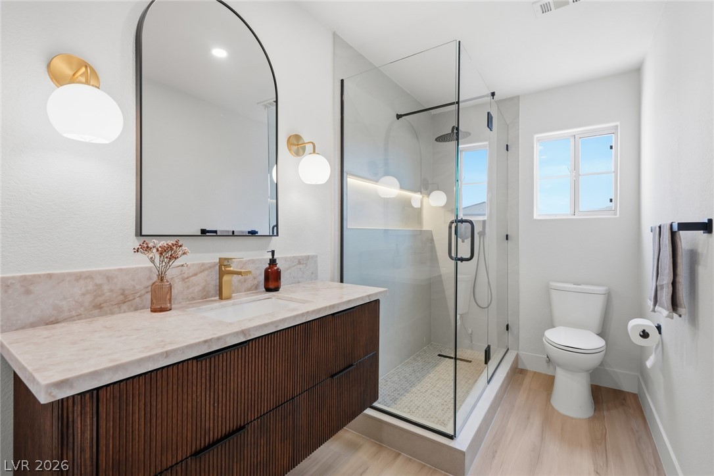
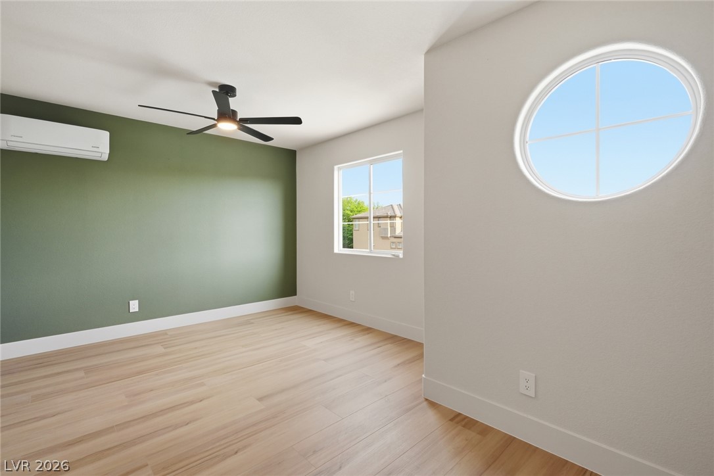
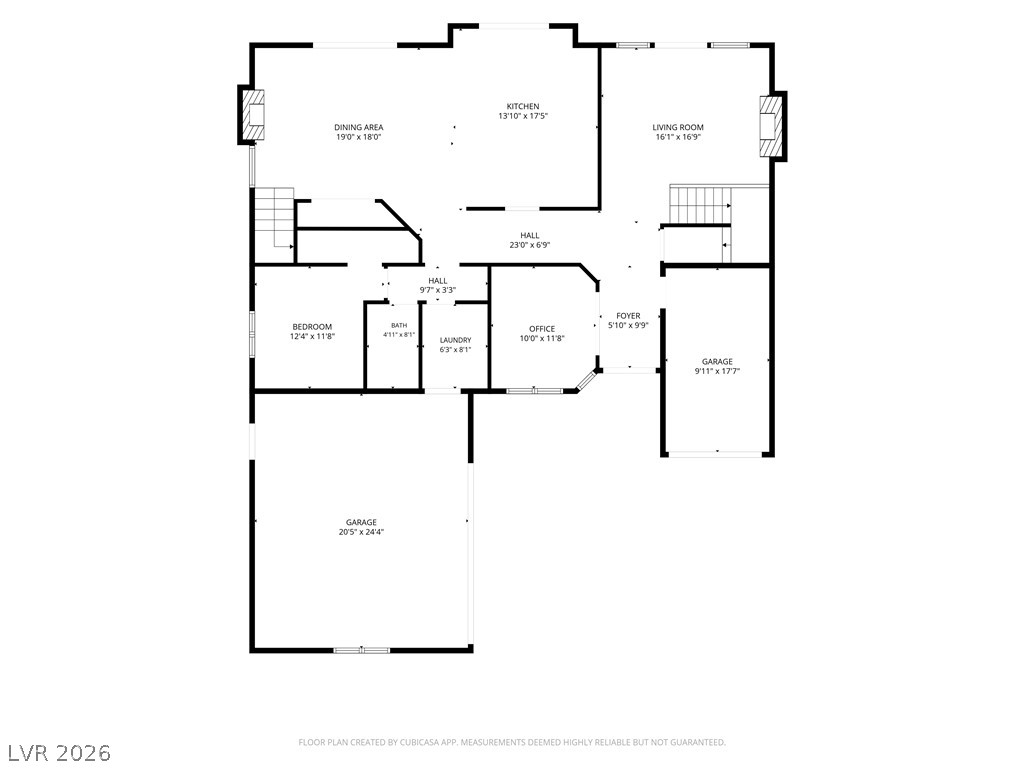
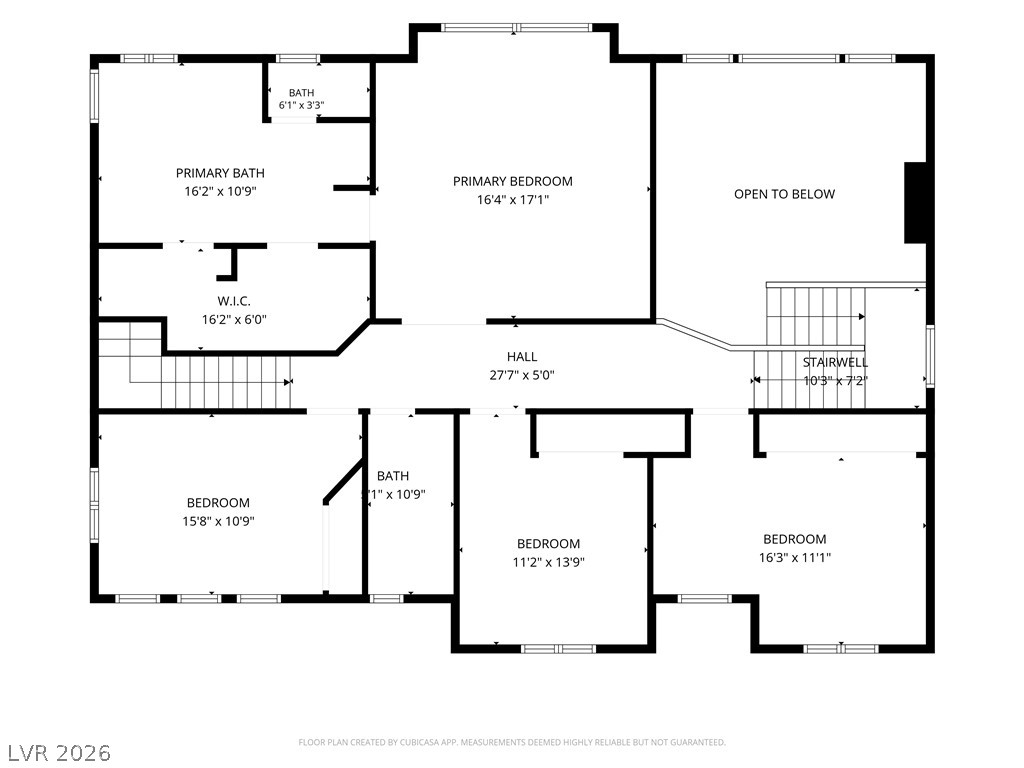
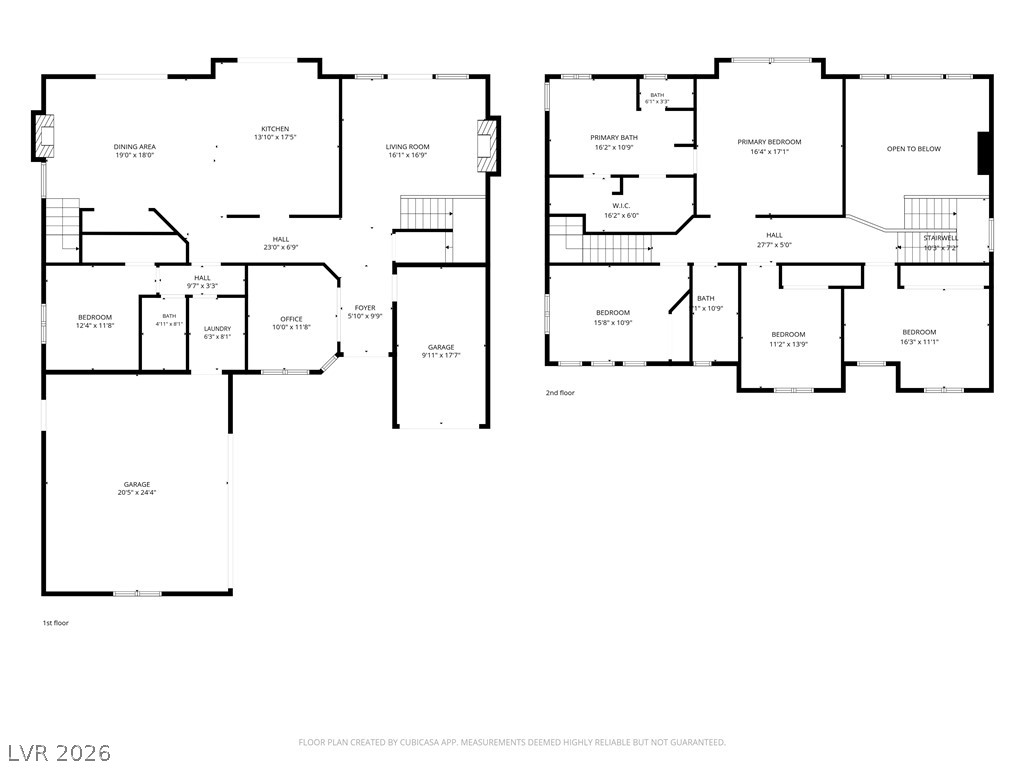
With five bedrooms, a dedicated office, three bathrooms, and a three-car garage, the floor plan offers room to spread out. A main-level bedroom with a walk-in closet and nearby bath provides a private space for guests. Upstairs, double doors lead to the oversized primary suite with dual sinks, a soaking tub, a separate shower, and a spacious walk-in closet. Three additional bedrooms and the dedicated office complete the upper level.
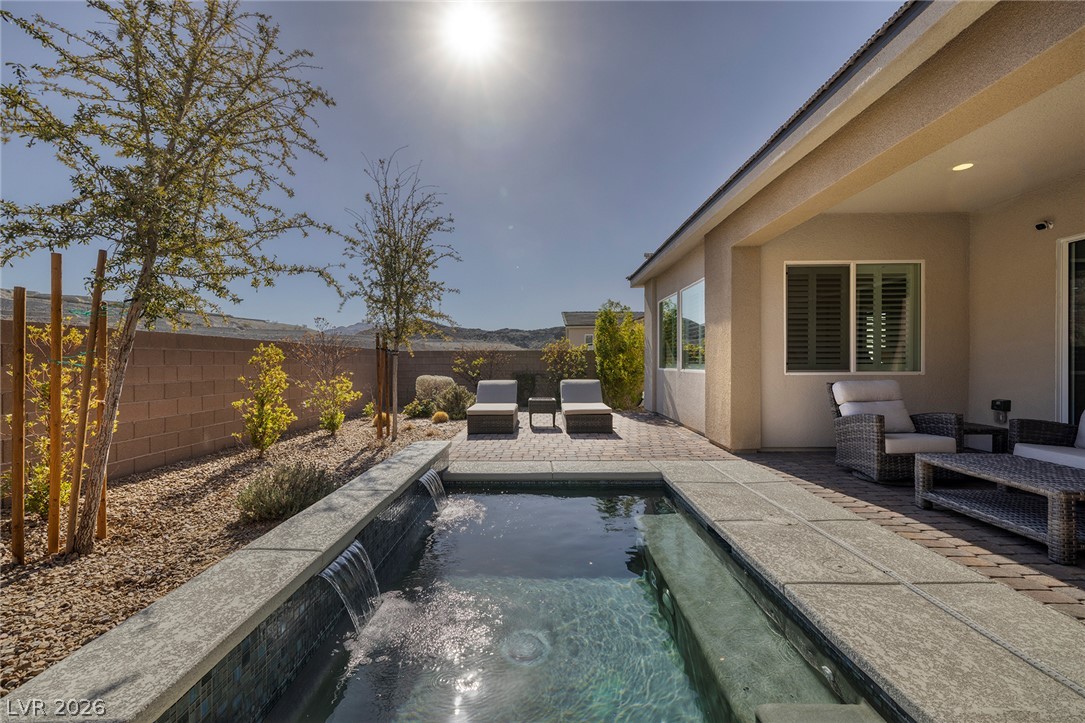
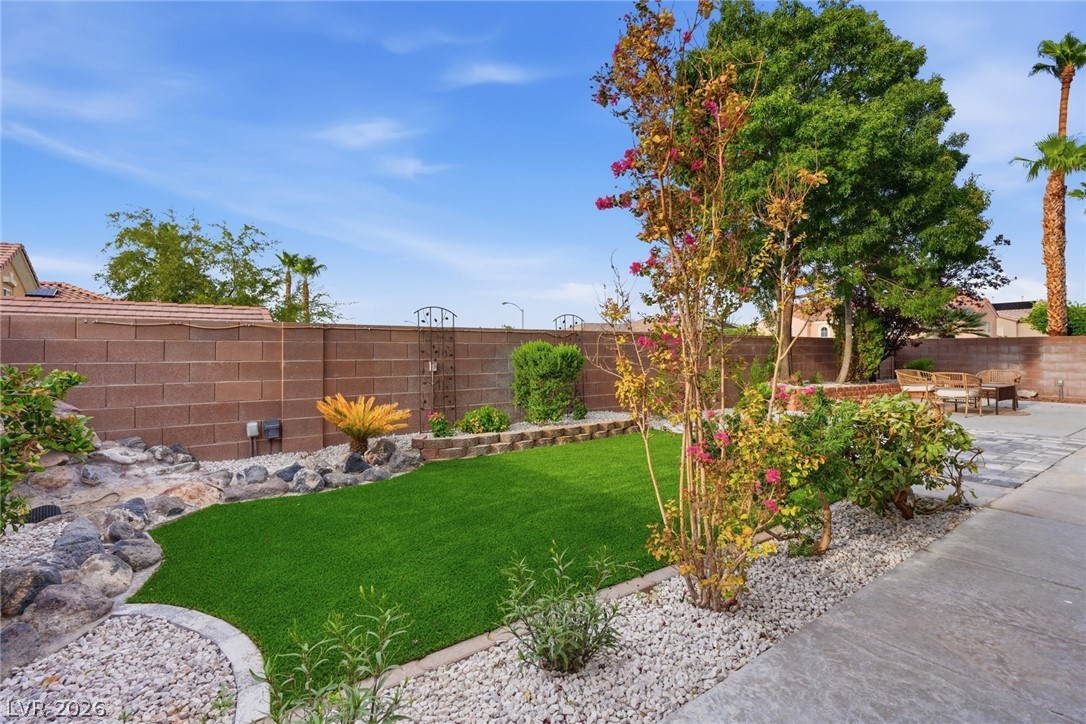
Updated luxury vinyl plank flooring, refreshed landscaping, and a SoftPro whole-home water conditioning system round out the renovation. Enjoy a low HOA and easy access to The District at Green Valley Ranch, Whole Foods, parks, golf, dining, and I-215.
With five bedrooms, a dedicated office, three bathrooms, and a three-car garage, the floor plan offers room to spread out. A main-level bedroom with a walk-in closet and nearby bath provides a private space for guests. Upstairs, double doors lead to the oversized primary suite with dual sinks, a soaking tub, a separate shower, and a spacious walk-in closet. Three additional bedrooms and the dedicated office complete the upper level.
Updated luxury vinyl plank flooring, refreshed landscaping, and a SoftPro whole-home water conditioning system round out the renovation. Enjoy a low HOA and easy access to The District at Green Valley Ranch, Whole Foods, parks, golf, dining, and I-215.
Overview
Property Type
Residential
Location
2344 Kenneth Avenue, Henderson, NV 89052
Year Built
2000
MLS ID
2810269
Listing Last Updated
Property Features & Amenities
Interior
Total Bedrooms
5
Full Bathrooms
2
Three-Quarter Bathrooms
1
Flooring
Luxury Vinyl Plank
Laundry Room
Gas Dryer Hookup, Main Level
Fireplace
Electric, Gas, Great Room
Appliances
Dishwasher, Disposal, Gas Range, Microwave, Refrigerator
Other Interior Features
Bathroom on Main Level, Bedroom on Main Level, Ceiling Fan(s)
Exterior
Stories
2
Garage Spaces
3.0
Water Source
Public
Roof
Pitched, Tile
Lot Features
Drip Irrigation/Bubblers, Desert Landscaping, Landscaped, Synthetic Grass, 1/4 Acre
Parking
Attached, Garage, Open, Private
Heat Type
Central, Gas
Air Conditioning
Central Air, Electric, 2 Units
Sewer
Public Sewer
Other Exterior Features
Patio, Private Yard, Irrigation Sprinklers
Details
Total Area
2,897 Sq.Ft.
Neighborhood
Henderson
Architecture Styles
Two Story
Financial
Price
$839,900
Real Estate Tax
$3,146/yr
HOA
$33/mo
Exclusive Listing Agents