Property Description
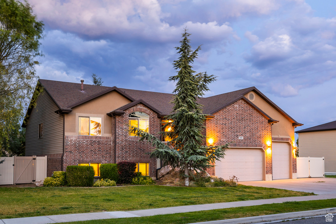
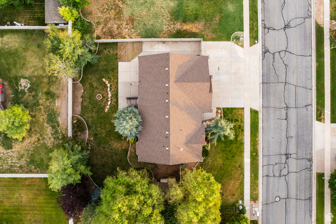
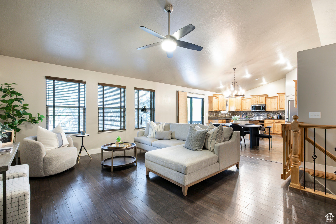
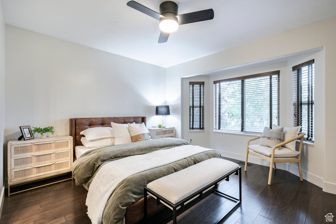
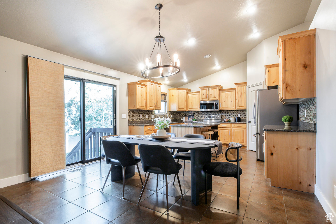
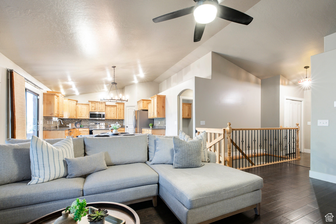
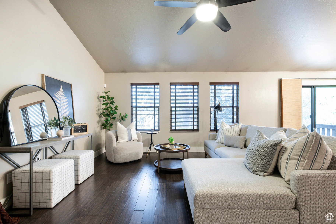
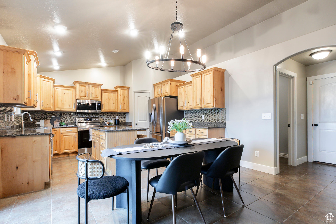
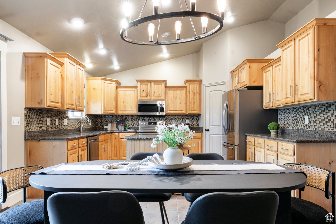
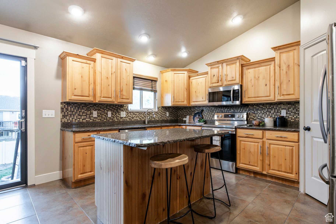
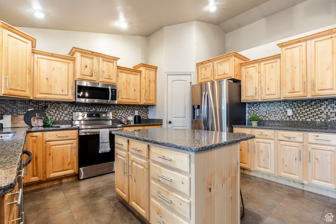
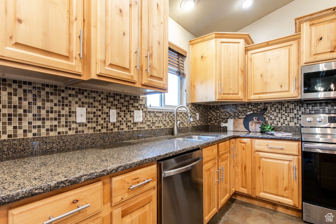
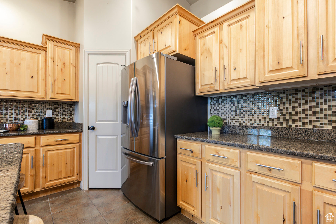
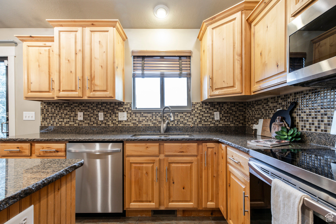
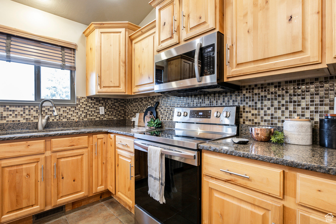
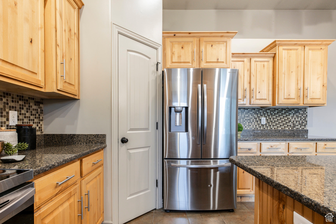
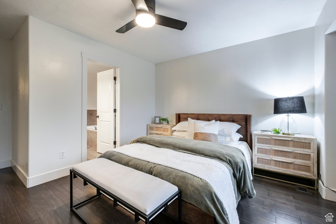
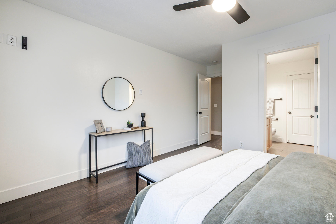
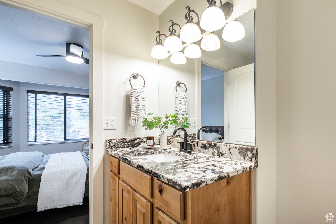
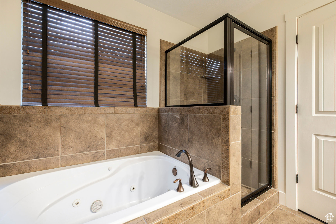
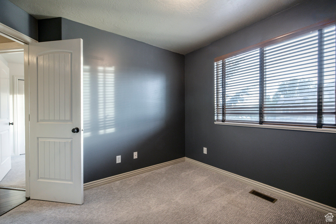
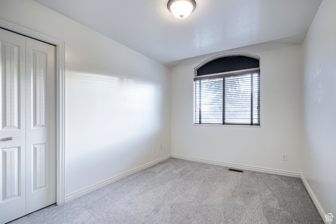
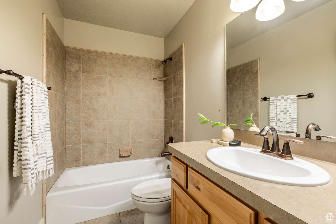
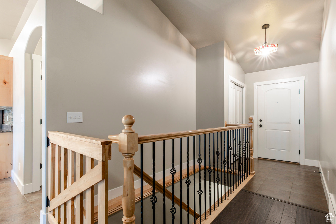
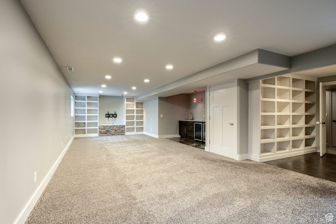
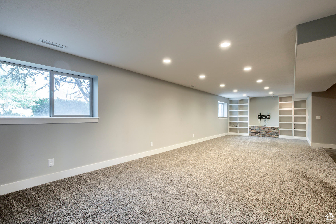
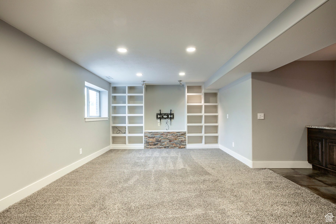
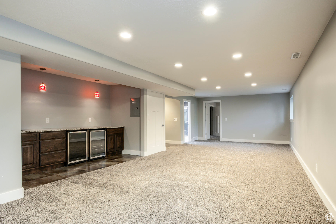
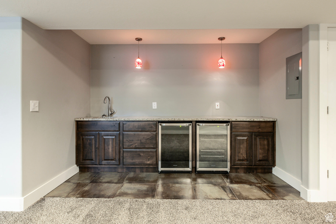
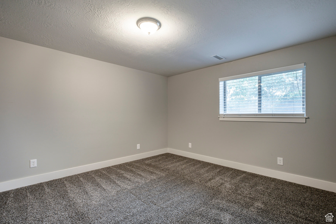
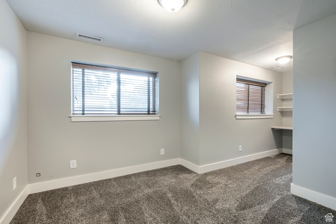
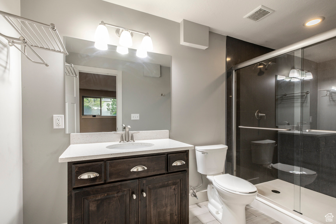
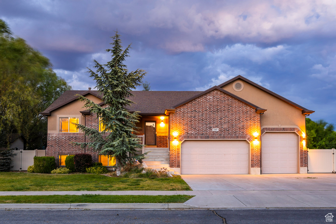
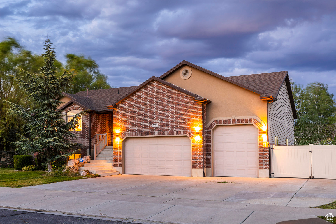
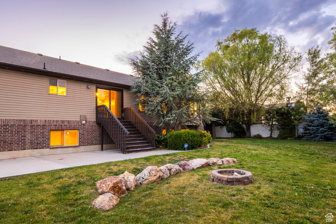
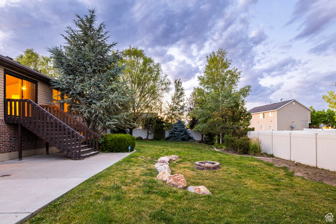
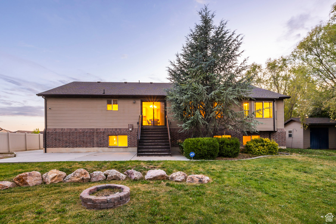
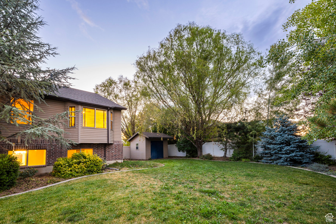
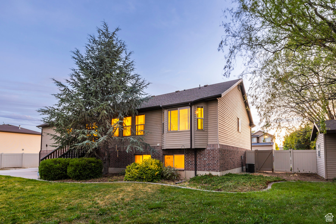
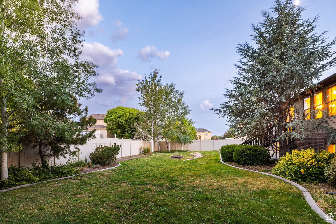
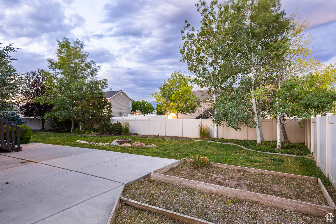
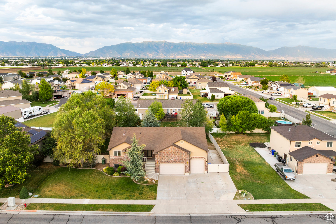
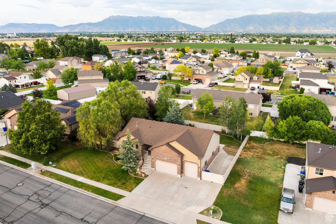
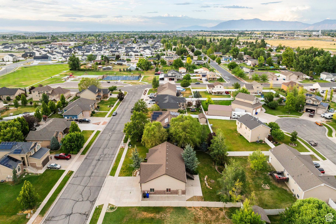
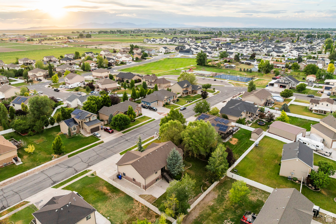
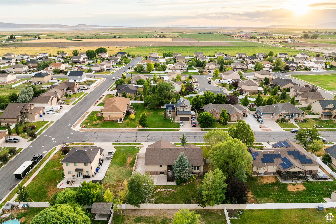
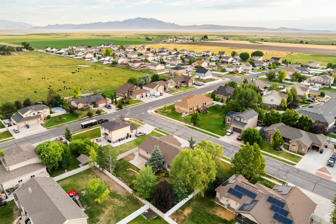
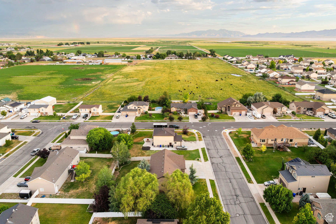
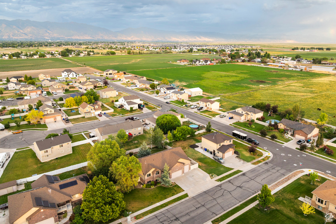
Calling all nature-loving city dwellers! In this home, you can enjoy the best of both worlds with easy access to outdoor recreation and all the city amenities you love. Nearly 3,000 square feet of finished space provides you plenty of room to gather and relax. The cozy living room with vaulted ceilings and natural light is open to the kitchen and dining area, where you'll find warm wood cabinetry, ample storage, a spacious pantry, and an island! From the dining area, step out to the deck and a fully fenced backyard with a patio, raised garden beds, a shed, and an RV pad. It's the perfect space for summer barbecues or unwinding outdoors. The primary bedroom suite feels so relaxing, with stylish flooring, a cozy window sitting nook, and an updated bathroom. Downstairs, the finished basement offers even more space to host with a welcoming family room and a wet bar. You'll also love the HUGE 4-car garage (yes, you read that right... FOUR CAR!) with a built-in workshop! We all know how hard these large garages are to come by! If you're not already in love with the home, you'll be head over heels for the location! Here you are just 11 minutes from the Great Salt Lake Shorelands Preserve, 15 minutes to Antelope Island, and close to multiple golf courses. Running errands is effortless with Walmart, Smith's & other necessities only five minutes away. Plus, there is an elementary, middle, and high school all within ten minutes. Quick access to the West Davis Corridor makes it a breeze to get anywhere else you need to go, including downtown Salt Lake City (just a 30-minute drive away).
Overview
Property Type
Residential
Location
2365 S 3450 W, Syracuse, UT 84075
Year Built
2008
Zoning
Single-Family
MLS ID
2097341
Listing Last Updated
Property Features & Amenities
Interior
Total Bedrooms
5
Full Bathrooms
2
Three-Quarter Bathrooms
1
Flooring
Carpet, Hardwood, Tile
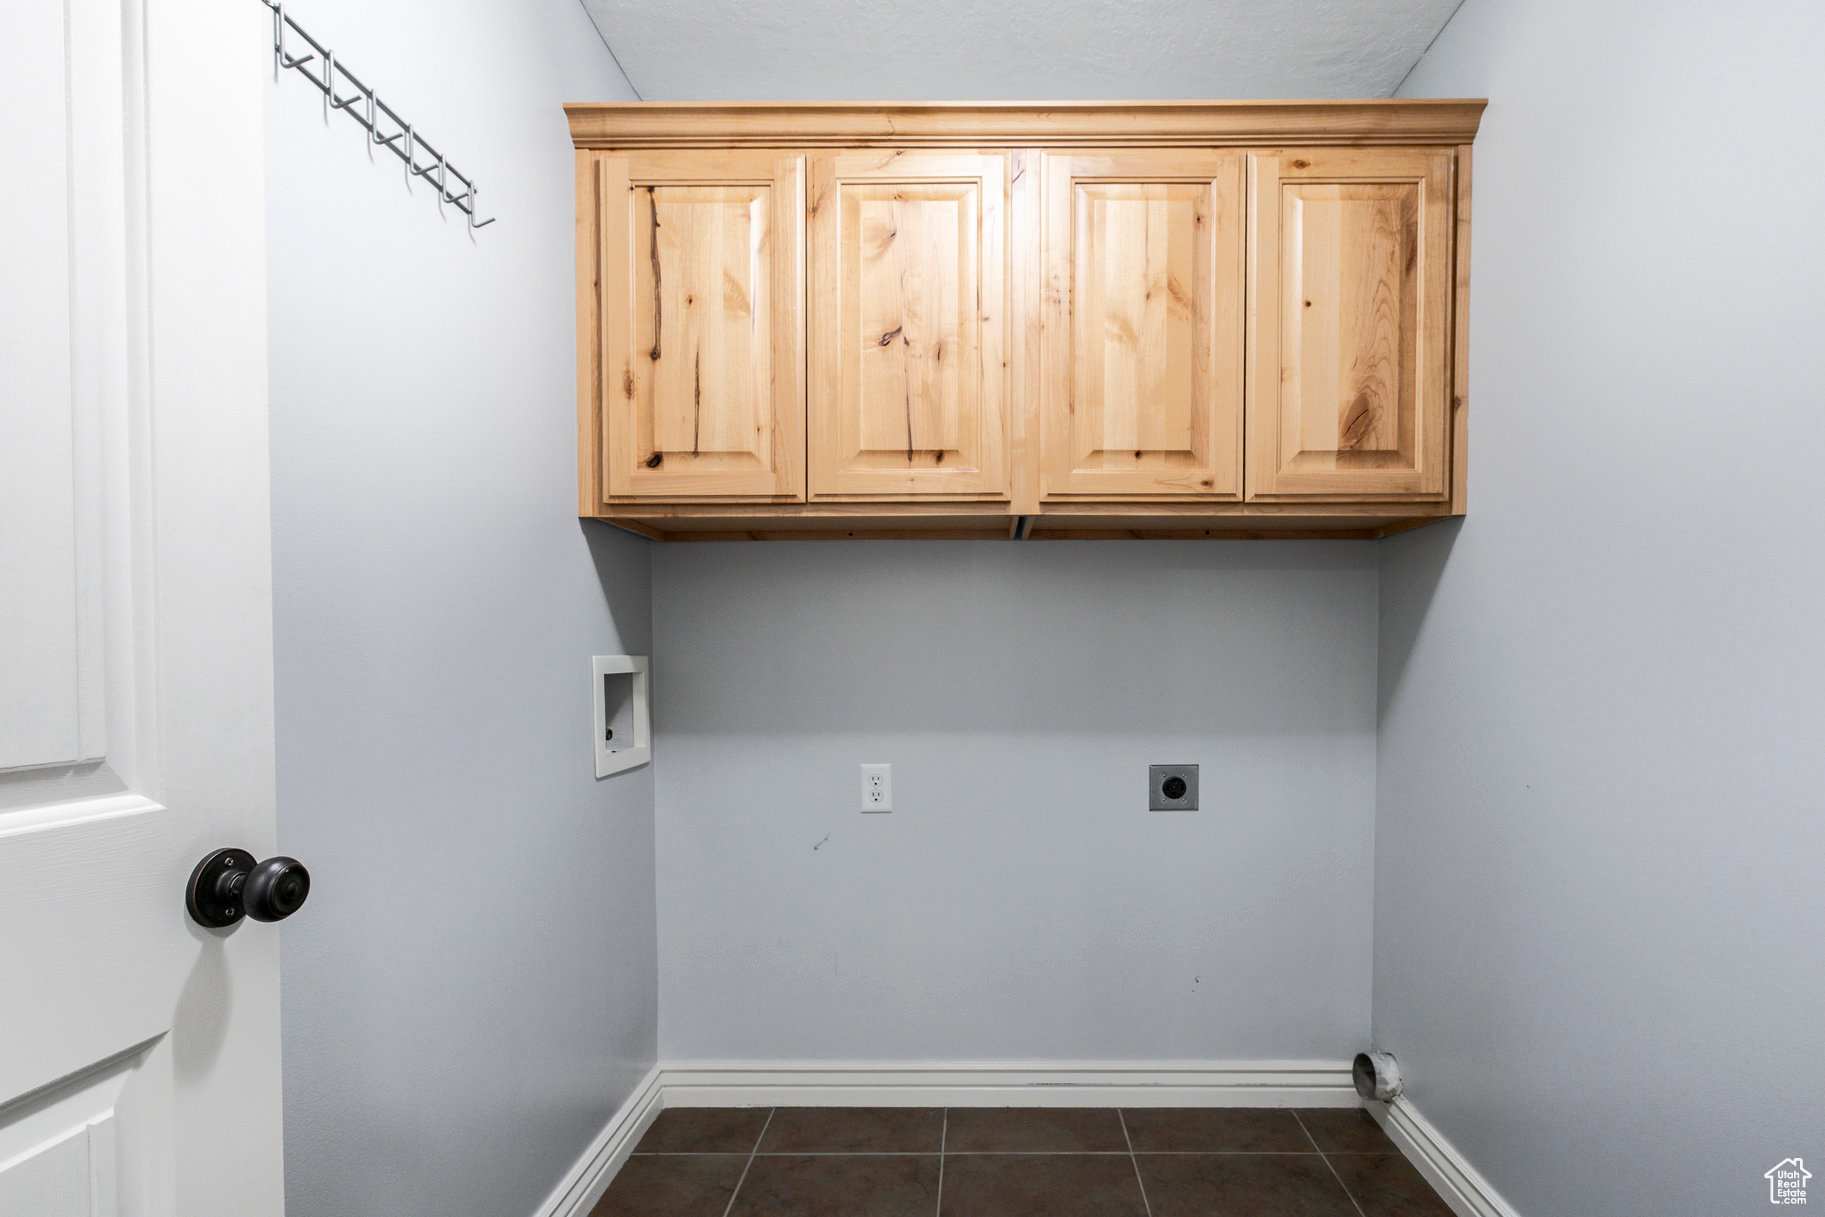
Laundry Room
Electric Dryer Hookup
Other Interior Features
Bar: Wet, Disposal, Great Room, Range/Oven: Free Stdng, Granite Countertops, Video Door Bell(s), Smart Thermostat(s)
Exterior
Stories
2
Garage Spaces
4.0
Water Source
Culinary, Secondary
Utilities
Natural Gas Connected, Electricity Connected, Sewer Connected, Sewer: Public, Water Connected
Roof
Asphalt
Lot Features
Curb Gutter, Fenced: Full, Road: Paved, Sidewalks, Sprinkler: Auto-Full
Parking
Rv Parking
Heat Type
Forced Air, Gas: Central
Air Conditioning
Central Air
Sewer
Sewer: Connected, Sewer: Public
Other Exterior Features
Double Pane Windows, Porch: Open, Sliding Glass Doors
Details
Total Area
3,028 Sq.Ft.
Architecture Styles
Rambler/Ranch
Financial
Price
Price Upon Request
Real Estate Tax
$3,013/yr
Exclusive Listing Agents