Property Description
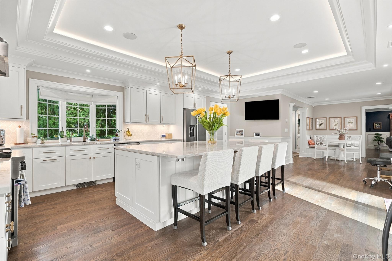
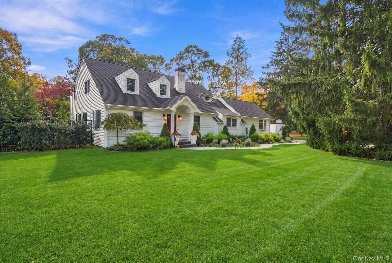
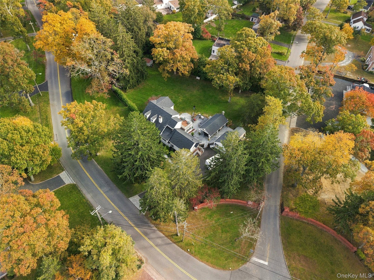
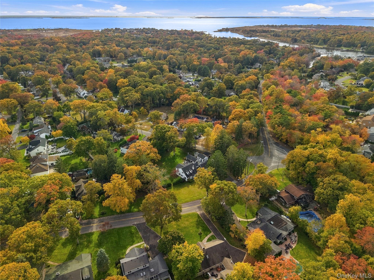
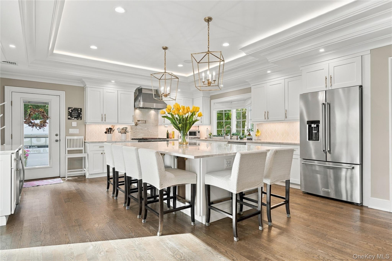
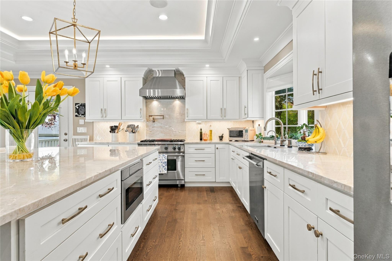
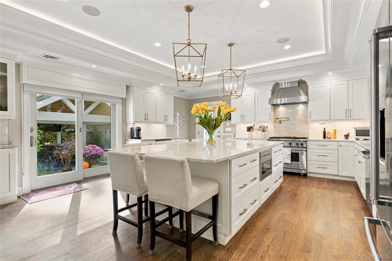
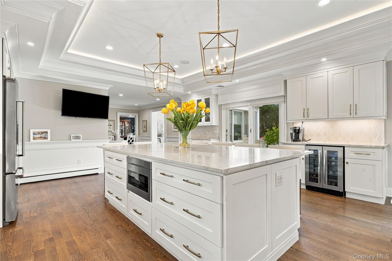
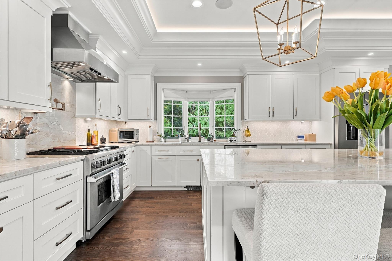
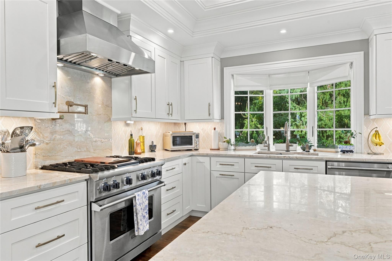
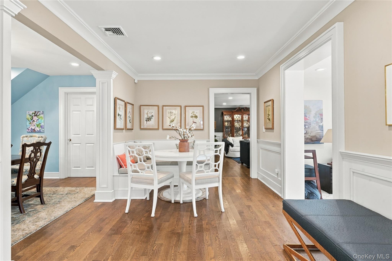
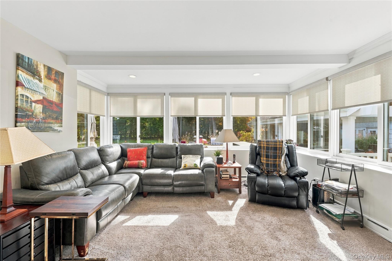
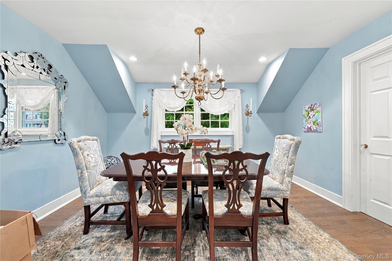
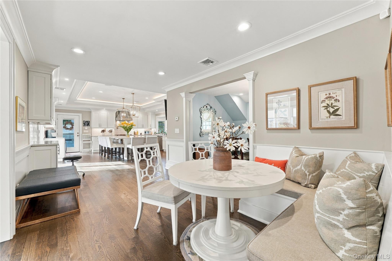
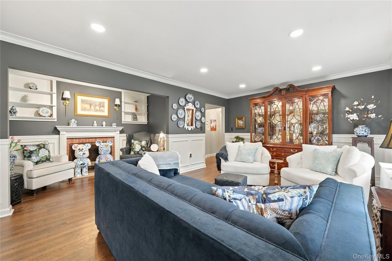
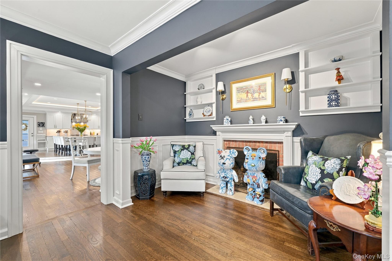
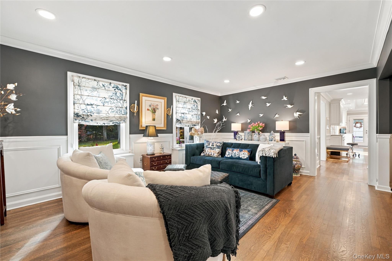
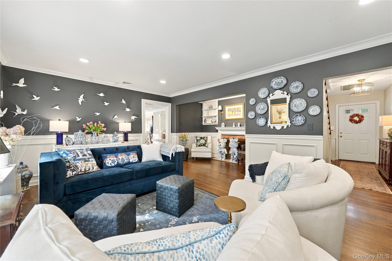
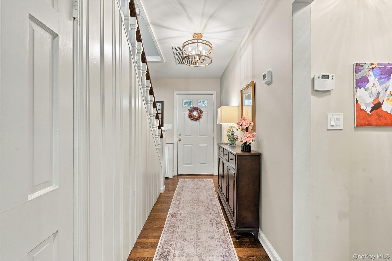
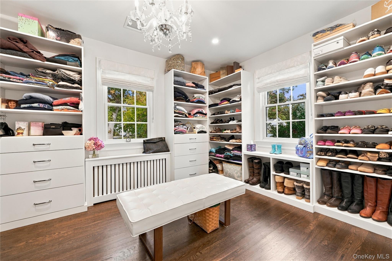
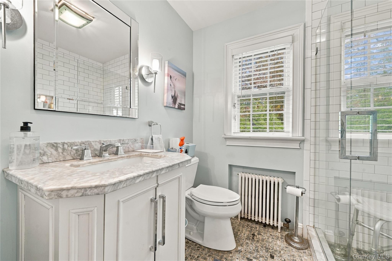
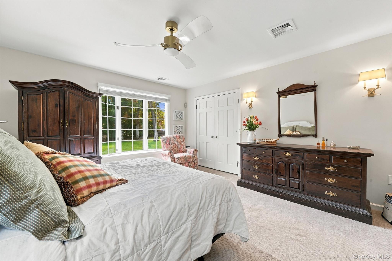
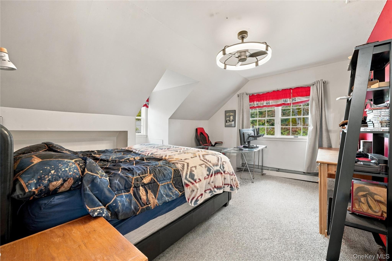
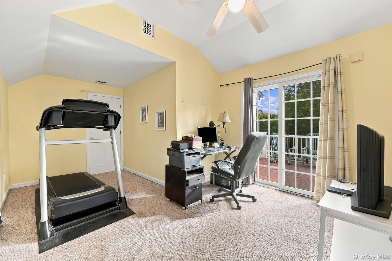
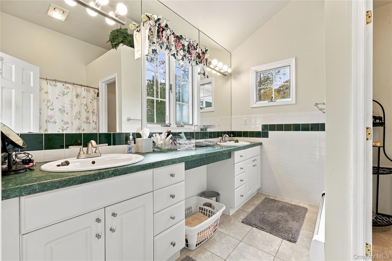
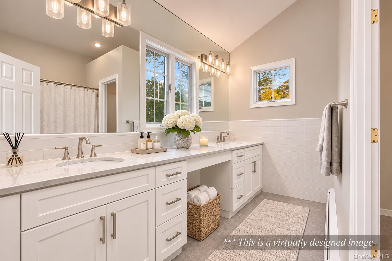
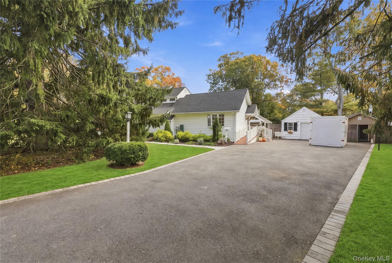
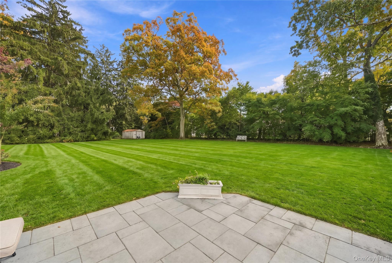
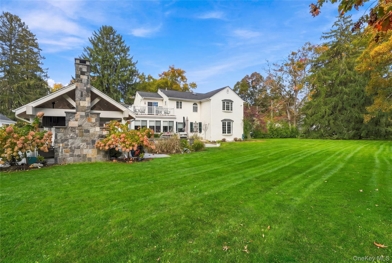
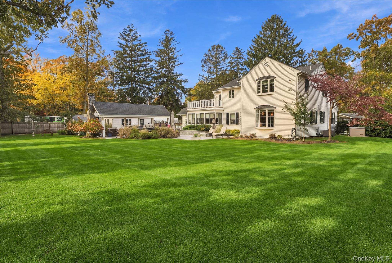
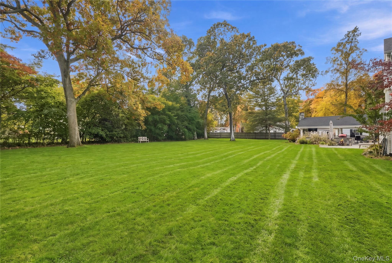
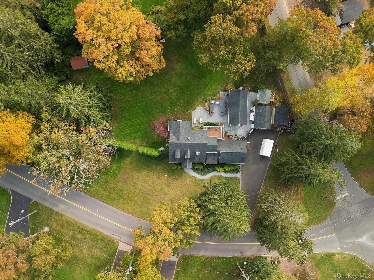
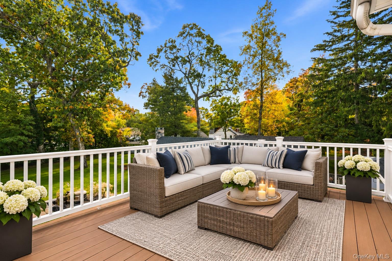
An exceptional South Shore residence set on just shy of an acre, moments from the Great South Bay, with no flood insurance required. At the heart of the home, a brand-new kitchen showcases an oversized quartzite island and flows gracefully into the family room, complemented by a dining area and a light-filled sun room. The coveted first-floor primary bedroom offers a generous walk-in closet, providing both comfort and convenience. Upstairs you'll find three more spacious bedrooms, a full bath and a brand new trex deck balcony.
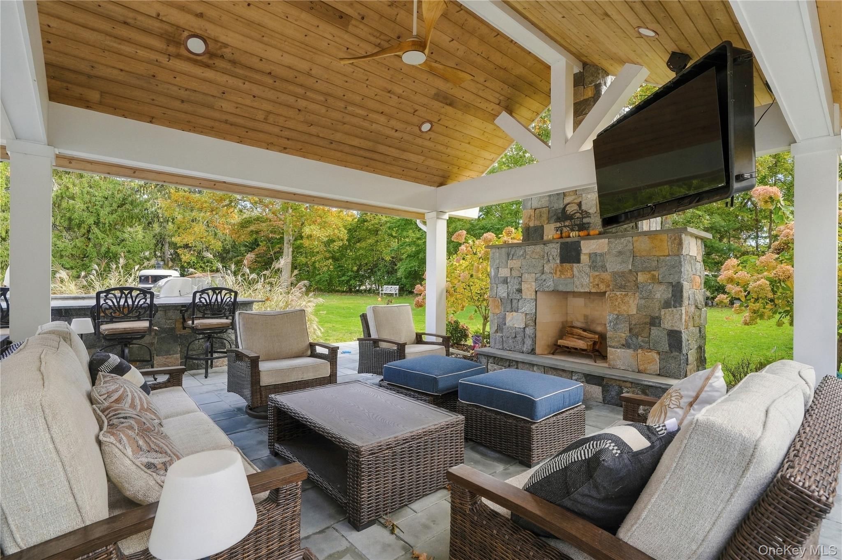
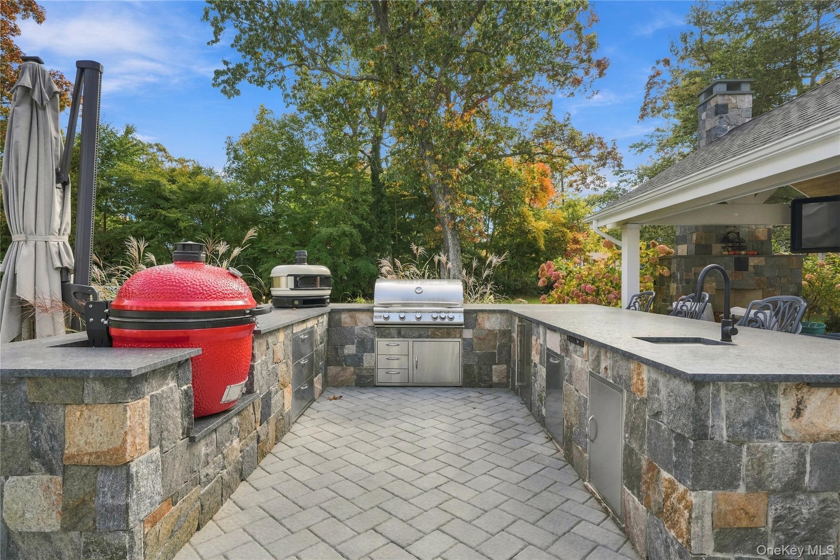
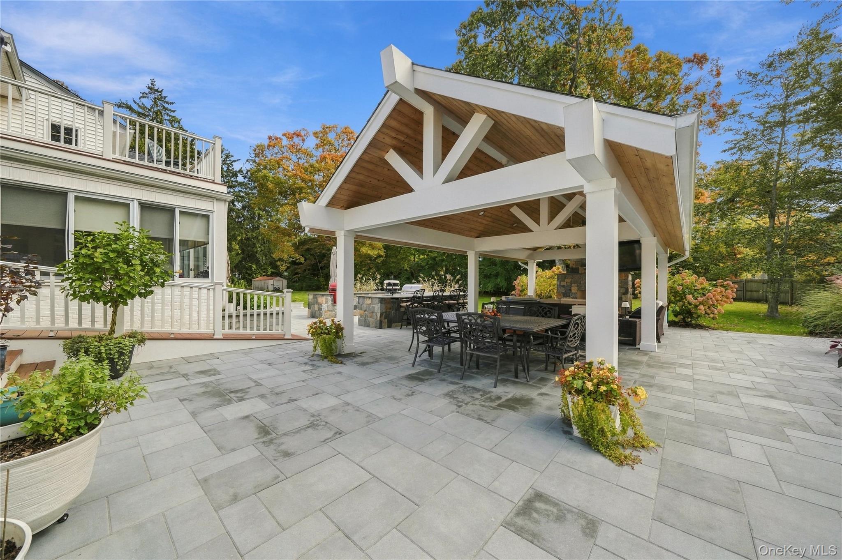
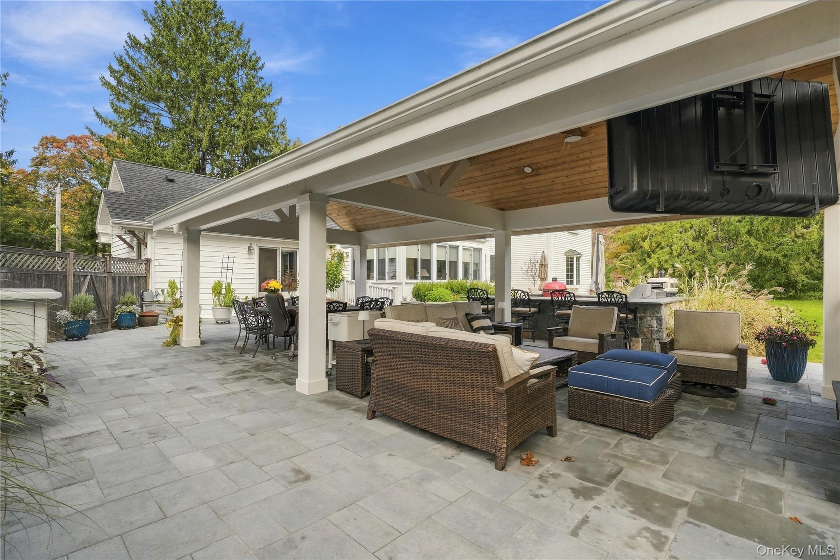
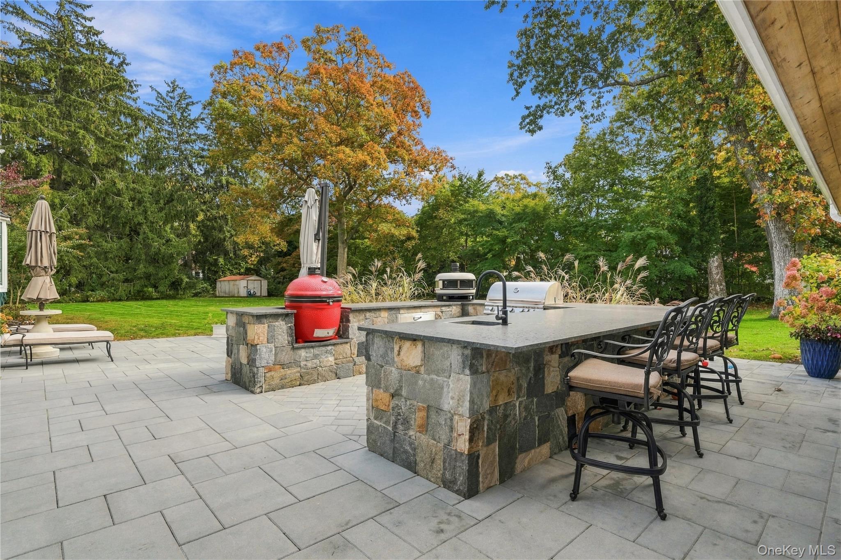
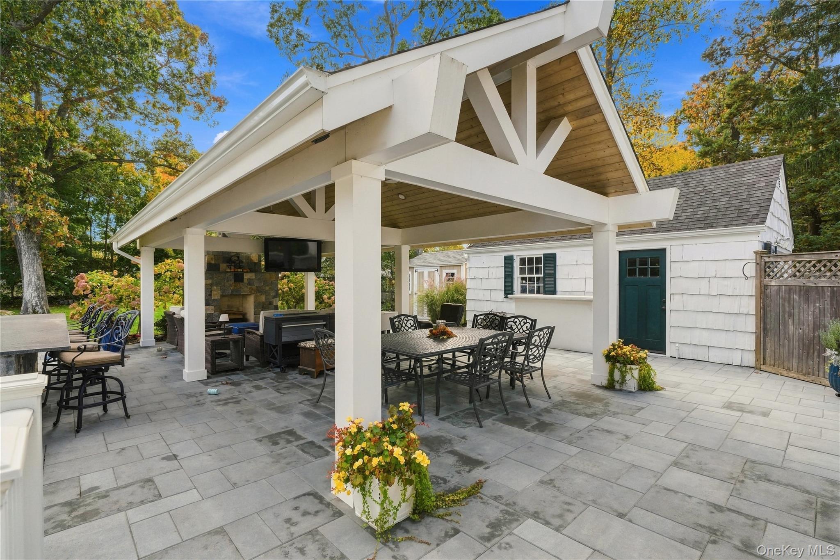
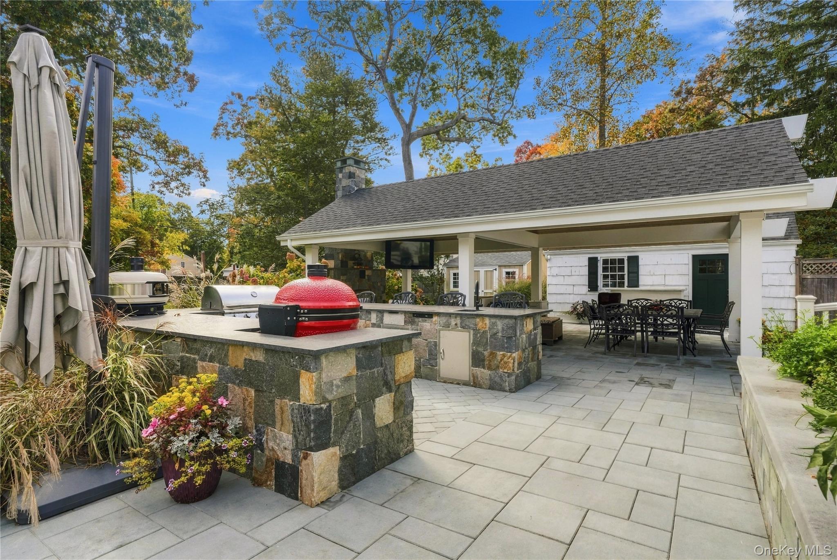
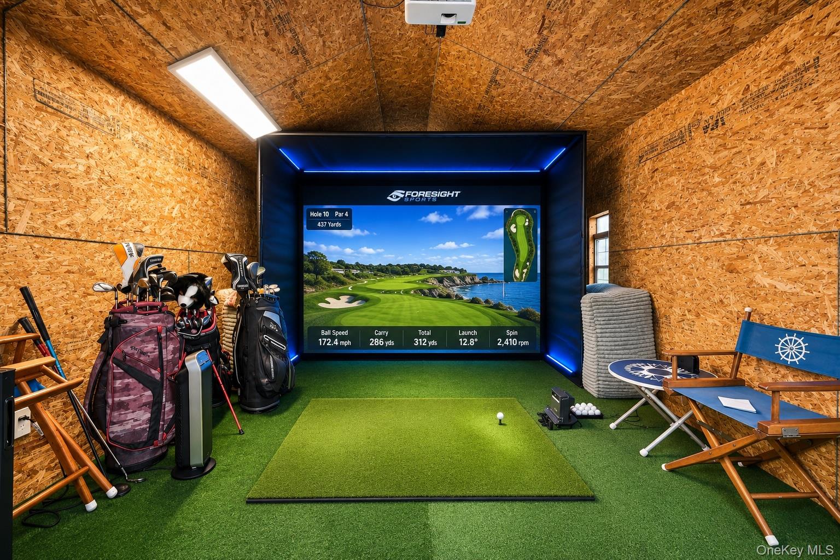
The expansive grounds are a private retreat designed for refined outdoor living. An outdoor kitchen, finished in leather-finish granite, features an egg smoker, pizza oven, built-in grill, refrigerator, and sink. The oversized gazebo, warmly appointed in cedar and copper, offers a wood-burning fireplace and television for gathering in every season. Indoors, a $20,000 golf simulator adds a distinctive touch of year-round recreation.
Complete with award-winning schools and an enviable location near the bay, this is South Shore living at its most elegant.
The expansive grounds are a private retreat designed for refined outdoor living. An outdoor kitchen, finished in leather-finish granite, features an egg smoker, pizza oven, built-in grill, refrigerator, and sink. The oversized gazebo, warmly appointed in cedar and copper, offers a wood-burning fireplace and television for gathering in every season. Indoors, a $20,000 golf simulator adds a distinctive touch of year-round recreation.
Complete with award-winning schools and an enviable location near the bay, this is South Shore living at its most elegant.
Overview
Open House
Property Type
Residential
Location
24 Dock Road, East Islip, NY 11730
Year Built
1939
MLS ID
1069990
Listing Last Updated
Property Features & Amenities
Interior
Total Bedrooms
5
Full Bathrooms
2
Half Bathrooms
1
Appliances
Dishwasher, Dryer, Gas Oven, Gas Range, Microwave, Oven, Refrigerator, Stainless Steel Appliance(s)
Other Interior Features
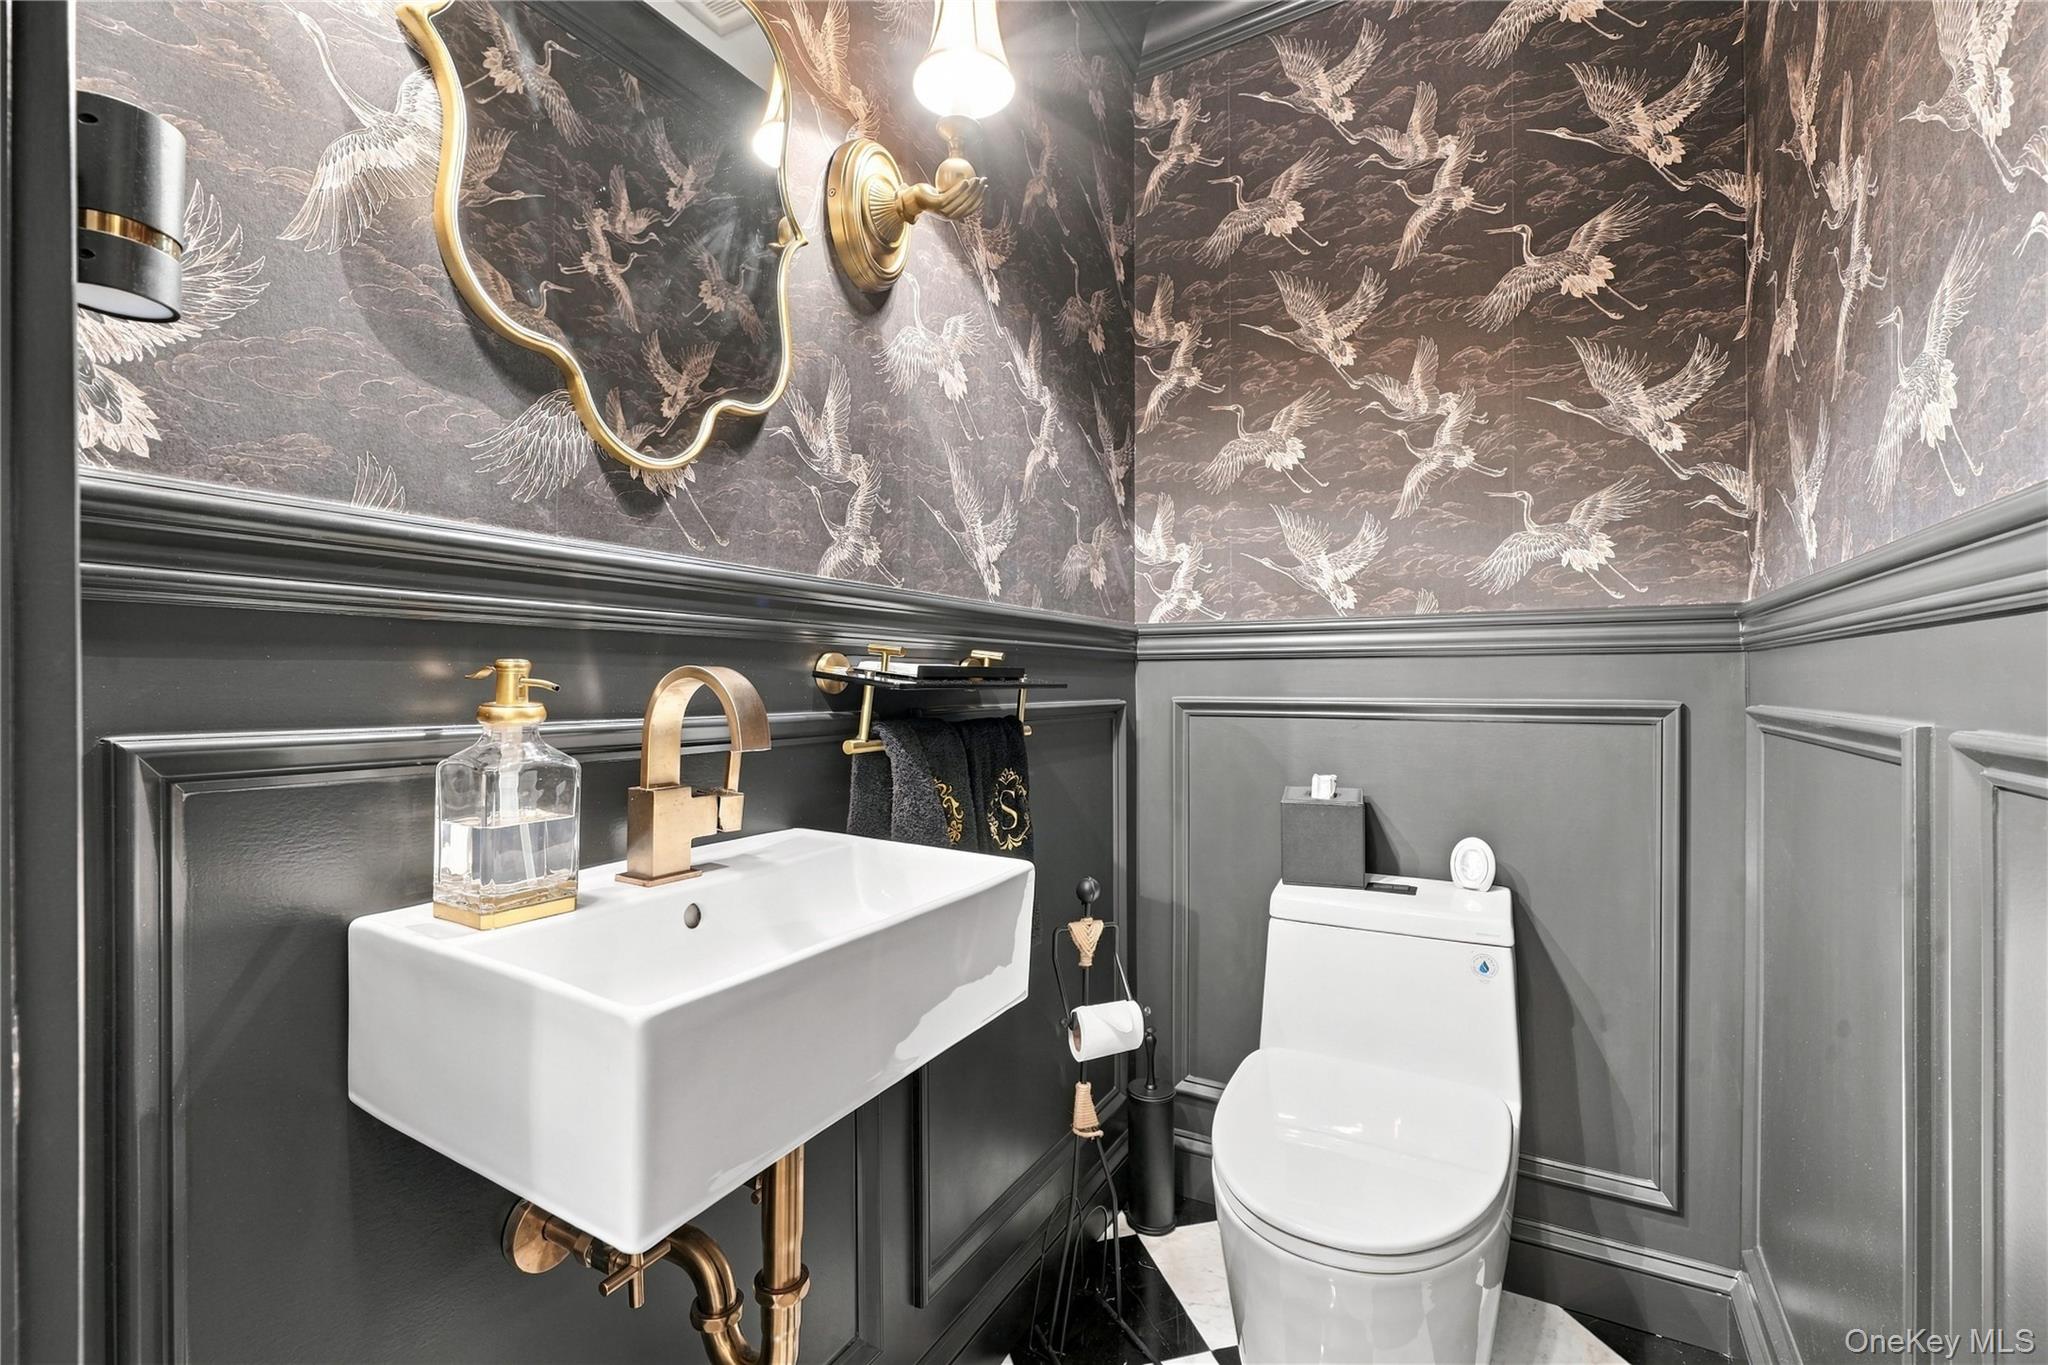
First Floor Bedroom, Chefs Kitchen, Crown Molding, Double Vanity, Eat-in Kitchen, Formal Dining, Kitchen Island, Open Floorplan, Open Kitchen, Pantry, Primary Bathroom, Quartz/Quartzite Counters, Speakers, Tray Ceiling(s), Wet Bar
Exterior
Garage Spaces
1.0
Water Source
Public
Utilities
Electricity Connected, Natural Gas Connected
Parking
Driveway
Heat Type
Natural Gas
Air Conditioning
Central Air
Sewer
Public Sewer
Details
Total Area
3,522 Sq.Ft.
Architecture Styles
Exp Cape
Financial
Price
$1,499,999
Real Estate Tax
$17,018/yr
Exclusive Listing Agents