

Property Description
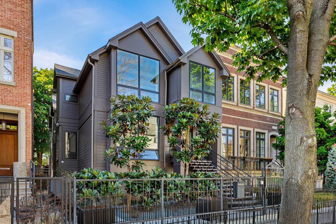
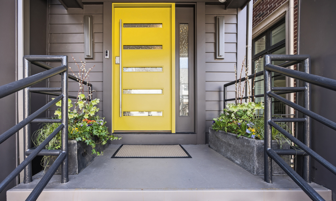
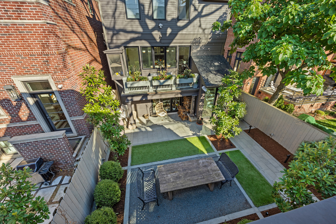
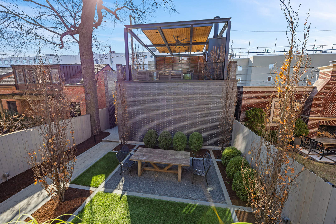
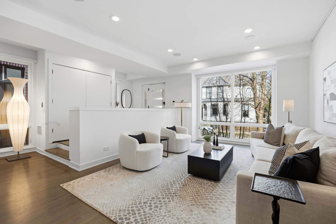
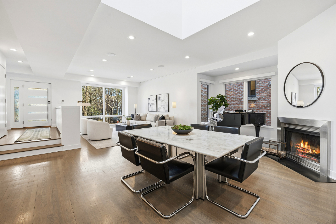
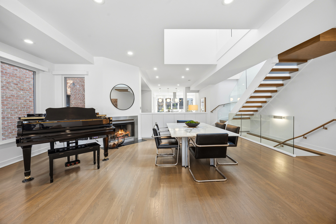
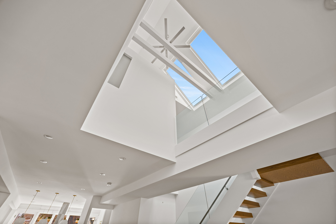
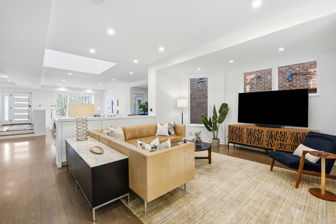
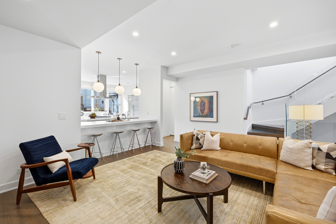
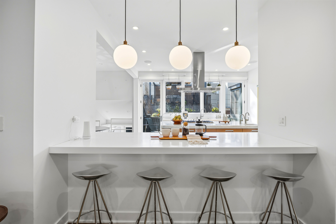
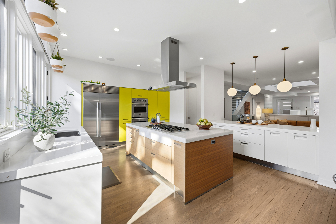
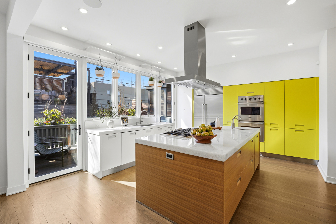
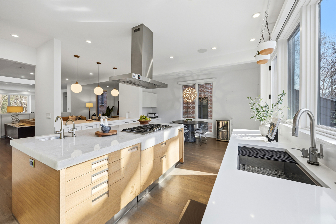
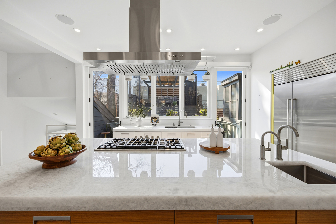
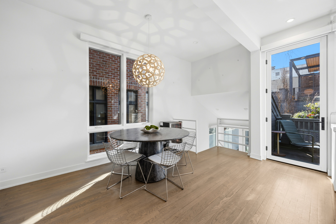
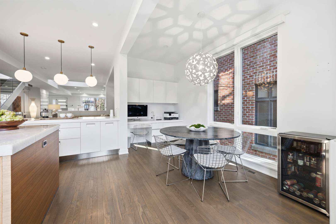
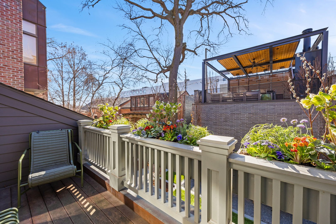
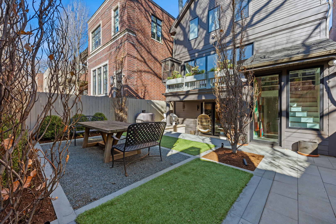
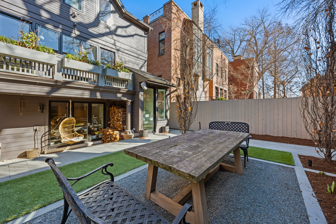
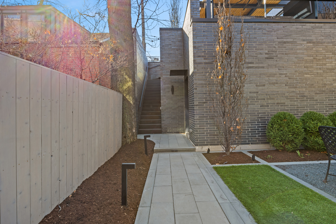
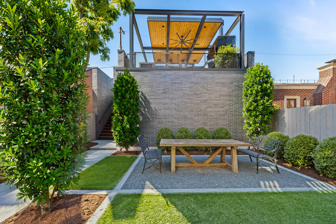
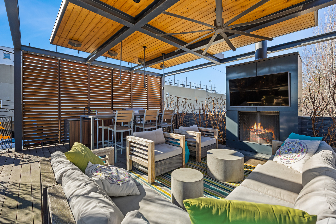
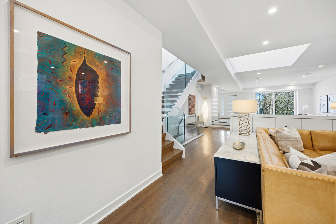
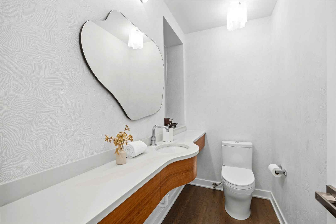
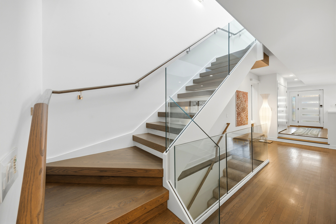
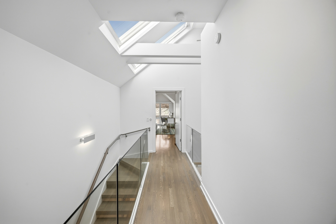
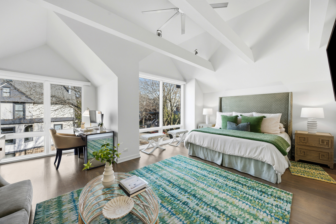
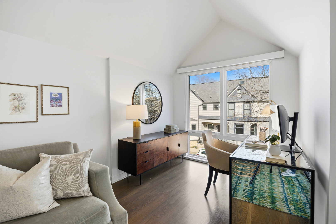
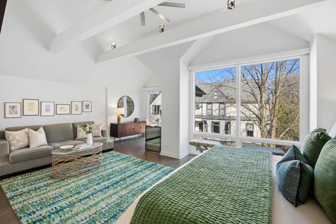
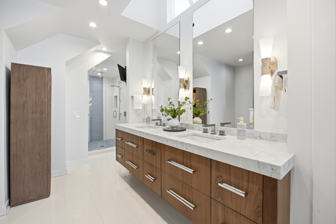
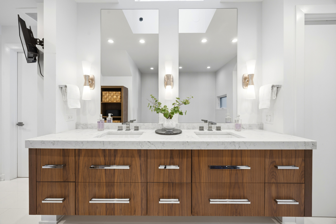
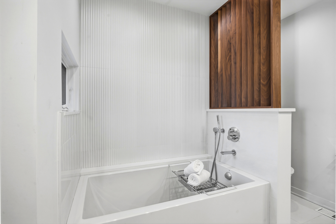
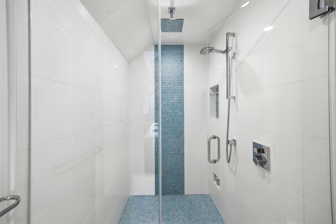
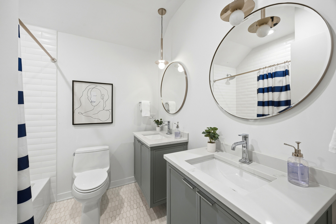
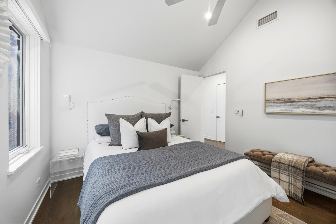
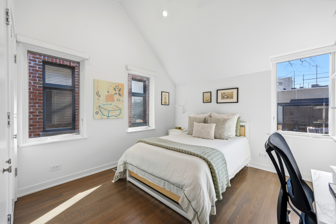
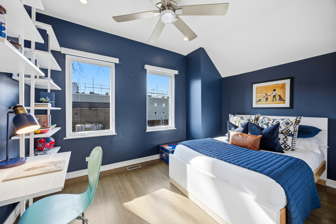
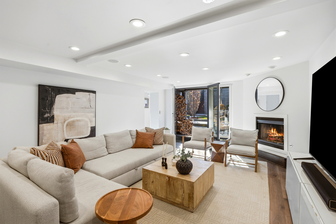
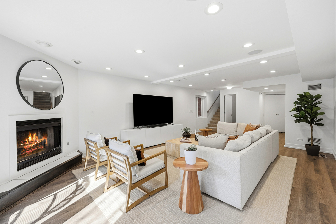
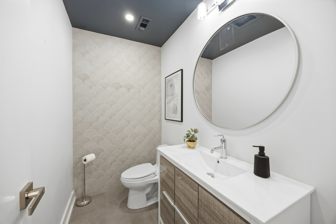
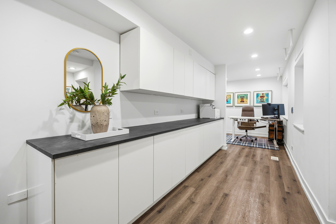
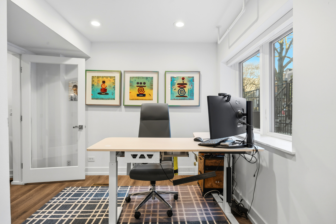
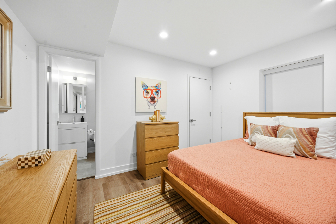
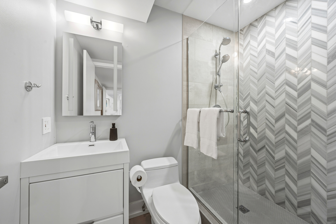
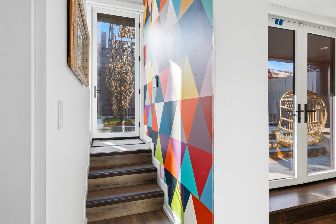
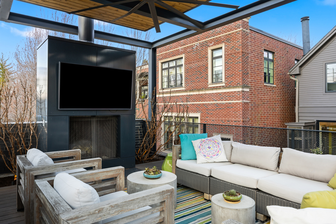
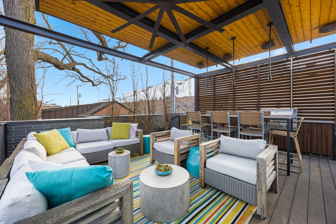
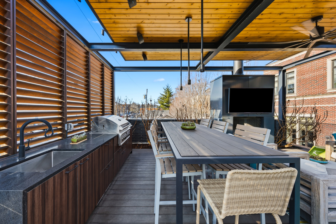
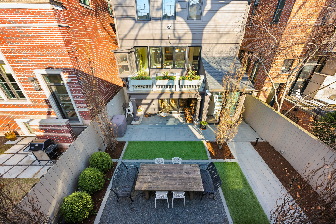
Set on coveted Surrey Court in Lincoln Park, this exceptional 5+ bedroom residence sits on an oversized 30' x 140' lot, maintaining its original extra-wide footprint. The home is the result of a deeply intentional redesign, where the current owners invested in a fully customized transformation-creating a seamless dialogue between 4500+ sqft of interior & 2500+ sqft of exterior living that evolves with the seasons. Rooted in the architectural pedigree of renowned Chicago architect Marcel Freides, originally reimagined in 2016 by Mastro & Skylar, and elevated to the next level in 2022 by Jaffe Architecture in co-collaboration with designers VerStraight Design and Nanette Mortel, the residence blends timeless design with modern luxury and meticulous craftsmanship. Perfectly positioned to capture sunlight from every angle, an incredible number of expansive windows invite natural light and gentle breezes to flow throughout the home, while framing views of the beautifully matured landscape from every level. Sunlight pours into every level through a dramatic 25-foot skylit atrium showcasing a sculptural contemporary open-riser staircase that anchors the home. A formal living room, generous dining area for 16, plus a cozy family room off the kitchen create versatile spaces for living and entertaining. The Arclinea Italian oversized kitchen features large dining area and a convenient office nook-perfect for a household hub. Features include Cristallo Quartzite countertops, a double-thick island, top-tier Viking, Sub-Zero, and Miele appliances. The lower-level family room is thoughtfully positioned above average grade, featuring oversized windows and a glass wall of double doors that cascade to a bluestone patio and grassy yard, continuing the home's intentional balance of indoor and outdoor living. Upstairs, four bedrooms are filled with natural light, while the primary suite offers vaulted ceilings, spa bath, and serene treetop views. Outdoor living is further enhanced by a private rooftop deck with IPE decking, fully equipped outdoor kitchen, gas fireplace, integrated planting beds, and complete privacy-no neighboring rooftop decks in sight. Professionally designed landscaping, mature plantings, and bluestone hardscaping complete the home's grounds. Mechanical systems and appliances are thoughtfully updated, including newer HVAC units, roof, and hot water tanks, along with recently serviced kitchen appliances, ensuring comfort and efficiency throughout the home. Located within the Oscar Mayer School District on an idyllic, tree-lined street, this one-of-a-kind residence combines architectural pedigree, meticulous craftsmanship, and a seamless connection between interior and outdoor living
Overview
Property Type
Residential
Location
2436 N Surrey Court, Chicago, IL 60614
MLS ID
12601048
Listing Last Updated
Property Features & Amenities
Interior
Total Bedrooms
5
Full Bathrooms
3
Half Bathrooms
2
Flooring
Hardwood
Laundry Room
Upper Level, Gas Dryer Hookup, In Unit
Fireplace
Wood Burning, Gas Starter
Appliances
Double Oven, Microwave, Dishwasher, High End Refrigerator, Washer, Dryer, Disposal, Stainless Steel Appliance(s), Cooktop, Range Hood, Water Purifier, Humidifier
Other Interior Features
Cathedral Ceiling(s), Built-in Features, Walk-In Closet(s)
Exterior
Garage Spaces
2.0
Water Source
Lake Michigan
Roof
Asphalt
Parking
Off Alley, Garage Door Opener, Heated Garage, Yes, Garage Owned, Detached, Garage
Heat Type
Natural Gas, Forced Air, Sep Heating Systems - 2, Zoned
Air Conditioning
Central Air, Zoned
Sewer
Public Sewer
Details
Architecture Styles
Contemporary
Financial
Price
$3,300,000
Real Estate Tax
$44,944/yr
Exclusive Listing Agents

Jennifer Mills Klatt
Founding Broker Home Discovery Team I SERHANT.Chicago
(773) 914-4422 [email protected]