Property Description
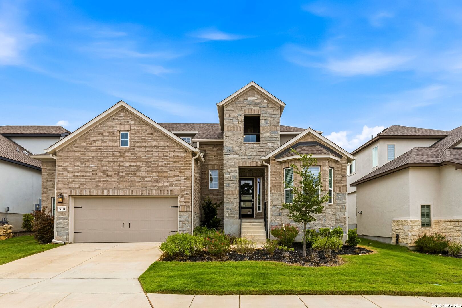
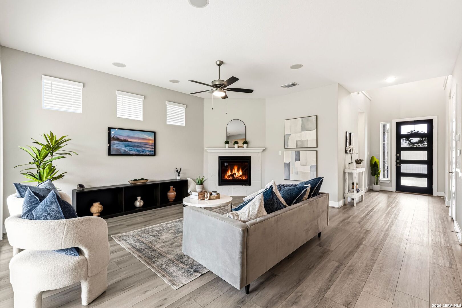
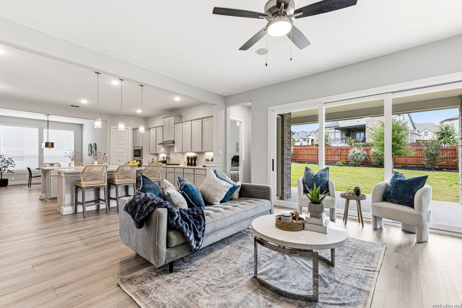
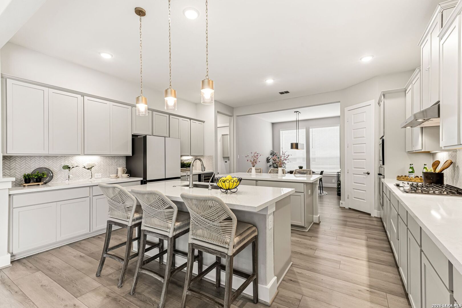
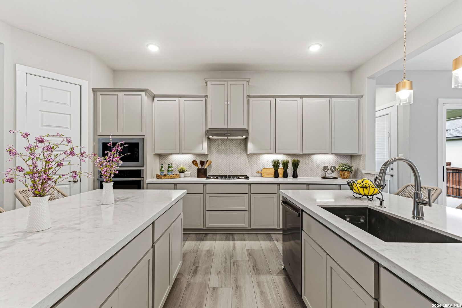
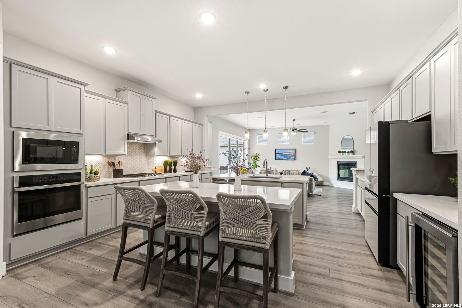
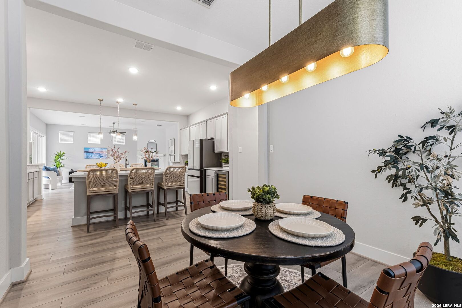
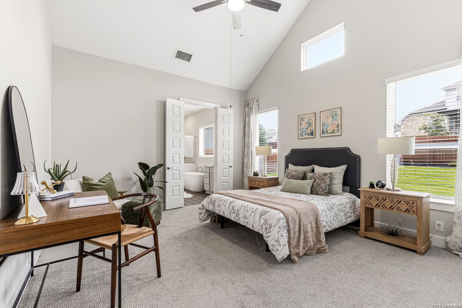
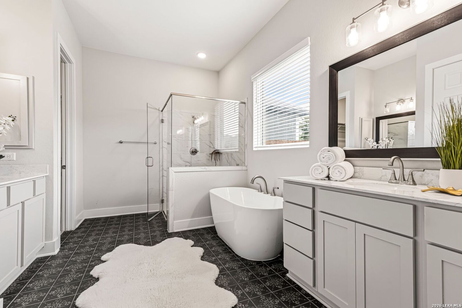
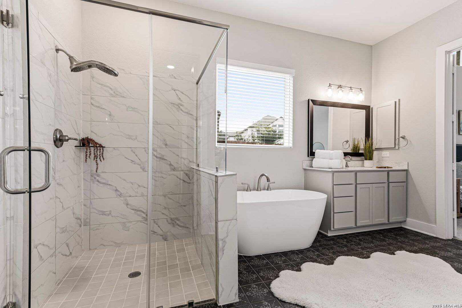
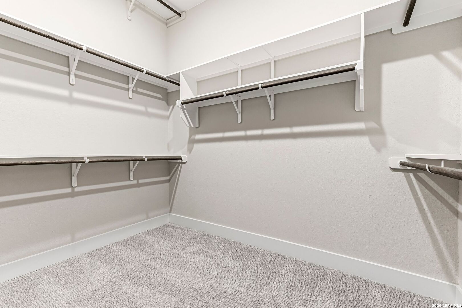
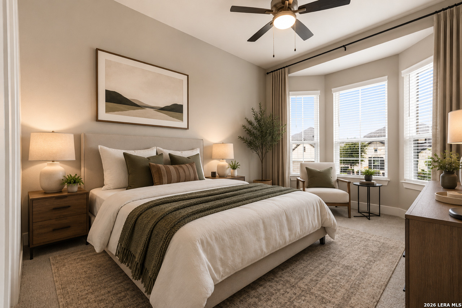
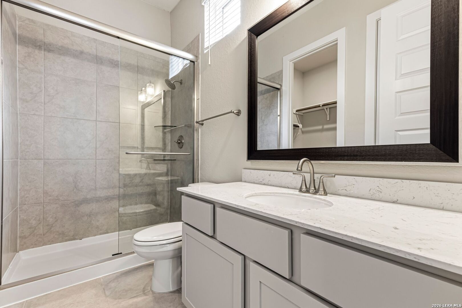
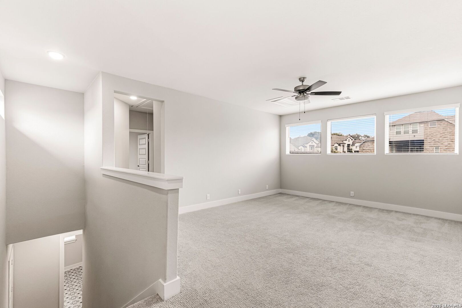
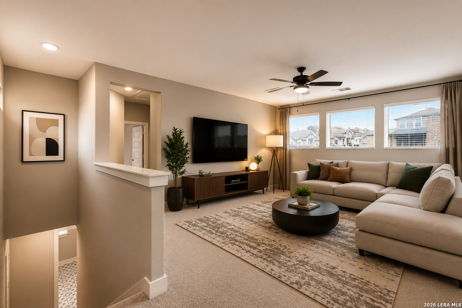
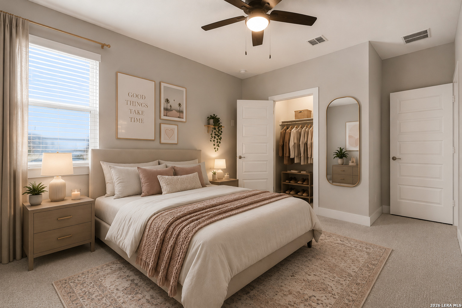
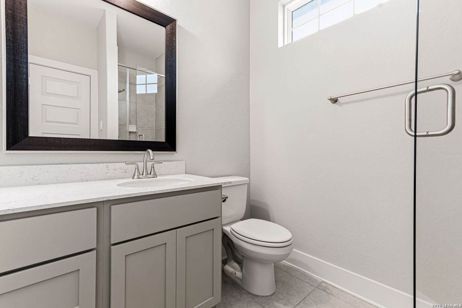
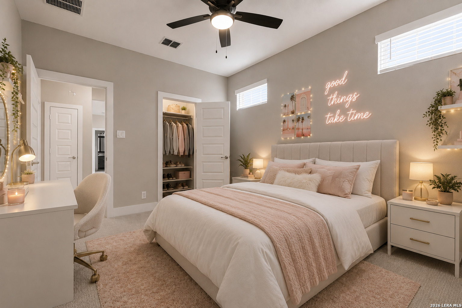
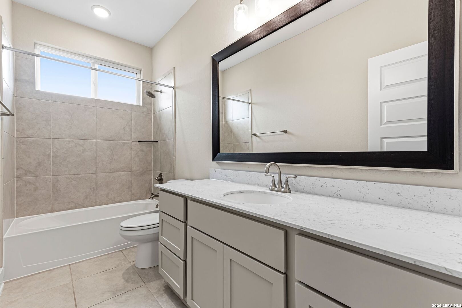
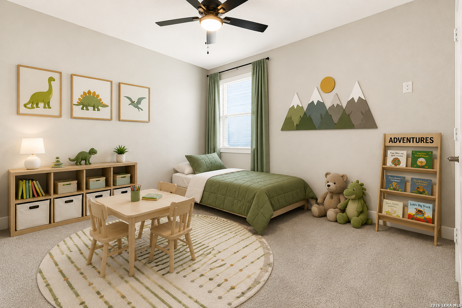
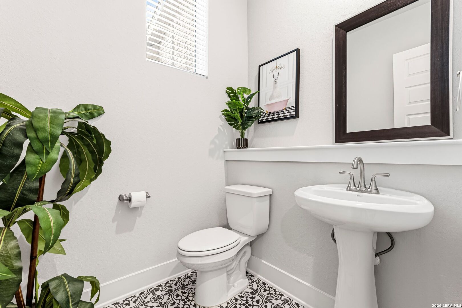
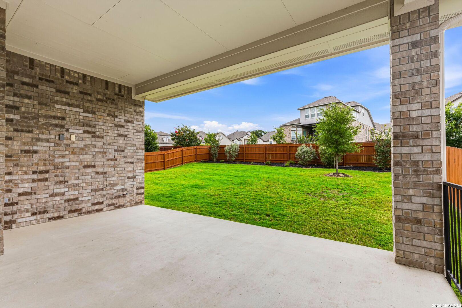
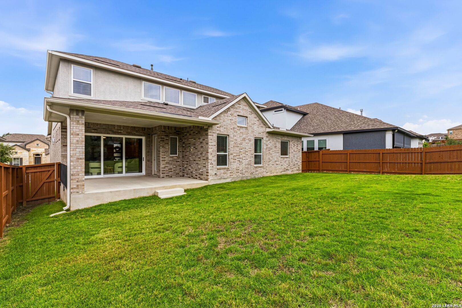
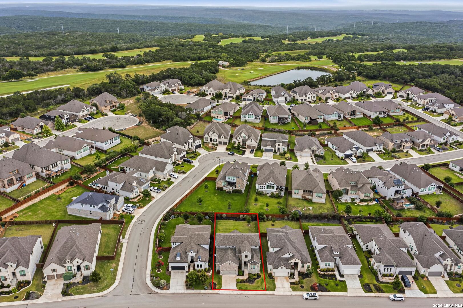
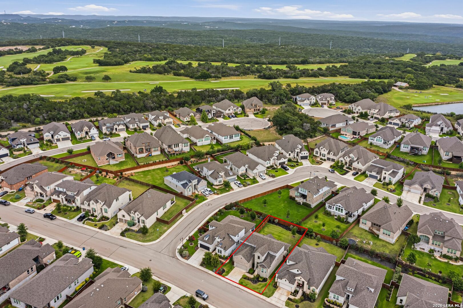
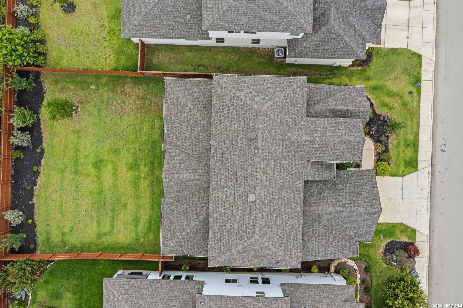
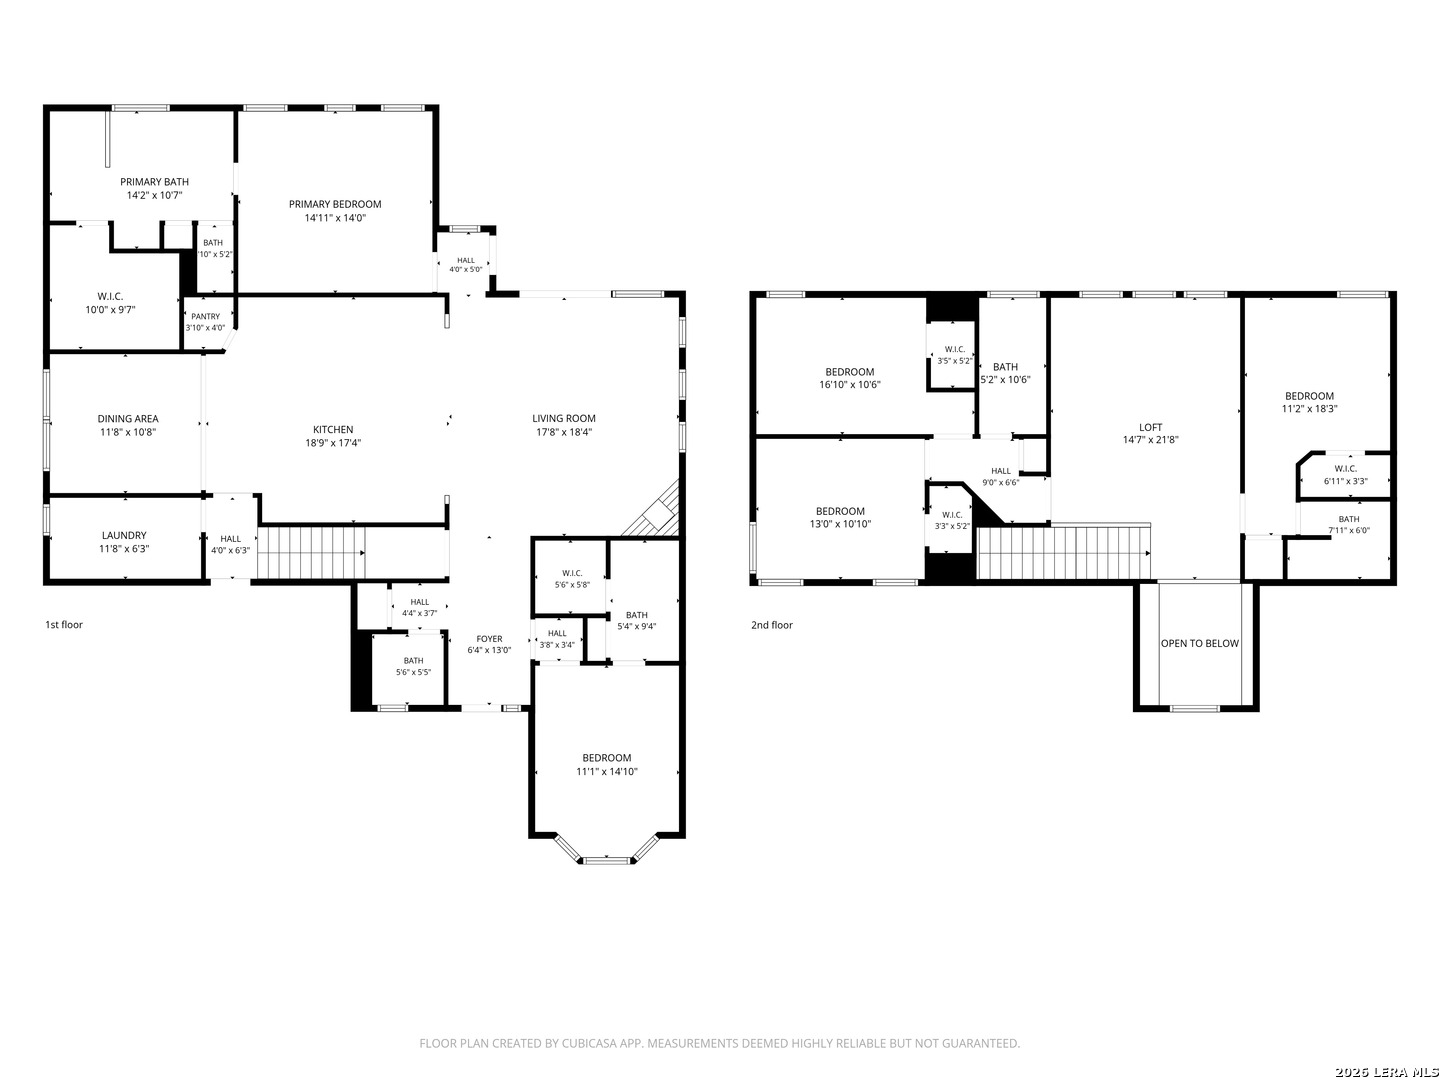
Welcome home! This beautiful Chesmar home in the gated Madera section of Cibolo Canyons offers 5 bedrooms, 4.5 baths, and a 2-car garage with a highly desirable and versatile floor plan. A standout feature is the rare combination of two private bedroom suites on the first floor, including a spacious primary retreat and a secondary downstairs suite ideal for guests or multigenerational living. The primary suite features dual vanities, a soaking tub, separate shower, and an oversized walk-in closet. The open-concept living area is anchored by a gas fireplace and flows seamlessly into the chef's kitchen, complete with two oversized islands, gas cooktop, walk-in pantry, and sleek appliances. Upstairs, a spacious second living area or flex space provides the perfect setting for a game room, media room, or additional gathering space, along with three generously sized bedrooms and two full baths. Every bedroom features a walk-in closet, offering exceptional storage throughout. Additional highlights include surround sound wiring, water softener, gutters, abundant storage, and a covered patio pre-plumbed for gas, ready for outdoor entertaining. The fully fenced backyard features a sprinkler system and offers room to relax and enjoy the outdoors. Located in the sought-after Cibolo Canyons community, residents enjoy resort-style amenities including pools, clubhouse, fitness center, playgrounds, walking trails, sports courts, and a nature trail just outside the neighborhood and walking distance from the JW Marriot Hill Resort and TPC.
Overview
Property Type
Residential
Location
24734 Resort Parkway, San Antonio, TX 78261-2985
Year Built
2022
MLS ID
1990622
Listing Last Updated
Property Features & Amenities
Interior
Total Bedrooms
5
Full Bathrooms
4
Half Bathrooms
1
Flooring
CRPT, CTILE, VINYL
Fireplace
ONE
Appliances
CLFNS, CHNDL, WSHCN, DRYCN, CKTOP, BIOVN, MCOVN, GSCK, REFRI, DISPL, DSHWR, SFOWN, SMKAL, PRWRD, GSWTR, SLCNT, CITYGARBAGE
Other Interior Features
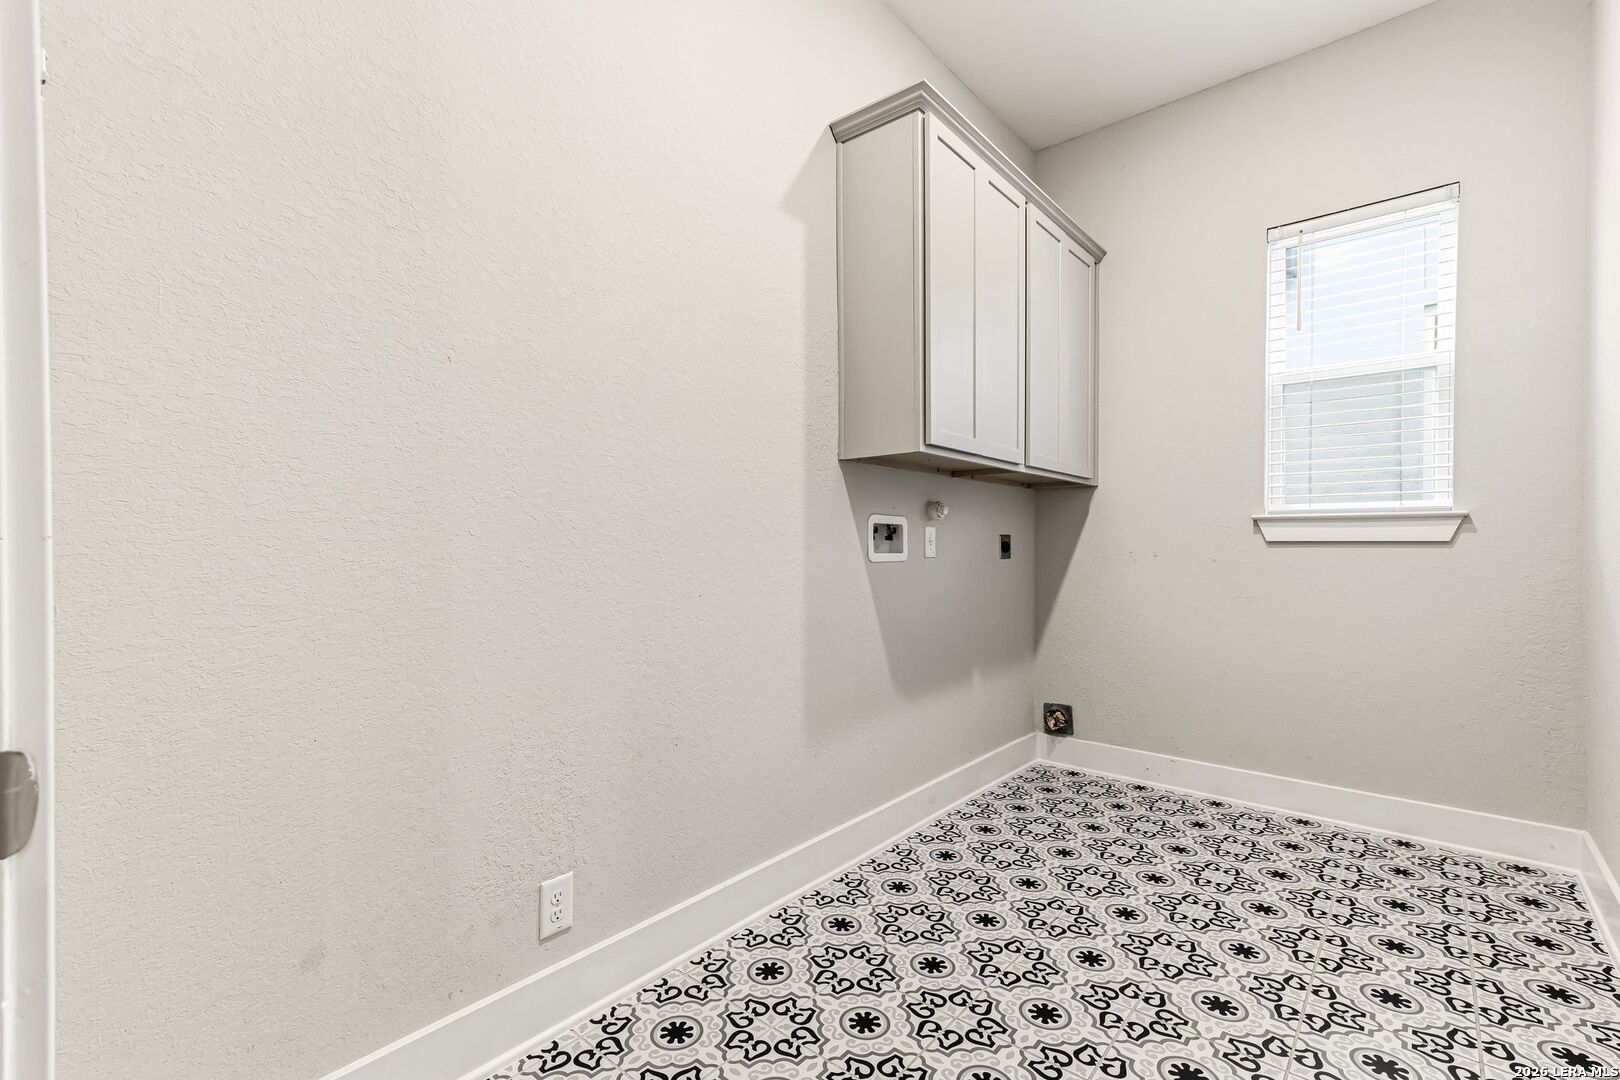
_2 LVAR, SPDIN, ISLKT, BKFST, SCBED, OPEN, PLDWN, CABLE, INTRN, LDYMAIN, WIC, ATCPULLSTAIRS
Exterior
Stories
2
Water Source
WTRSY, SWRSY, CITY
Pool
NONE
Roof
COMP
Parking
_2 GAR
Heat Type
CNTRL
Air Conditioning
_1 CNTR, ZONED
Sewer
WTRSY, SWRSY, CITY
Substructure
SLAB
Amenities
CNTRL, POOL, CLBHS, PARK, TRAIL
Green Feature
TWH, SEERAC, PTHRM, DPWIN, ESAPP, RADBAR, LOEWIN, HEWH, CFANS
Other Exterior Features
PTSLB, CVPAT, PVFNC, SPSYS, DBLPN, GTTRS
Details
Total Area
3,017 Sq.Ft.
Architecture Styles
_2 STRY
Financial
Price
$599,999
Real Estate Tax
$16,125/yr
HOA
$816
Exclusive Listing Agents