

Property Description
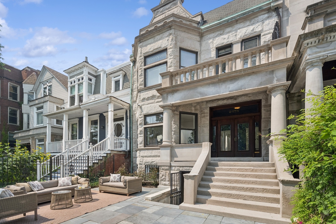
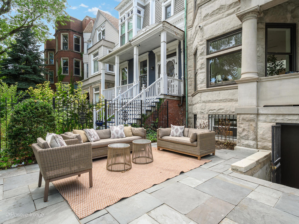
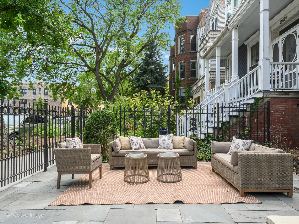
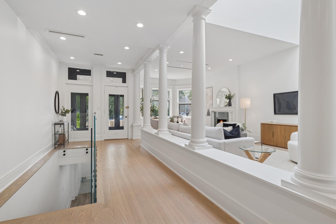
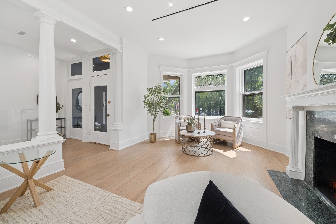
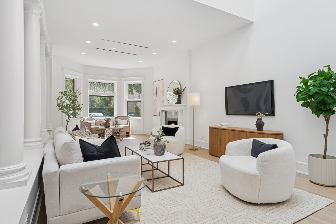
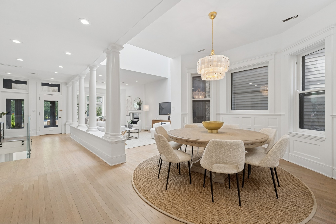
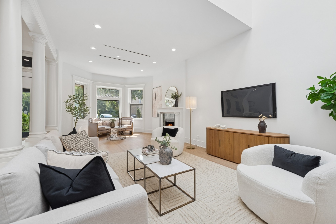
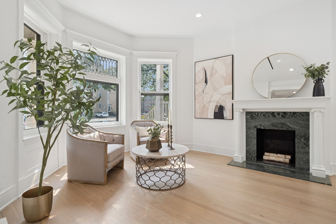
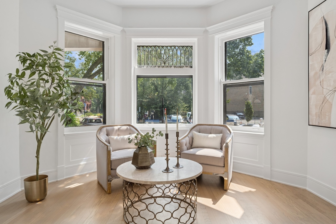
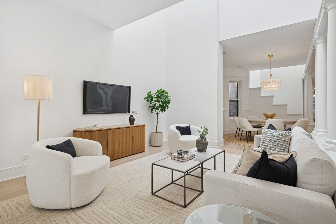
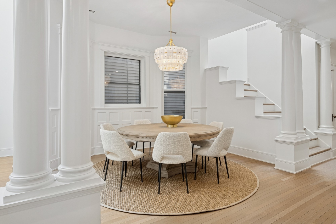
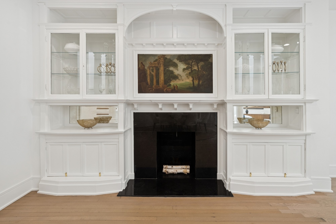
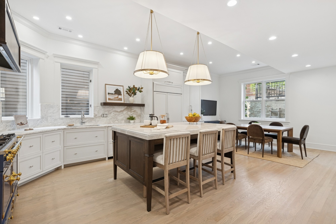
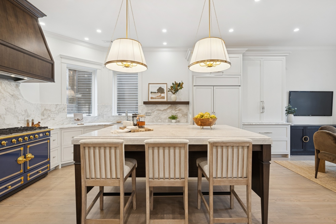
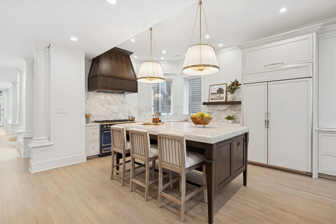
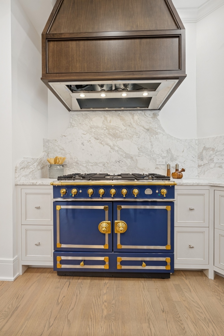
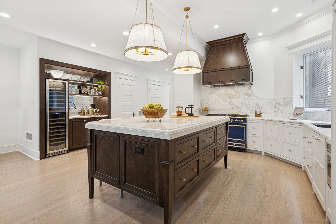
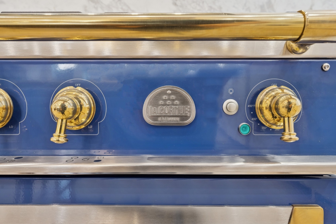
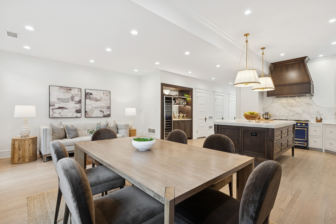
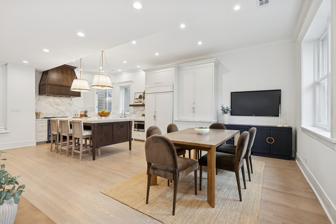
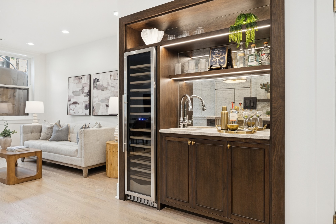
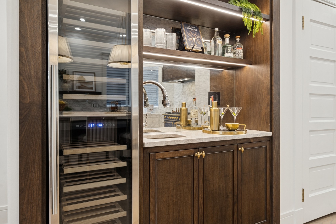
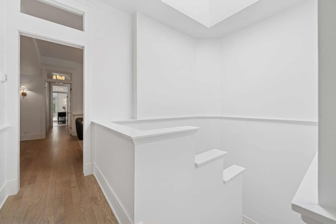
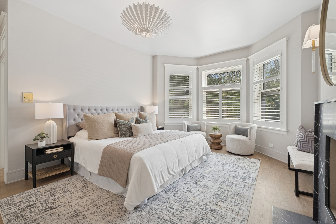
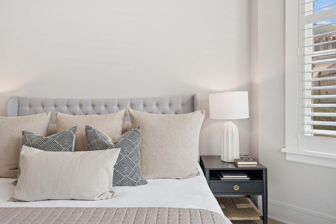
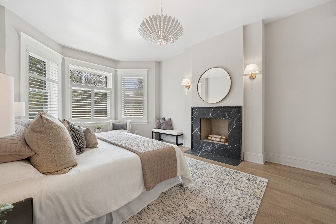
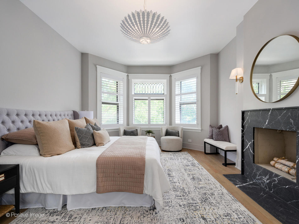
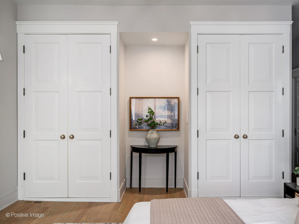
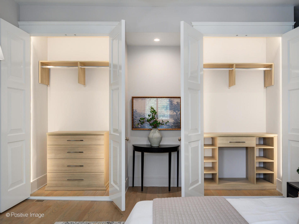
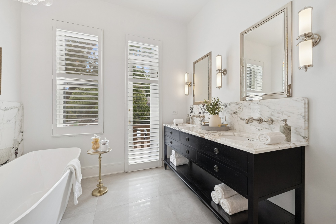
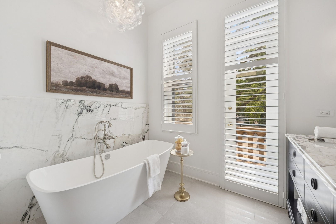
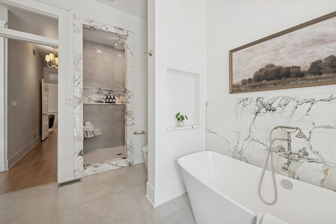
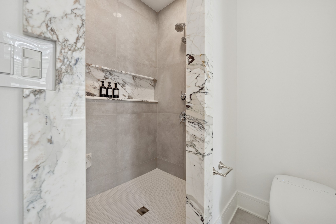
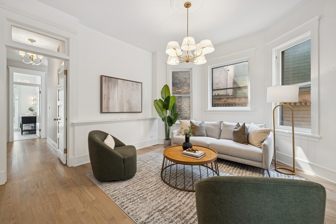
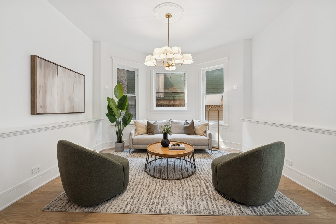
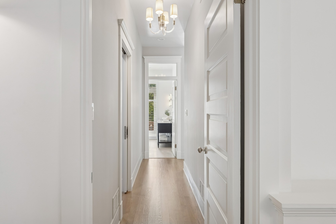
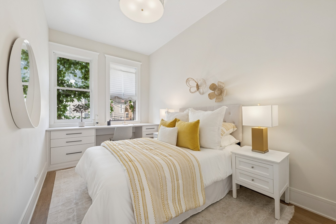
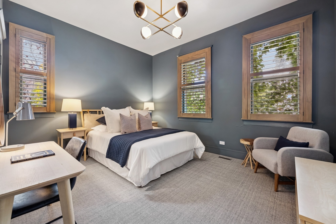
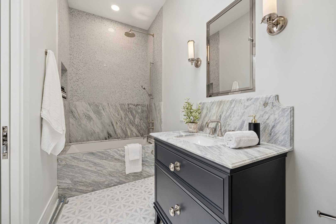
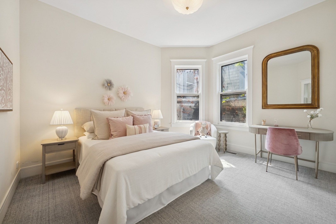
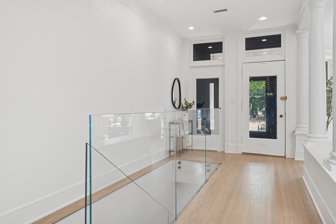
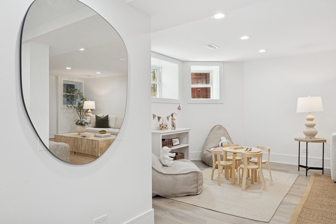
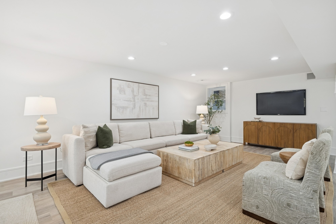
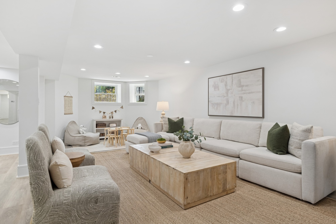
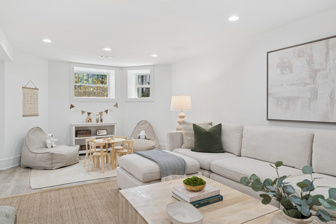
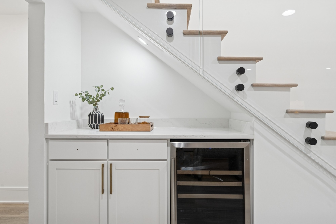
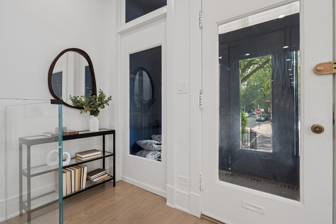
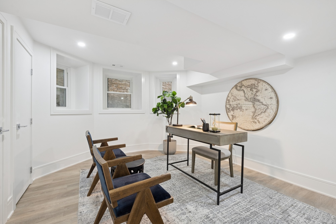
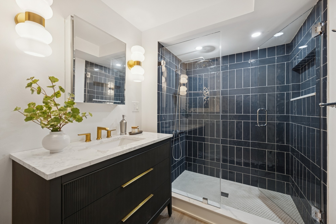
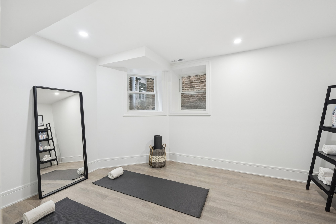
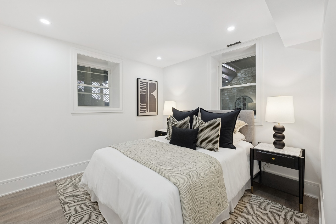
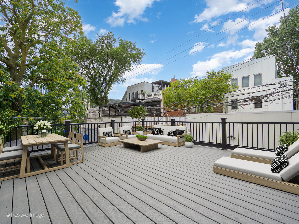
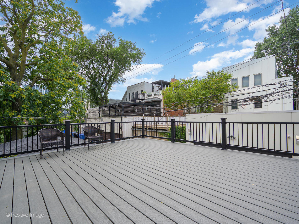
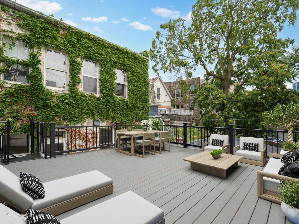
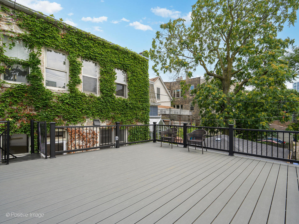
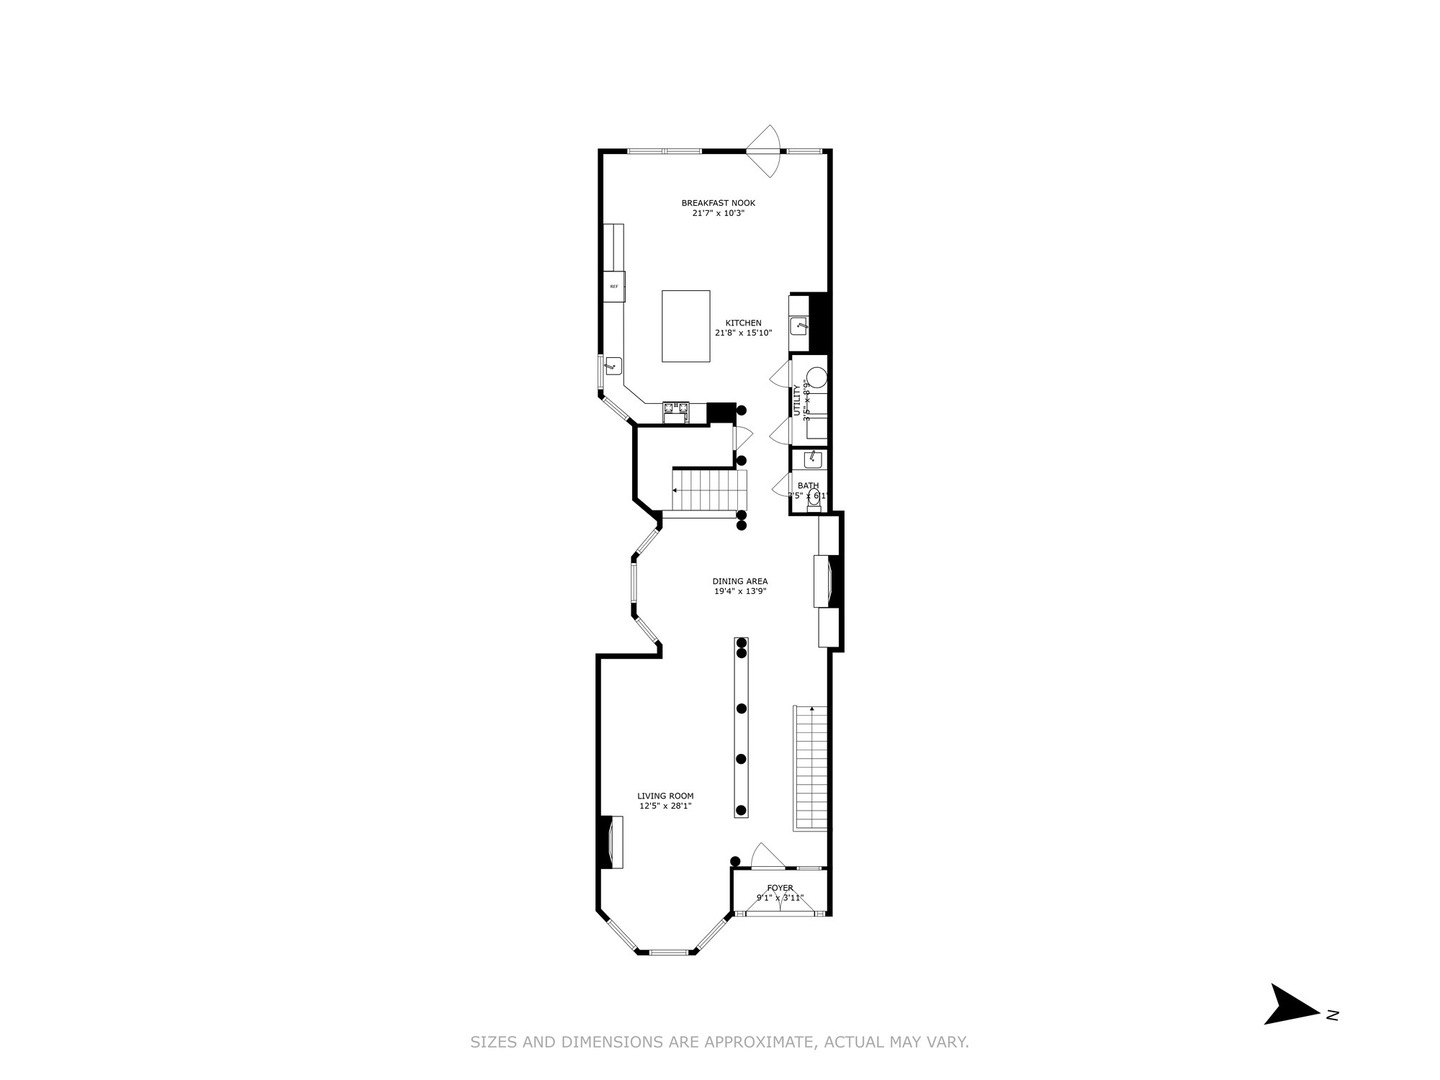
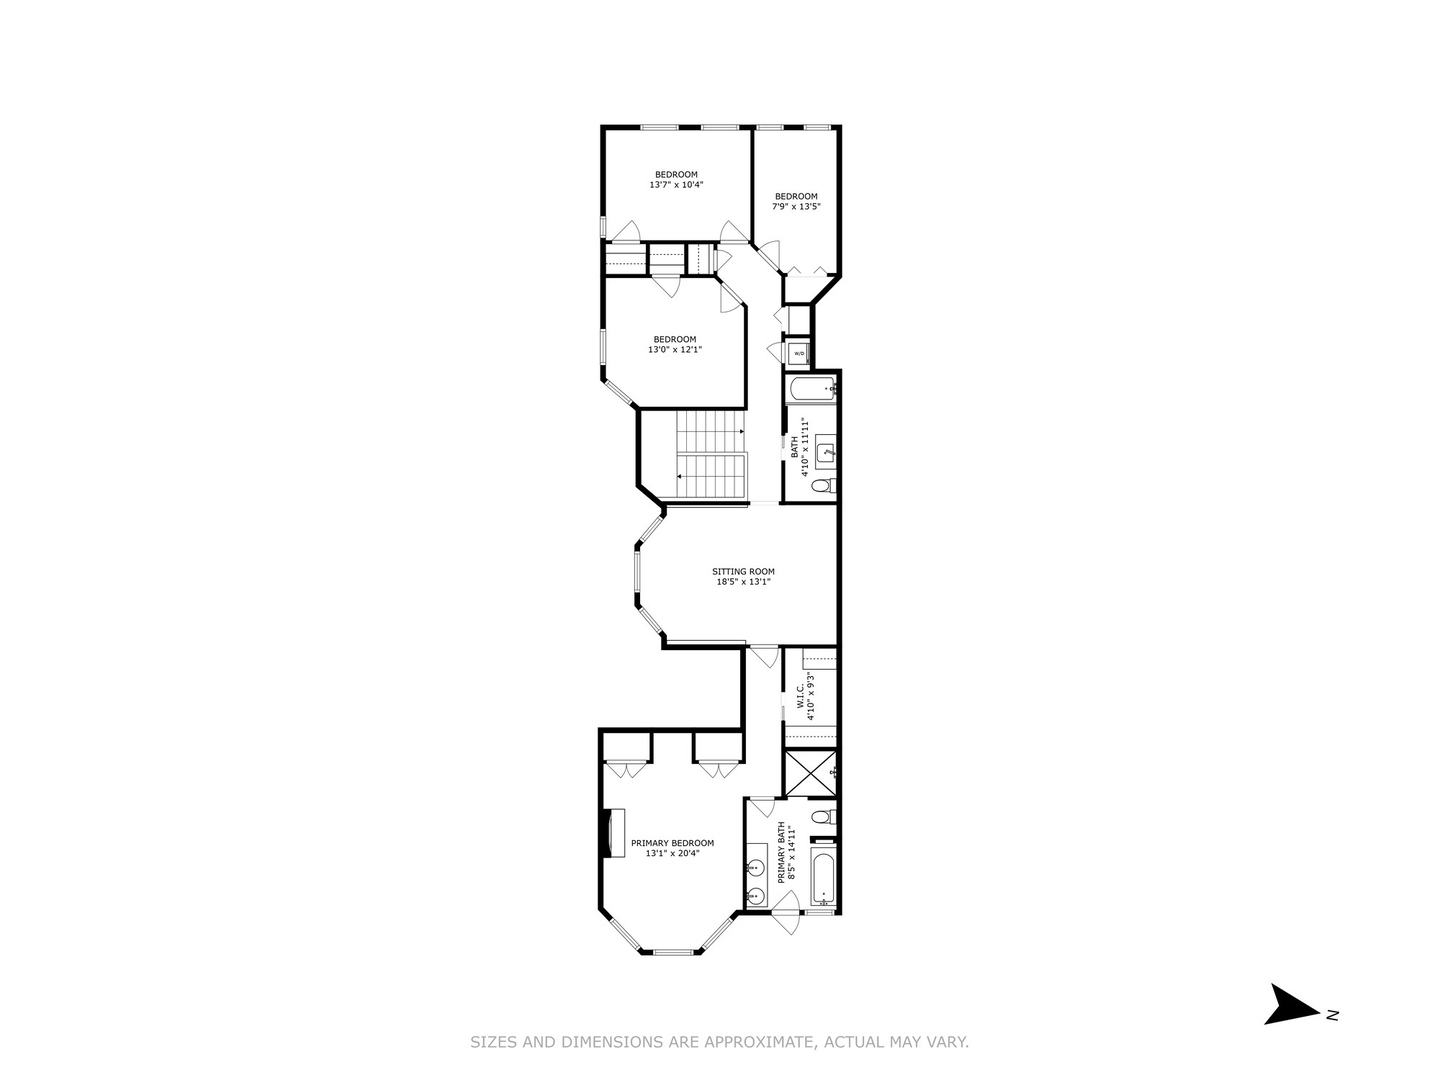
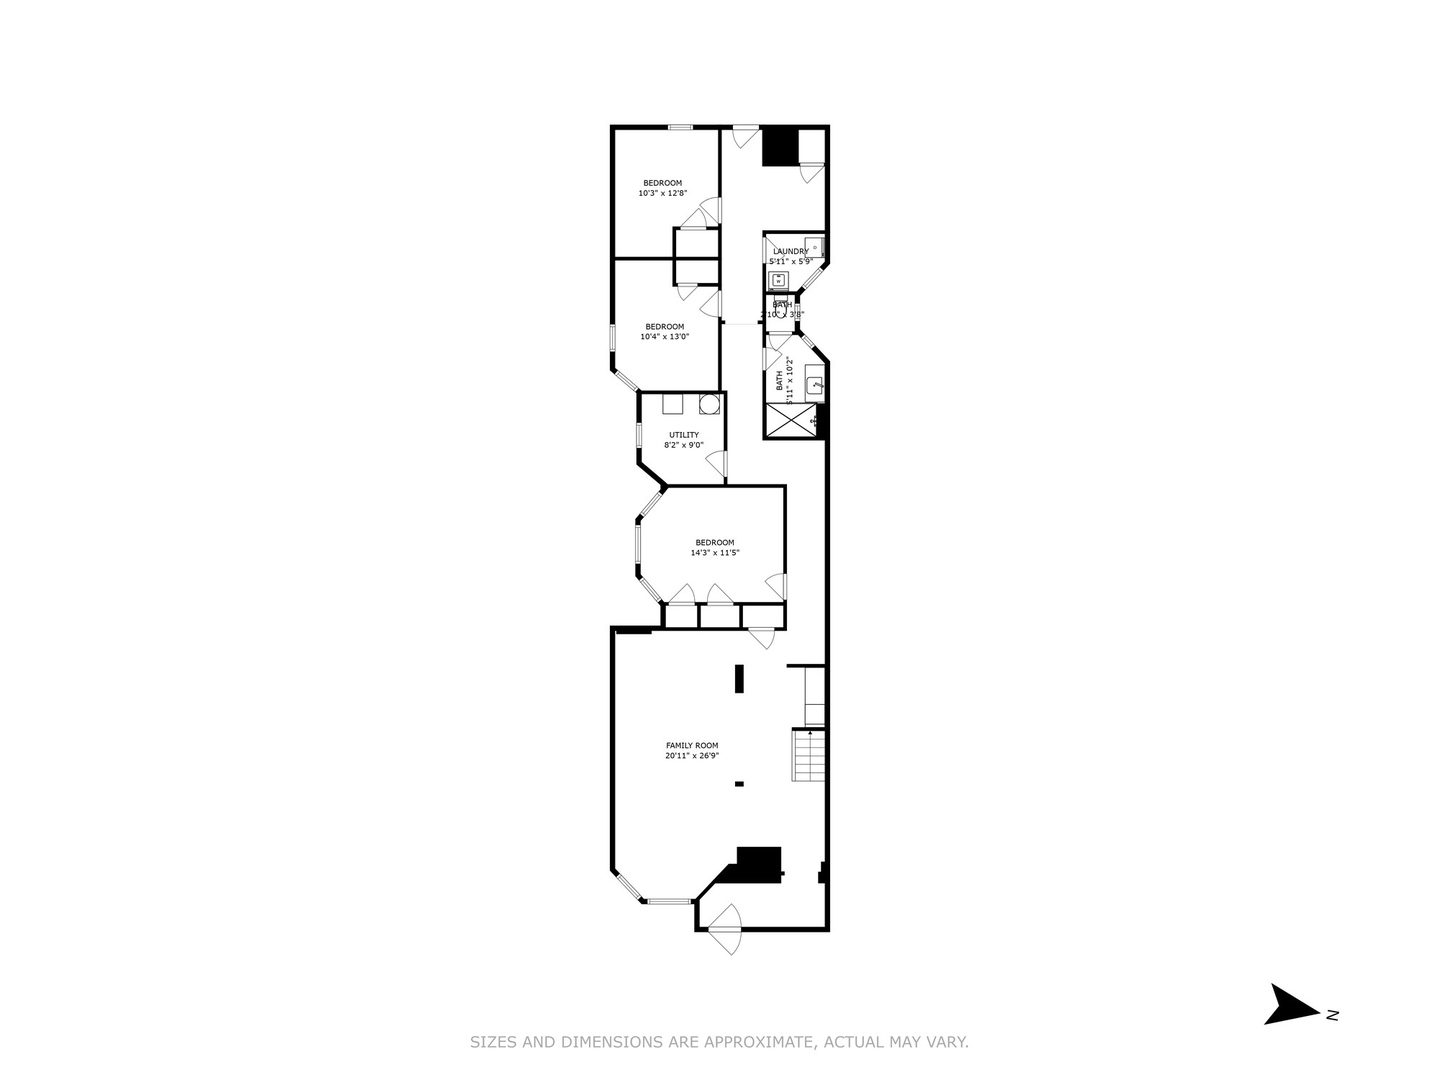
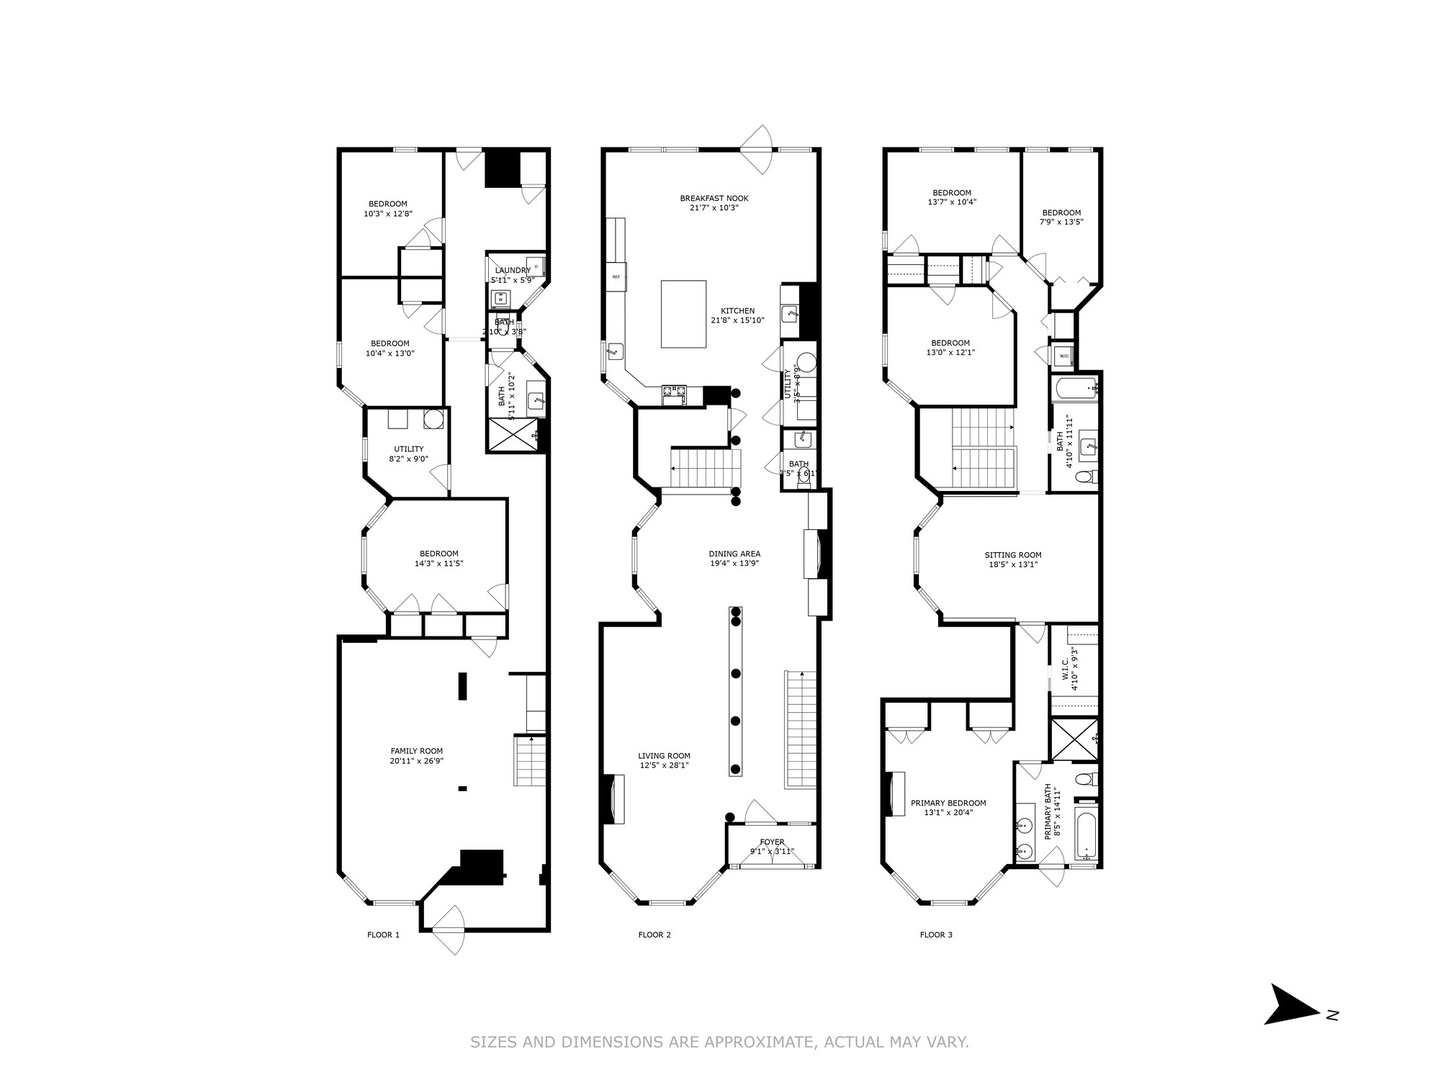
One-of-a-Kind refined, renovated extraordinary extra-wide Greystone in the heart of Lincoln Park has been completely transformed into a timeless design statement, blending historic architecture with curated, jaw-dropping finishes that are all exceptional. Thoughtfully designed ideal Floorplan with 6 bedrooms, a dedicated office, a den, and 3.1 baths, this home is flooded with natural light from soaring ceilings and dramatic skylights throughout. Every detail has been meticulously curated with exquisite designer finishes, hand-selected by the homeowner to evoke a sense of refined sophistication and modern elegance. The overall vibe is effortlessly chic, with bold, custom wall coverings, statement lighting, and high-end upgrades throughout that elevate the home to an entirely new level. The heart of the home is the professionally designed kitchen, anchored by a statement La Cornue range, custom cabinetry, a hand-crafted walnut hood, thick marble countertops, and a striking built-in bar. The expansive great room flows seamlessly from the kitchen, perfect for effortless entertaining. Upstairs, 4 bedrooms plus a large den, gorgeous hall bath curated with marble refinements, and laundry create an ideal layout. The primary suite is a serene retreat with a king-sized layout, decorative fireplace, expansive walk-in closet, and a spa-inspired marble bathroom with freestanding tub, double vanity, and radiant European touches that evoke the elegance of a Parisian hotel. The lower level offers incredible flexibility with a mudroom and private entrance, two additional bedrooms, a large recreation room with custom dry bar, yoga/wellness room, and second laundry-ideal for guests, extended family, or an au pair. Outdoor living is equally elevated with full 2 car garage and staircase leading to a spacious Trex rooftop deck, plus a beautifully landscaped front stone patio for relaxing or entertaining. This home is truly one of a kind-flawlessly designed, impeccably finished, and located in one of Chicago's most sought-after neighborhoods.
Overview
Property Type
Residential
Location
2478 N Orchard Street, Chicago, IL 60614
Year Built
1895
MLS ID
12423133
Listing Last Updated
Property Features & Amenities
Interior
Total Bedrooms
6
Full Bathrooms
3
Half Bathrooms
1
Flooring
Hardwood
Laundry Room
Upper Level, Laundry Closet
Fireplace
Decorative
Appliances
Double Oven, Dishwasher, Refrigerator, Freezer, Disposal, Humidifier
Other Interior Features
In-Law Floorplan, Built-in Features, Walk-In Closet(s)
Exterior
Garage Spaces
2.0
Water Source
Lake Michigan, Public
Parking
Off Alley, Garage Door Opener, On Site, Garage Owned, Detached, Garage
Heat Type
Natural Gas, Forced Air
Air Conditioning
Central Air
Sewer
Public Sewer
Other Exterior Features
Roof Deck
Details
Architecture Styles
Greystone
Financial
Price
$2,700,000
Real Estate Tax
$30,066/yr
Exclusive Listing Agents

Jennifer Mills Klatt
Founding Broker Home Discovery Team I SERHANT.Chicago
(773) 914-4422 [email protected]