

Property Description
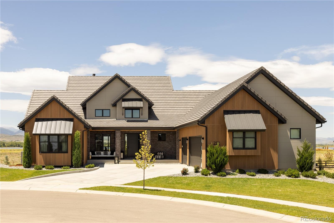
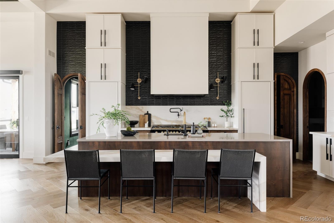
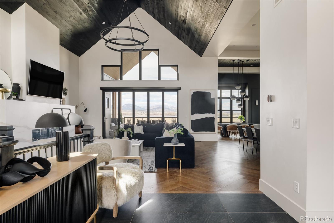
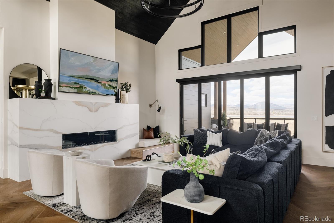
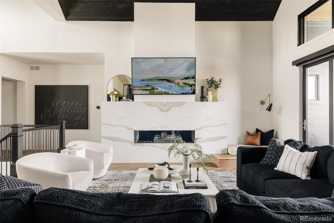
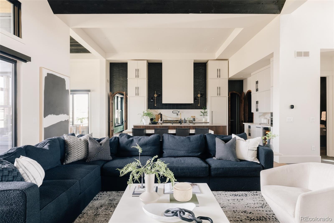
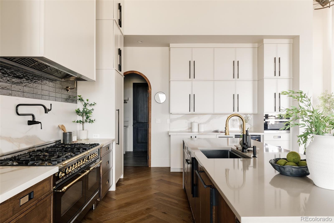
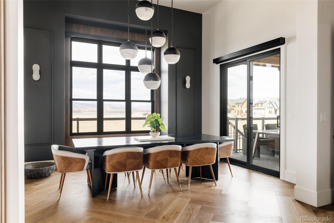
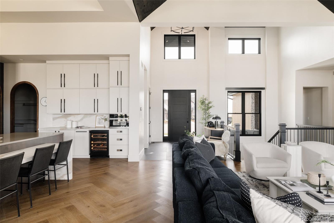
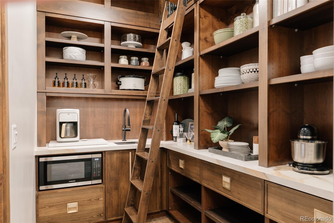
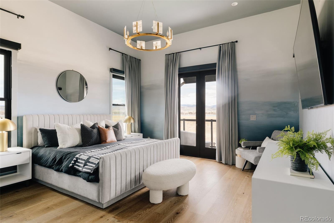
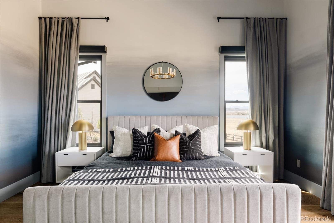
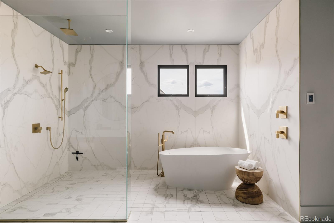
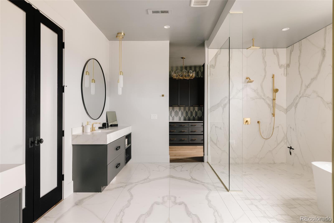
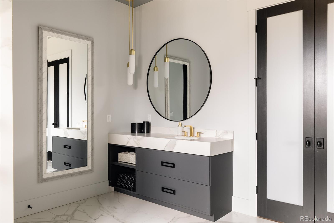
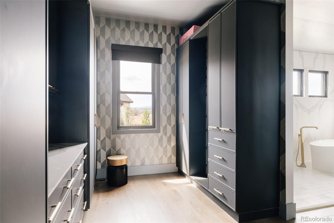
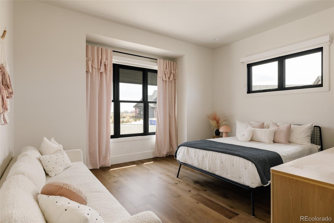
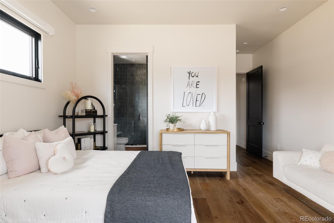
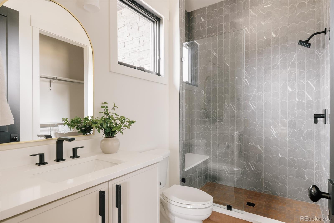
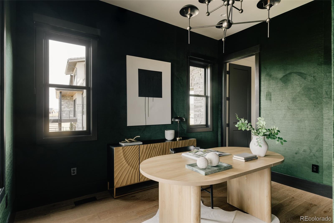
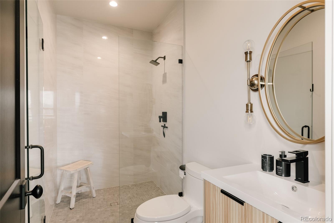
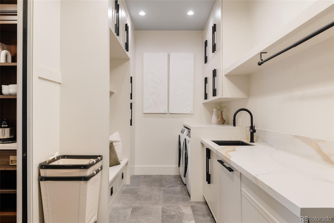
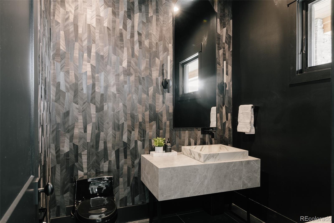
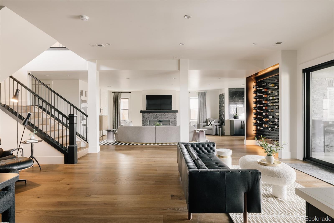
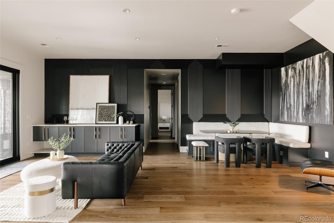
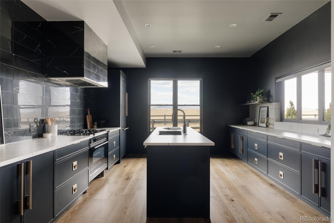
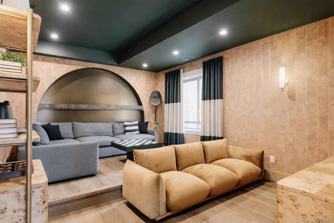
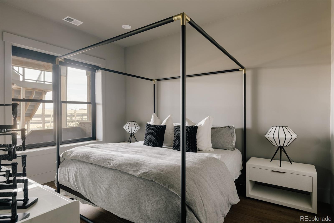
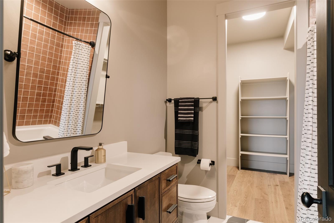
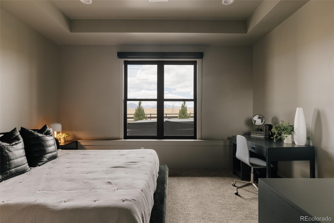
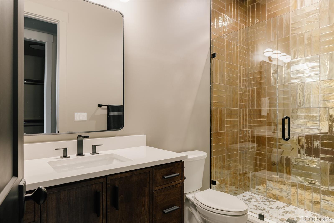
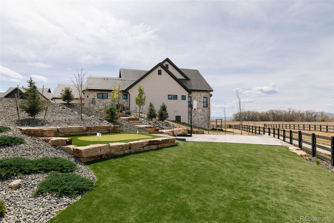
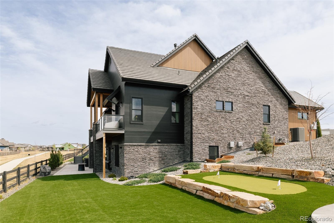
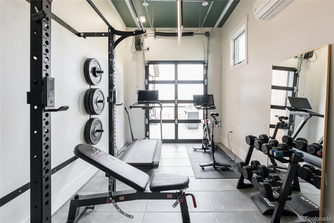
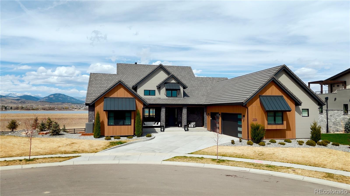
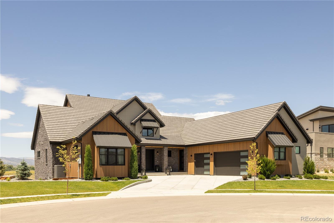
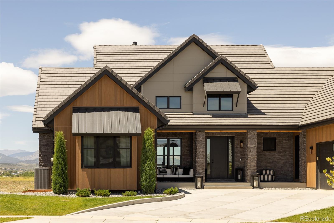
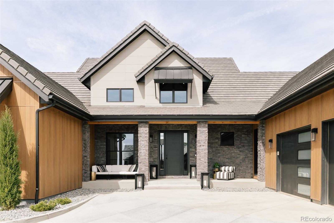
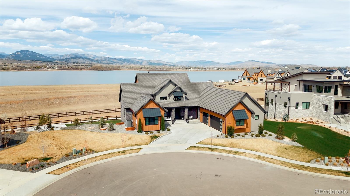
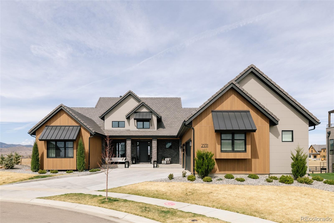
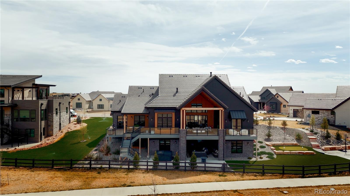
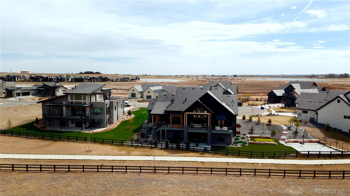
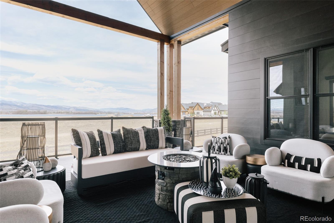
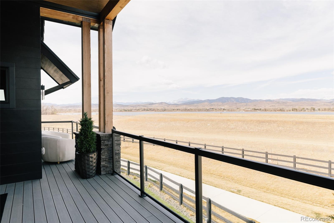
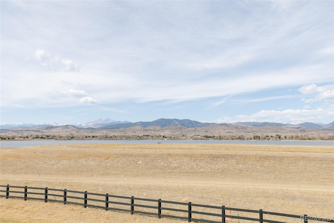
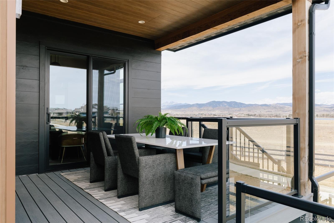
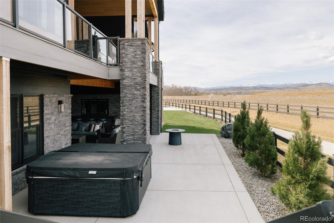
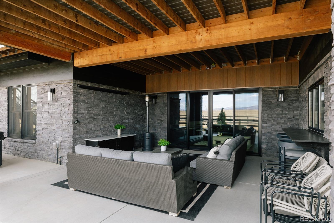
Award-winning Modern Mountain home--featured on HGTV's Rock the Block--on a quiet cul-de-sac in the gated Rookery at Heron Lakes. The home makes a statement with soaring 5" beetle-kill pine vaulted ceilings, herringbone hardwood floors, a sleek linear gas fireplace & a striking RH chandelier. Motorized blinds & expansive windows flood the open-concept main level with light while framing serene views. The chef's kitchen is a true centerpiece, blending design & performance with porcelain & quartz countertops, dark Emtek hardware with inset pulls, a 60" Ilve dual-oven gas range, Dacor refrigerator, freezer, dishwasher, built-in steam oven & a boutique-style pantry concealed behind rounded solid wood doors. Seamless indoor-outdoor living unfolds through expansive accordion doors opening to a covered deck with sweeping views of Lone Tree Reservoir, the Rookery & the Rocky Mountains--an exceptional setting for both quiet mornings & sunset entertaining. The main level hosts three ensuite bedrooms, including a luxurious primary retreat with radiant heated bathroom floors, a boutique custom closet & private laundry--one of three laundry areas throughout. A designer ombre bedroom adds a distinctive, curated touch. The walk-out lower level is designed for entertaining with a full second kitchen (Ilve range, Dacor appliances), a theater room with cork walls, tiered seating & custom lighting & a climate-controlled gym with overhead door access. Outdoor spaces rival a private resort with custom landscaping, locally sourced boulders, a water feature, private basketball court, putting green & turf yard with integrated drainage. The oversized garage features epoxy floors, built-in storage & a 240V EV outlet. Enjoy TPC golf privileges (full deeded membership) & access to resort-style amenities to the Golf Course, clubhouse, pool, fitness center, trails, dining, boating & over 130 acres of open space--an elevated lifestyle within one of Northern Colorado's most exclusive gated communities.
Overview
Property Type
Residential
Location
2531 Southwind Road, Berthoud, CO 80513
Year Built
2022
MLS ID
7350550
Listing Last Updated
Property Features & Amenities
Interior
Total Bedrooms
5
Full Bathrooms
4
Three-Quarter Bathrooms
1
Half Bathrooms
3
Flooring
Carpet, Tile, Wood
Laundry Room
In Unit
Fireplace
Family Room, Gas, Living Room
Appliances
Bar Fridge, Dishwasher, Disposal, Double Oven, Dryer, Humidifier, Microwave, Range, Range Hood, Refrigerator, Washer
Other Interior Features
Built-in Features, Eat-in Kitchen, Entrance Foyer, Five Piece Bath, High Ceilings, Kitchen Island, Open Floorplan, Pantry, Primary Suite, Quartz Counters, Smart Window Coverings, Vaulted Ceiling(s), Walk-In Closet(s), Wet Bar
Exterior
Stories
1
Garage Spaces
3.0
Water Source
Public
Utilities
Cable Available, Electricity Connected, Internet Access (Wired), Natural Gas Connected
Roof
Concrete
Lot Features
Cul-De-Sac, Landscaped, Level, Sprinklers In Front
Parking
Lighted, Oversized, Oversized Door
Heat Type
Forced Air
Air Conditioning
Central Air
Sewer
Public Sewer
Substructure
Structural
Amenities
Clubhouse, Fitness Center, Golf Course, Park, Pool, Spa/Hot Tub, Trail(s)
Security Features
Carbon Monoxide Detector(s), Smoke Detector(s)
Other Exterior Features
Gas Valve, Lighting, Private Yard, Rain Gutters, Spa/Hot Tub
Details
Total Area
6,048 Sq.Ft.
Architecture Styles
Contemporary
View Description
Mountain(s)
Financial
Price
$2,690,000
Real Estate Tax
$21,249/yr
HOA
$7,900/yr
Exclusive Listing Agents
