Property Description
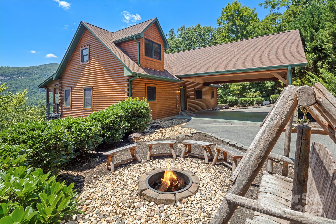
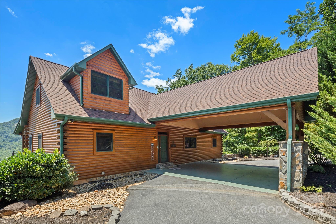
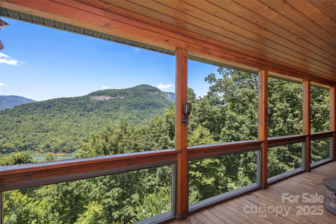
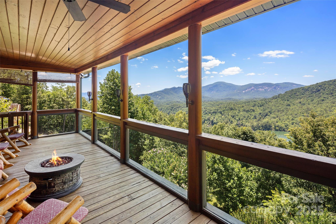
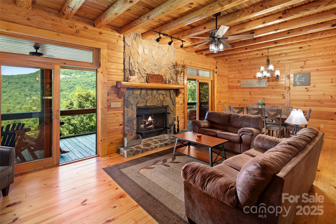
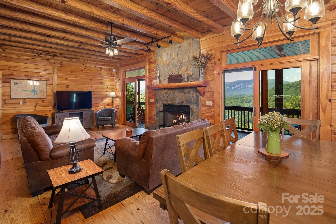
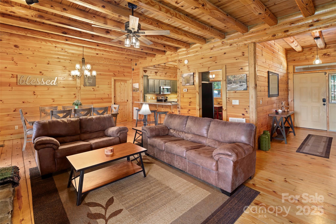
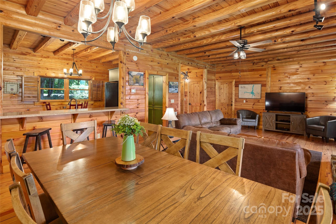
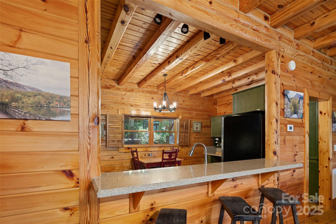
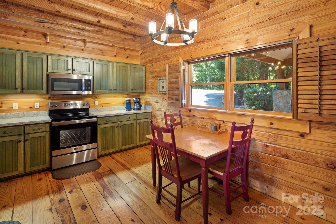
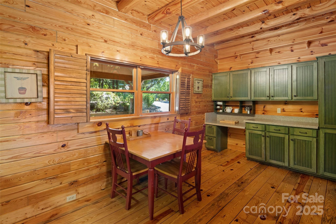
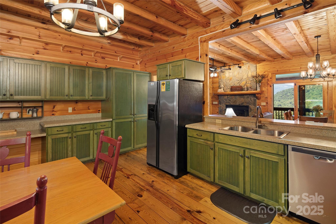
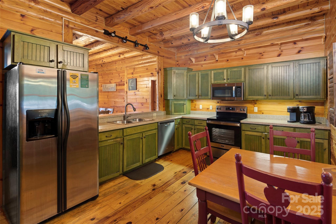
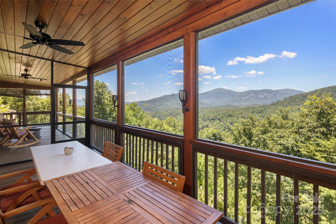
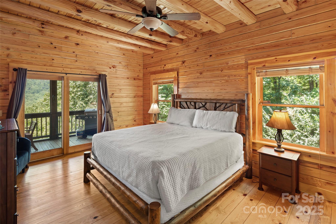
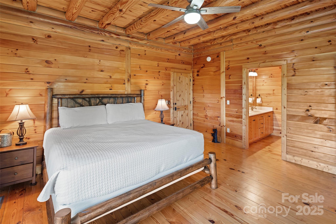
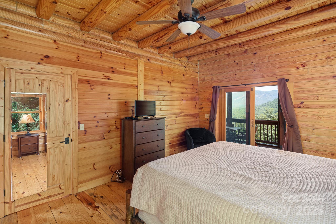
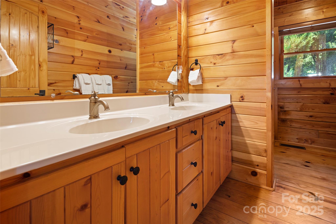
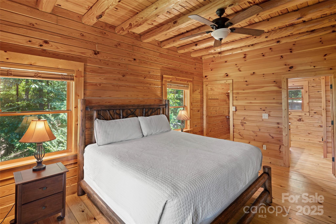
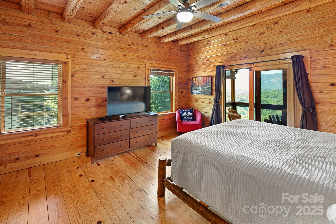
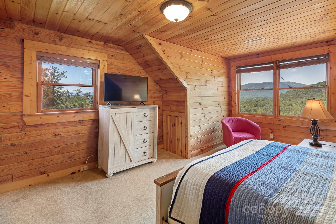
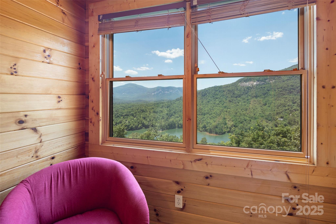
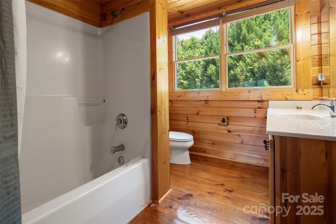
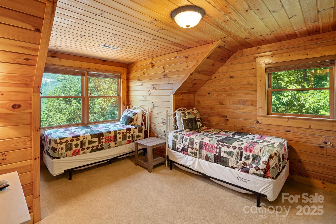
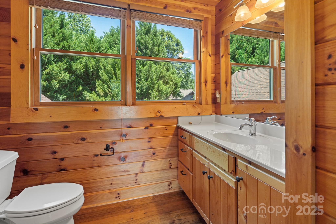
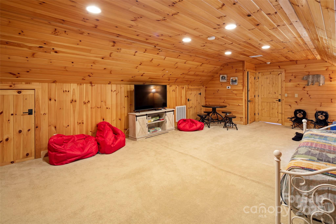
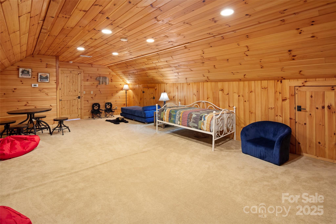
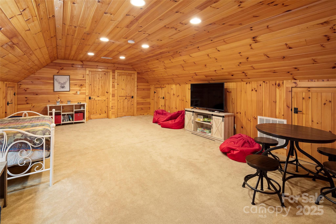
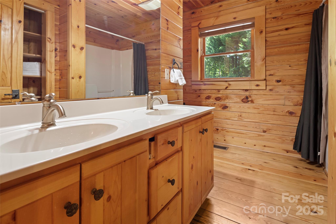
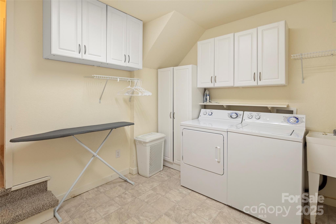
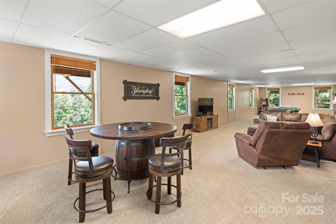
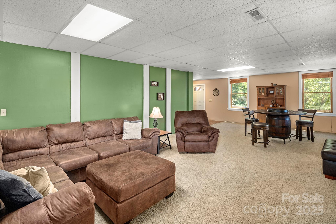
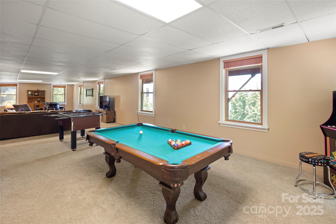
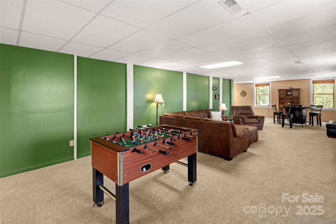
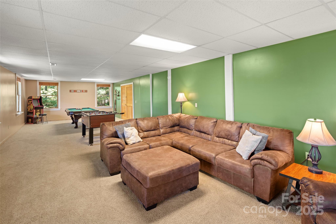
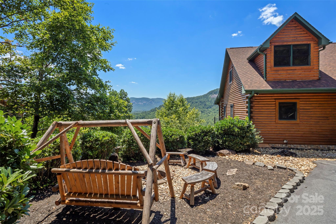
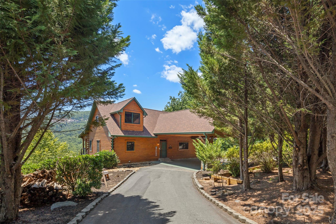
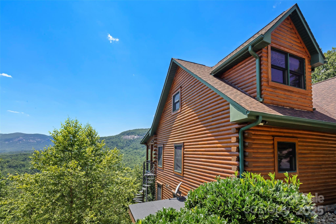
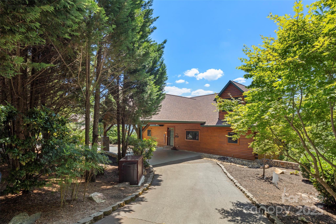
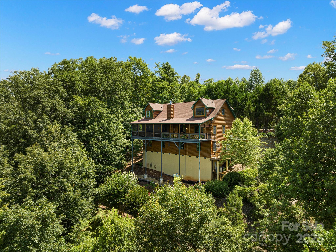
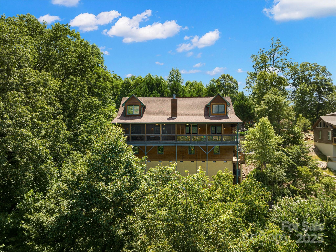
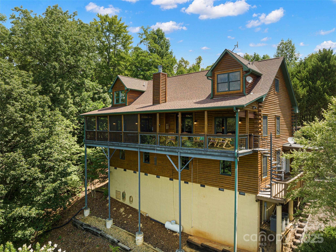
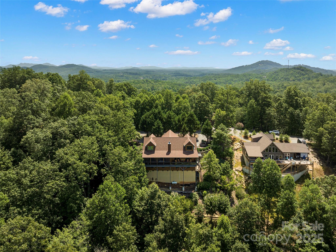
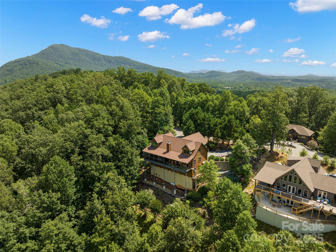
Enjoy the incredible mountain and lake views from this gorgeous 3BR+BONUS log cabin in Rumbling Bald on Lake Lure. TWO primary suites on the main level with attached full bathrooms, stone gas fireplace in the living room and spacious kitchen with stainless steel appliances. Upper level features bedroom & bonus room each with it's own bathroom and massive play or rec room! The basement den features lots of windows for natural light along with the laundry room, unfinished storage and mechanical room. Take in the scenery by the fire pit or sit on the back covered porch or even the screened portion. Plenty of parking and gorgeously landscaped. Successful vacation rental and offered fully furnished!
Overview
Property Type
Residential
Location
277 Hawks Nest Trail, Lake Lure, NC 28746
Year Built
2004
Zoning
R1-C
MLS ID
4250402
Listing Last Updated
Property Features & Amenities
Interior
Total Bedrooms
3
Full Bathrooms
4
Flooring
Carpet, Wood
Laundry Room
In Basement, Laundry Room
Fireplace
Gas Log, Living Room
Appliances
Dishwasher, Dryer, Electric Oven, Electric Range, Microwave, Refrigerator, Washer
Other Interior Features
Breakfast Bar
Exterior
Stories
2
Water Source
Community Well
Utilities
Underground Power Lines
Roof
Shingle
Lot Features
Sloped, Views
Parking
Attached Carport, Driveway, Parking Space(s)
Heat Type
Heat Pump
Air Conditioning
Heat Pump
Sewer
Septic Installed
Substructure
Basement
Other Exterior Features
Fire Pit
Details
Architecture Styles
Cabin, Rustic
Water Frontage
Beach - Public, Boat Slip (Lease/License)
View Description
Long Range, Mountain(s), Water
Financial
Price
$900,000
HOA
$4,854/yr
Exclusive Listing Agents