Property Description
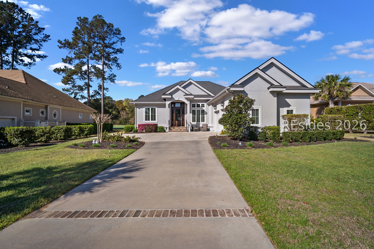
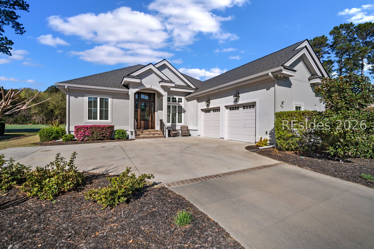
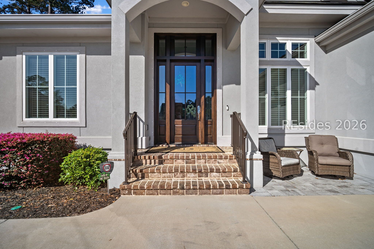
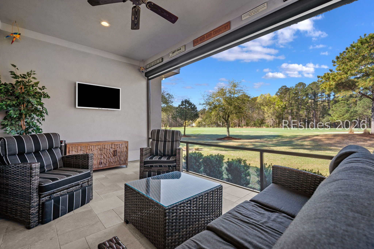
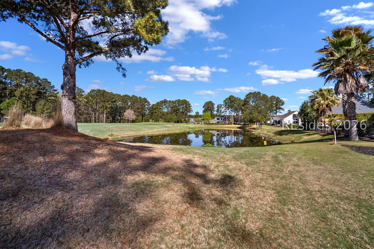
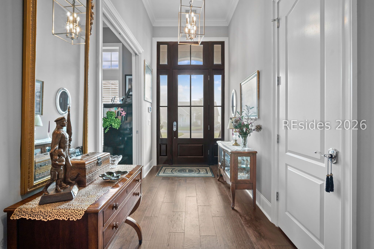
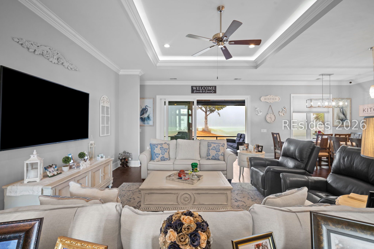
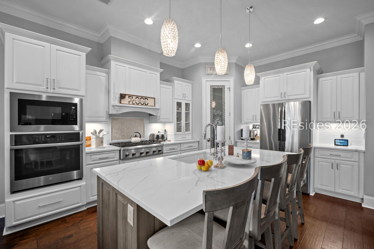
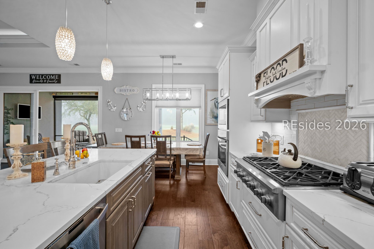
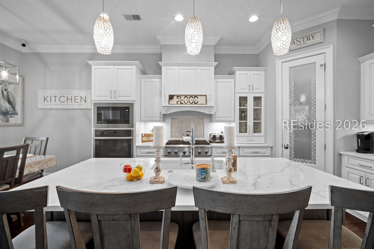
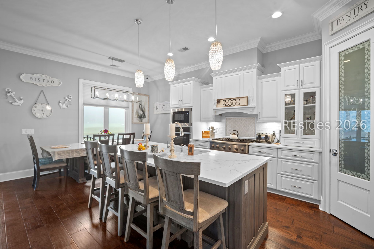
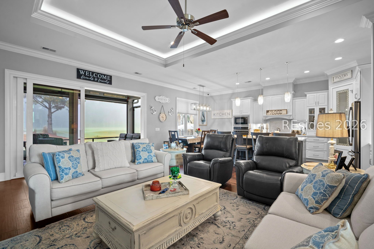
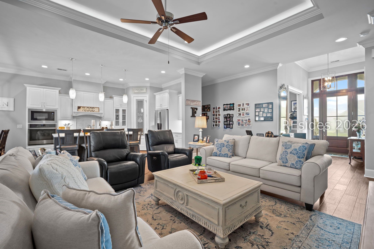
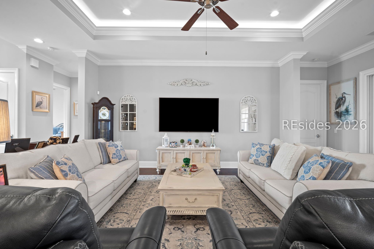
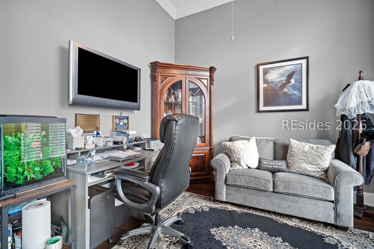
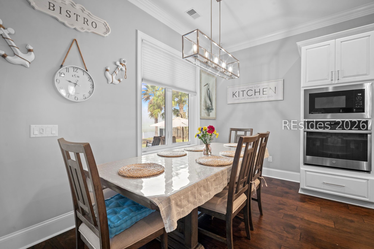
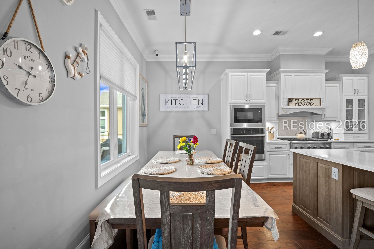
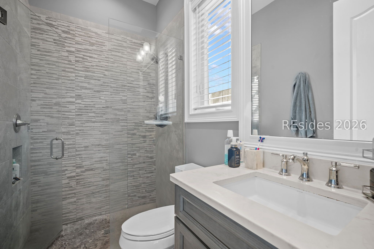
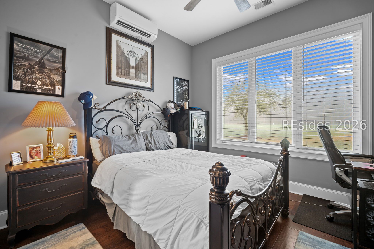
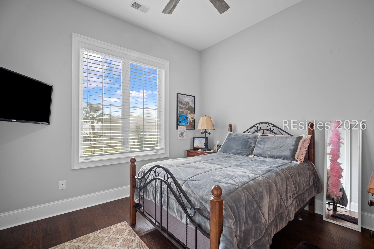
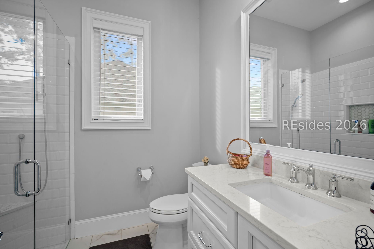
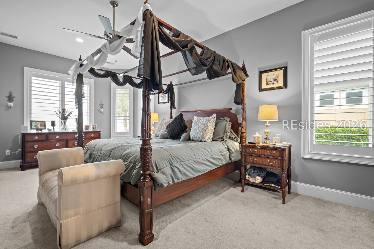
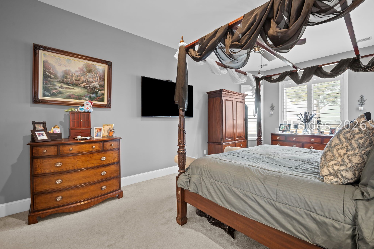
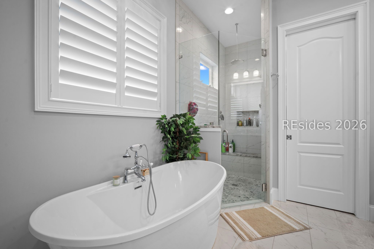
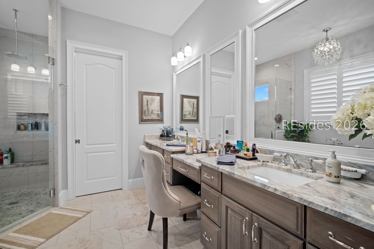
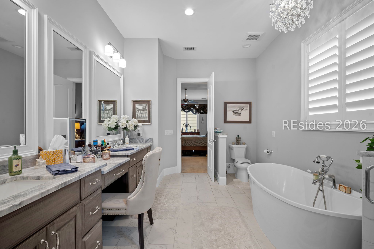
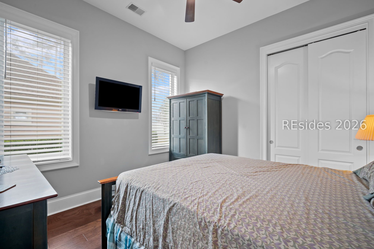
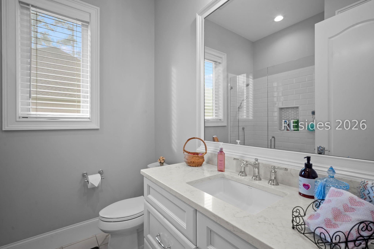
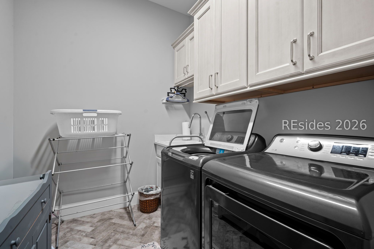
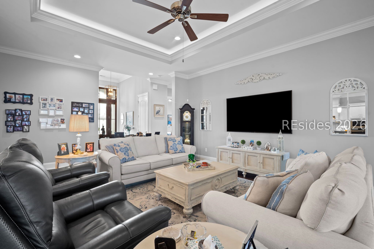
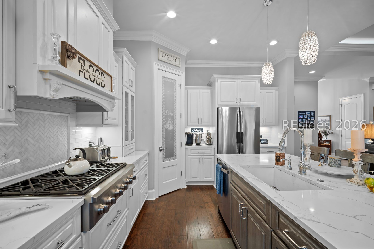
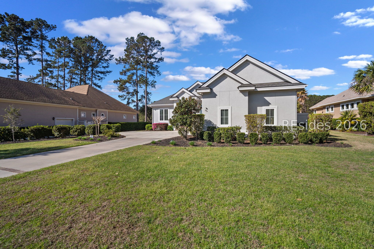
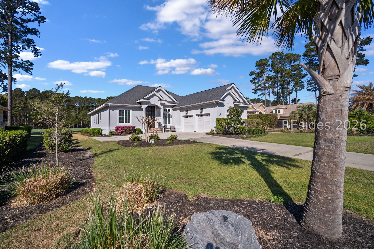
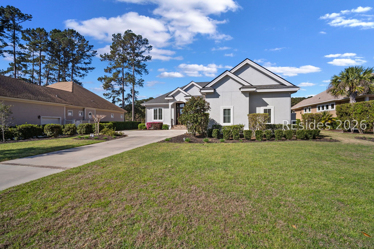
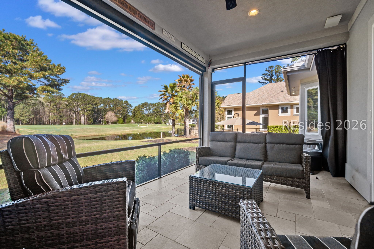
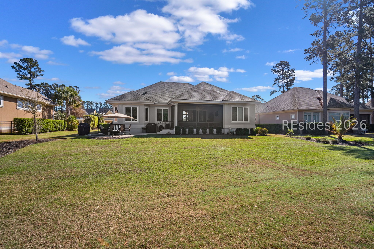
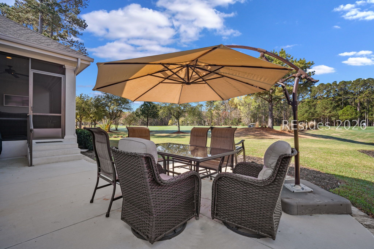
Exquisite Lowcountry retreat built by renowned H2 Builders, nearly model-perfect and like new, meticulously maintained and thoughtfully designed with upscale finishes throughout. This stunning home features beautiful wood floors, 10' ceilings, and a custom kitchen with quartz countertops and stainless steel appliances. The luxurious primary suite offers a spa-like en suite bath, while a second en suite bedroom provides added comfort and privacy for guests or family. Enjoy seamless indoor-outdoor living from the spacious lanai and patio overlooking the 5th hole of the sought-after Hampton Hall golf course. A perfect blend of elegance, comfort, and exceptional golf course living.
Overview
Property Type
Residential
Location
279 Farnsleigh Avenue, Bluffton, SC 29910
Year Built
2020
MLS ID
509020
Listing Last Updated
Property Features & Amenities
Interior
Total Bedrooms
4
Full Bathrooms
3
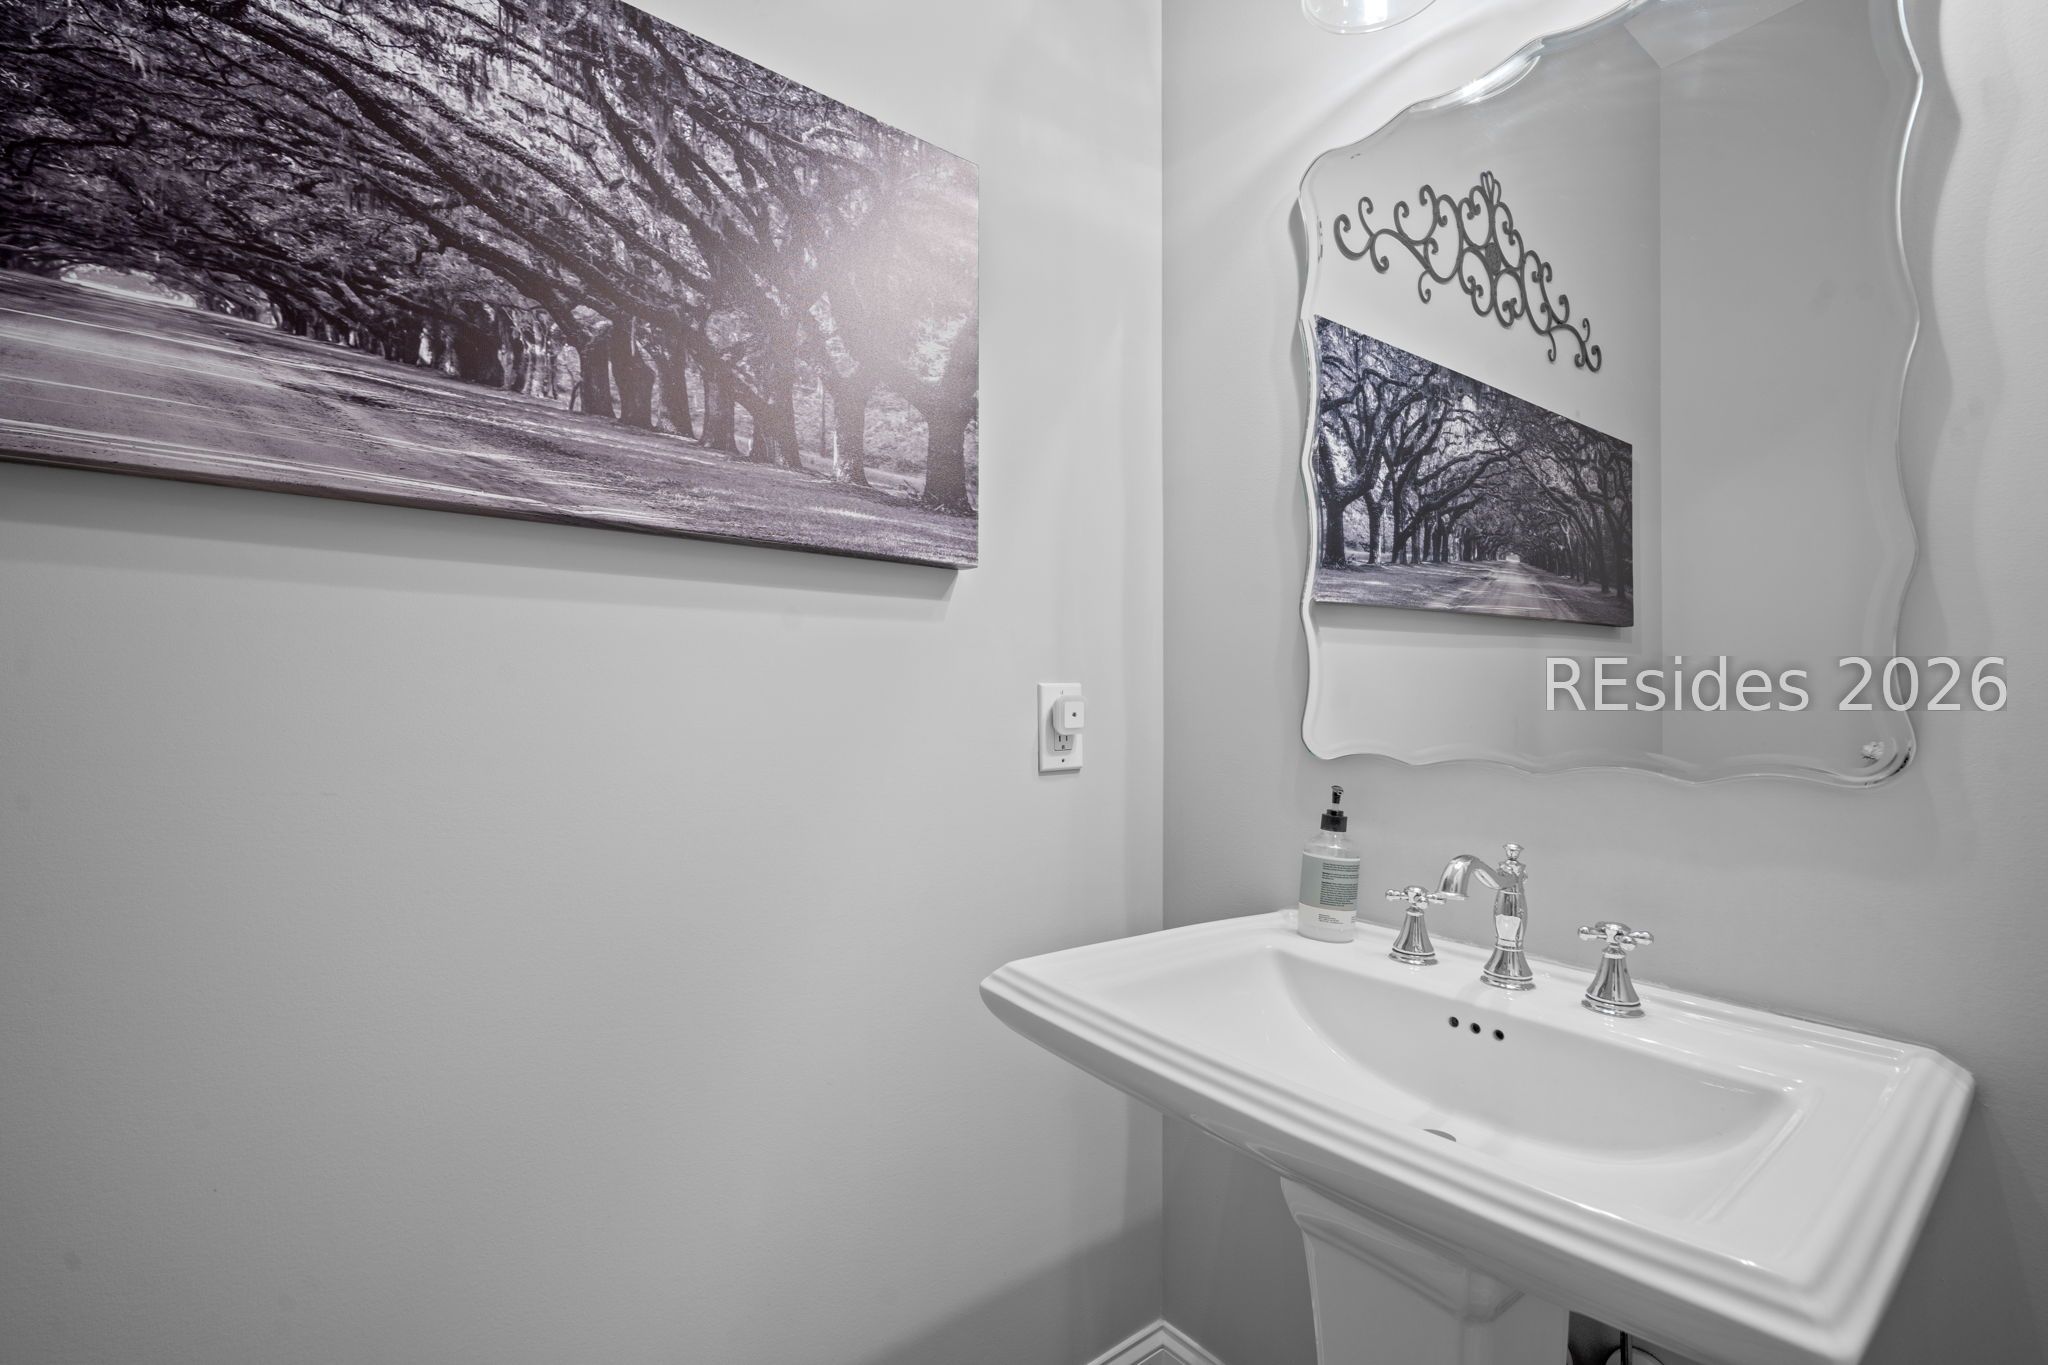
Half Bathrooms
1
Flooring
Carpet, Engineered Hardwood, Tile
Appliances
Dishwasher, Disposal, Gas Range, Microwave, Refrigerator
Other Interior Features
Attic, Tray Ceiling(s), Ceiling Fan(s), Main Level Primary, Pull Down Attic Stairs, Separate Shower, Smart Thermostat, Wired for Data, Entrance Foyer, Pantry
Exterior
Stories
1
Garage Spaces
2.0
Water Source
Public
Pool
Community
Roof
Asphalt
Lot Features
1/4 to 1/2 Acre Lot
Parking
Garage, Two Car Garage
Heat Type
Central, Electric
Air Conditioning
Central Air
Amenities
Clubhouse, Fitness Center, Playground, Pickleball, Pool, Restaurant, Guard, Spa/Hot Tub, Tennis Court(s)
Security Features
Security System
Other Exterior Features
Enclosed Porch, Propane Tank - Owned, Propane Tank - Leased, Patio
Details
Architecture Styles
One Story
View Description
Golf Course
Financial
Price
$1,100,000
Exclusive Listing Agents