Property Description
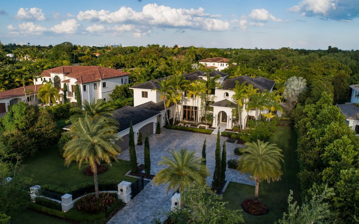
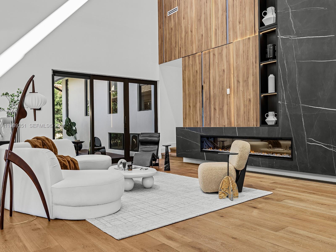
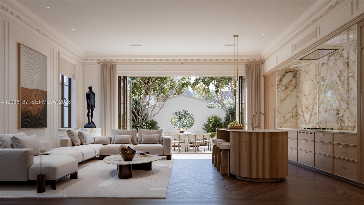
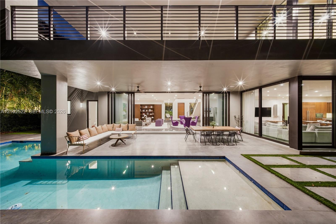
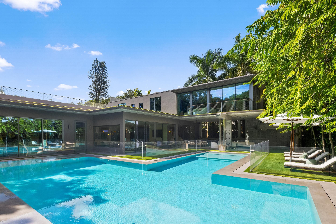
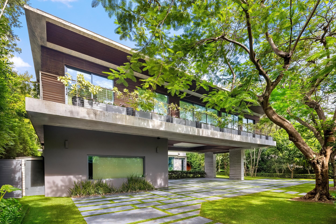
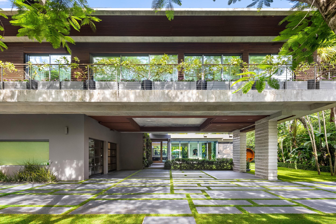
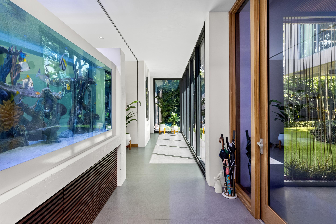
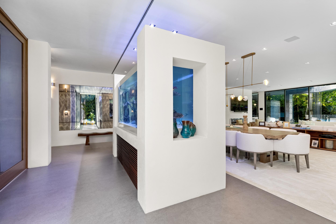
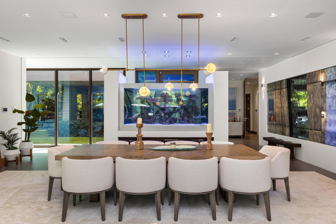
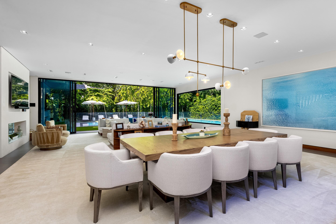
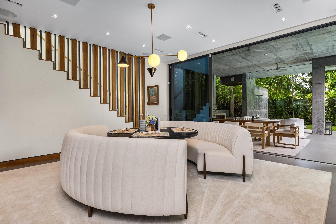
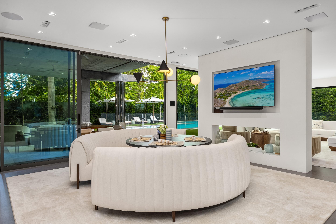
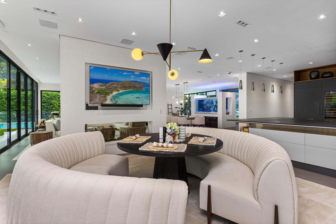
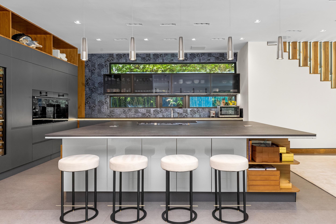
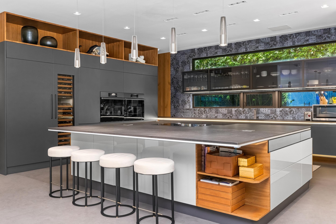
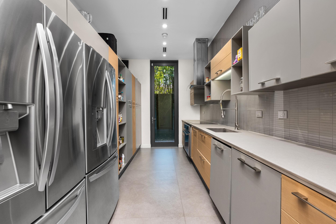
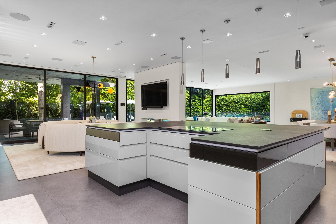
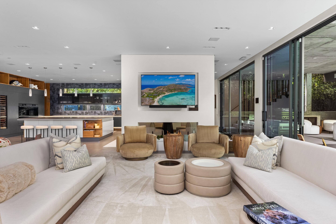
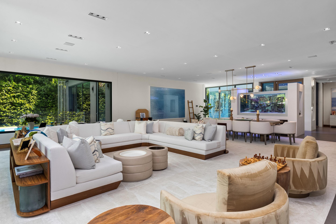
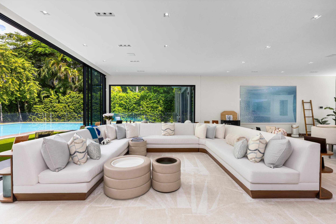
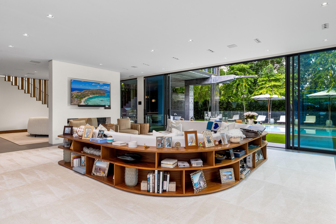
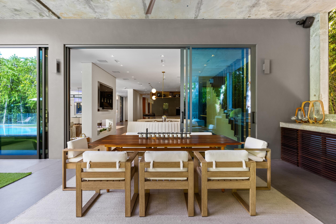
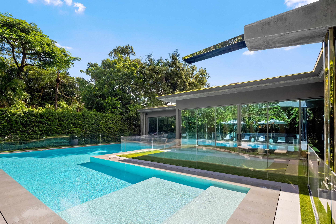
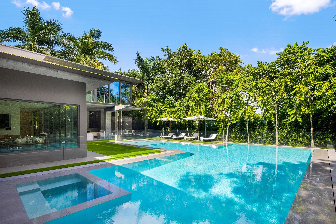
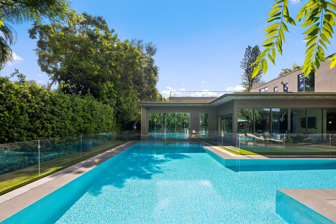
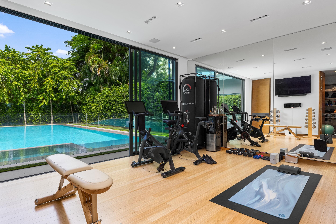
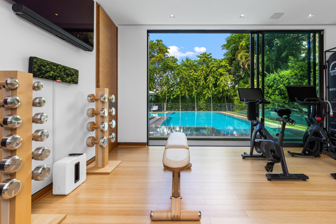
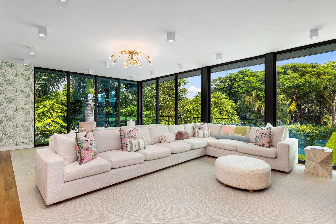
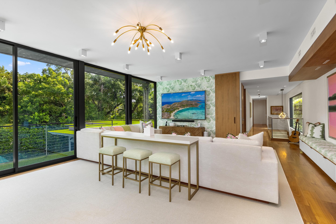
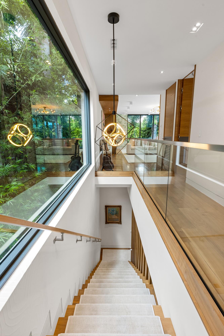
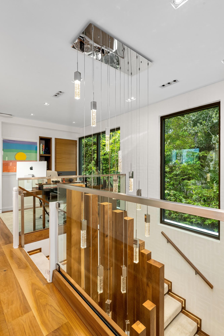
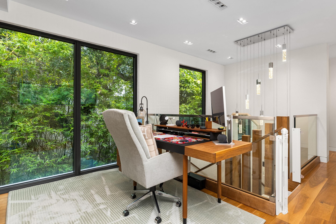
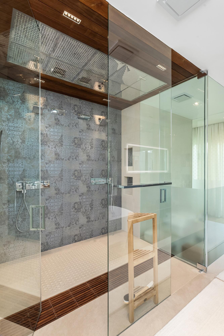
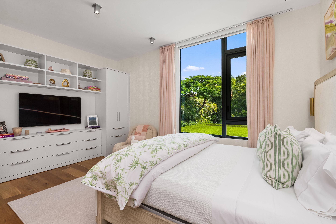
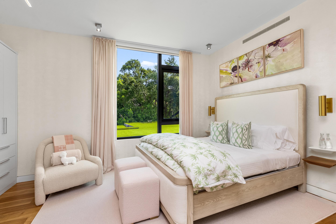
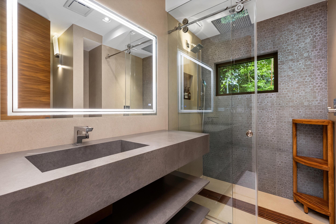
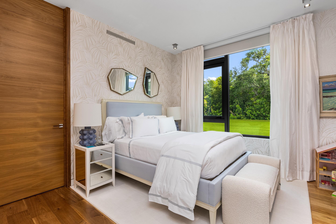
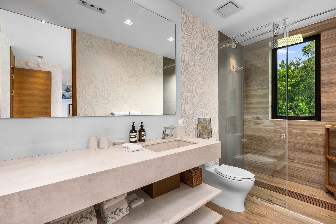
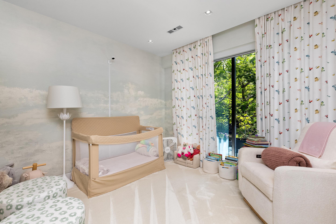
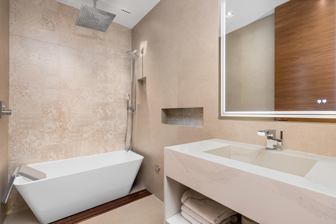
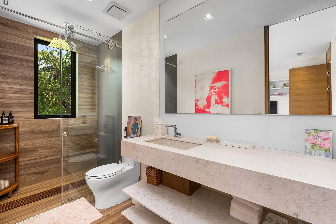
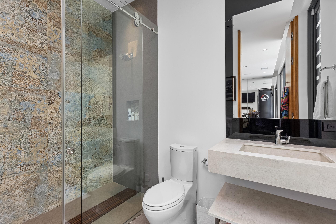
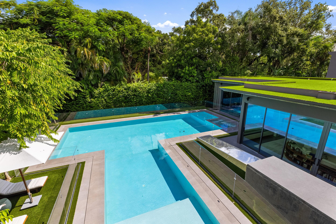
Built in 2019 on an 18,000-square-foot lot, this home offers seven bedrooms and 7.5 baths across nearly 8,000 square feet of interior space. Two staircases link a ground floor made for entertaining, with open living, formal dining, and a main kitchen alongside a separate chef's kitchen, to a private upper level with a second family room and office.
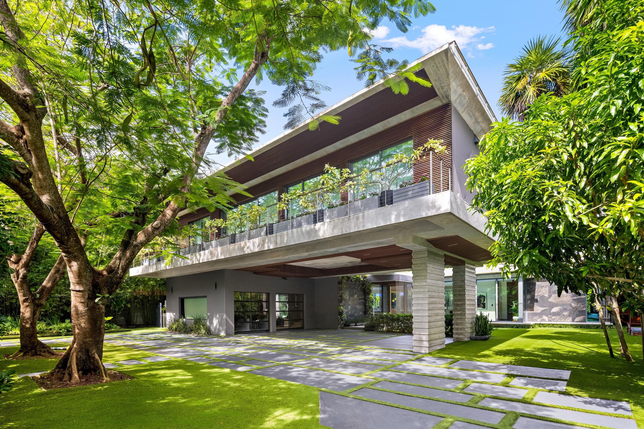
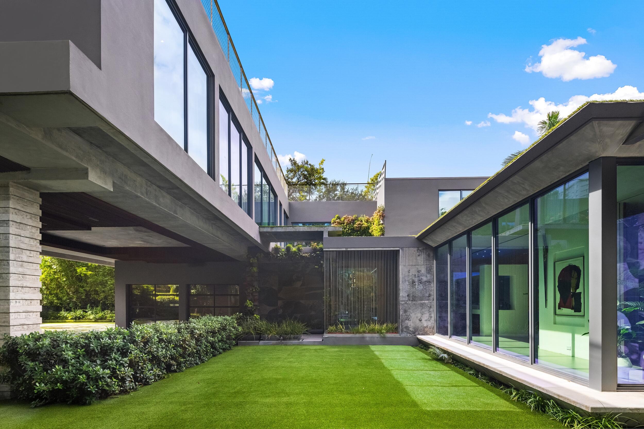
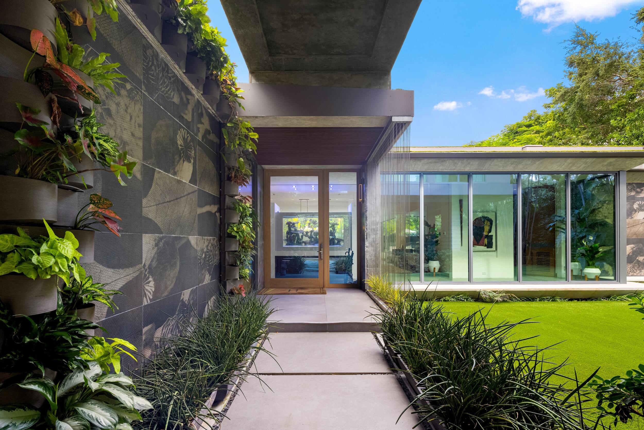
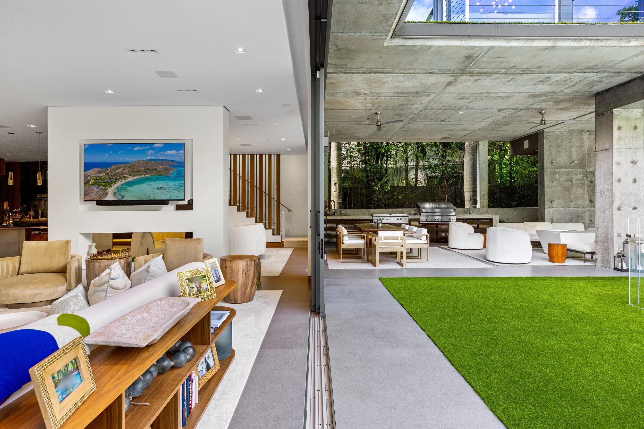
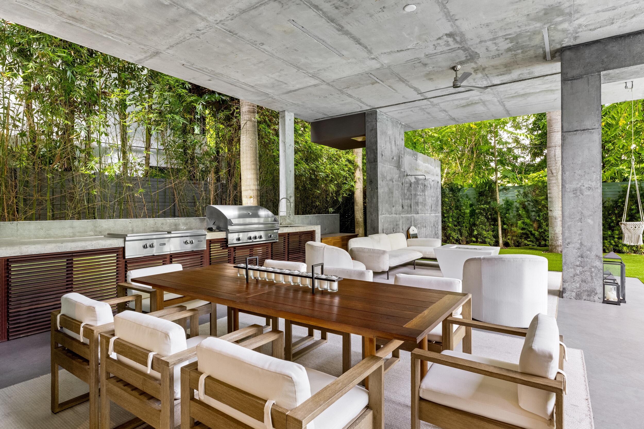
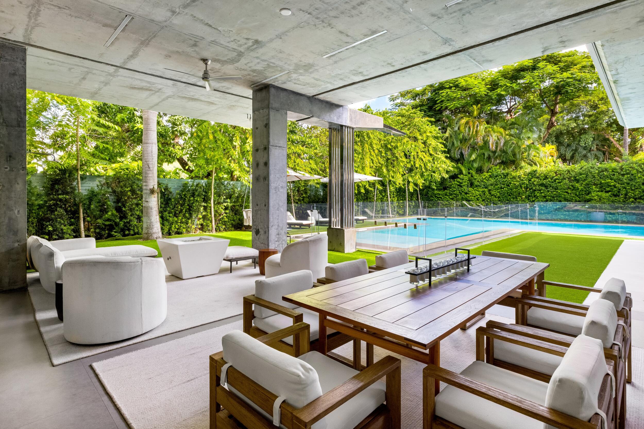
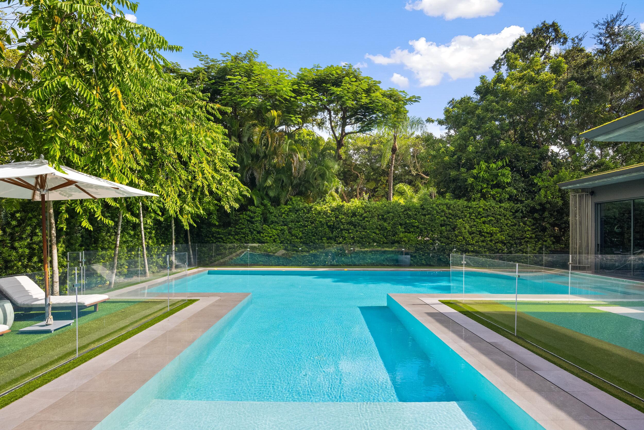
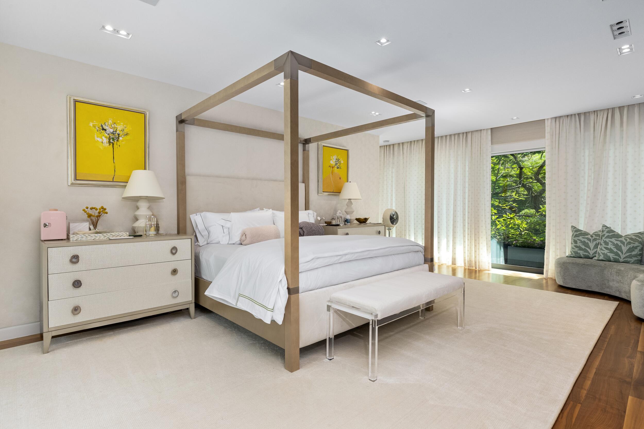
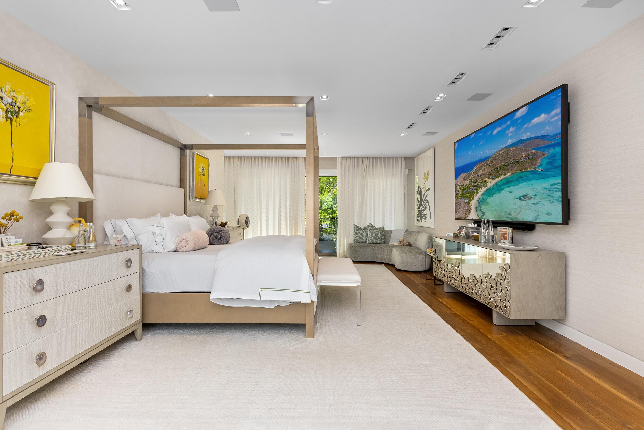
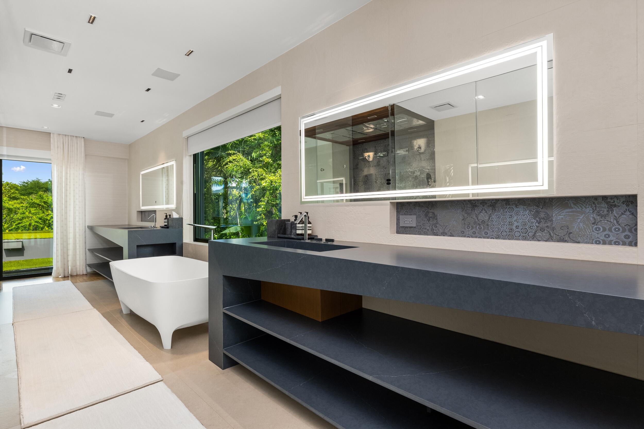
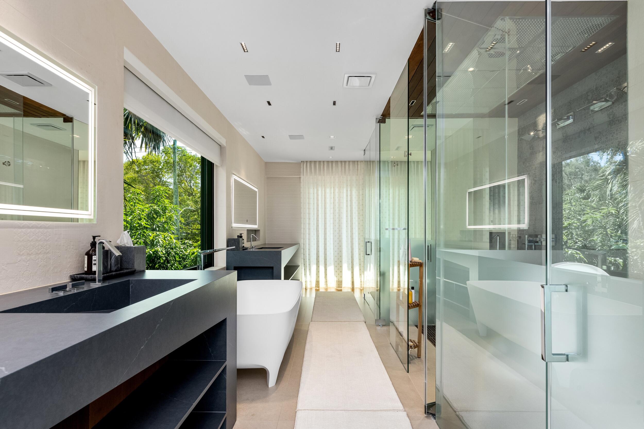
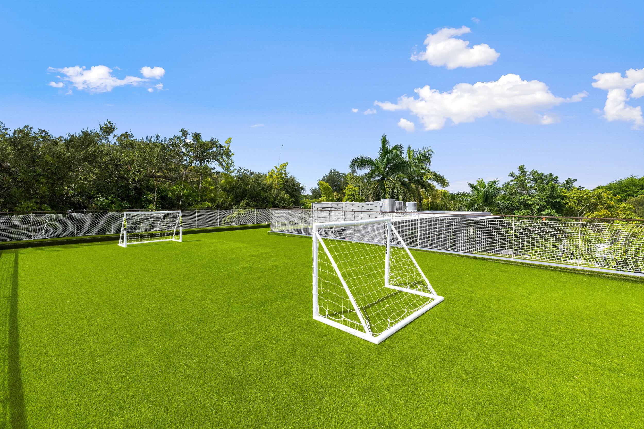
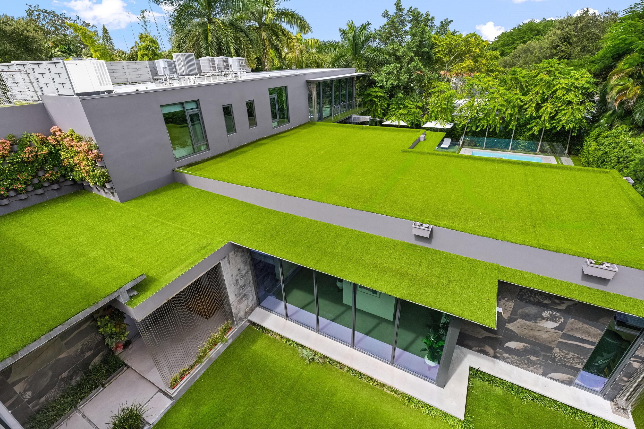
The primary suite is set apart and generously scaled, with the remaining bedrooms arranged for privacy. Lush, established landscaping and trees wrap the lot and carry the home's organic feel from the street to the backyard, while a rooftop terrace of more than 2,000 square feet adds another layer of outdoor living above it all.
The home was designed with security in mind, from its site layout to its finishes. Its location adds to that sense of
The primary suite is set apart and generously scaled, with the remaining bedrooms arranged for privacy. Lush, established landscaping and trees wrap the lot and carry the home's organic feel from the street to the backyard, while a rooftop terrace of more than 2,000 square feet adds another layer of outdoor living above it all.
The home was designed with security in mind, from its site layout to its finishes. Its location adds to that sense of
Overview
Property Type
Residential
Location
2900 BRICKELL Avenue, Miami, FL 33129
Year Built
2019
Zoning
0100
MLS ID
B26096765
Listing Last Updated
Property Features & Amenities
Interior
Total Bedrooms
7
Full Bathrooms
7
Half Bathrooms
1
Flooring
Ceramic Tile, Tile, Wood
Appliances
Dryer, Dishwasher, Freezer, Ice Maker, Microwave, Oven, Refrigerator, Trash Compactor, Washer
Other Interior Features
Bathtub, Dual Sinks, Entrance Foyer, High Ceilings, Kitchen Island, Other, Split Bedrooms, Soaking Tub, Separate Shower, Upper Level Primary, Walk-In Closet(s)
Exterior
Stories
2
Garage Spaces
2.0
Water Source
Other
Utilities
Cable Available, Electricity Connected, Natural Gas Available, Sewer Available, Water Available
Pool
Heated
Roof
Concrete
Lot Features
1/4 to 1/2 Acre Lot
Parking
Attached, Circular Driveway, Concrete, Covered, Carport, Detached Carport, Garage
Heat Type
Central
Air Conditioning
Central Air
Sewer
Public Sewer
Disability Features
None
Details
Total Area
9,475 Sq.Ft.
Neighborhood
Coral Gables
Architecture Styles
Contemporary
View Description
Bay
Financial
Price
$24,500,000
Real Estate Tax
$263,677/yr
Exclusive Listing Agents