

Property Description
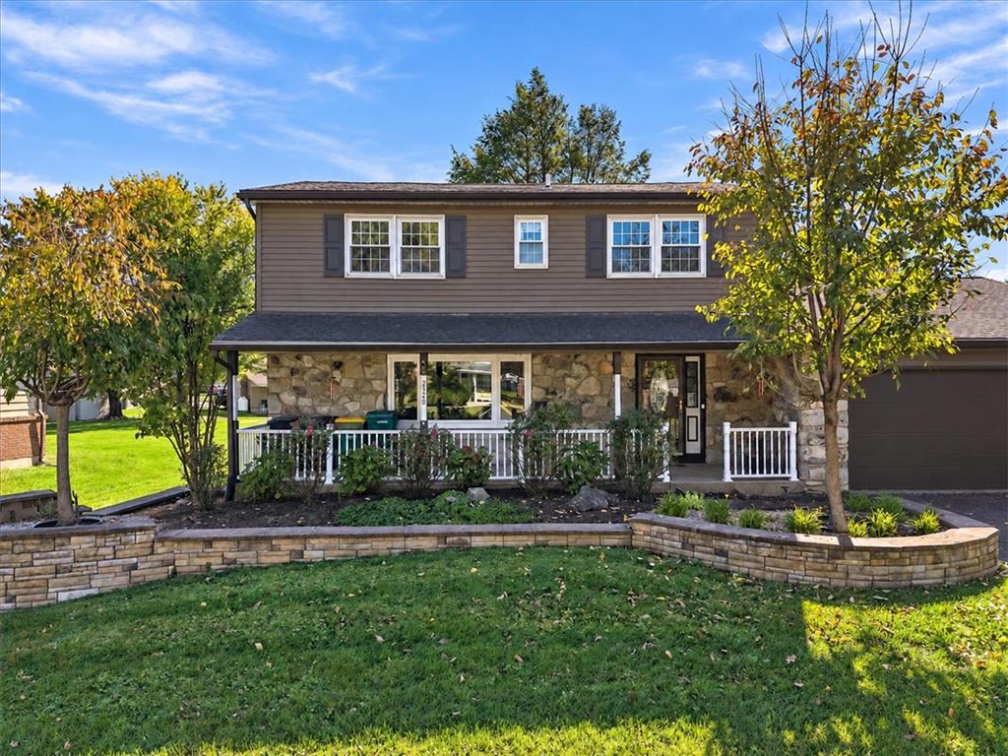
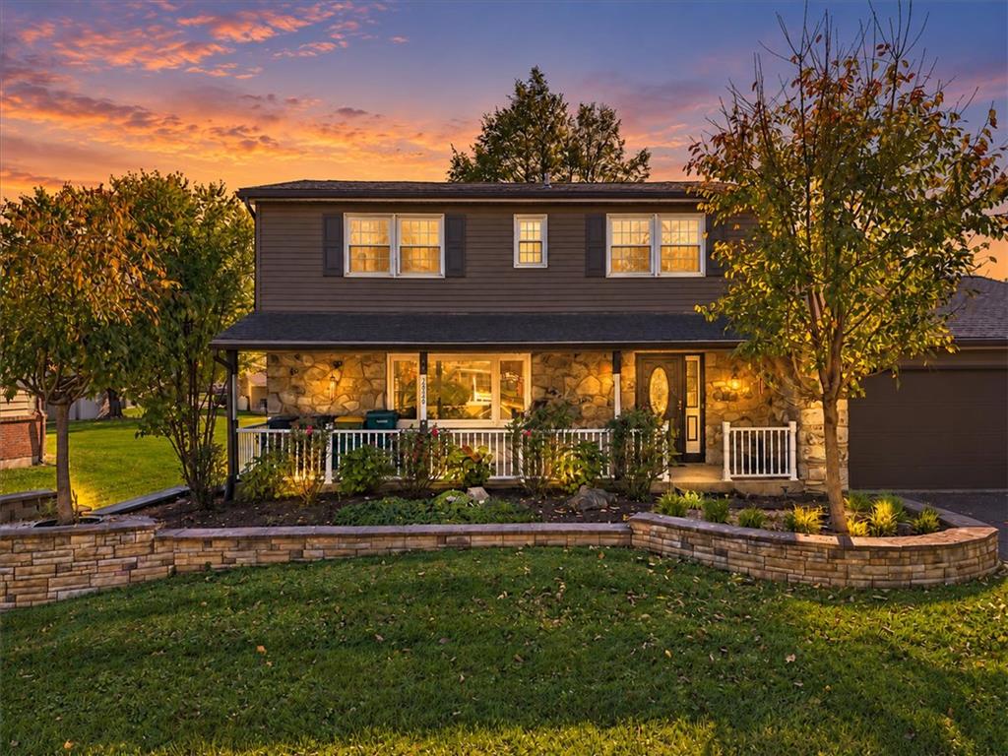
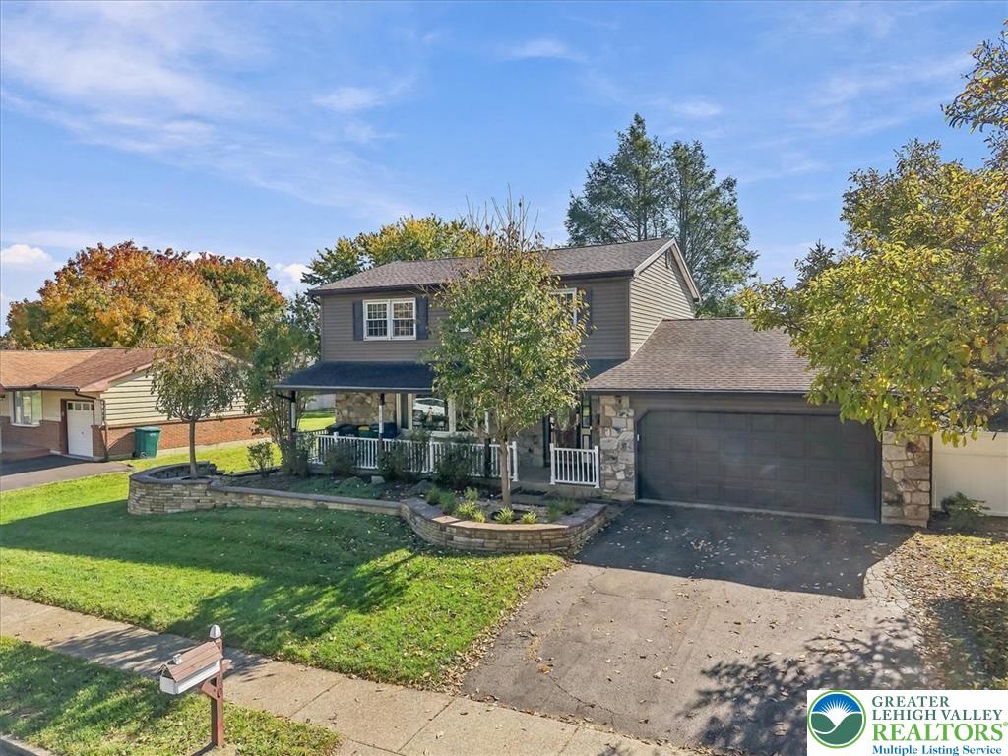
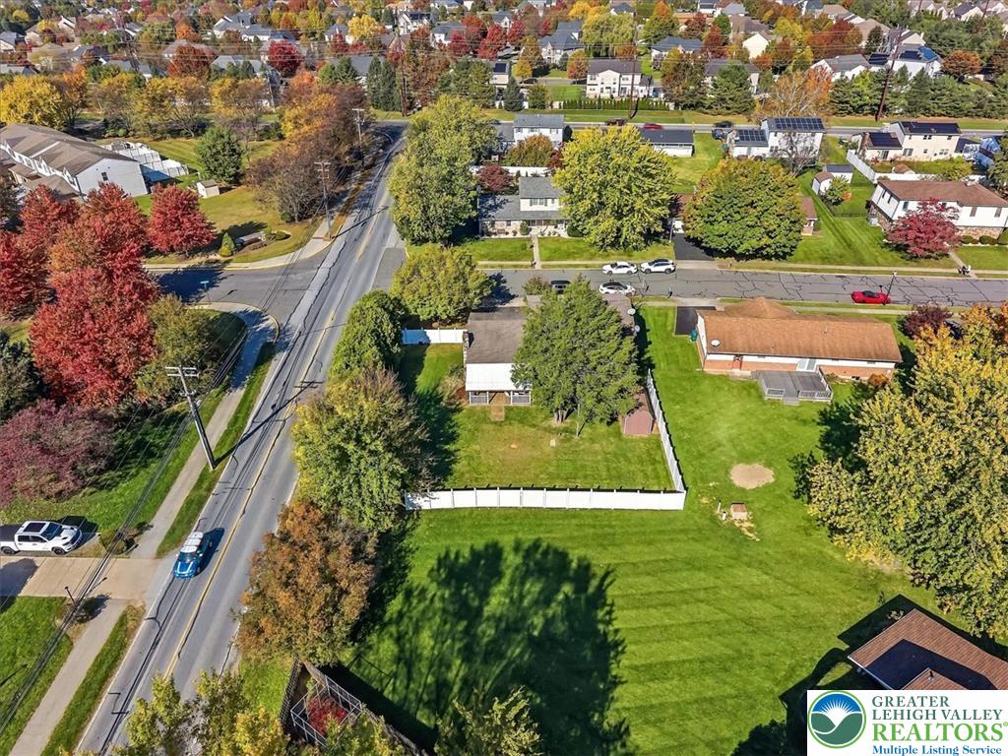
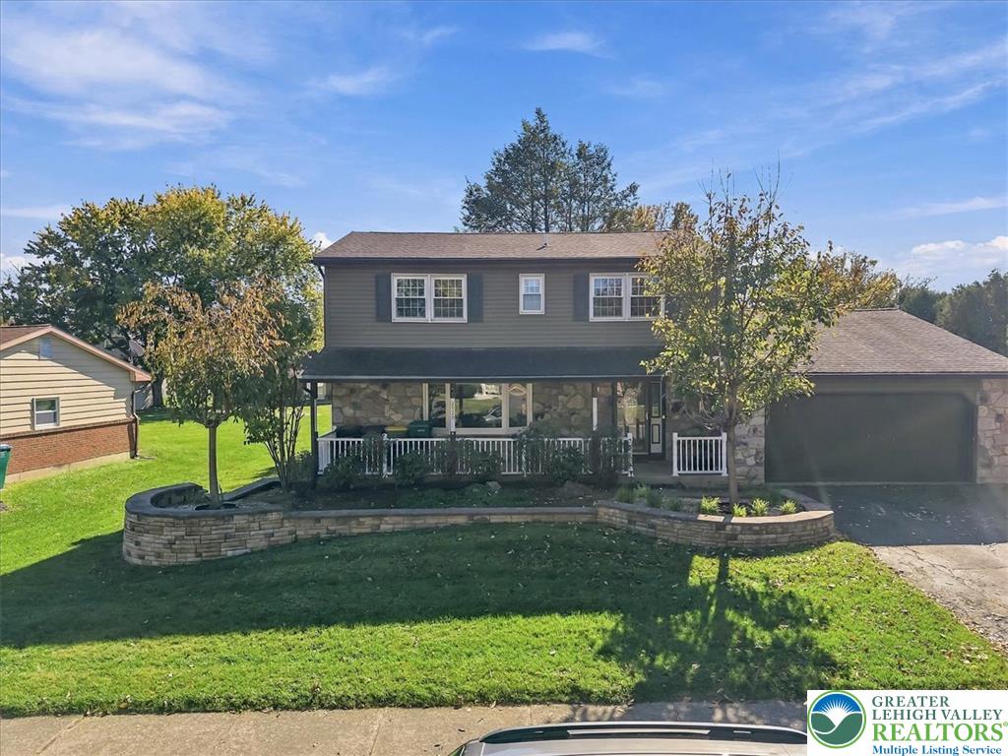
Located in Ancient Oak South in Lower Macungie Township, this four-bedroom, 2.5-bath home offers a covered rear deck, fenced corner lot and attached two-car garage within the East Penn School District.
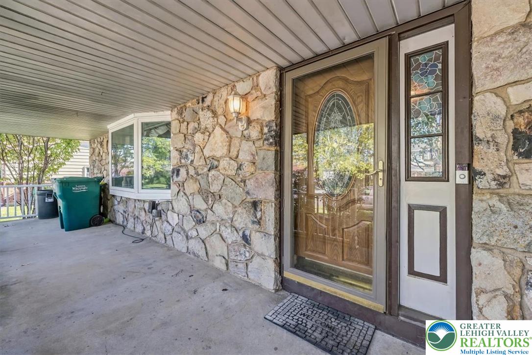
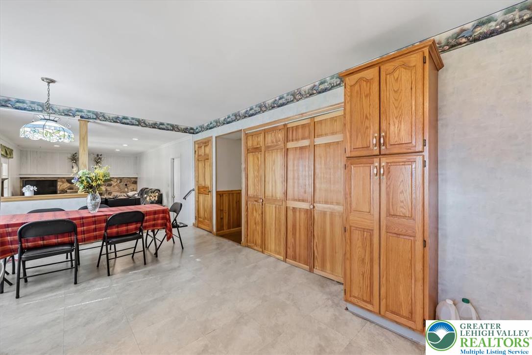
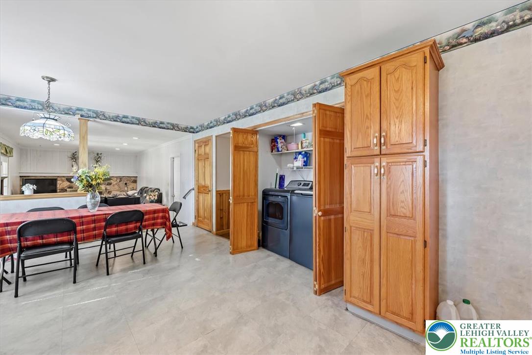
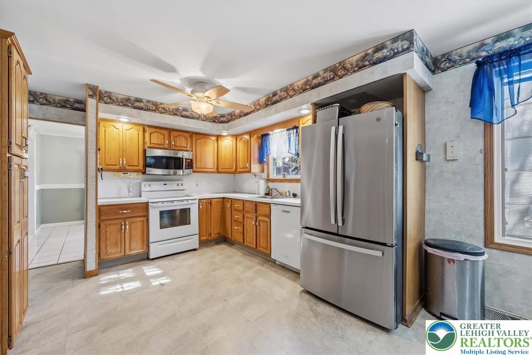
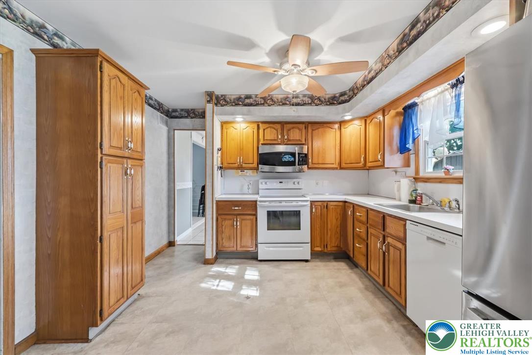
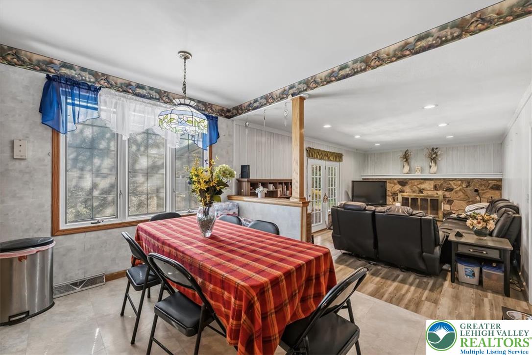
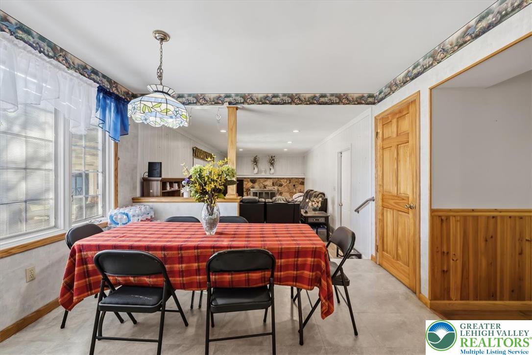
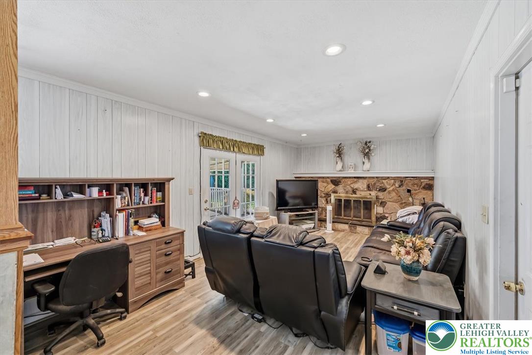
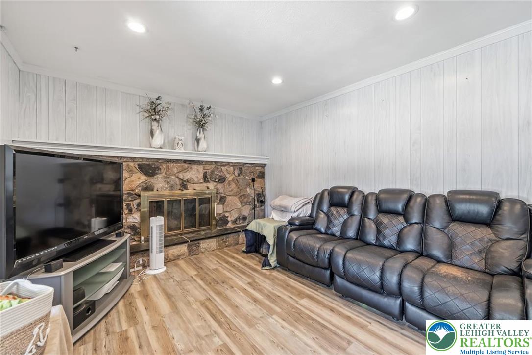
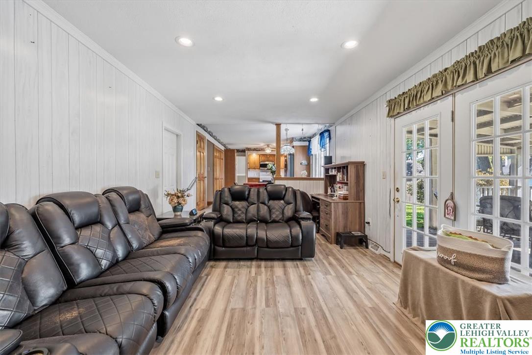
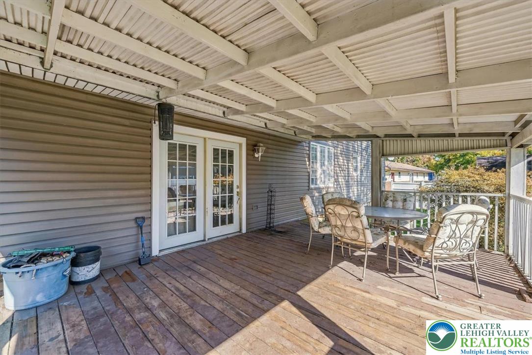
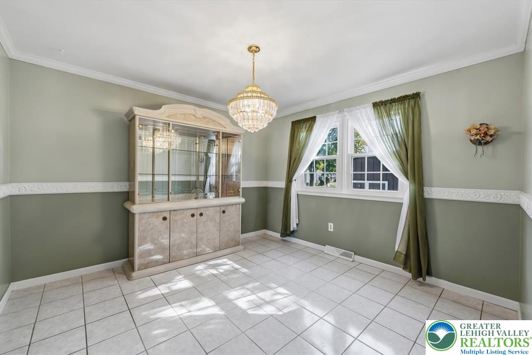
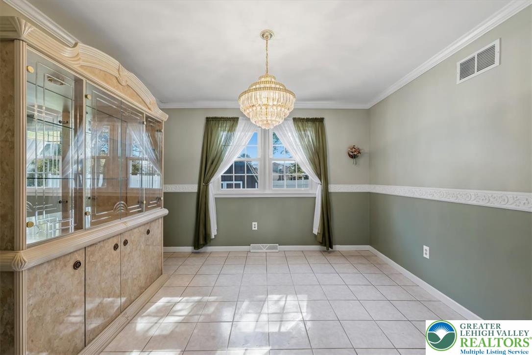
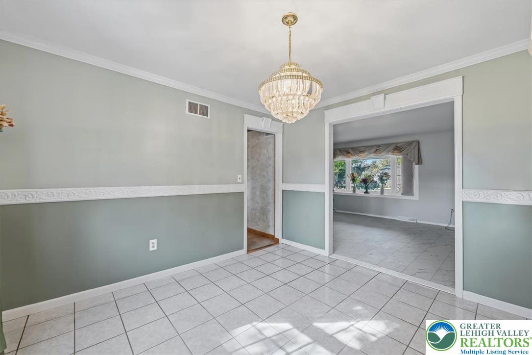
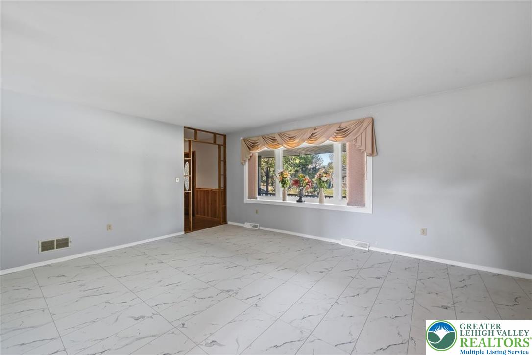
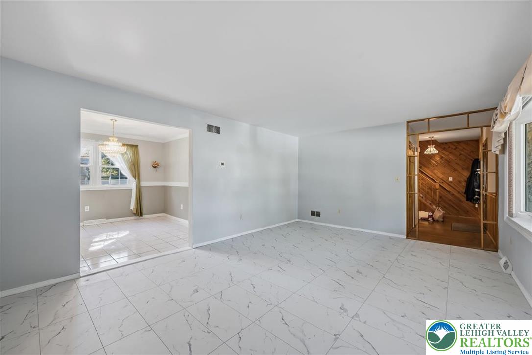
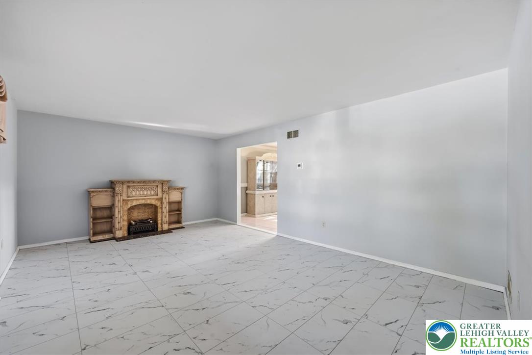
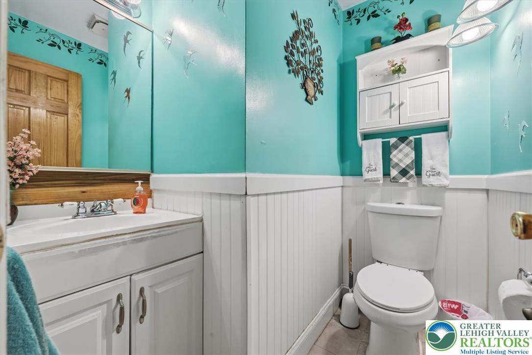
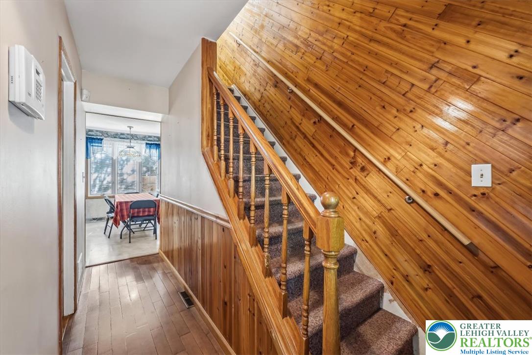
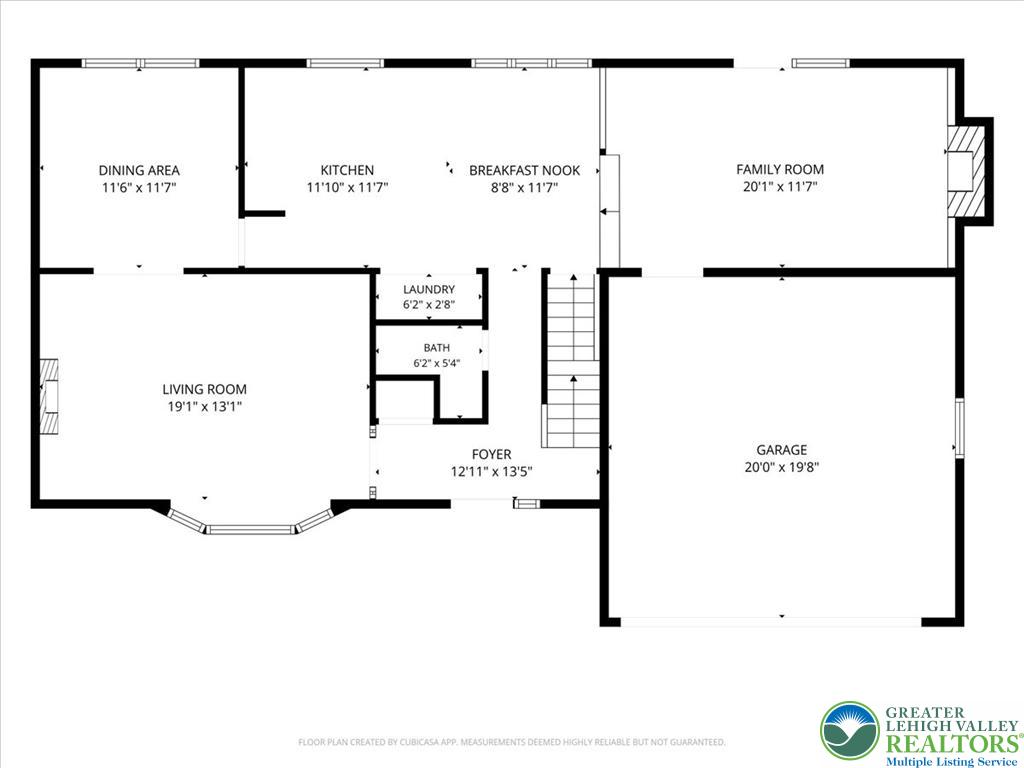
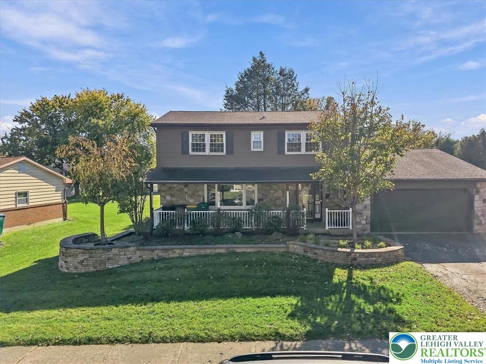
A covered front porch opens to a foyer connecting the main living spaces. The living room features a bay window and electric fireplace, with a wide opening to the separate dining room. Wood cabinetry, tall pantry cabinets and an adjoining eating area define the kitchen, which opens to the family room. Here, a stone-surround wood-burning fireplace anchors the space, and glass double doors lead to the covered rear deck. First-floor laundry and a half bath complete the main level.
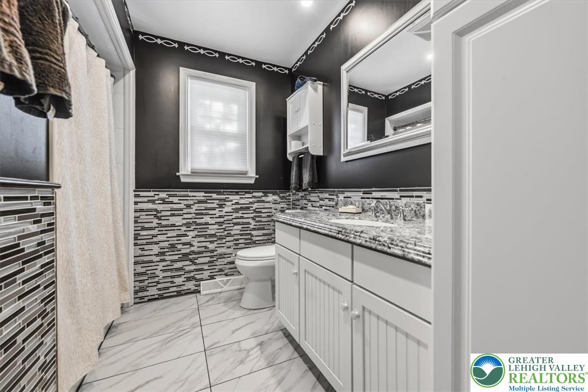
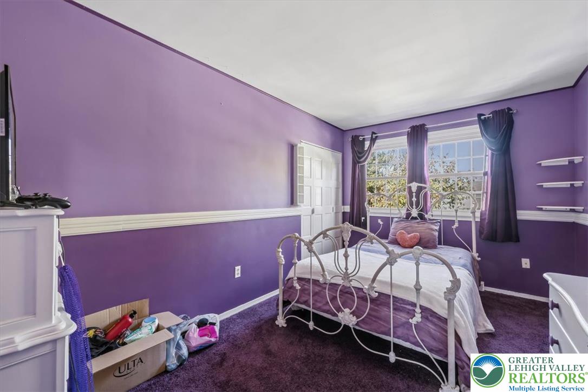
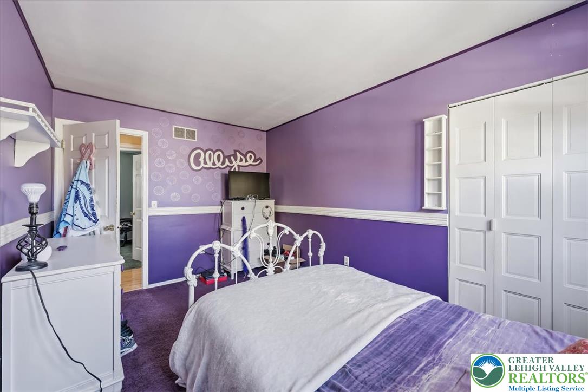
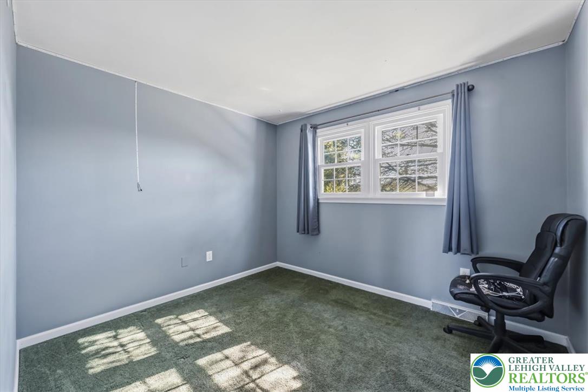
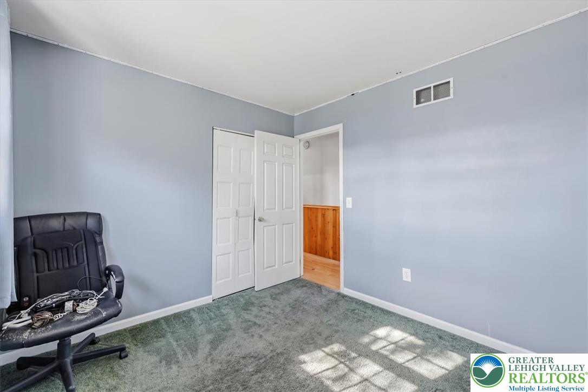
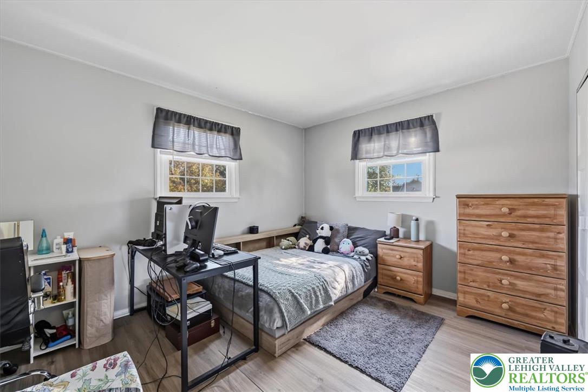
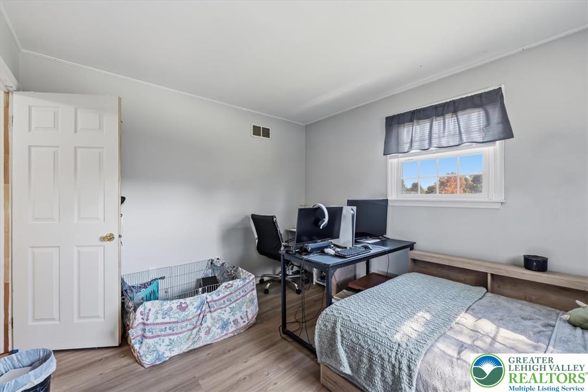
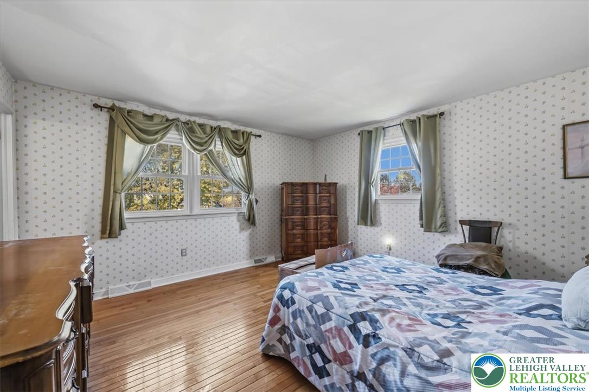
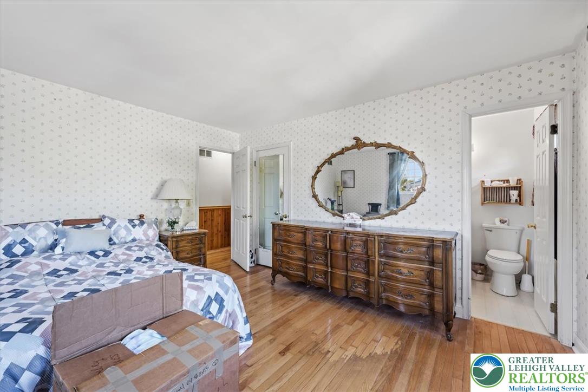
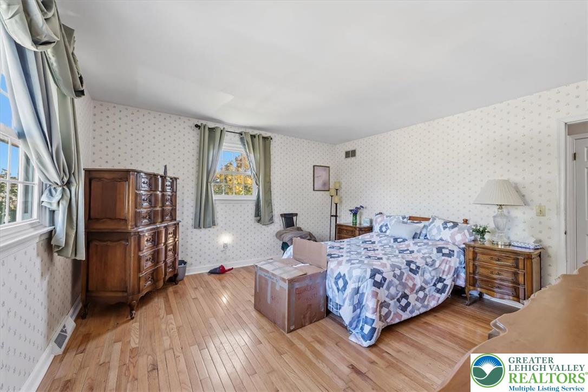
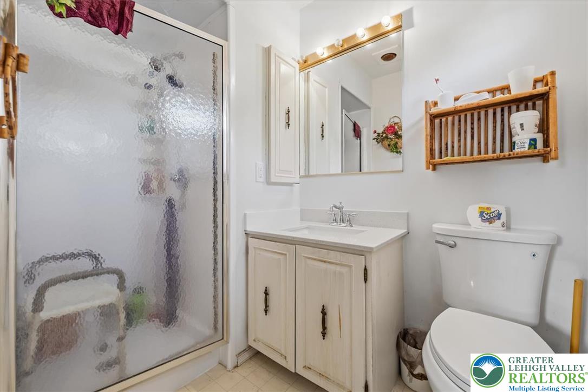
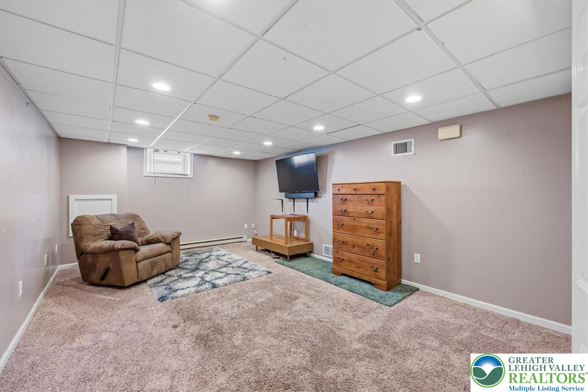
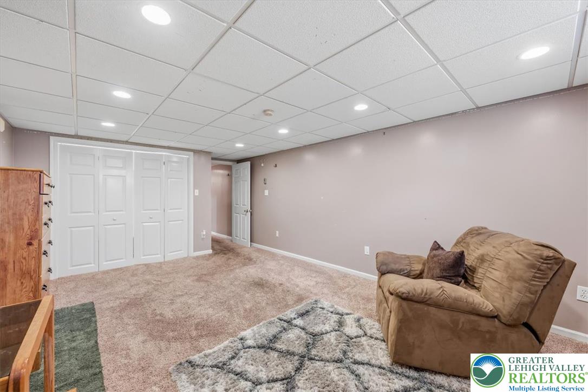
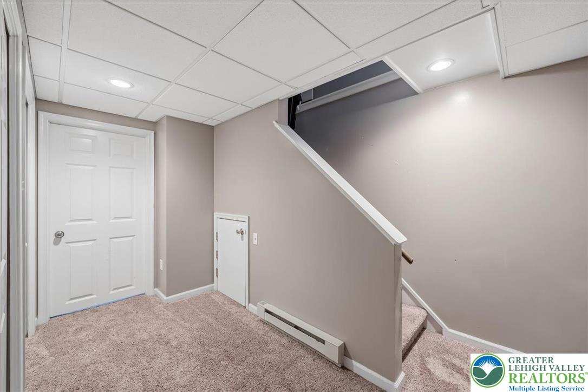
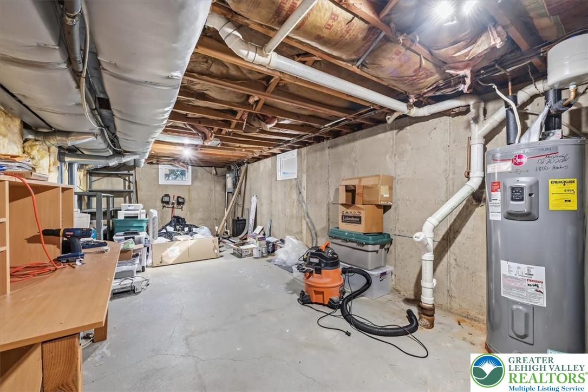
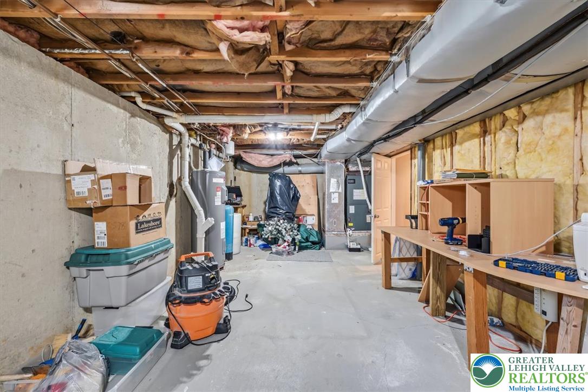
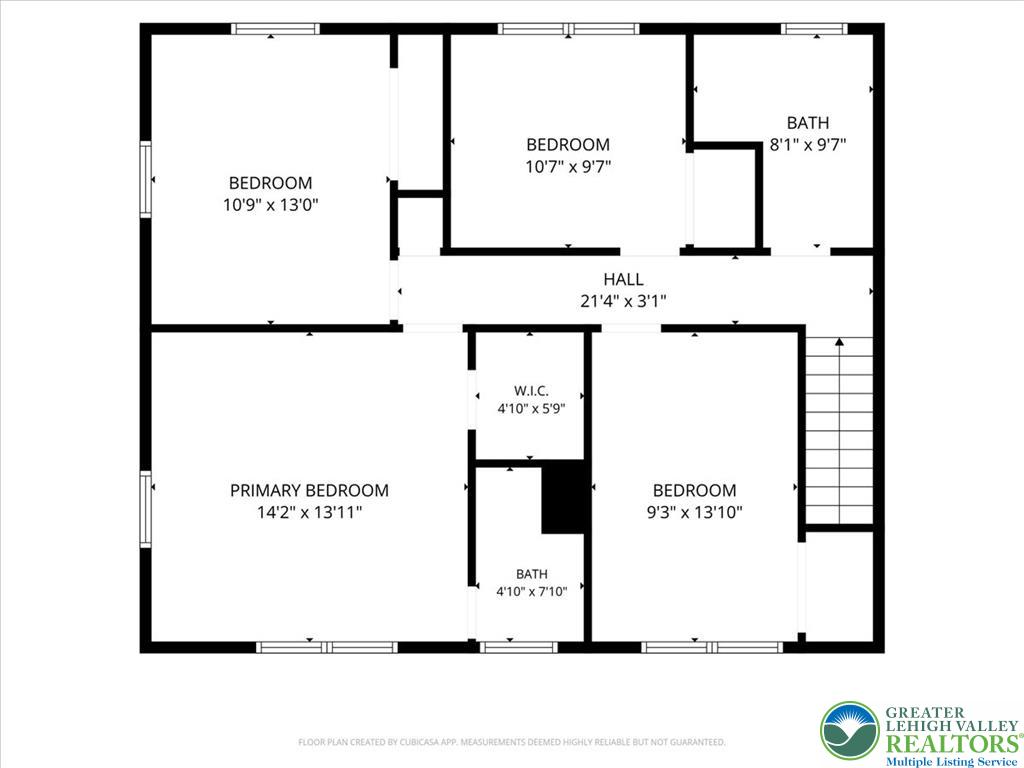
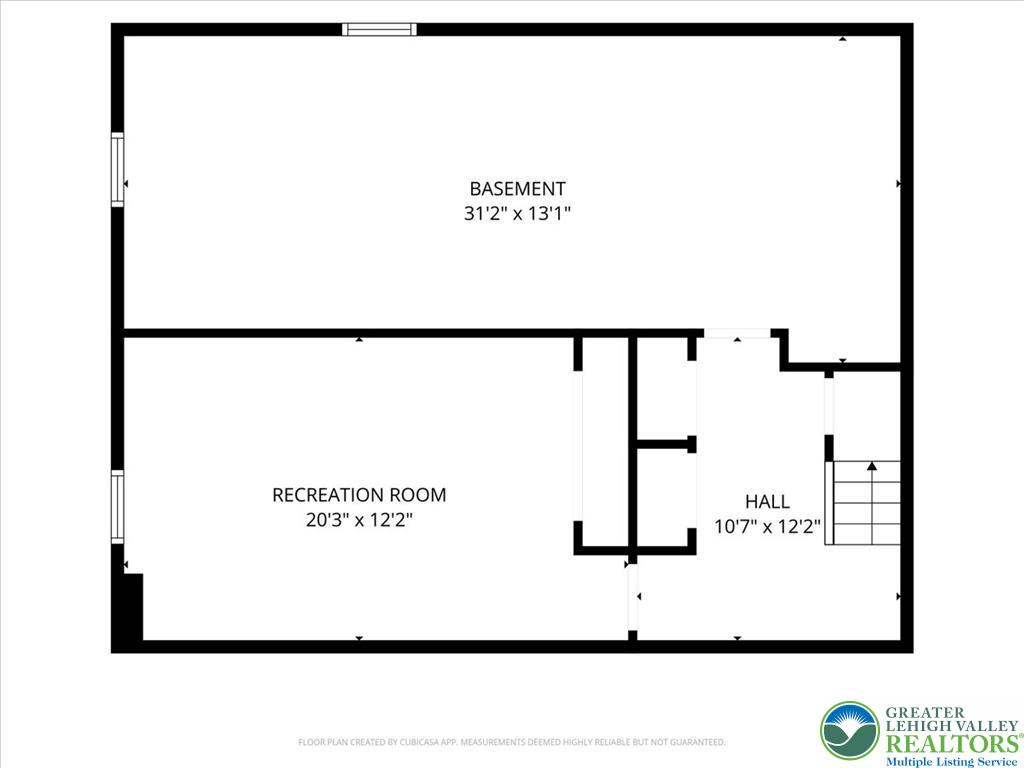
Upstairs, the primary bedroom includes hardwood flooring, a walk-in closet and a private bathroom with a shower. Three additional bedrooms share a hall bathroom with a tub/shower combination. The partially finished basement provides a recreation room, while a separate unfinished area offers a workbench and storage.
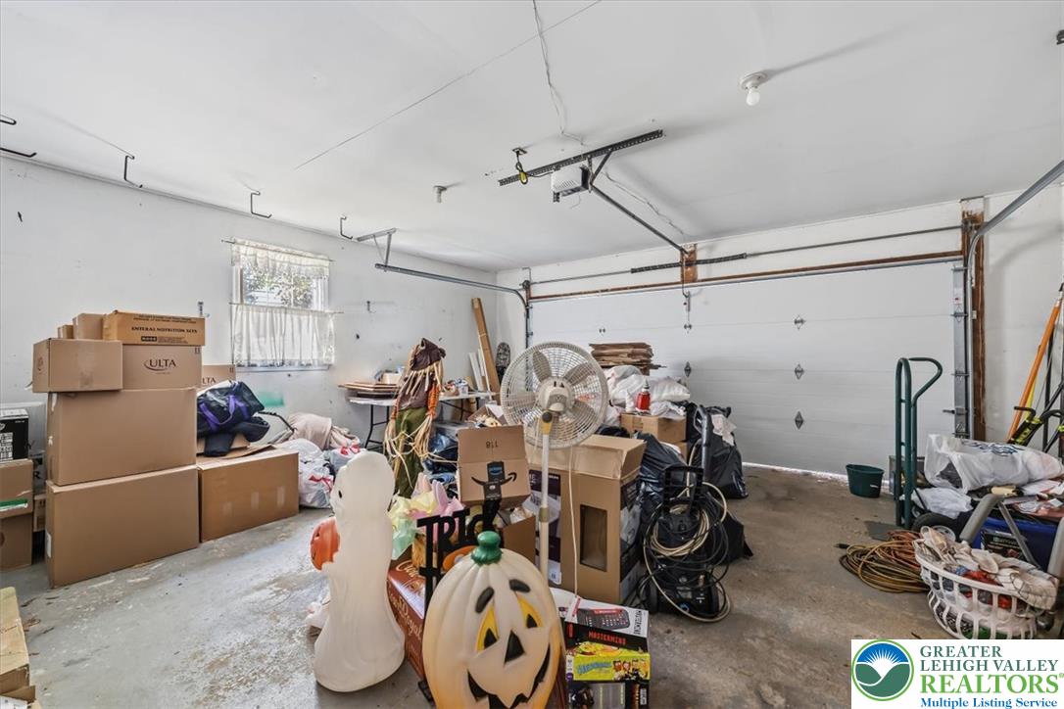
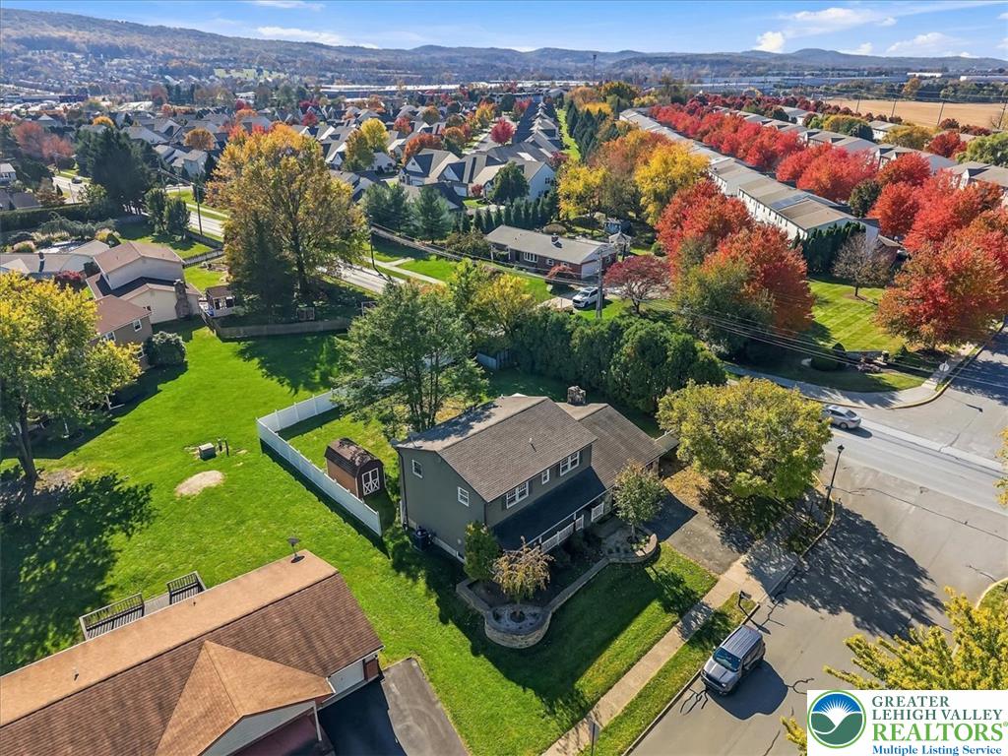
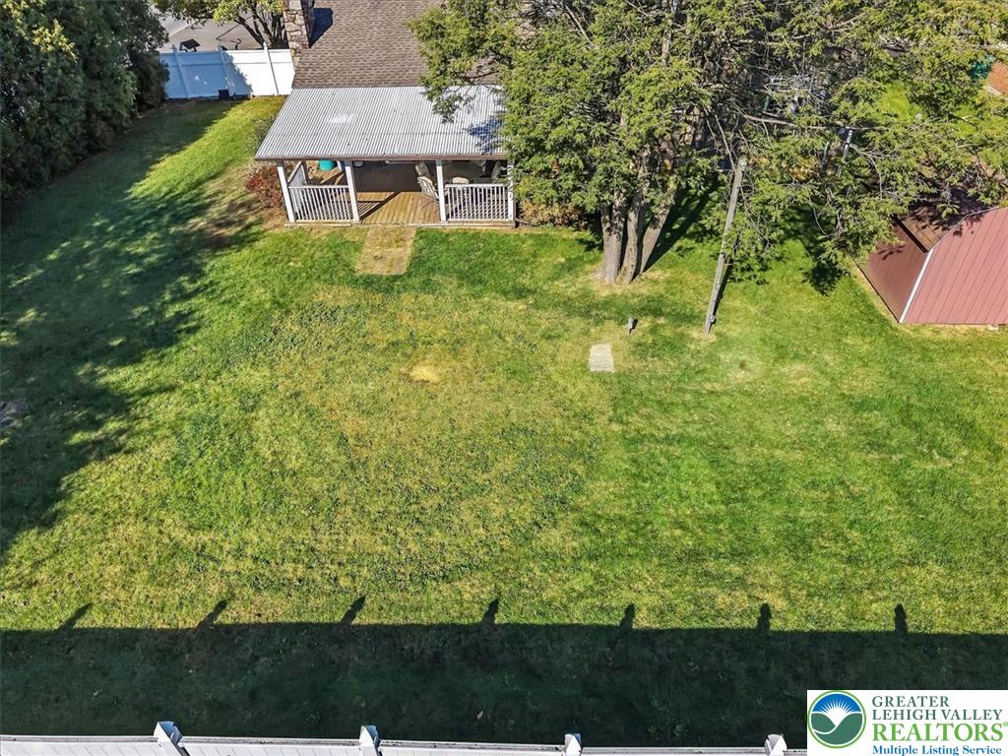
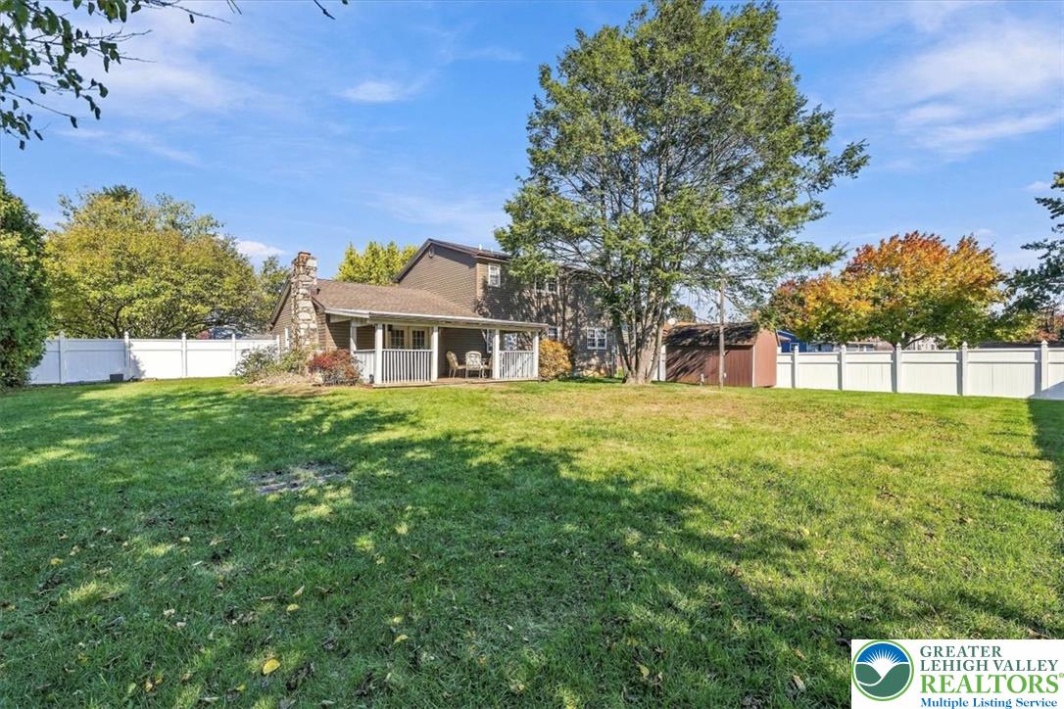
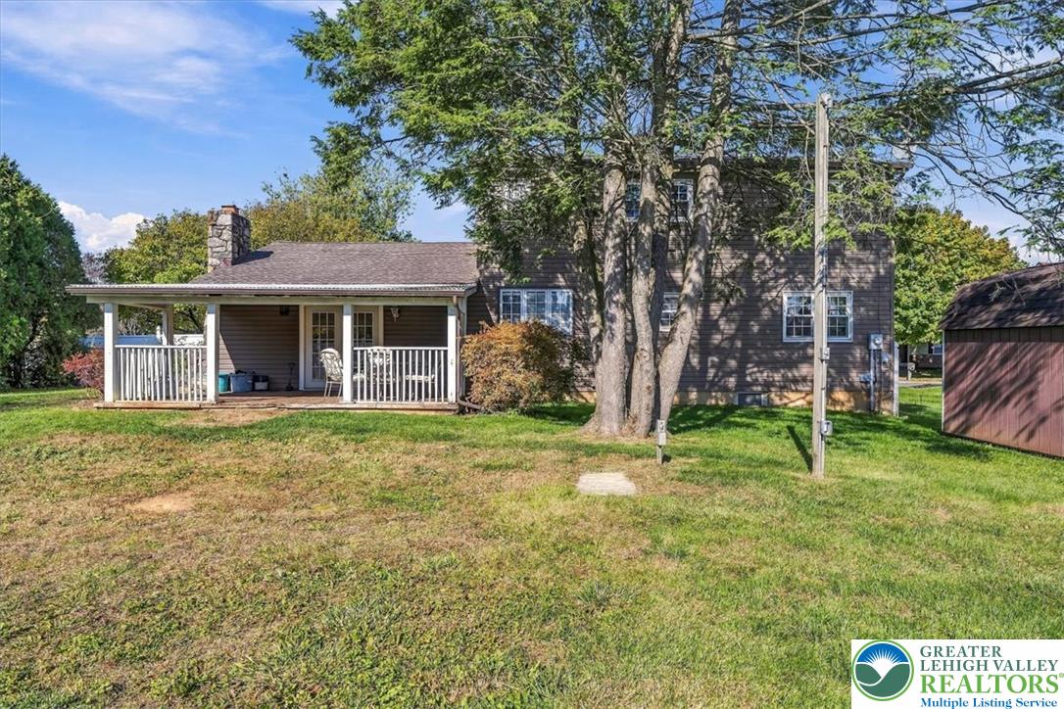
Outside, the 0.281-acre lot includes mature landscaping, a fenced backyard and a storage shed. The covered deck provides space for outdoor dining, with the lawn beyond for gardening and recreation. An attached two-car garage, paved driveway and garage attic storage add practical space. Central air, public water and public sewer complete the property.
A covered front porch opens to a foyer connecting the main living spaces. The living room features a bay window and electric fireplace, with a wide opening to the separate dining room. Wood cabinetry, tall pantry cabinets and an adjoining eating area define the kitchen, which opens to the family room. Here, a stone-surround wood-burning fireplace anchors the space, and glass double doors lead to the covered rear deck. First-floor laundry and a half bath complete the main level.
Upstairs, the primary bedroom includes hardwood flooring, a walk-in closet and a private bathroom with a shower. Three additional bedrooms share a hall bathroom with a tub/shower combination. The partially finished basement provides a recreation room, while a separate unfinished area offers a workbench and storage.
Outside, the 0.281-acre lot includes mature landscaping, a fenced backyard and a storage shed. The covered deck provides space for outdoor dining, with the lawn beyond for gardening and recreation. An attached two-car garage, paved driveway and garage attic storage add practical space. Central air, public water and public sewer complete the property.
Overview
Property Type
Residential
Location
2920 Sequoia Drive, Lower Macungie Twp, PA 18062
Year Built
1979
Zoning
S
MLS ID
786889
Listing Last Updated
Property Features & Amenities
Interior
Total Bedrooms
4
Full Bathrooms
2
Half Bathrooms
1
Flooring
Carpet, Hardwood, Laminate, Linoleum, Resilient, Tile
Laundry Room
Main Level
Fireplace
Family Room, Living Room, Wood Burning
Appliances
Dryer, Dishwasher, Electric Oven, Electric Range, Electric Water Heater, Microwave, Refrigerator, Washer
Other Interior Features
Attic, Dining Area, Separate/Formal Dining Room, Entrance Foyer, Storage
Exterior
Stories
2
Garage Spaces
2.0
Water Source
Public
Roof
Asphalt, Fiberglass
Lot Features
Corner Lot
Parking
Attached, Driveway, Garage, Off Street, Garage Door Opener
Heat Type
Forced Air
Air Conditioning
Central Air, Ceiling Fan(s)
Sewer
Public Sewer
Other Exterior Features
Deck, Fence, Porch
Details
Architecture Styles
Colonial
Financial
Price
$449,900
Real Estate Tax
$5,733/yr
Exclusive Listing Agents

Sam Del Rosario
Sam Del Rosario | Associate Broker, Team Leader & Commercial Advisor | SERHANT.
(610) 762-6631 [email protected]