Property Description
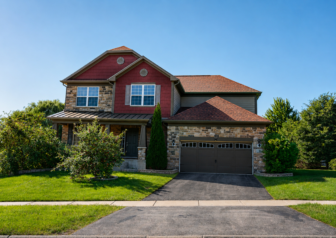
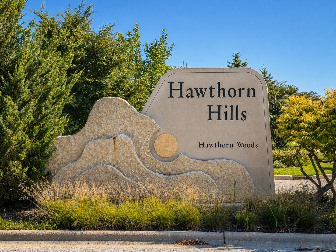
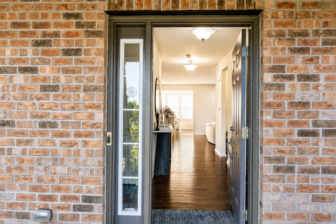
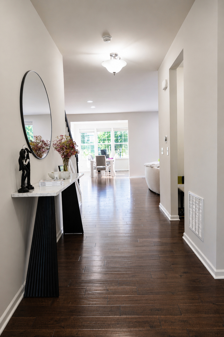
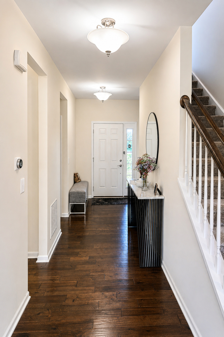
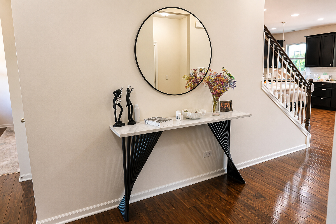
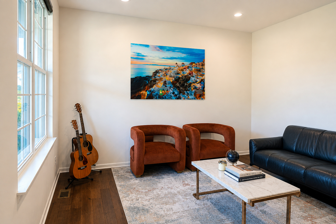
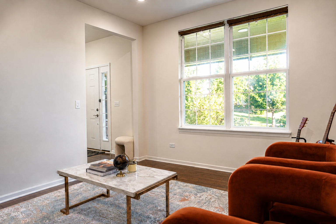
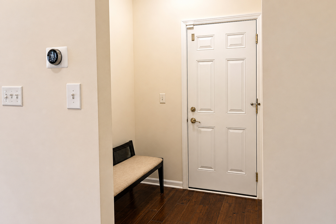
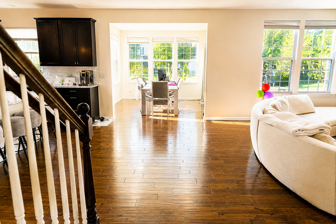
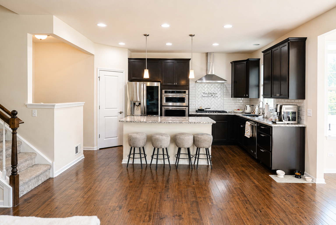
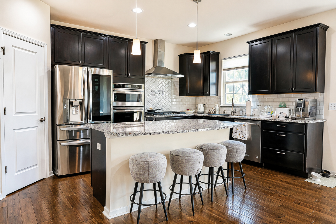
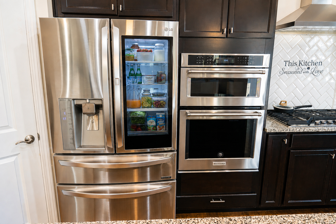
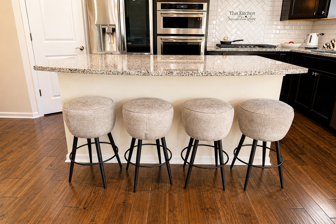
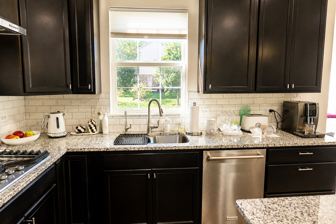
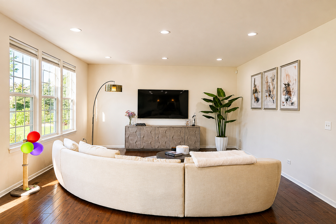
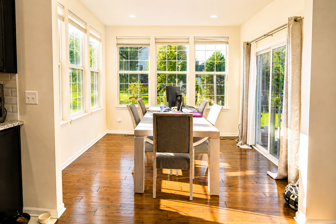
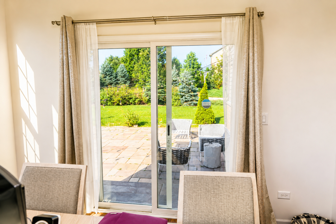
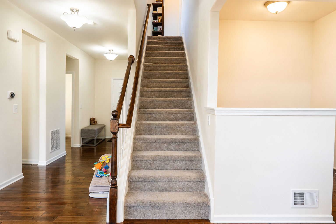
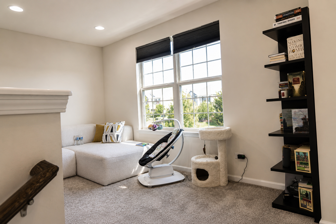
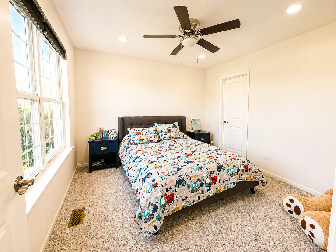
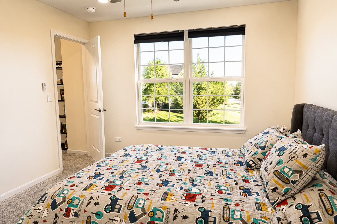
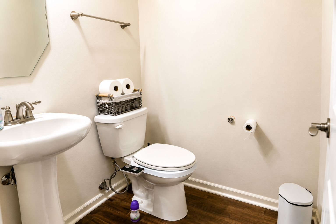
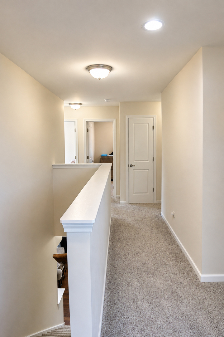
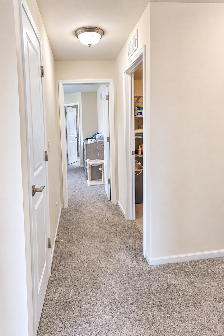
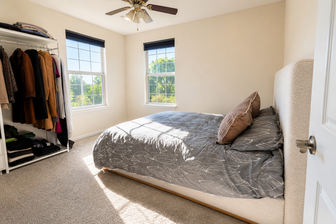
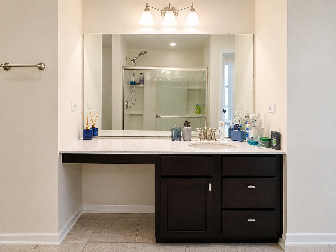
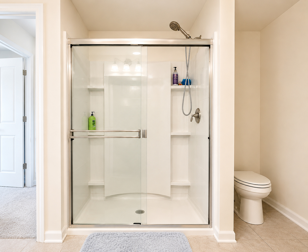
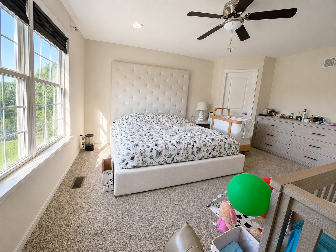
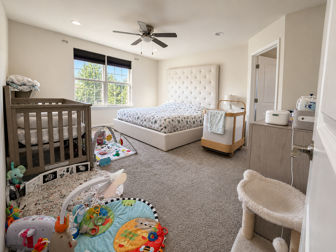
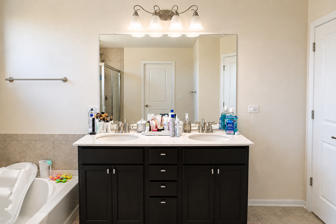
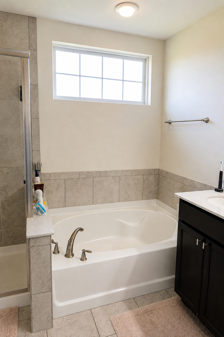
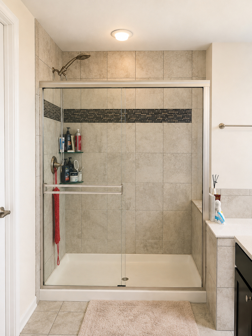
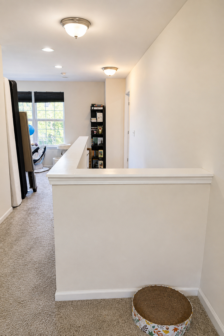
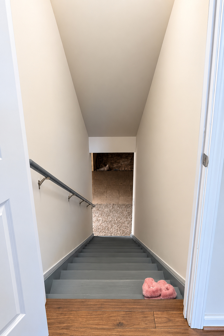
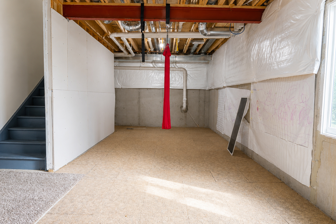
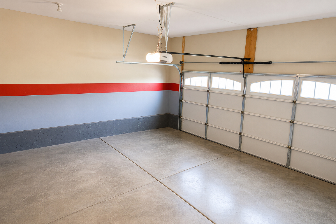
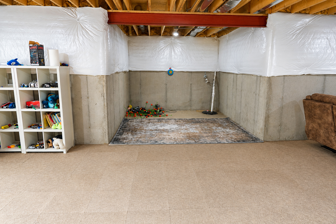
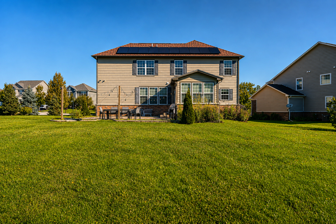
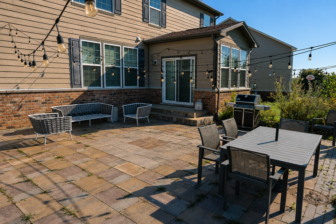
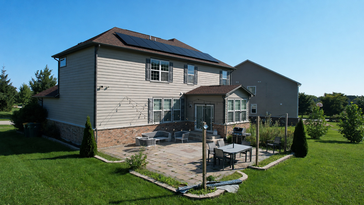
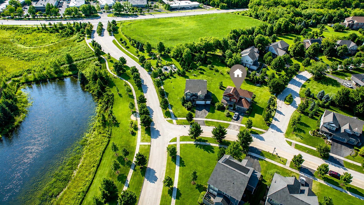
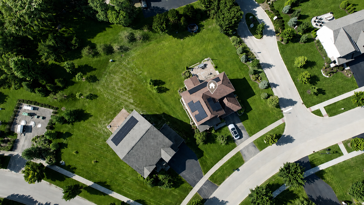
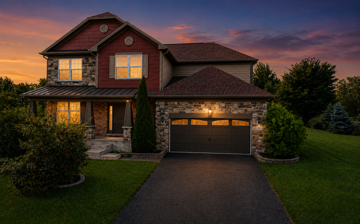
Welcome to 3 Andrew Lane in the sought-after Hawthorn Hills community of Hawthorn Woods! This 2019-built 4-bedroom, 2.5-bath home offers approximately 2,624 sq. ft. of spacious living with an open floor plan. Features include hardwood floors, private office, bright sunroom, spacious family room, and a well-appointed kitchen with granite counters, center island, pantry, and stainless-steel appliances. Upstairs offers a generous primary suite, three additional bedrooms, versatile loft, and convenient second-floor laundry. A full unfinished basement with 9-ft ceilings provides excellent potential for additional living space. Enjoy the patio, spacious yard, attached 2-car garage, and the added benefit of solar panels for energy efficiency. Located in the highly regarded Stevenson High School District and close to parks, shopping, dining, and major roadways. Schedule your showing today!
Overview
Property Type
Residential
Location
3 Andrew Lane, Hawthorn Woods, IL 60047
Year Built
2019
MLS ID
12742159
Listing Last Updated
Property Features & Amenities
Interior
Total Bedrooms
4
Full Bathrooms
2
Half Bathrooms
1
Flooring
Hardwood
Laundry Room
Upper Level, Sink
Appliances
Microwave, Dishwasher, Refrigerator, Washer, Dryer, Stainless Steel Appliance(s), Oven, Range Hood, Water Softener
Other Interior Features
Open Floorplan, Granite Counters, Pantry
Exterior
Garage Spaces
2.0
Water Source
Well
Roof
Asphalt
Parking
Asphalt, Tandem, Yes, Garage Owned, Attached, Garage
Heat Type
Gas, Forced Air
Air Conditioning
Central Air
Sewer
Public Sewer
Substructure
Concrete Perimeter
Amenities
Park
Details
Financial
Price
$4,400/mo
Exclusive Listing Agents