Property Description
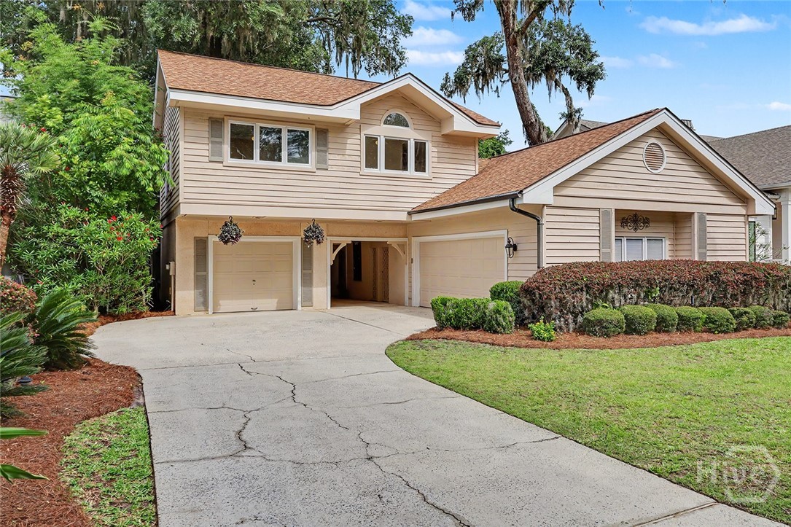
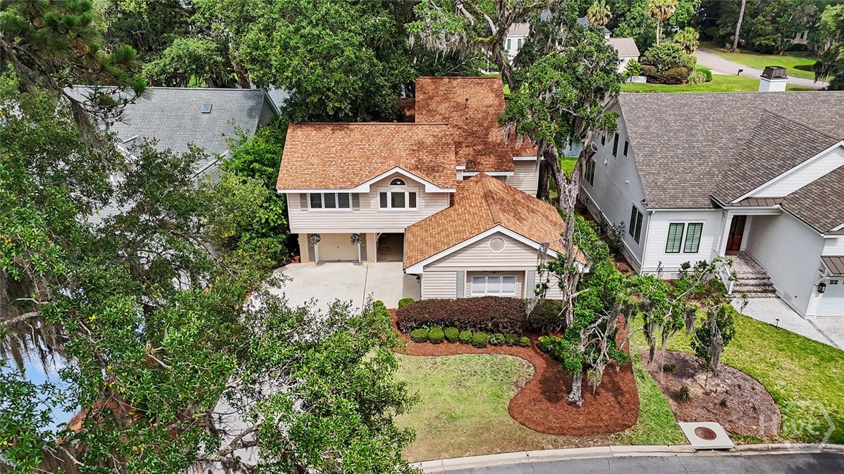
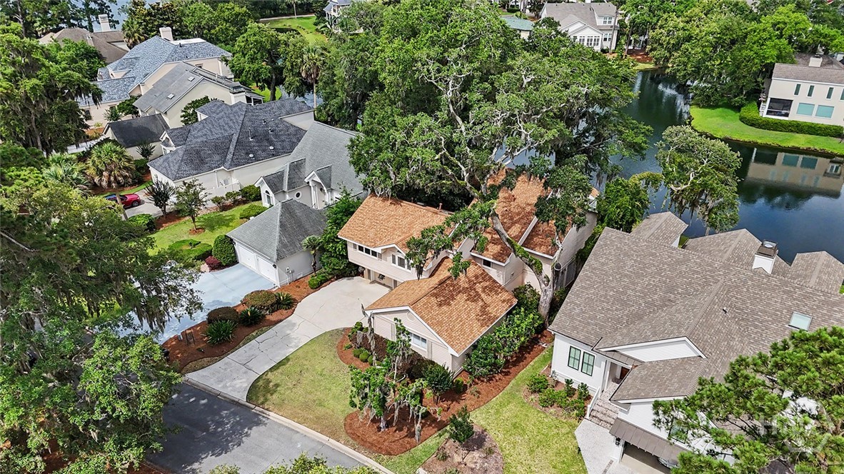
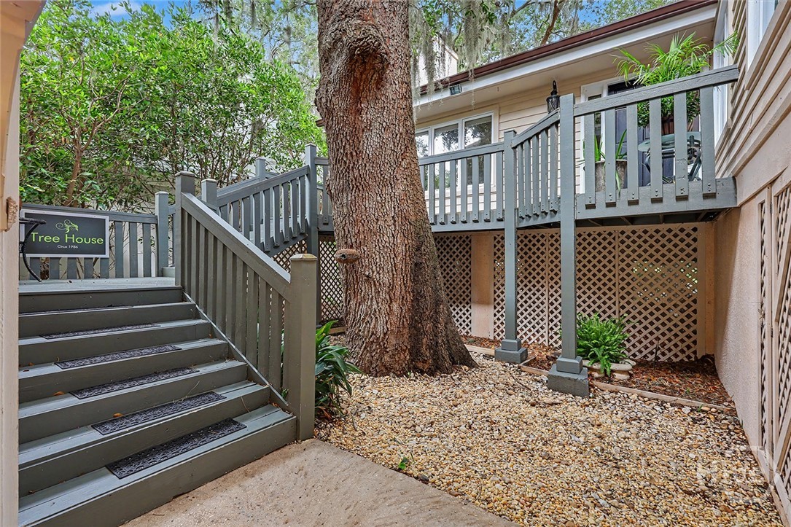
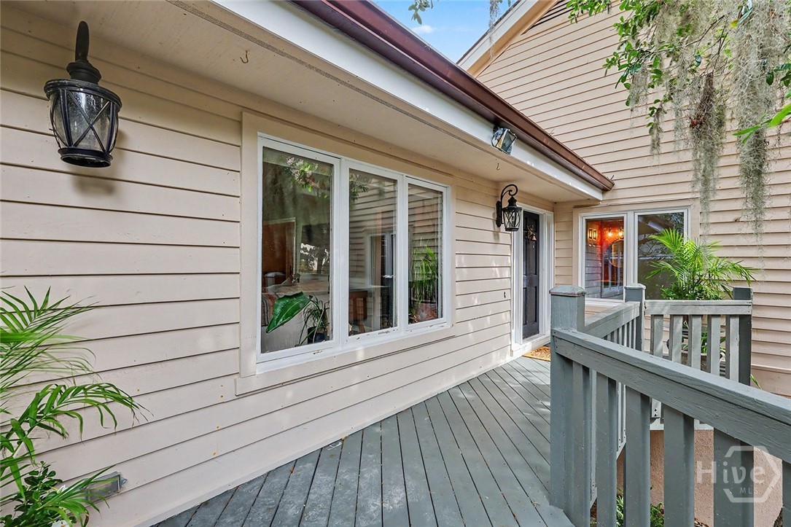
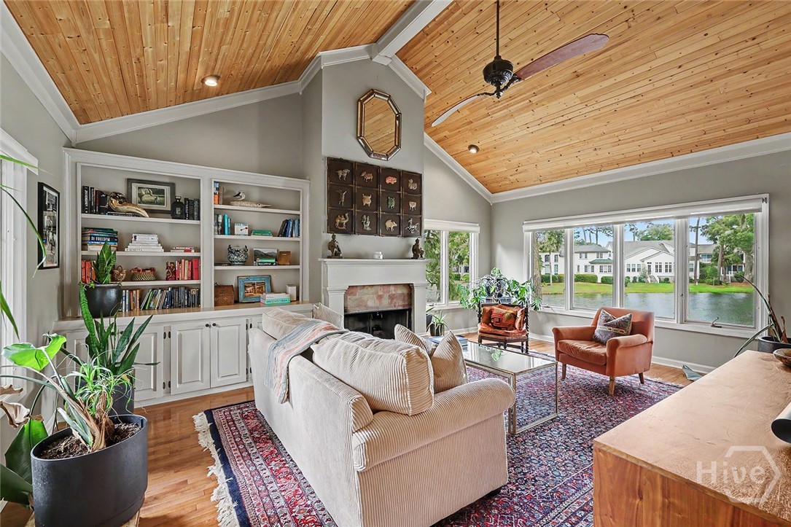
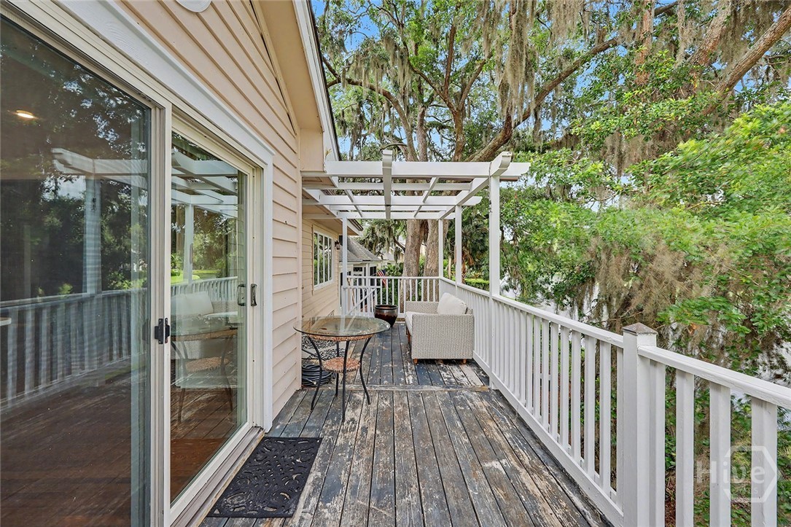
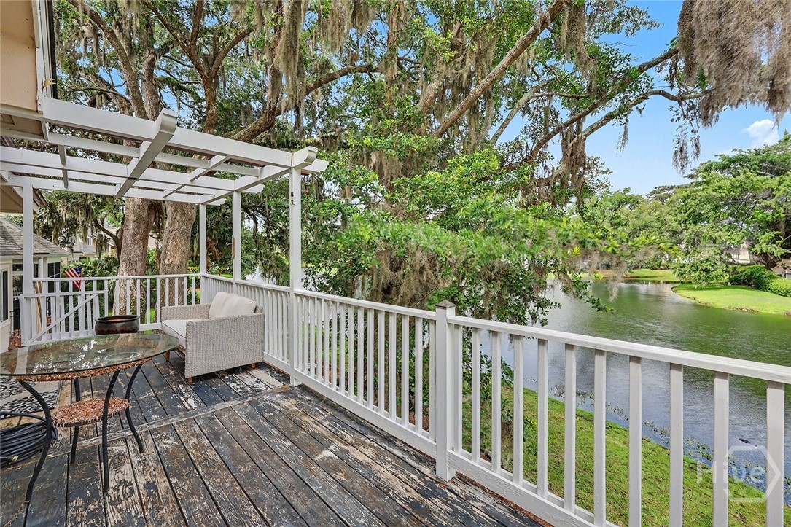
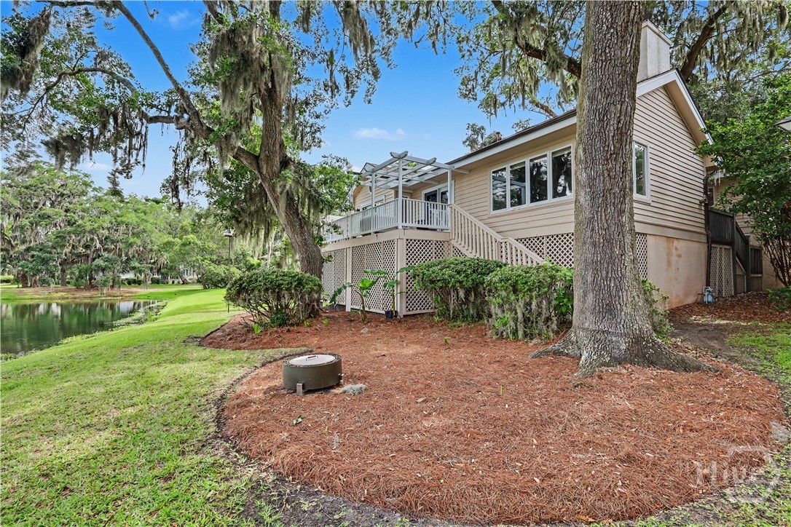
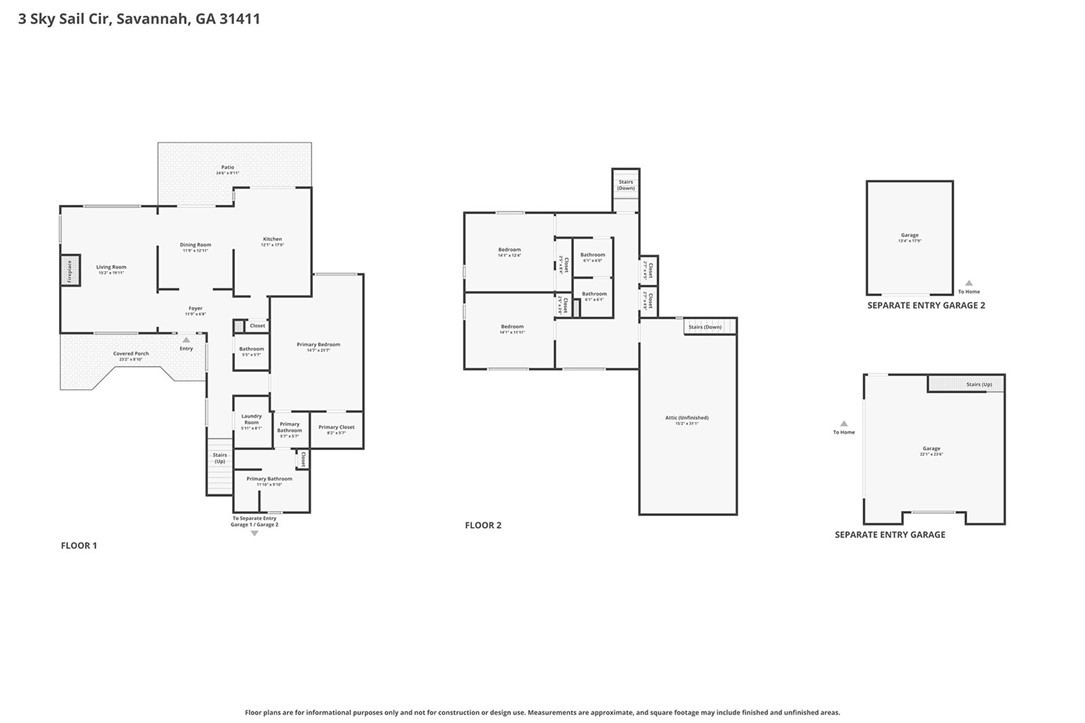
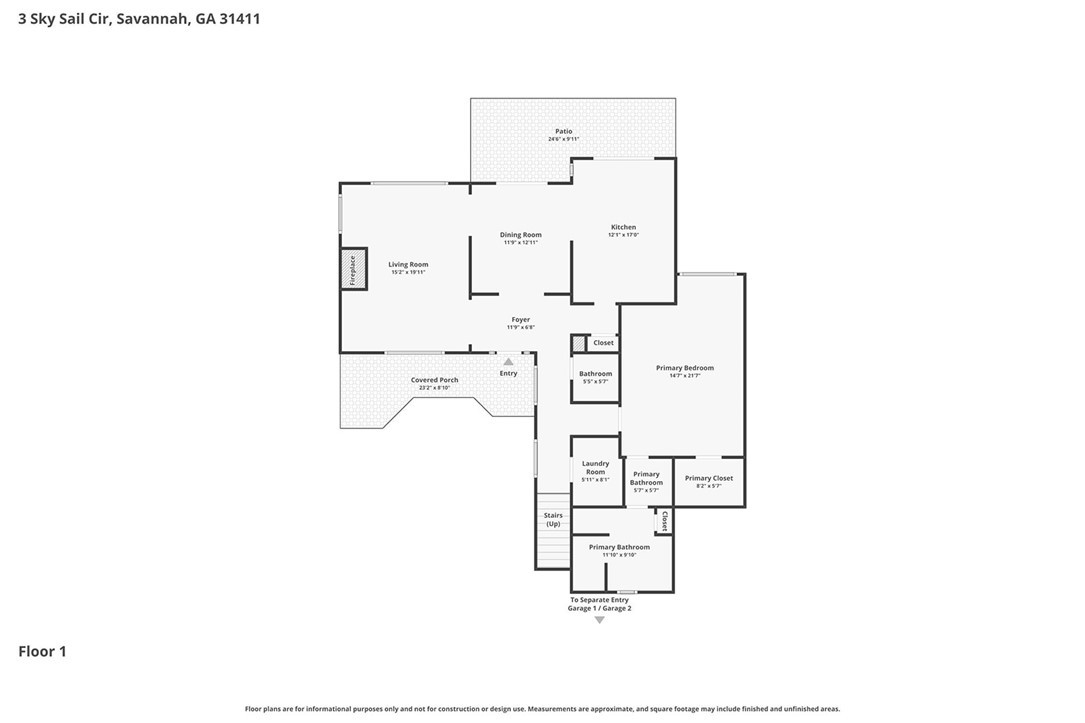
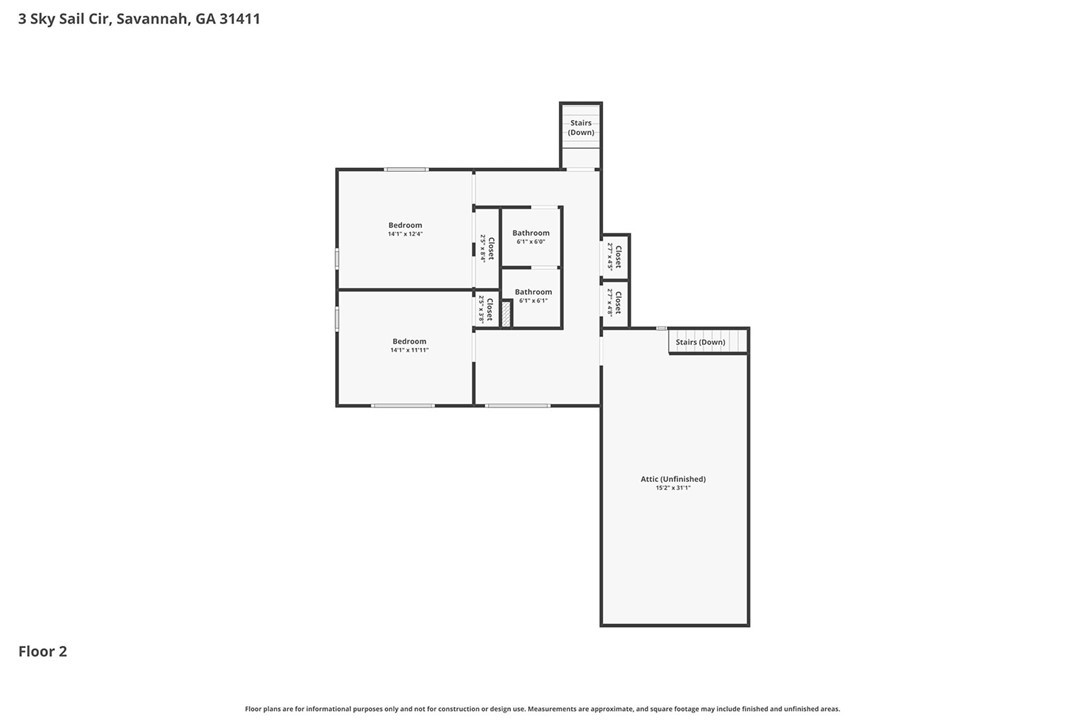
Welcome to "The Tree House" -- a truly one-of-a-kind home nestled within the highly sought-after community of The Landings. Built around a magnificent live oak tree that serves as the centerpiece of the property, this 3-bedroom, 2.5-bath home offers character, privacy, and beautiful pond views.
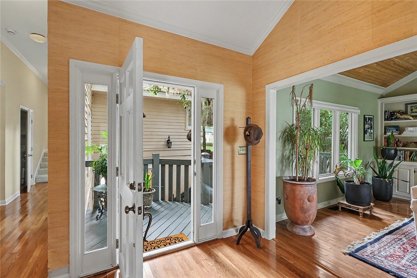
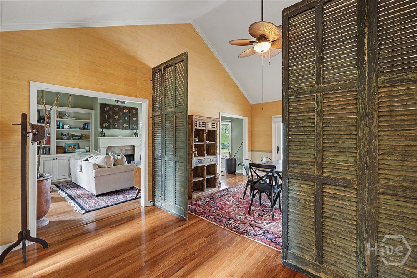
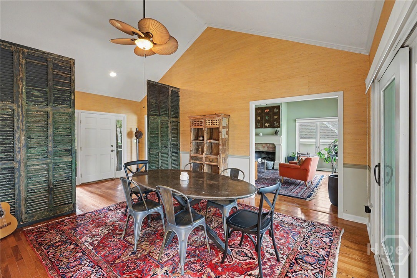
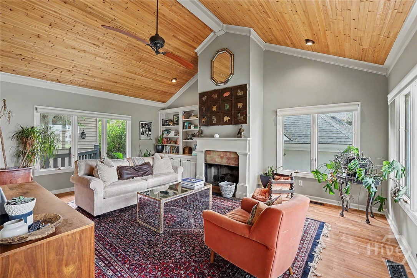
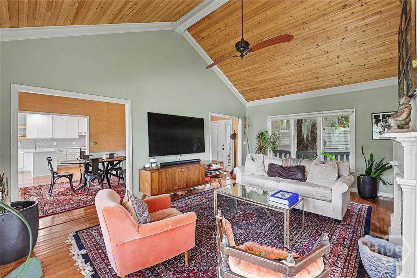
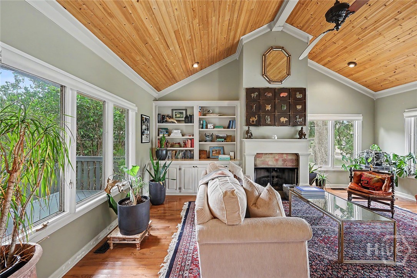
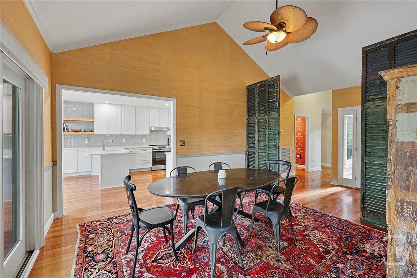
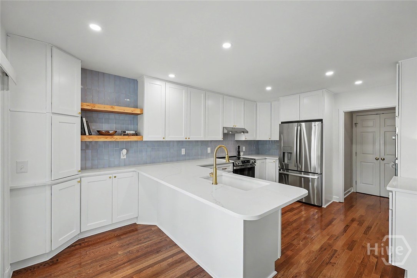
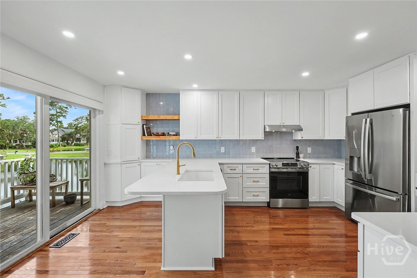
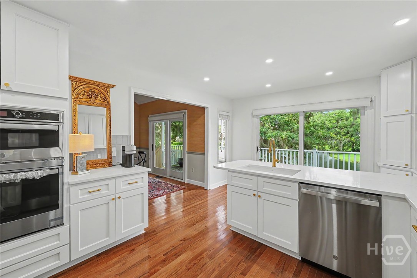
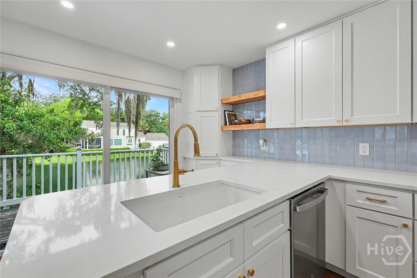
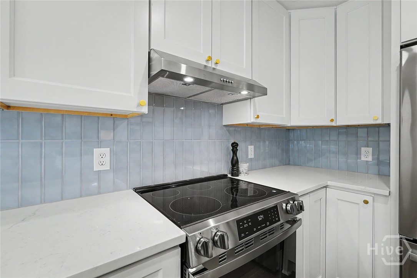
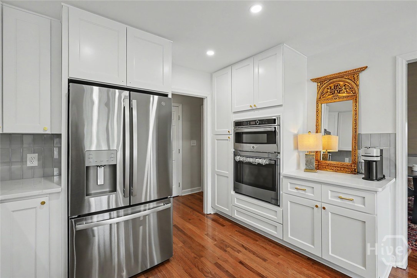
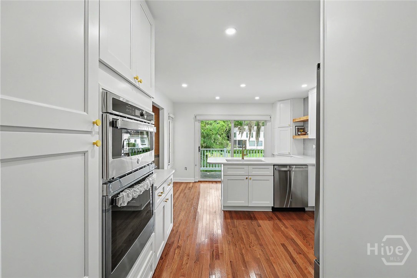
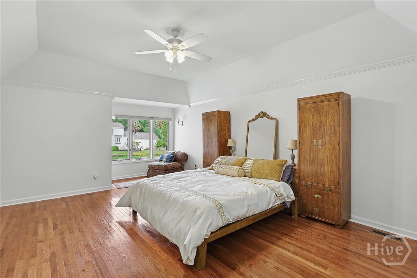
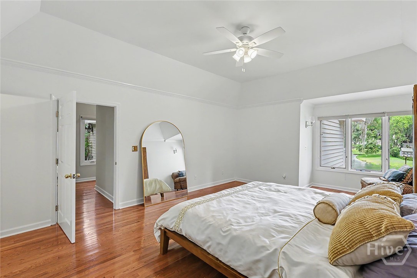
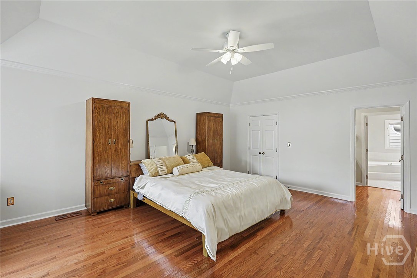
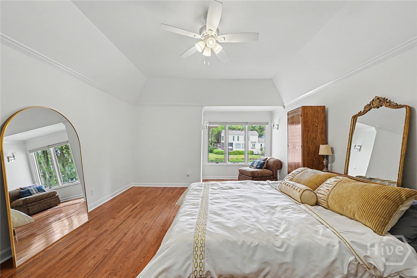
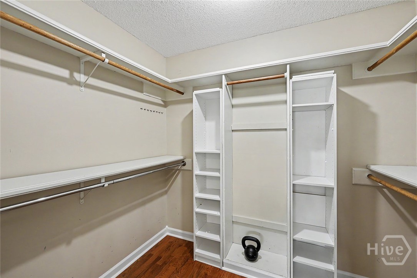
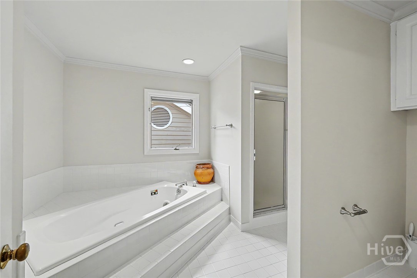
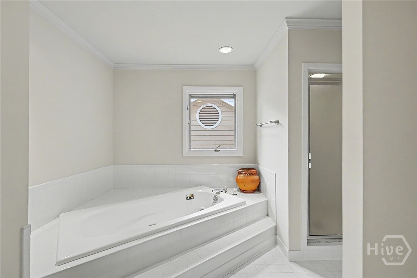
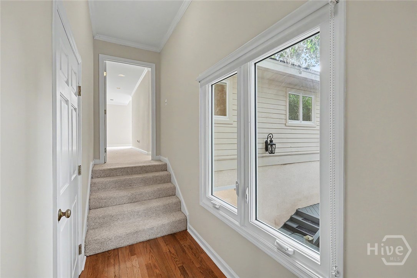
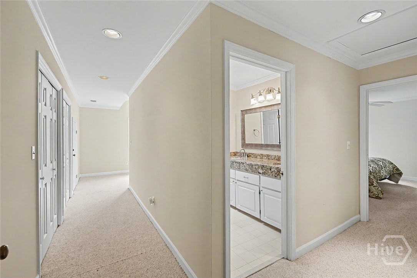
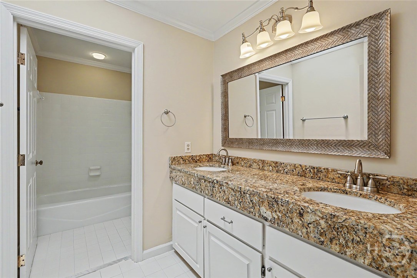
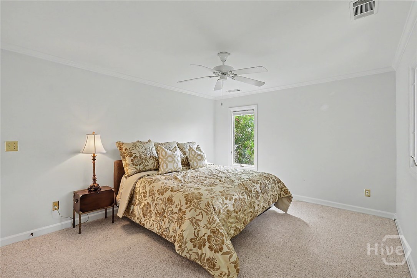
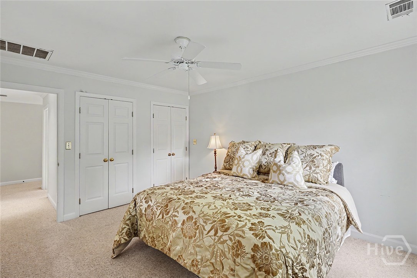
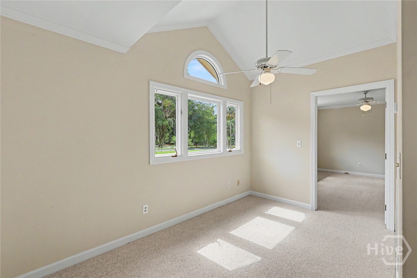
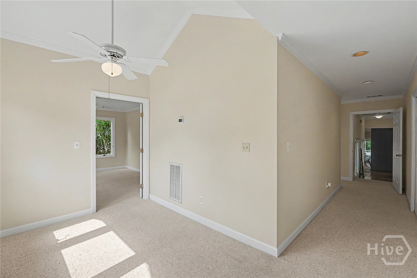
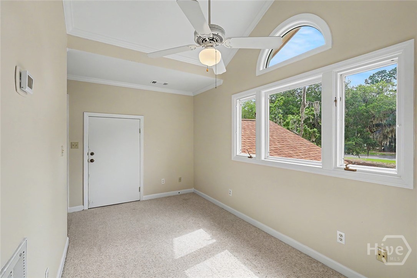
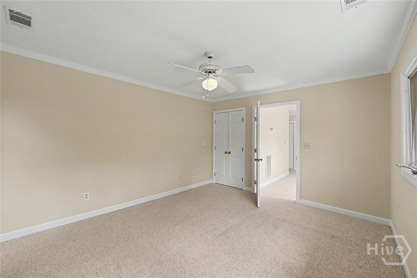
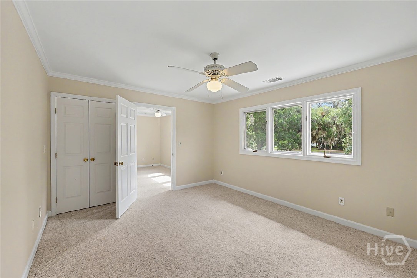
Inside, you'll find brand-new hardwood flooring throughout and a completely remodeled kitchen featuring new cabinetry, updated appliances, and stylish finishes. The spacious floor plan includes a formal dining room, light-filled living spaces, and a large primary suite designed for comfort and relaxation.
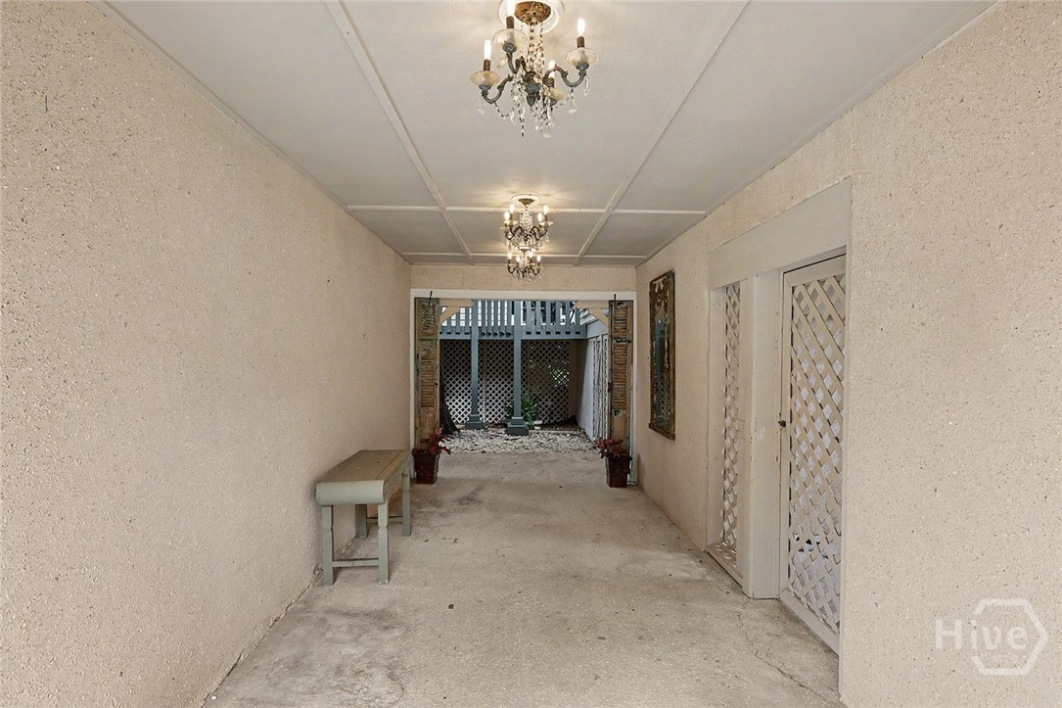
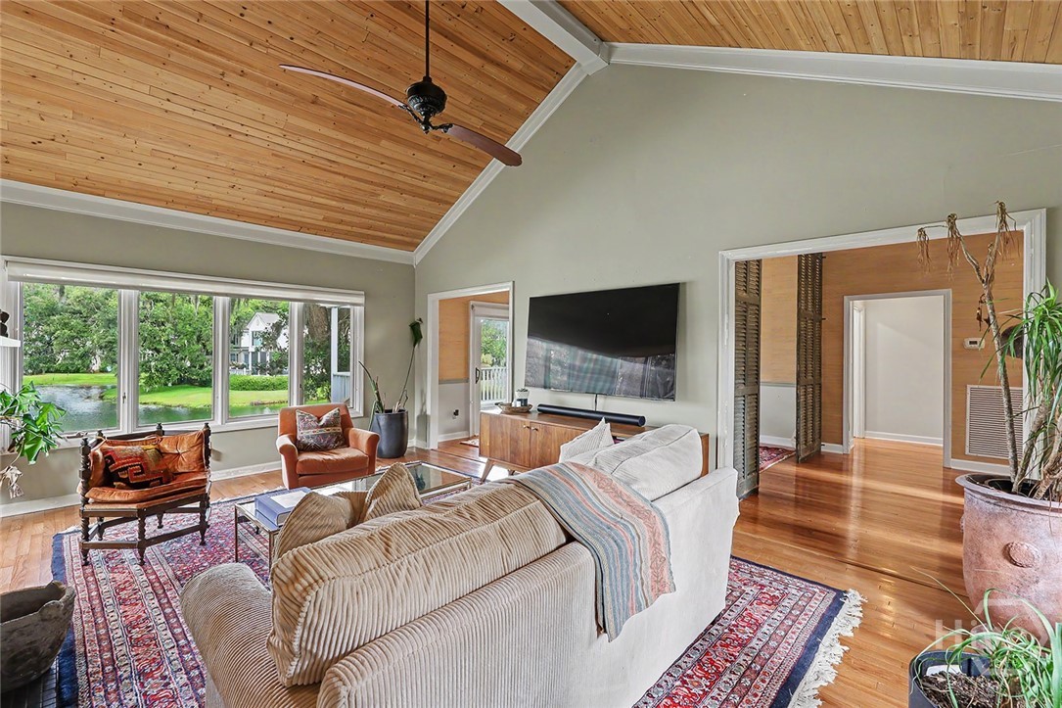
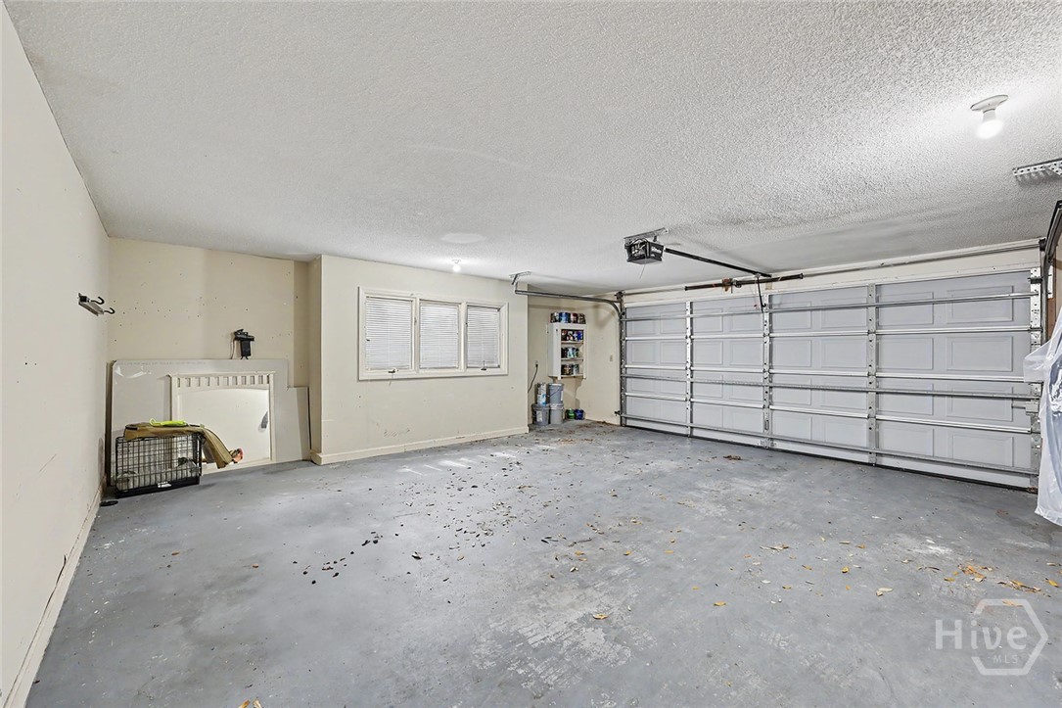
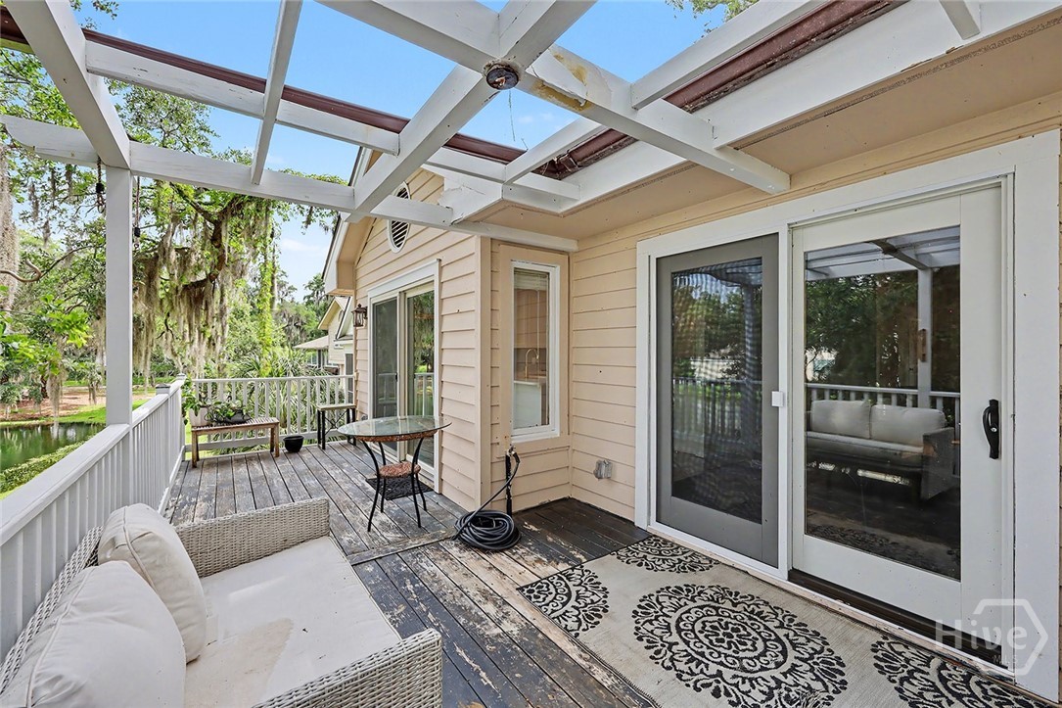
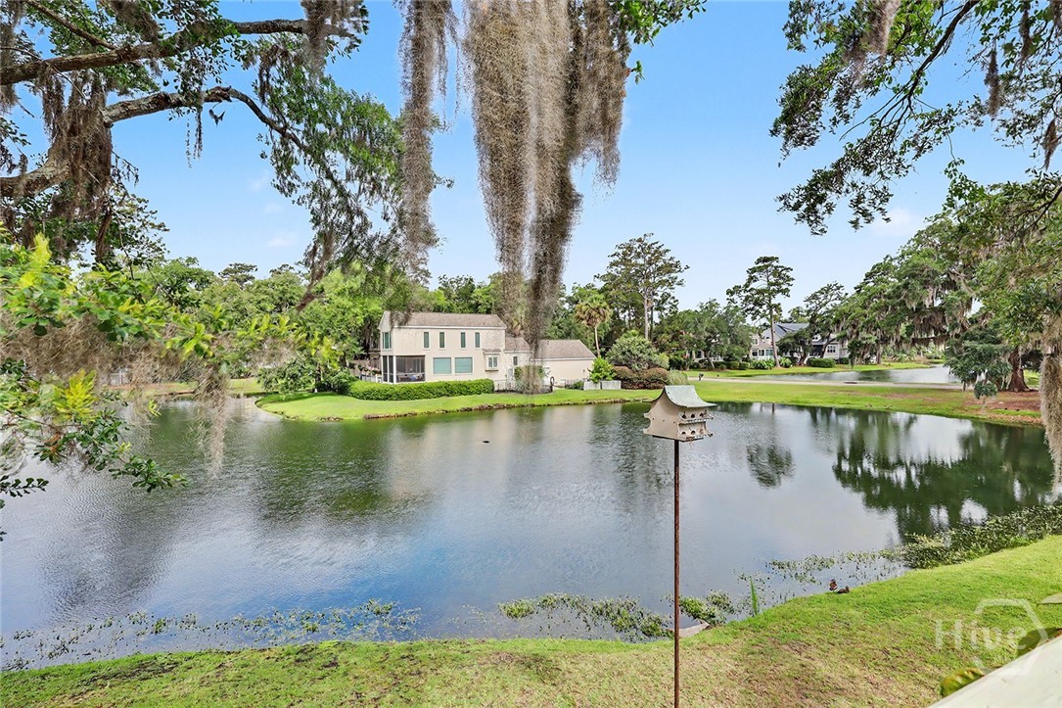
Step outside and enjoy the peaceful setting overlooking a pristine pond, while the rare 3-car garage provides ample space for vehicles, golf carts, storage, or hobbies.
If you've been searching for a home with architectural character, modern updates, and a setting unlike anything else in The Landings, "The Tree House" is one you won't want to miss.
Inside, you'll find brand-new hardwood flooring throughout and a completely remodeled kitchen featuring new cabinetry, updated appliances, and stylish finishes. The spacious floor plan includes a formal dining room, light-filled living spaces, and a large primary suite designed for comfort and relaxation.
Step outside and enjoy the peaceful setting overlooking a pristine pond, while the rare 3-car garage provides ample space for vehicles, golf carts, storage, or hobbies.
If you've been searching for a home with architectural character, modern updates, and a setting unlike anything else in The Landings, "The Tree House" is one you won't want to miss.
Overview
Property Type
Residential
Location
3 Sky Sail Circle, Savannah, GA 31411
Year Built
1985
Zoning
PUD
MLS ID
SA356437
Listing Last Updated
Property Features & Amenities
Interior
Total Bedrooms
3
Full Bathrooms
2
Half Bathrooms
1
Laundry Room
Laundry Room, Laundry Tub, Sink, Washer Hookup, Dryer Hookup
Fireplace
Gas, Living Room
Appliances
Some Electric Appliances, Cooktop, Dryer, Dishwasher, Disposal, Gas Water Heater, Microwave, Refrigerator, Self Cleaning Oven
Other Interior Features
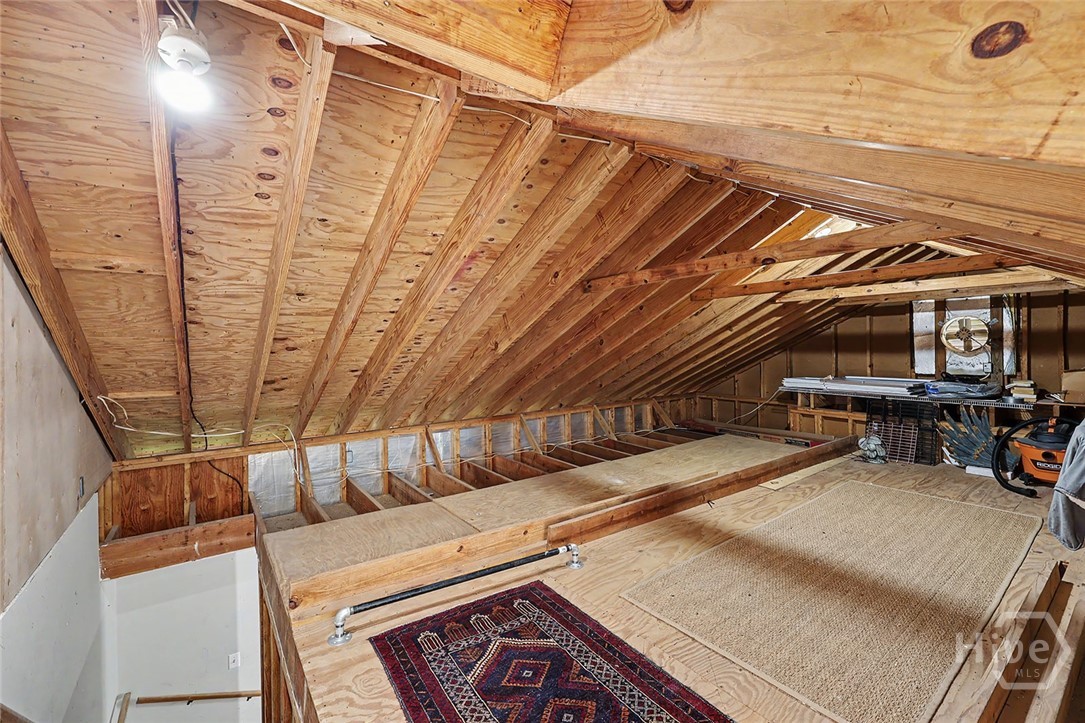
Attic, Wet Bar, Built-in Features, Breakfast Area, Double Vanity, High Ceilings, Jetted Tub, Main Level Primary, Pull Down Attic Stairs, Recessed Lighting, Skylights, Separate Shower, Vaulted Ceiling(s), Fireplace
Exterior
Stories
1
Garage Spaces
3.0
Water Source
Public
Utilities
Cable Available, Underground Utilities
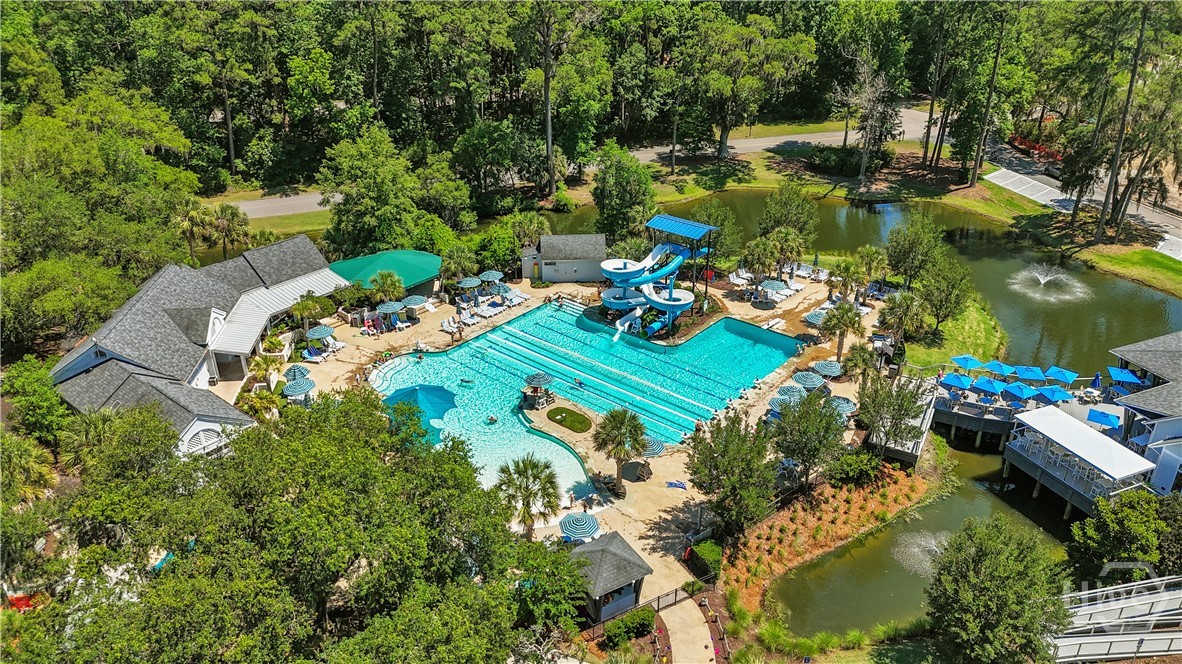
Pool
Community
Roof
Asphalt
Lot Features
Level, Sprinkler System
Parking
Attached, RV Access/Parking
Heat Type
Central, Gas
Air Conditioning
Central Air, Electric
Sewer
Public Sewer
Substructure
Pillar/Post/Pier
Other Exterior Features
Deck
Details
Architecture Styles
Traditional
Water Frontage
Lagoon
View Description
Lagoon
Financial
Price
$750,000
HOA
$3,300/yr
Exclusive Listing Agents