Property Description
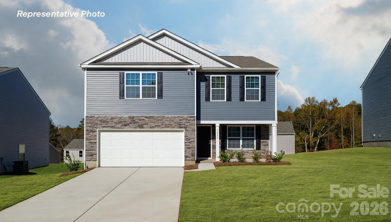
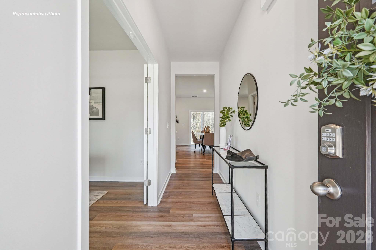
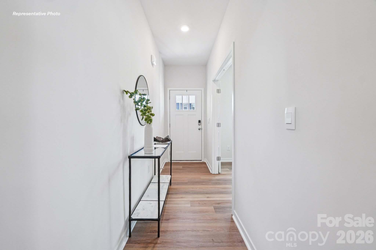
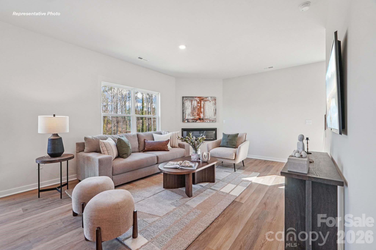
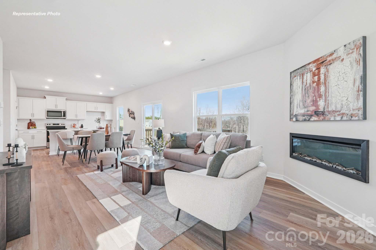
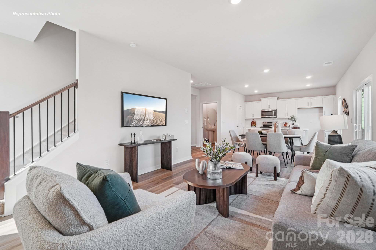
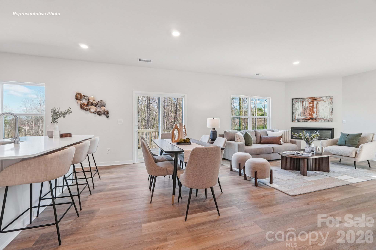
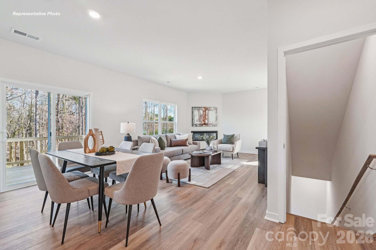
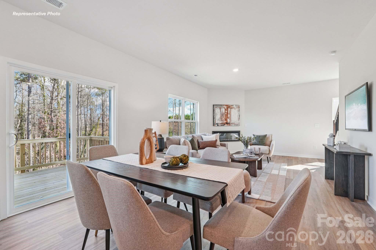
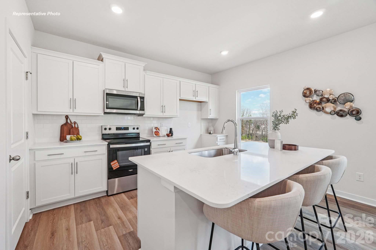
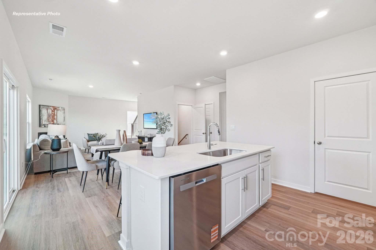
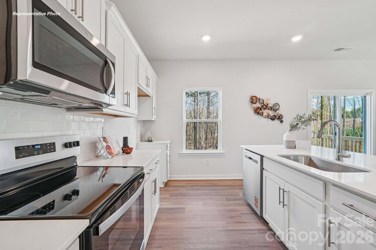
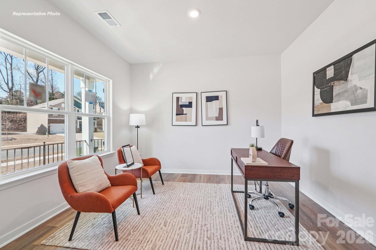
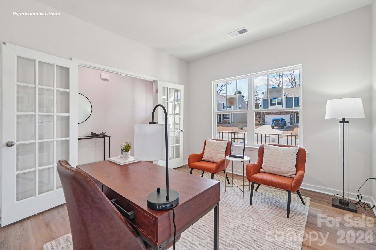
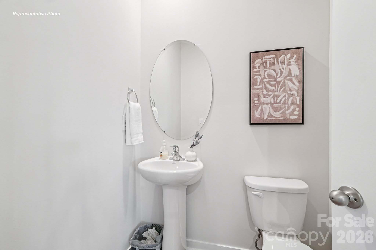
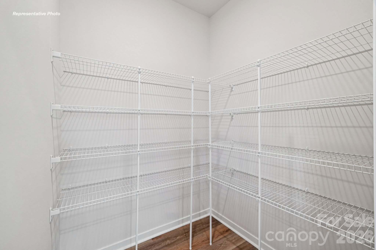
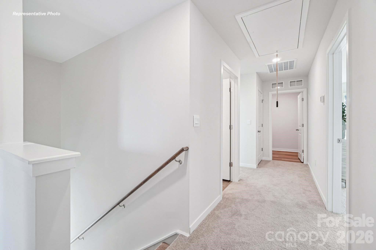
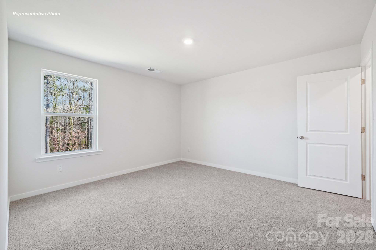
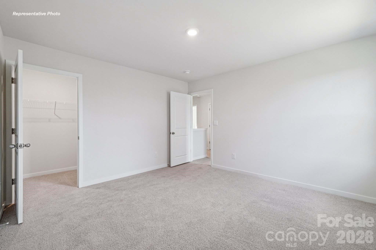
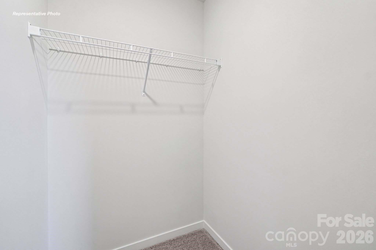
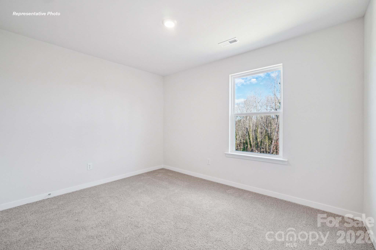
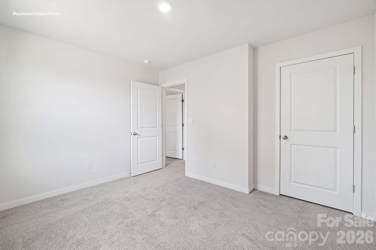
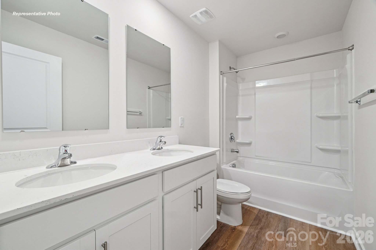
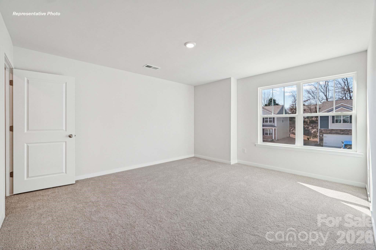
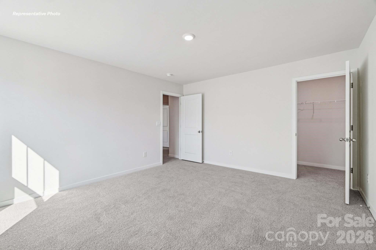
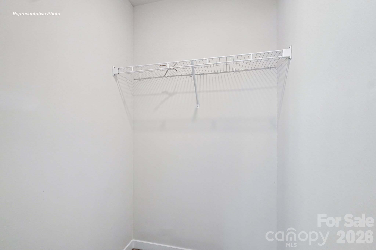
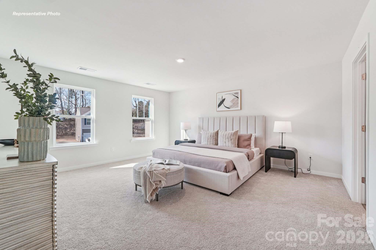
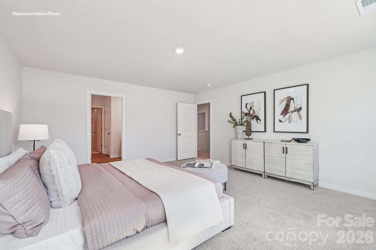
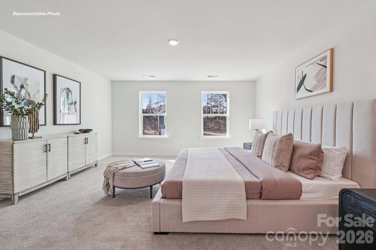
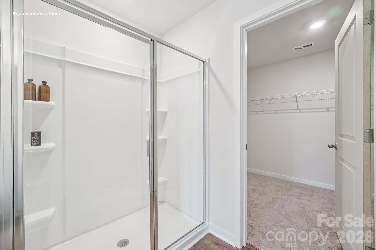
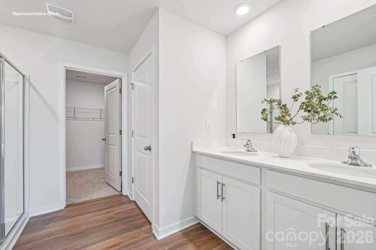
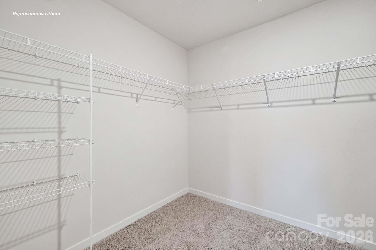
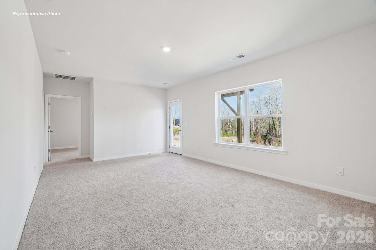
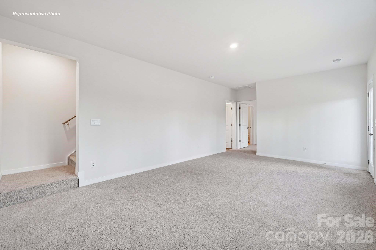
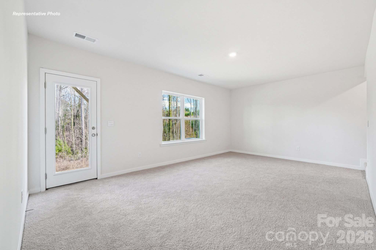
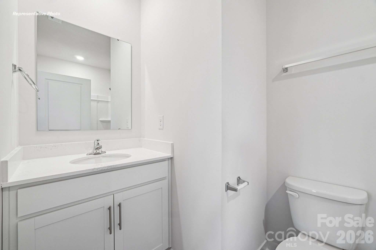
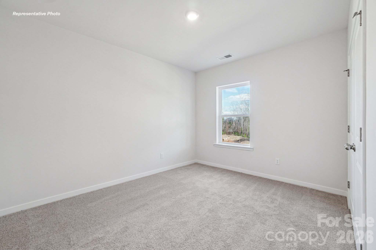
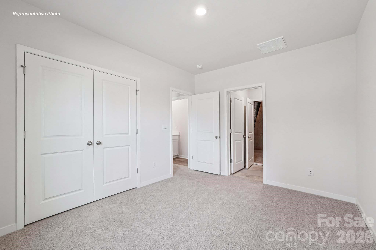
NEW CONSTRUCTION! Large Bedrooms and closets make this home a star! Upon entrance is a private office with glass French doors. Foyer opens to great room with a decorative mantle. Family and dining area open to a spacious kitchen highlighted by tons of workspace and a large walk-in pantry. Stylish shaker cabinets and tile backsplash compliment Quartz counters. Rear staircase leads to an open loft and 3 large beds, all with WIC's. Primary bath features double vanities, 5ft shower, water and linen closets and sizable walk-in closet. Extra closets in loft for storage. Beautiful upgrades such as LVP flooring on first floor and in all baths, wrought iron spindles at staircase and sleek LED lighting. This home also has an optional study! Smart Home package and warranty included.
Overview
Property Type
Residential
Location
3006 Arundel Court, Maiden, NC 28650
Year Built
2026
MLS ID
4351431
Listing Last Updated
Property Features & Amenities
Interior
Total Bedrooms
3
Full Bathrooms
2
Half Bathrooms
1
Flooring
Carpet, Vinyl
Laundry Room
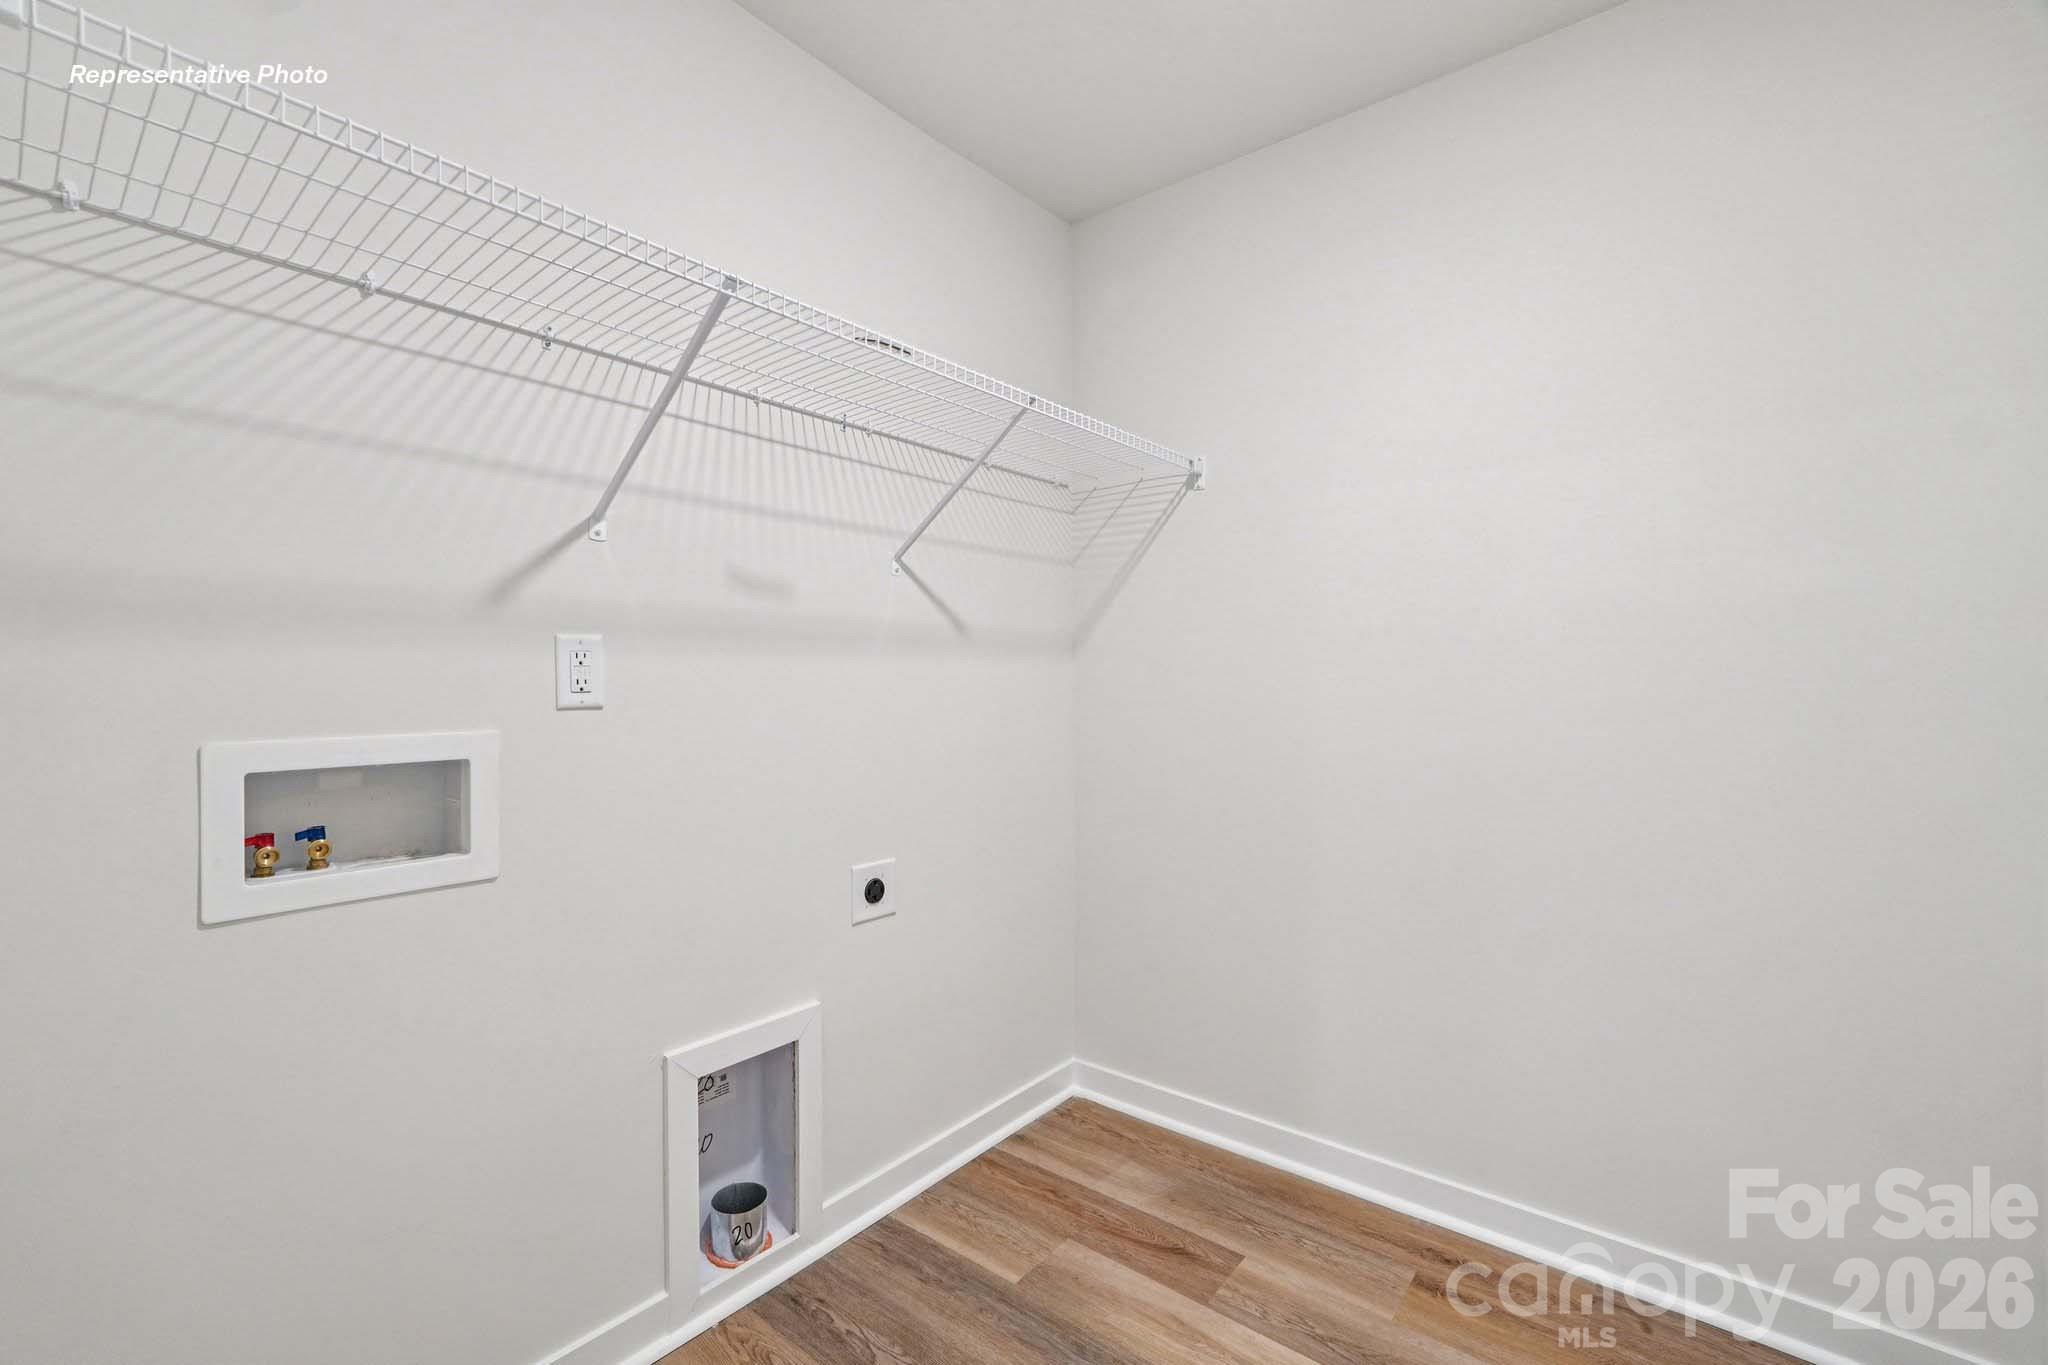
Electric Dryer Hookup, Inside, Laundry Room, Upper Level, Washer Hookup
Appliances
Dishwasher, Disposal, Electric Range, Microwave
Other Interior Features
Attic Stairs Pulldown, Kitchen Island, Open Floorplan, Storage, Walk-In Closet(s), Walk-In Pantry
Exterior
Stories
2
Garage Spaces
2.0
Water Source
City
Roof
Architectural Shingle
Lot Features
Private
Parking
Driveway, Attached Garage, Garage Door Opener, Garage Faces Front
Heat Type
Central, Heat Pump, Zoned
Air Conditioning
Central Air, Zoned
Sewer
Public Sewer
Substructure
Slab
Security Features
Carbon Monoxide Detector(s), Smoke Detector(s)
Details
Financial
Price
$315,000
HOA
$275/3 mos
Exclusive Listing Agents