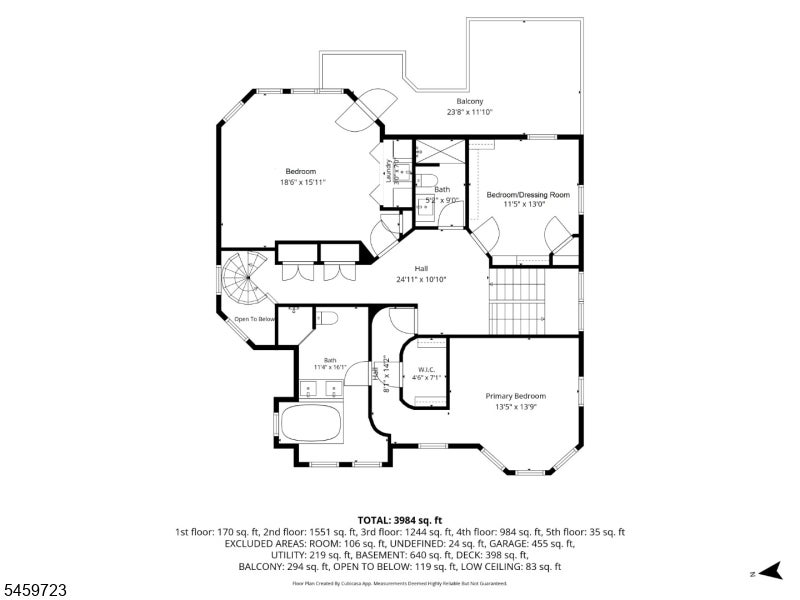
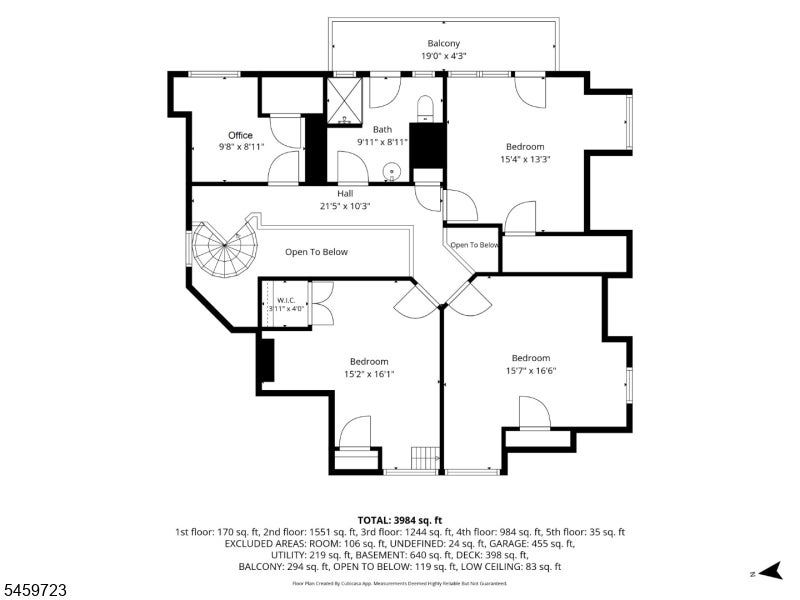
Property Description
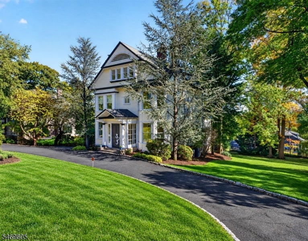
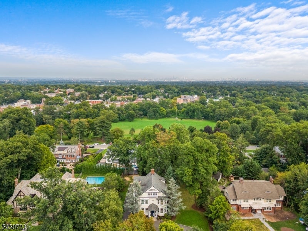
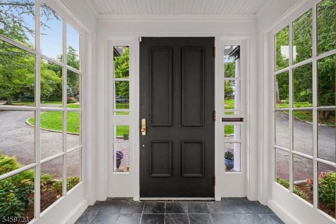
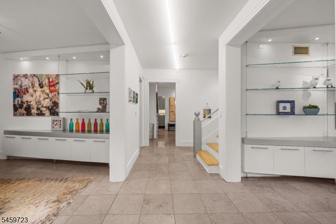
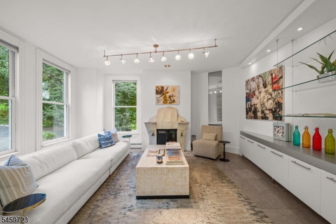
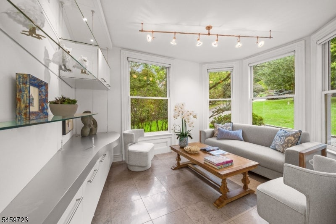
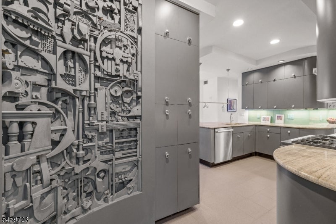
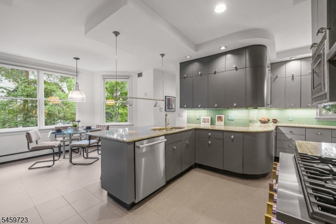
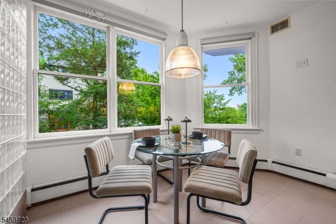
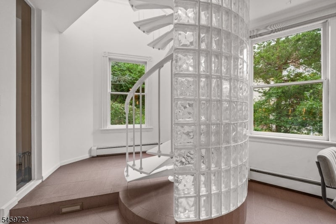
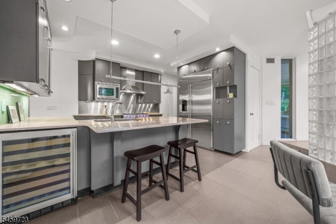
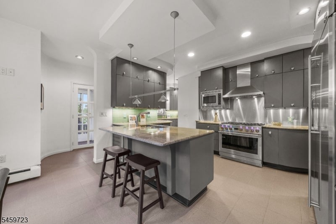
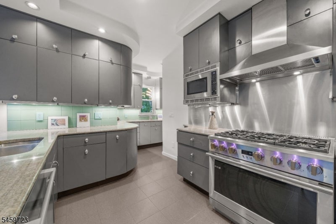
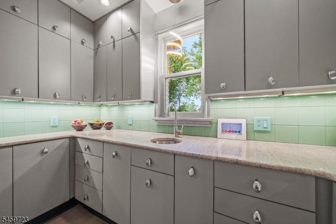
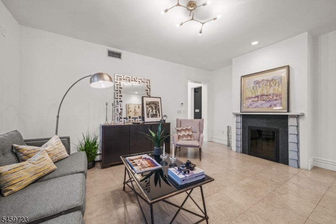
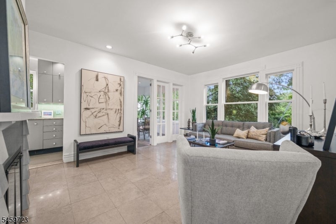
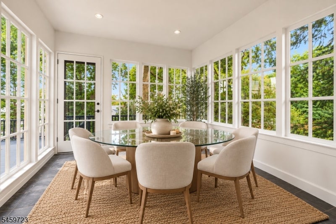
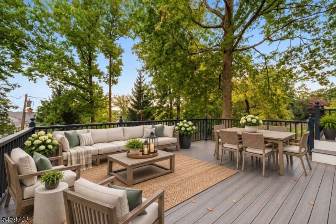
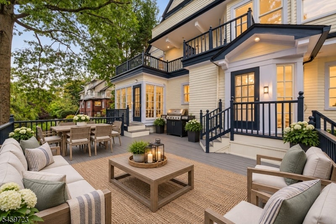
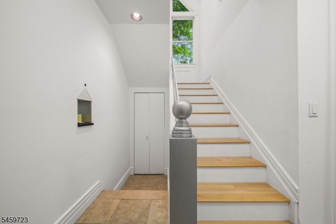
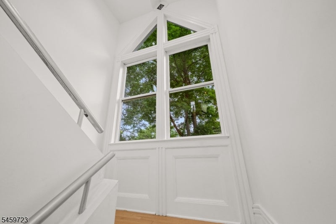
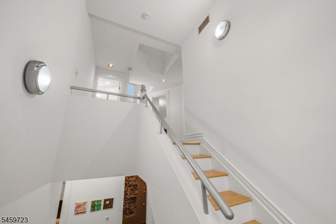
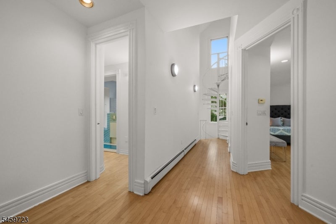
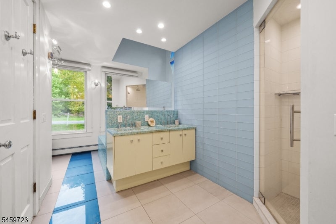
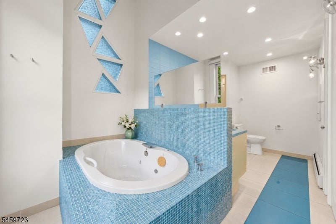
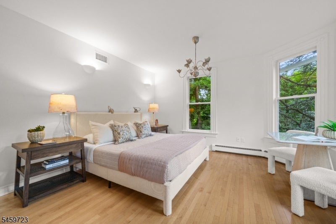
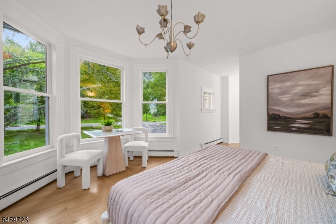
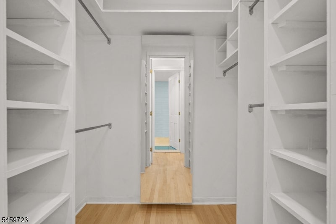
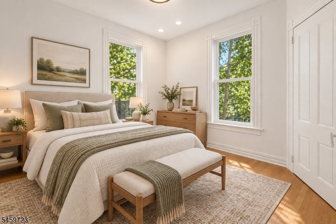
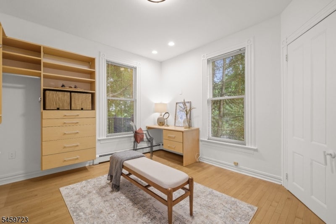
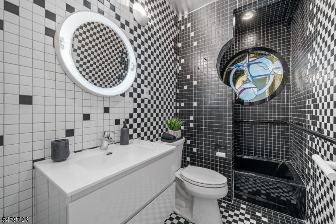
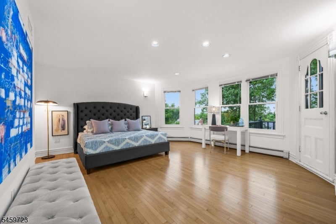
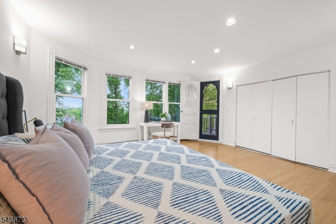
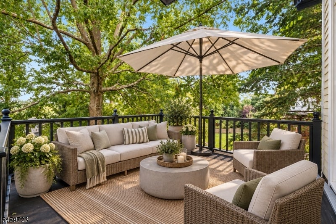
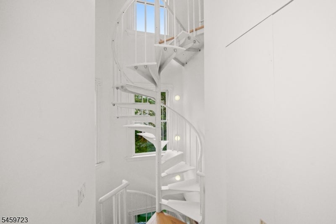
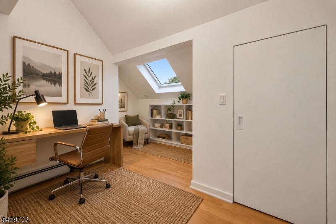
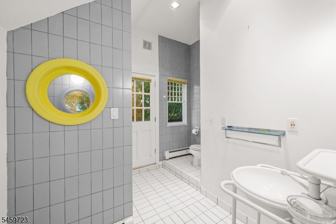
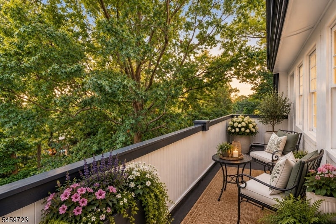
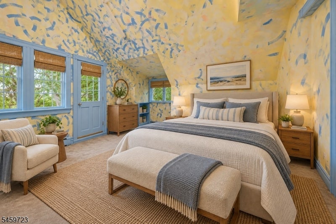
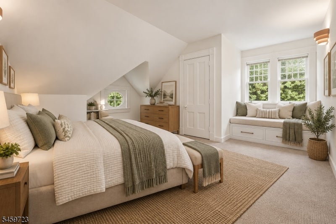
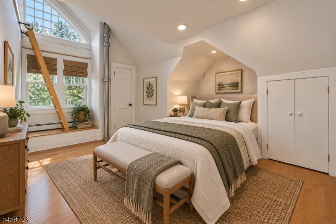
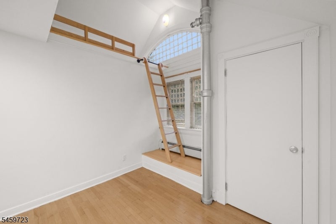
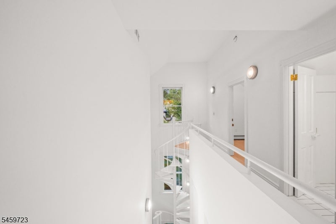
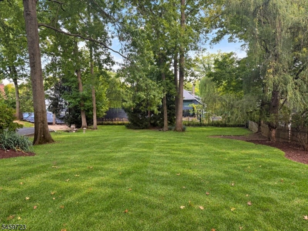
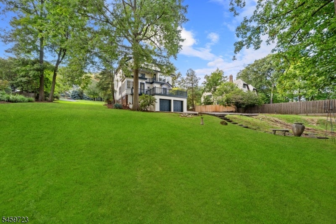
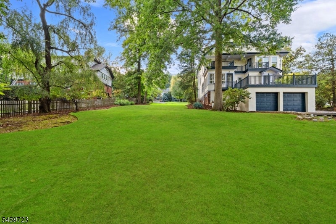
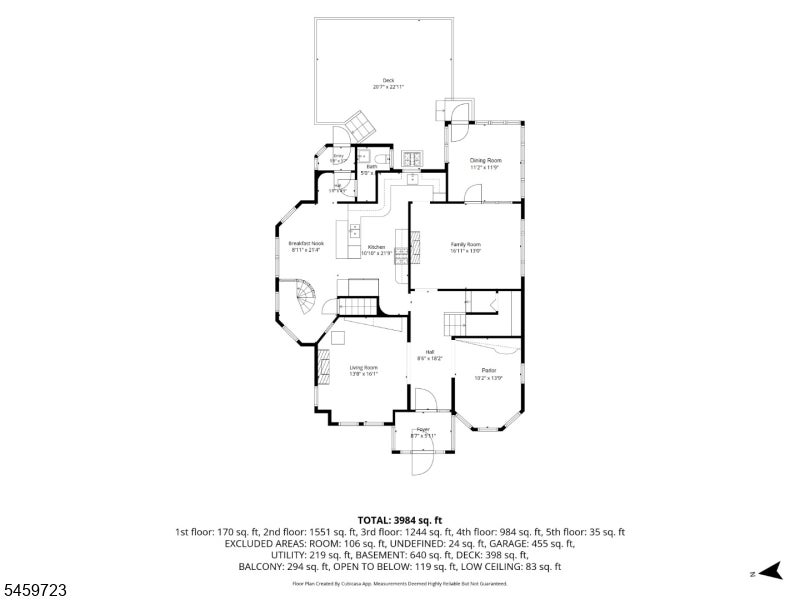
A true architectural original in the heart of Upper Montclair, 303 Upper Mountain Avenue is a one-of-a-kind residence where art, design, and exceptional space come together. Set on over half an acre, this distinctive home unfolds across three finished levels, offering 6 bedrooms, a home office, 3.1 baths, and remarkable indoor-outdoor living. Inside, Italian limestone floors, original moldings, dramatic architectural curves, custom built-ins, stained glass, and curated lighting create a home unlike any other. The Living Room is anchored by a working fireplace with a sculptural porcelain surround by renowned ceramic artist Paula Winokur. The expansive kitchen features 40 custom cabinets, granite counters, Monogram appliances, a Bosch 800 Series dishwasher, wine cooler, butler's pantry, and a striking custom sculpture created from materials original to the home. The Primary Suite offers an oversized walk-in closet and spa-like bath with steam shower and jetted tub. There are 2 additional bedrooms on this floor, one currently used as a dressing room (easily converted) and another bath. Soaring ceilings, skylights, a spiral staircase, lofted spaces, and three levels of deck space add to the home's extraordinary character. A 2-car attached garage, circular drive, abundant parking, and mostly fenced .54-acre property complete the offering all moments from Up. Montclair Village, Anderson Park, restaurants, shopping and boutiques, and NYC transportation.
Overview
Open House
Property Type
Residential
Location
303 Upper Mountain Ave, Montclair Twp, NJ 07043
Year Built
1890
MLS ID
4060688
Listing Last Updated
Property Features & Amenities
Interior
Total Bedrooms
6
Full Bathrooms
3
Half Bathrooms
1
Flooring
Carpet, Tile
Fireplace
Wood Burning
Appliances
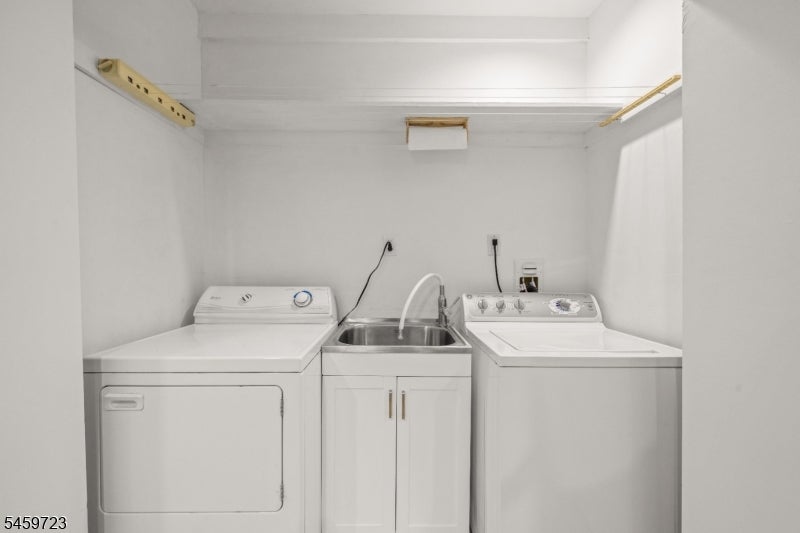
Dishwasher, Dryer, Refrigerator, Gas Oven, Gas Range, Microwave, Washer, Gas Water Heater
Other Interior Features
Cathedral Ceiling(s), Central Vacuum, Eat-in Kitchen, Walk-In Closet(s), Pantry
Exterior
Garage Spaces
2.0
Water Source
Public
Roof
Asphalt
Lot Features
Level
Parking
Circular Driveway, Garage Door Opener
Heat Type
Forced Air
Air Conditioning
Central Air
Sewer
Public Sewer
Security Features
Smoke Detector(s)
Details
Total Area
3,375 Sq.Ft.
Architecture Styles
Victorian
Financial
Price
$1,599,000
Real Estate Tax
$35,075/yr
Exclusive Listing Agents