Property Description
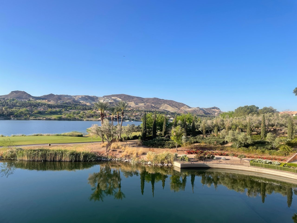
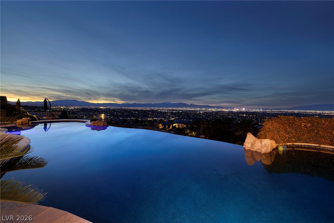
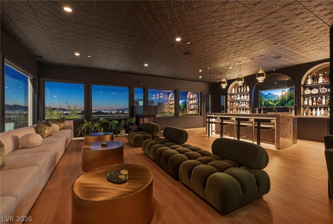
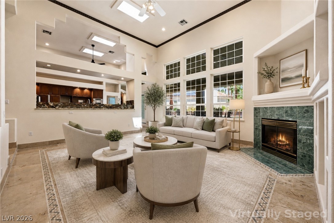
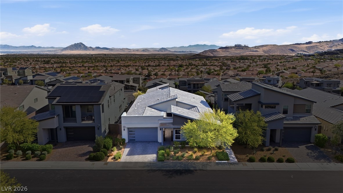
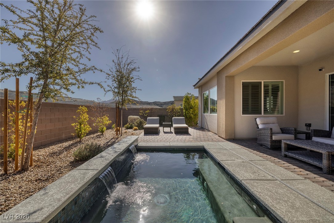
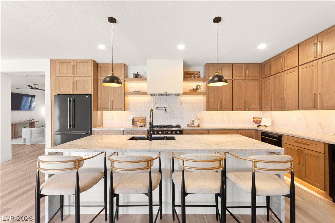
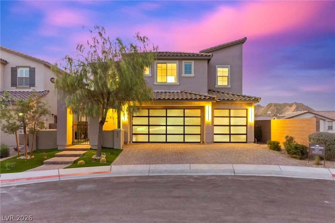
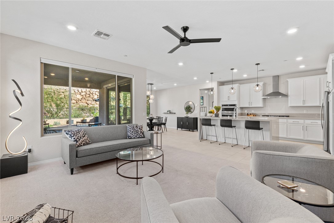
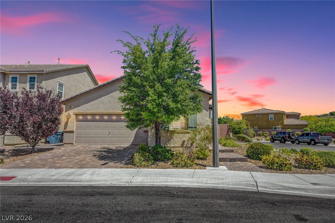
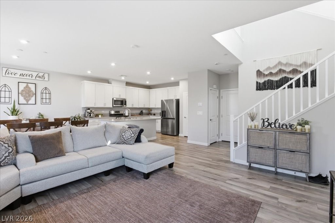
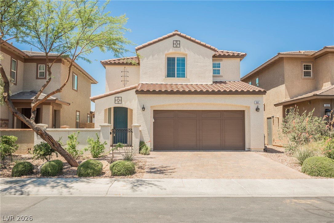
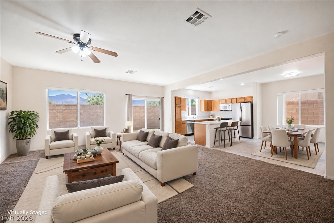
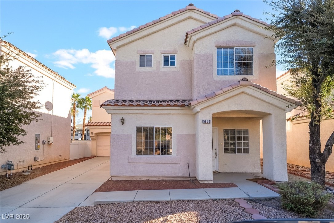
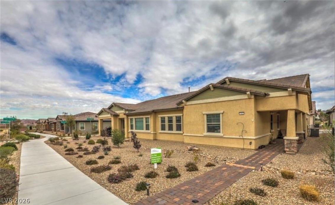
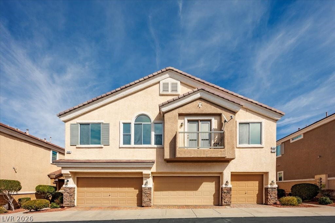
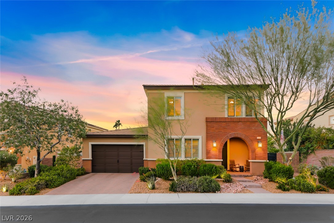
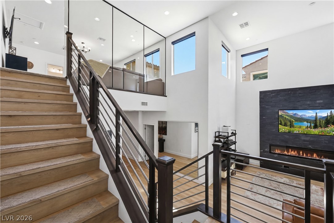
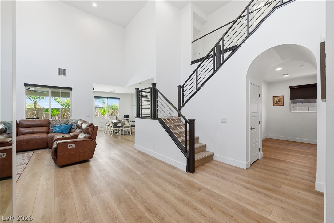
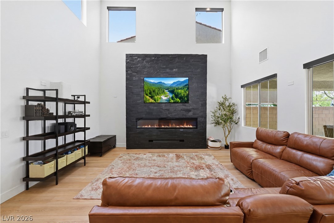
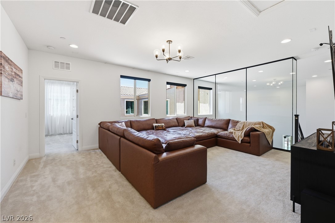
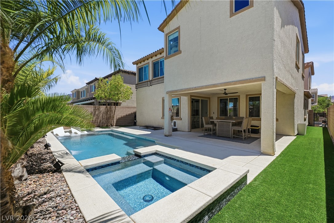
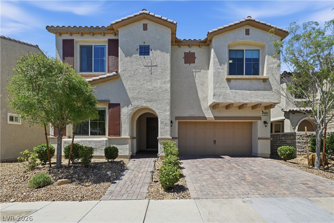
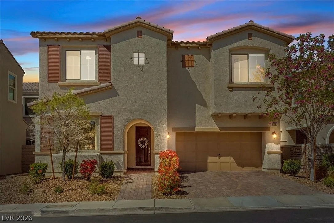
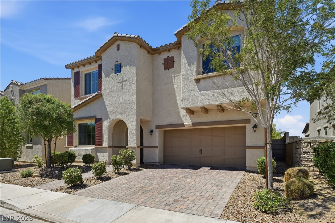
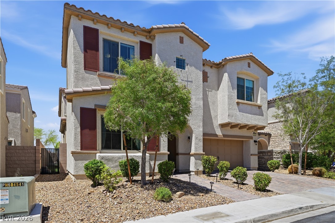
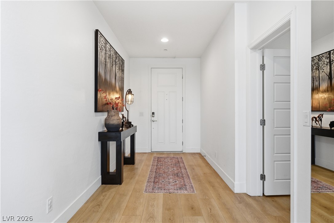
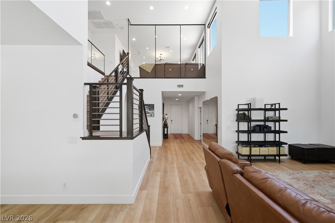
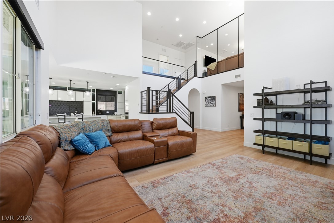
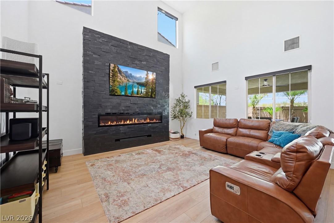
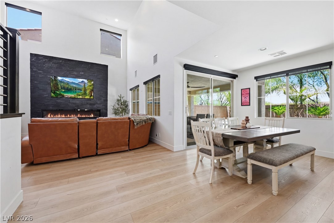
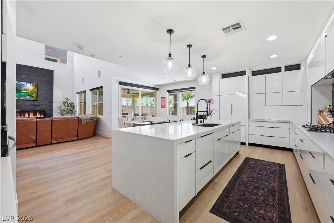
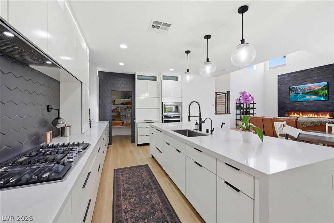
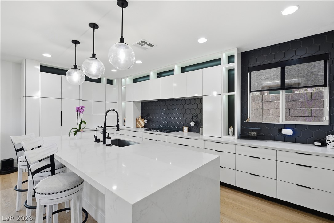
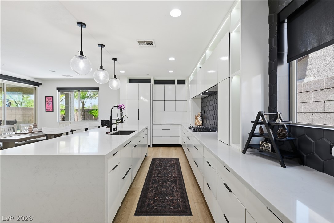
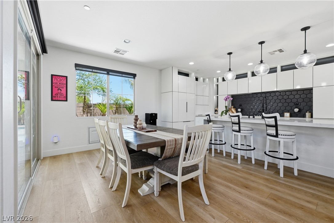
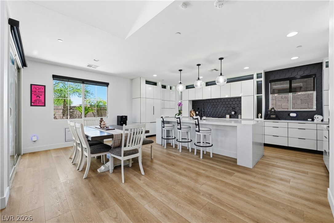
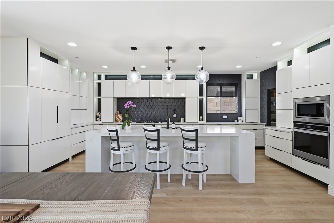
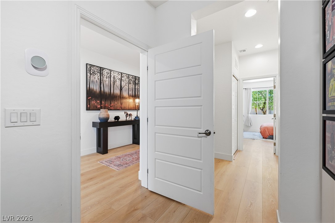
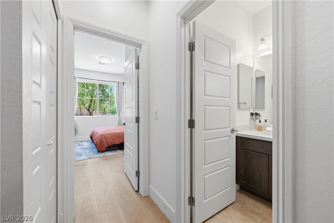
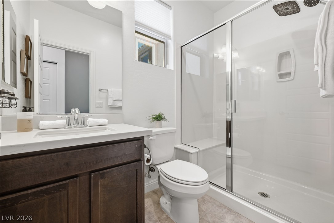
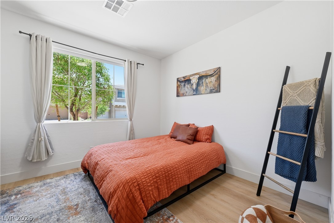
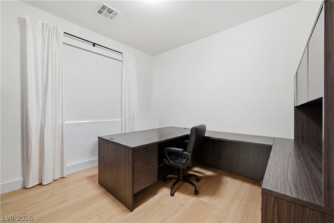
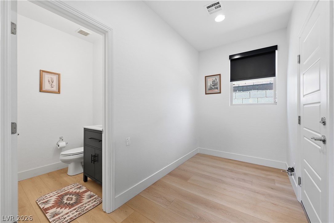
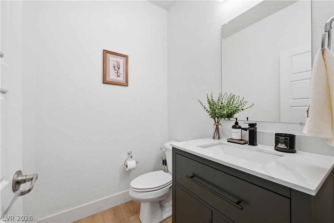
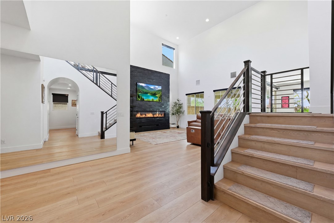
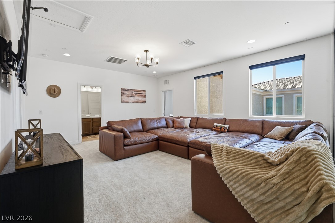
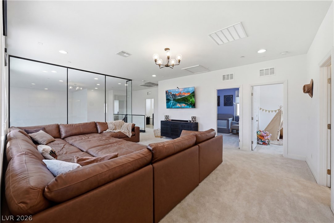
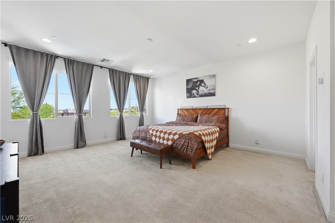
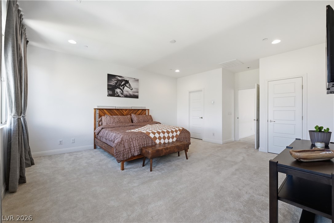
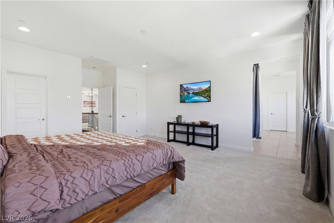
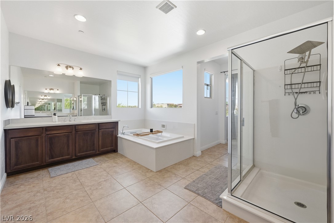
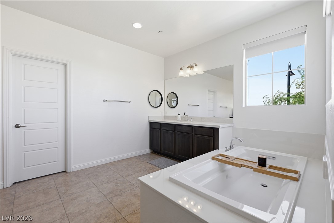
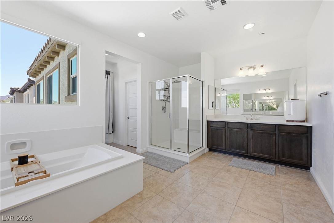
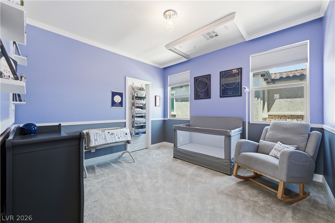
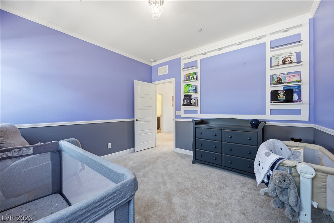
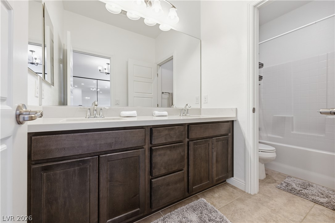
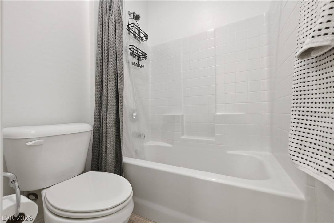
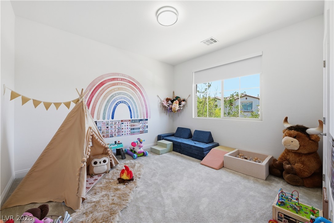
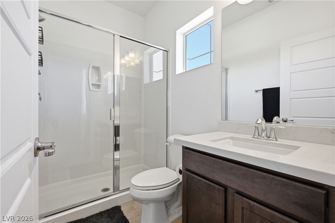
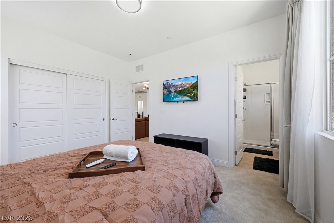
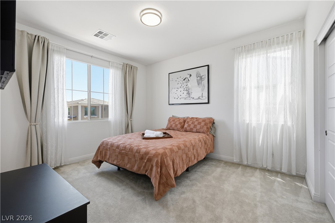
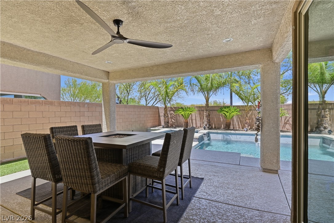
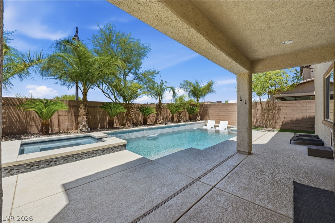
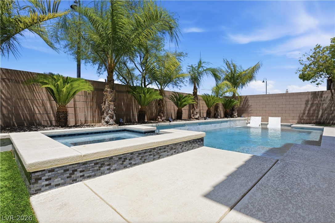
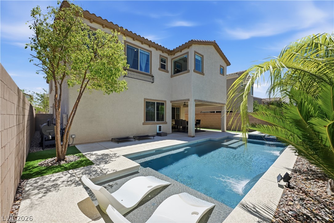
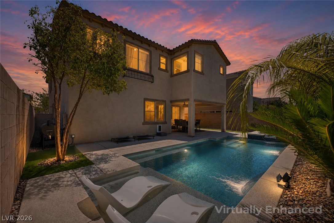
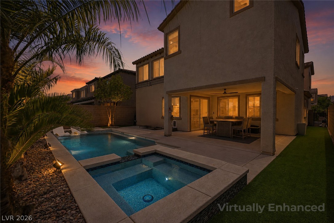
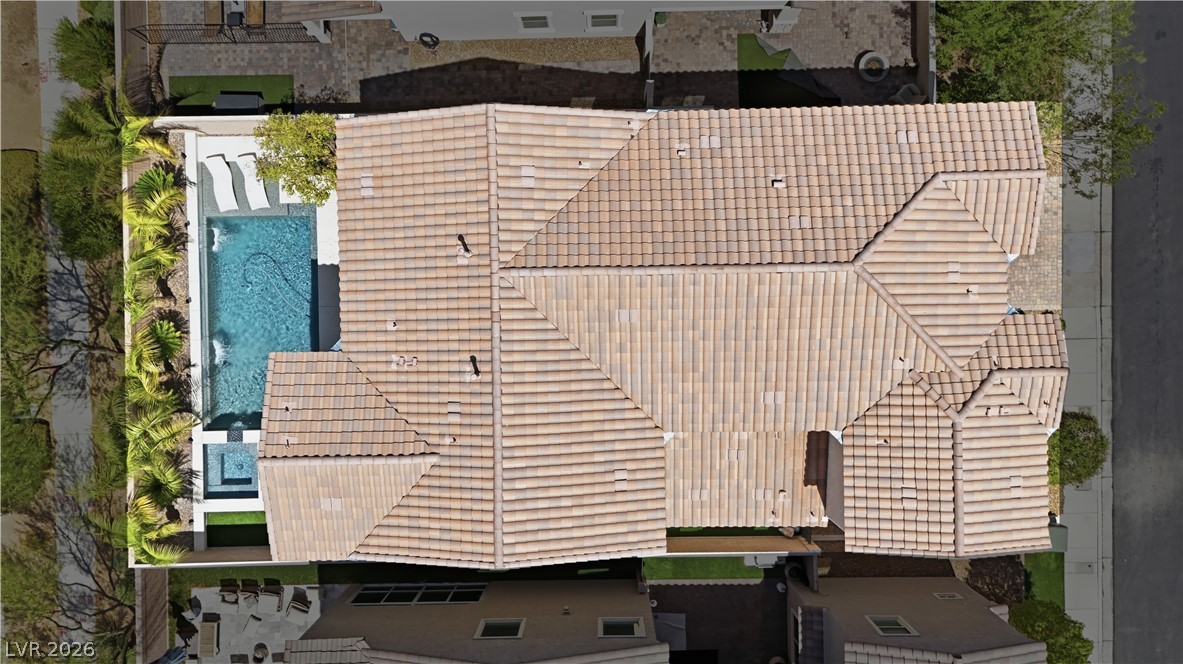
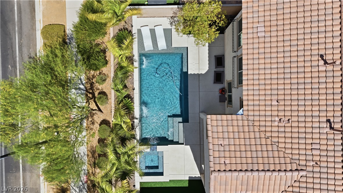
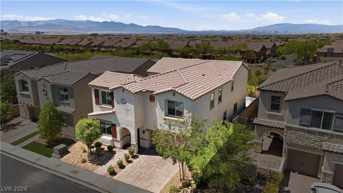
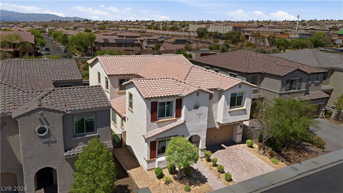
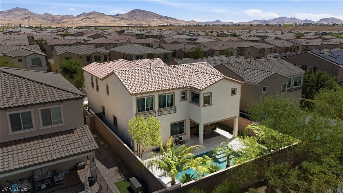
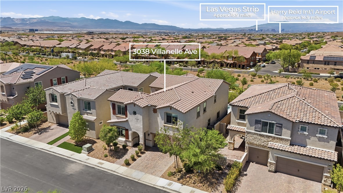
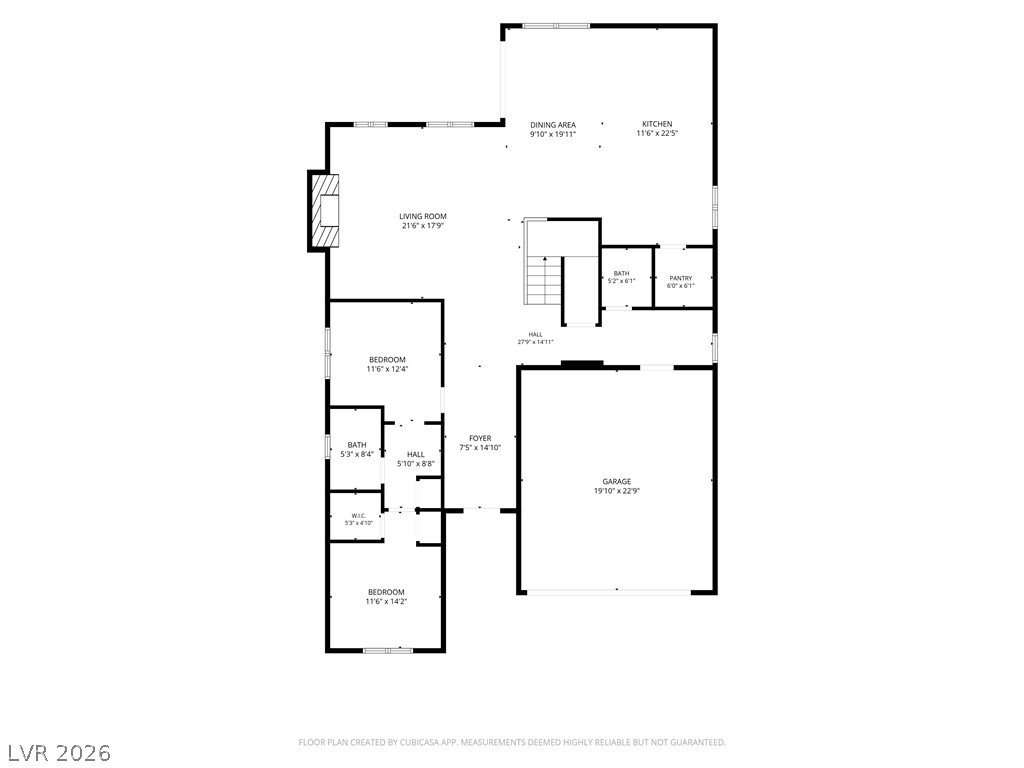
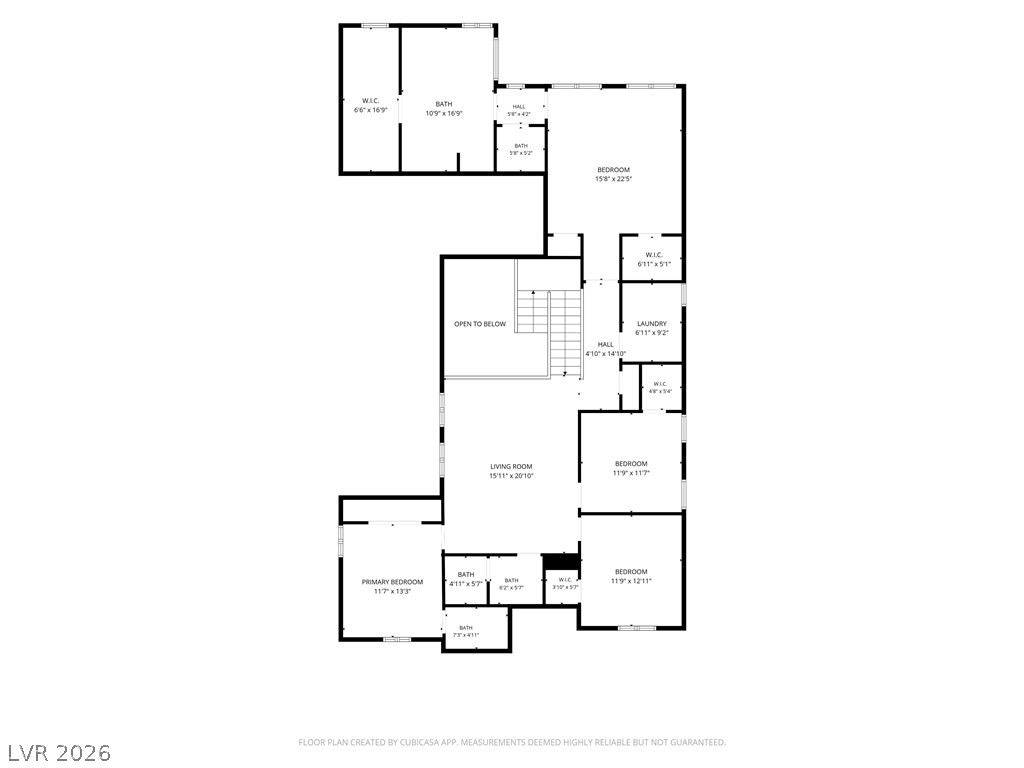
Welcome to this exceptional residence in the heart of Inspirada, where flexible living, thoughtful design, & resort-style amenities come together in one unforgettable home. Offering 3,592 sq ft., this beautifully appointed two-story residence features five bedrooms, four full bathrooms, one powder bath, & an incredibly versatile floor plan designed to adapt to every stage of life. A rare private Next Gen suite on the main level includes its own living room, bedroom, & full bath, creating the ideal space for multigenerational living, extended guests, a live-in nanny, or long-term visitors while maintaining comfort and privacy for everyone. At the center of the home, the expansive great room flows seamlessly into a chef-inspired kitchen complete with quartz countertops, custom cabinetry, a generous center island with breakfast bar, walk-in pantry, stainless steel appliances, & luxury vinyl flooring. Upstairs, a striking glass-enclosed loft offers endless flexibility as a sophisticated home office, media room, fitness space, playroom, or creative studio while preserving the home's open, light-filled feel. The spacious primary retreat is designed for relaxation with a sitting area, spa-inspired bath featuring separate tub & shower, dual vanities, makeup station, & an oversized walk-in closet. Step outside to your private backyard oasis where a heated saltwater pool, covered patio, & the rare advantage of no rear neighbors create an exceptional setting for entertaining or quiet evenings at home. Located within the award-winning Inspirada master-planned community, residents enjoy multiple parks, community pools, basketball courts, jogging trails, playgrounds, pet parks, nearby shopping, dining, top-rated schools, and convenient freeway access, delivering the perfect balance of luxury, functionality, & lifestyle.
Overview
Property Type
Residential
Location
3038 Villanelle Avenue, Henderson, NV 89044
MLS ID
2791510
Listing Last Updated
Property Features & Amenities
Interior
Total Bedrooms
5
Full Bathrooms
3
Three-Quarter Bathrooms
1
Half Bathrooms
1
Flooring
Carpet, Luxury Vinyl Plank, Tile
Appliances
Built-In Gas Oven, Double Oven, Dishwasher, Gas Cooktop, Disposal, Microwave, Refrigerator, Water Softener Owned
Other Interior Features
Bedroom on Main Level, Window Treatments, Additional Living Quarters, Programmable Thermostat
Exterior
Stories
2
Garage Spaces
2.0
Water Source
Public
Utilities
Underground Utilities
Pool
Gas Heat, In Ground, Private, Salt Water, Community
Roof
Tile
Lot Features
Drip Irrigation/Bubblers, Desert Landscaping, Landscaped, No Rear Neighbors, 1/4 Acre
Parking
Attached, Garage, Garage Door Opener, Inside Entrance, Private
Heat Type
Central, Gas, High Efficiency
Air Conditioning
Central Air, Electric, High Efficiency
Sewer
Public Sewer
Amenities
Basketball Court, Dog Park, Jogging Path, Playground, Park, Pool
Security Features
Security System Owned, Fire Sprinkler System
Other Exterior Features
Patio, Private Yard, Sprinkler/Irrigation
Details
Total Area
3,592 Sq.Ft.
Neighborhood
Henderson
Architecture Styles
Two Story
View Description
Mountain(s)
Financial
Price
$1,000,000
Real Estate Tax
$7,858/yr
HOA
$180/mo
Exclusive Listing Agents