

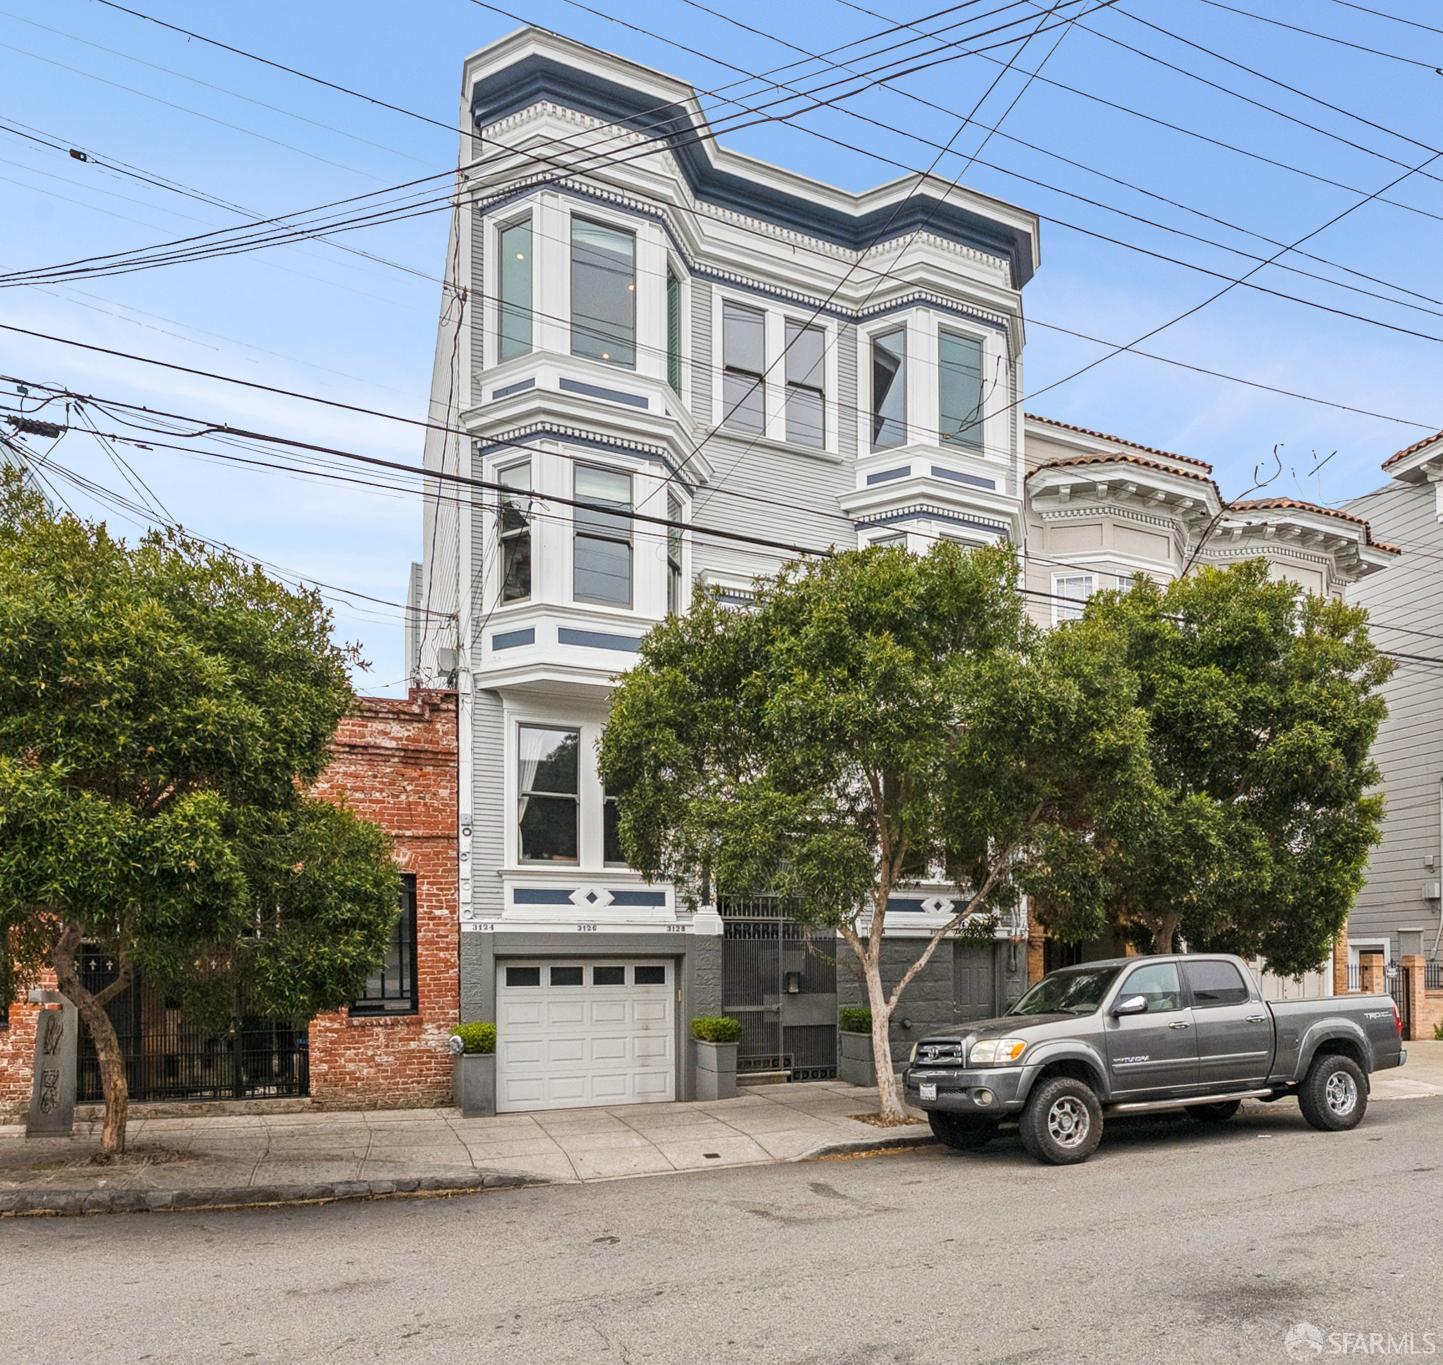
Property Description
Ideally situated in Cow Hollow between Union and Chestnut Streets, 3126 Laguna Street has the character and architectural details of a quintessential San Francisco home with recent updates and modern finishes throughout. There are beautiful moldings and trims, timeless wainscoting, coved ceilings, and softwood floors throughout. Tall west-facing windows fill the living room with natural light, while the original fireplace mantel, now fitted with a gas insert, provides a warm focal point. Updated double-hung dual pane windows and new baseboard heating add everyday comfort. The flexible floor plan includes two bedrooms, a full bath, and a bonus room ideal for a home office, gym, or den. The spacious primary bedroom easily accommodates a king-size bed and features a closet outfitted with a customizable Elfa system. The second bedroom offers a walk-in closet, also with an Elfa system, and is conveniently located near the in-unit laundry and linen closet. The timelessly updated bathroom includes a new custom vanity, custom built-in wall cabinet, beautiful tilework, updated fixtures, and newer flooring. The generously sized kitchen has been updated with Bosch appliances, warm finishes, abundant cabinetry, open wood shelving, and custom built-ins with pull-out storage. Just beyond the kitchen, the light-filled east-facing bonus room opens directly to a private deck, which is an inviting spot for morning coffee or working from home. The home also includes one independent parking space and additional garage storage. The Marina and Russian Hill are just moments away. Union Street Chestnut Street and Polk Street's shops, cafs, restaurants, and neighborhood favorites are all within easy reach, with Fort Mason, Aquatic Park, the Marina Green, and the waterfront nearby.
Overview
Property Type
Condo
Location
3126 Laguna Street, San Francisco, CA 94123
Year Built
1909
MLS ID
426165462
Listing Last Updated
Property Features & Amenities
Interior
Total Bedrooms
2
Full Bathrooms
1
Flooring
Wood
Laundry Room
Laundry Closet
Fireplace
Gas
Appliances
Dishwasher, Disposal, Free-Standing Gas Range, Gas Plumbed, Range Hood
Exterior
Water Source
Public
Roof
Asphalt
Parking
Assigned, Enclosed, Garage Door Opener, Independent, On Site
Heat Type
Baseboard
Sewer
Public Sewer
Security Features
Security Gate
Details
Total Area
1,120 Sq.Ft.
Architecture Styles
Edwardian
Financial
Price
$1,650,000
HOA
$500/mo
Exclusive Listing Agents
