Property Description
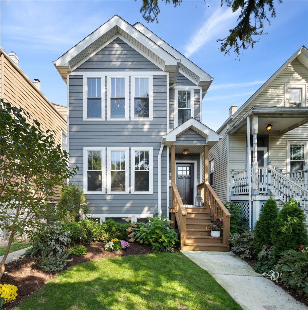
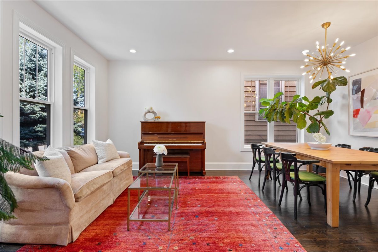
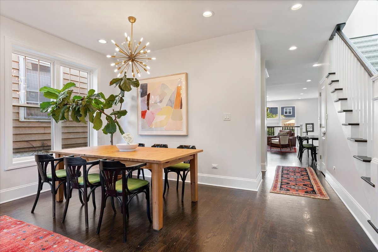
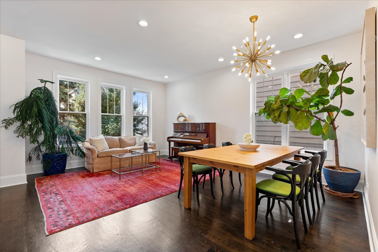
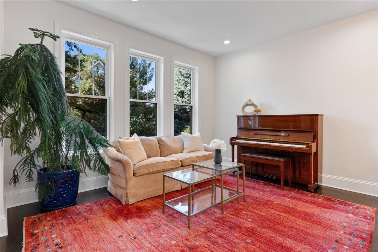
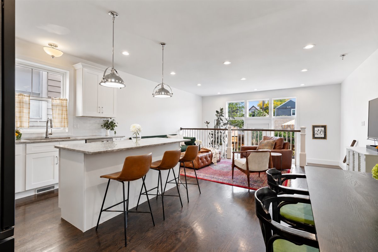
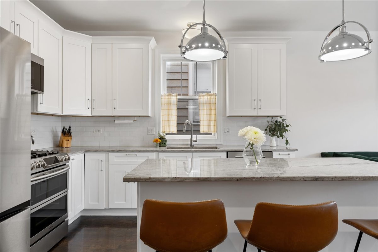
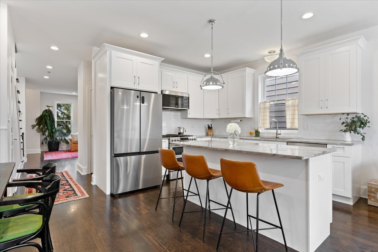
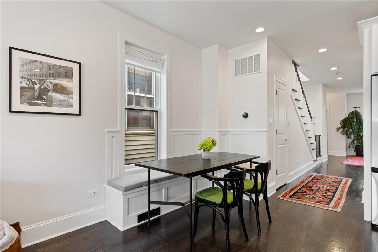
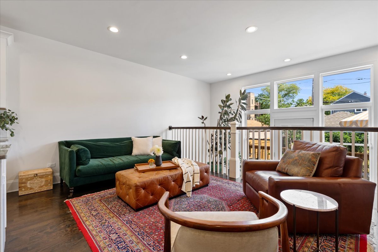
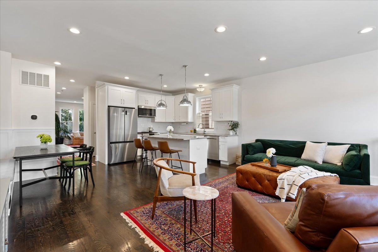
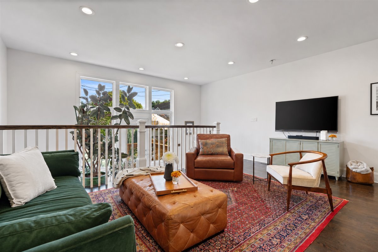
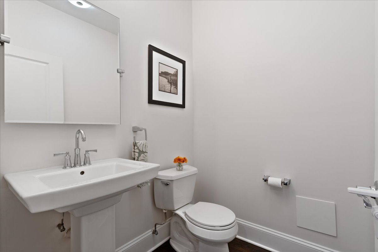
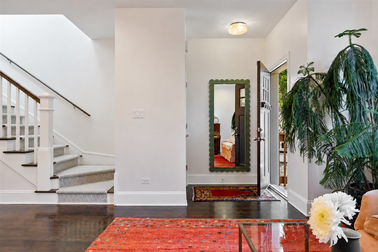
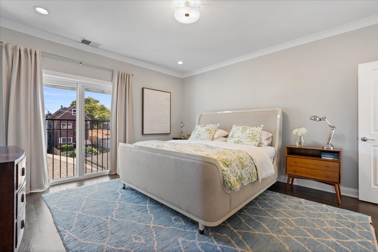
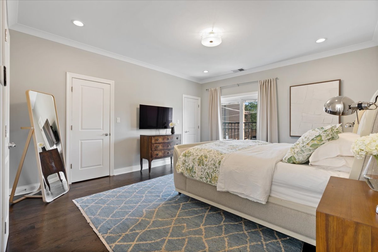
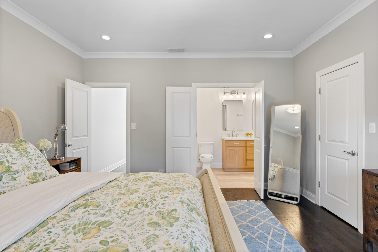
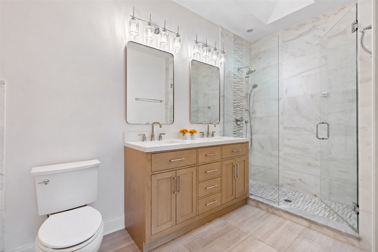
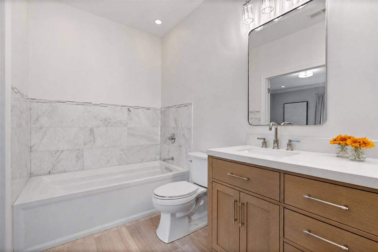
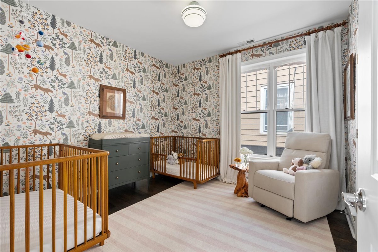
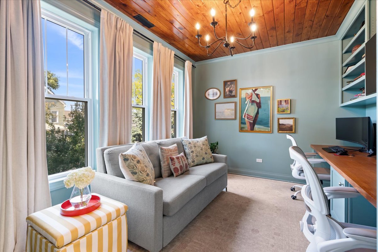
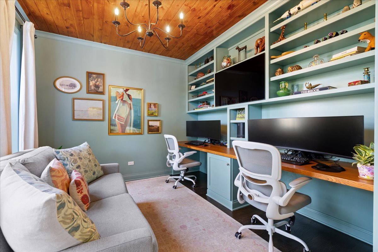
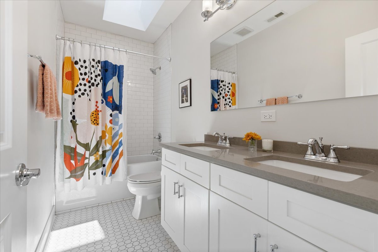
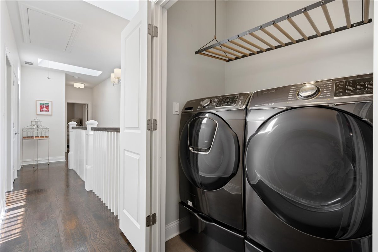
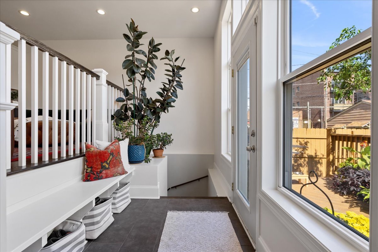
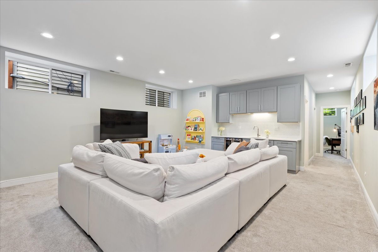
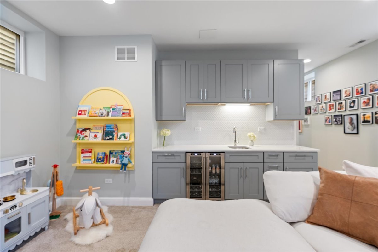
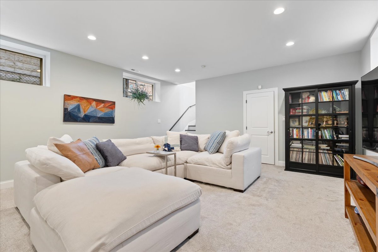
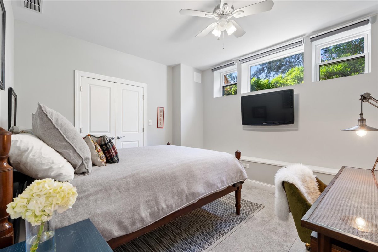
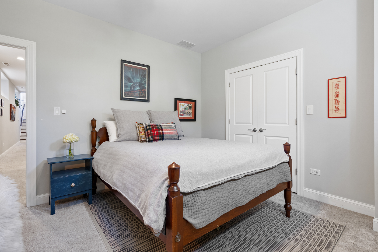
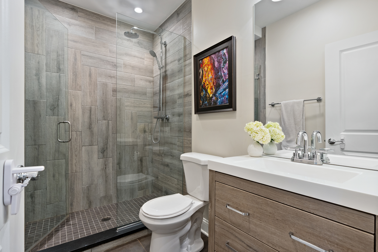
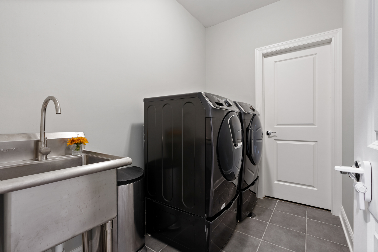
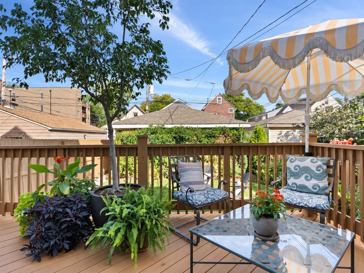
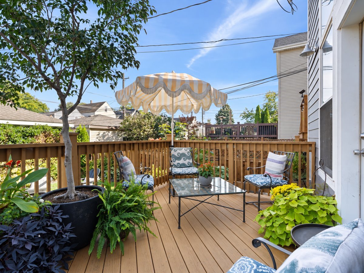
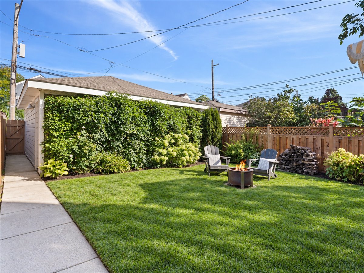
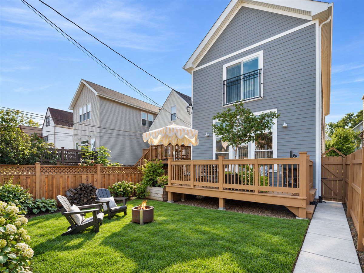
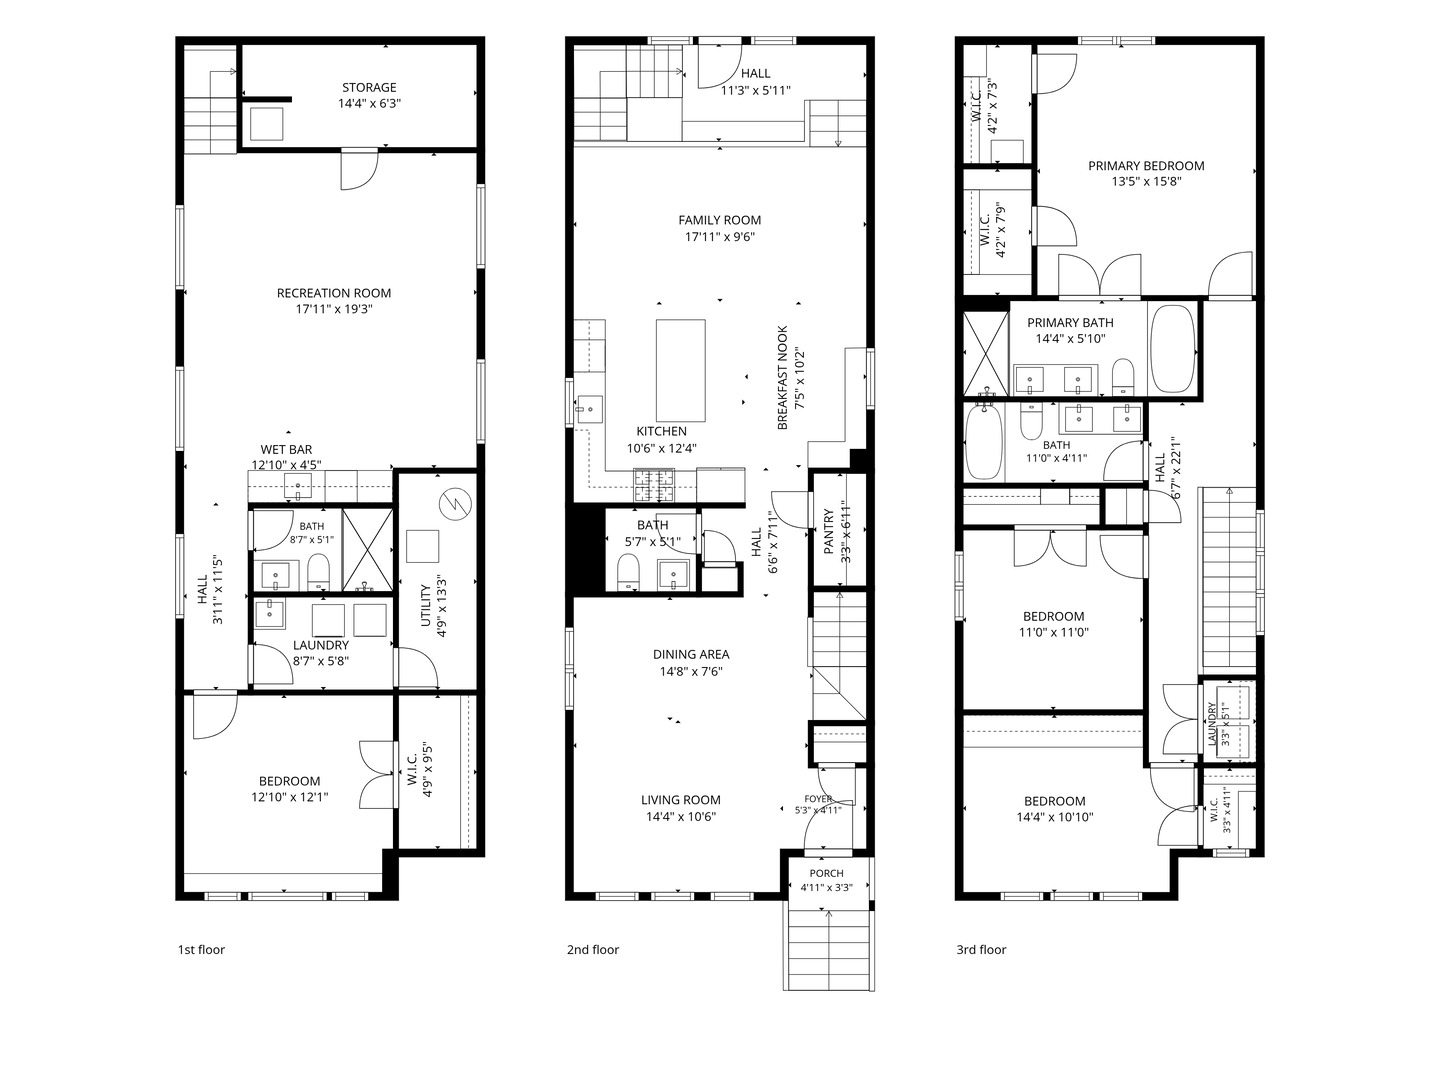
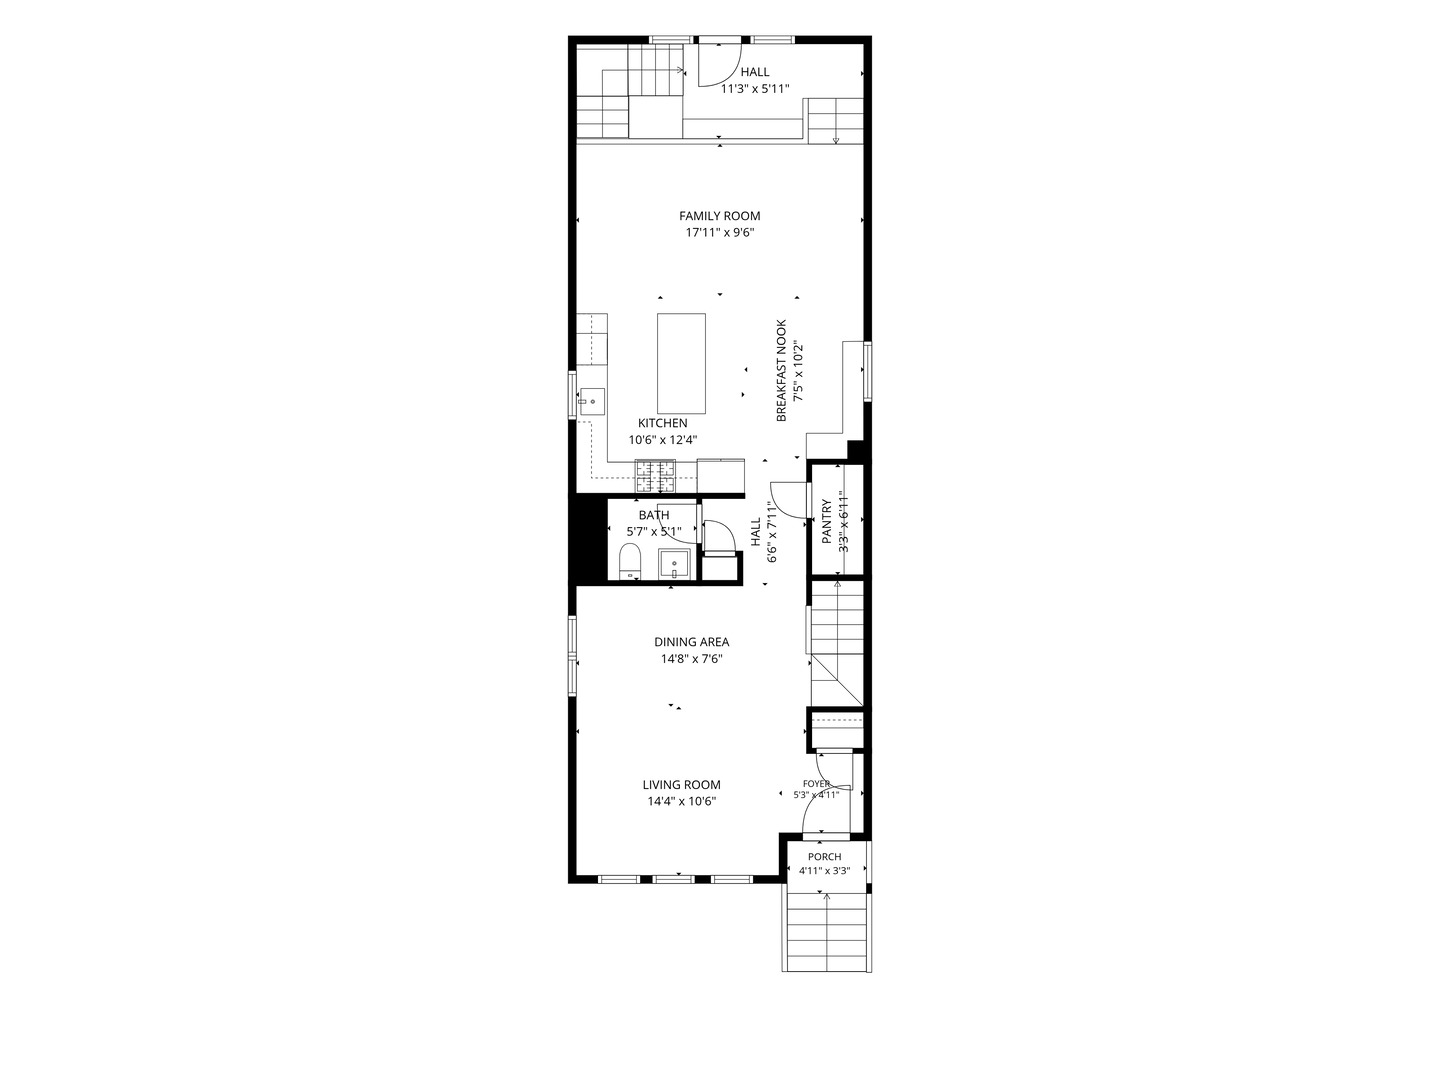
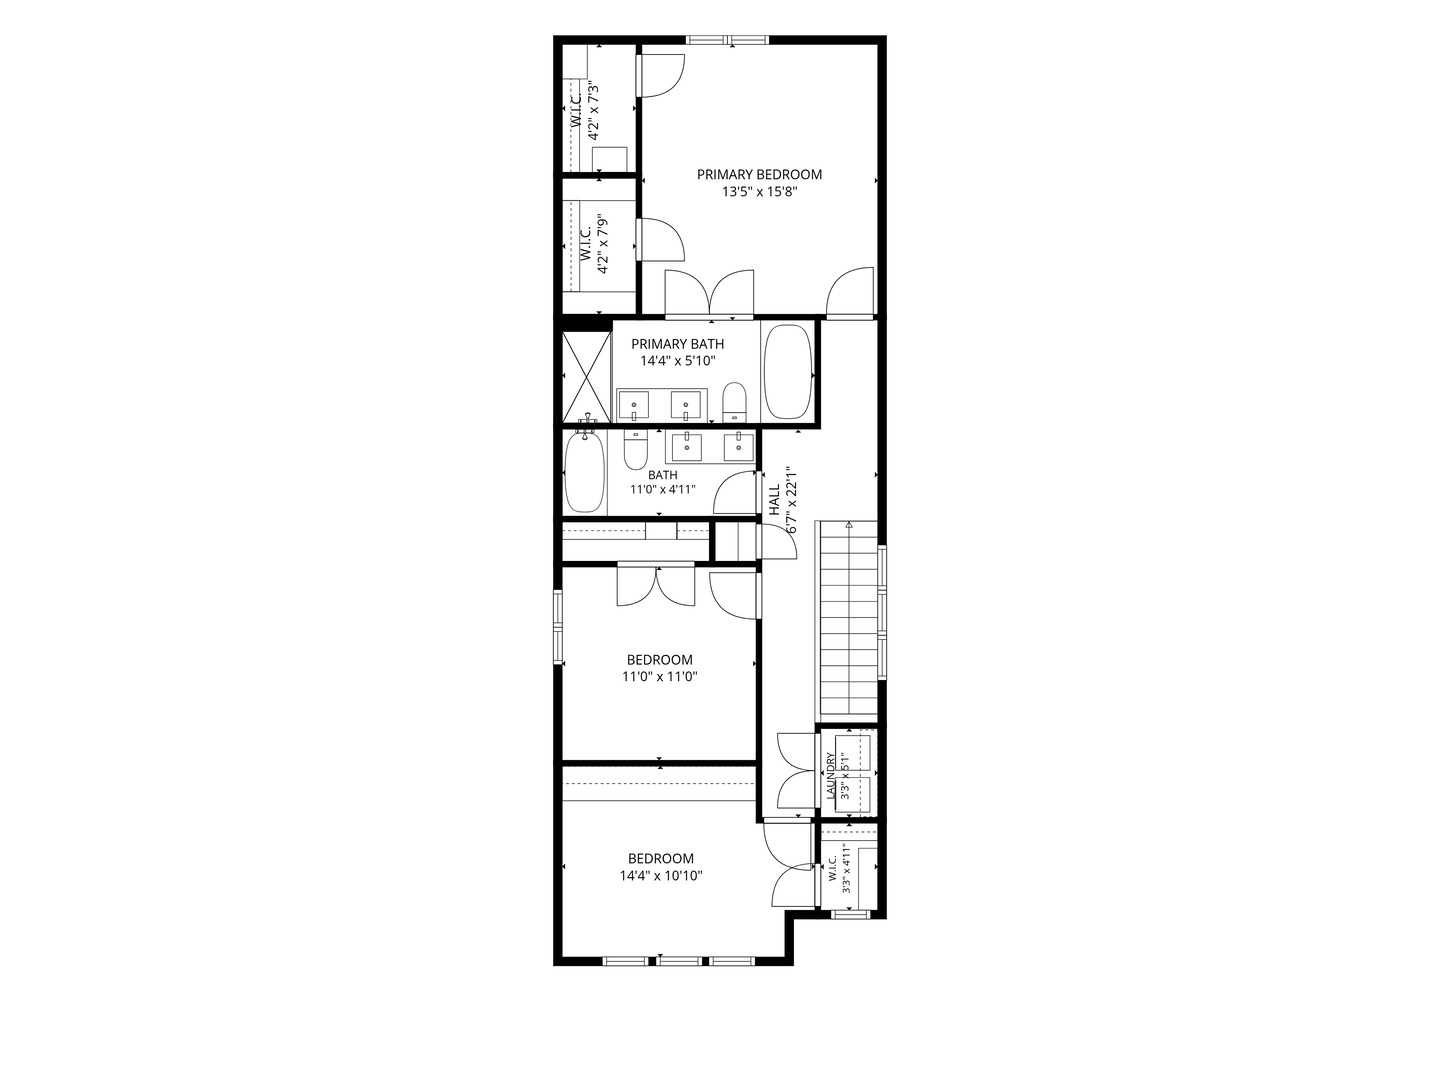
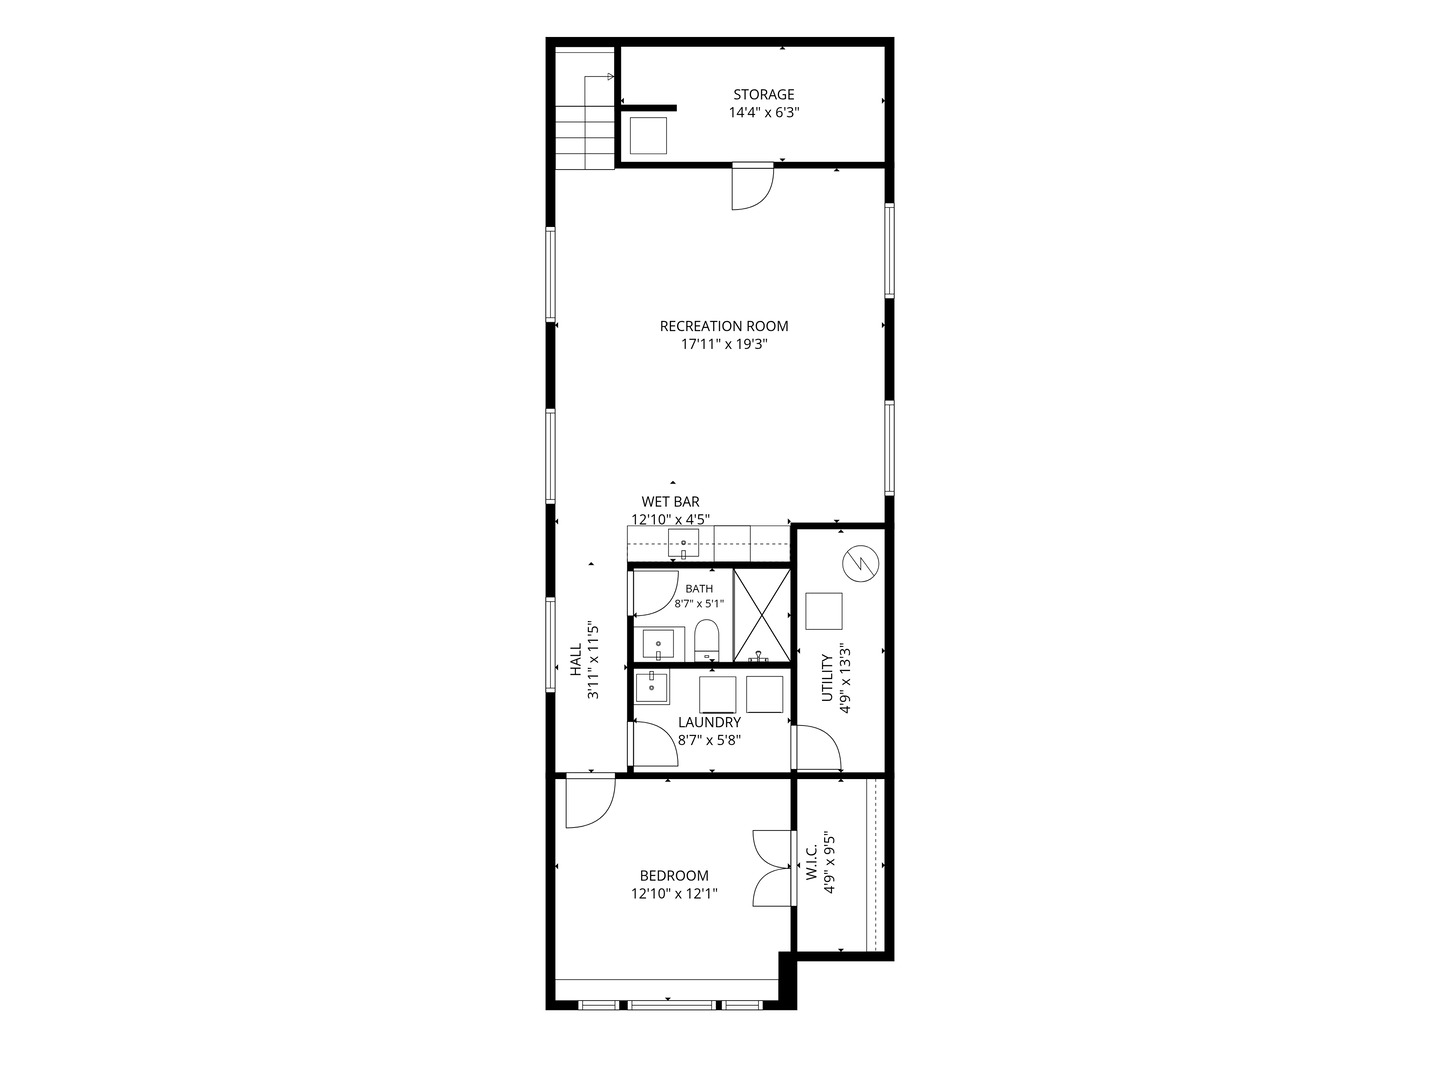
Built in 2018, this 4 bedroom, 3.5 bath Avondale single family home has three levels of living space with thoughtful details throughout. High ceilings, dark oak floors and large windows create a bright main level, with connected living and dining spaces that flow into the kitchen. White shaker cabinetry, granite countertops, stainless steel appliances and a large island with seating anchor the kitchen. Additional features include a built-in breakfast nook, half bath with separate linen closet and large pantry complete with a butcher block countertop. The adjoining family room overlooks a rear mudroom with bench seating and storage, with access to the deck and backyard. The upstairs level features three bedrooms, 2 full baths with side-by-side laundry and tons of storage. The primary suite features two walk-in-closets with custom and ensuite bath featuring a brand new white oak double sink vanity, quartz countertop and new lighting. The West-facing third bedroom is currently arranged as a home office with custom built-ins and wood paneled ceiling. The lower level provides an additional living space expands the living space with built-in wet bar. The fourth bedroom has a huge walk-in closet and a full bath perfectly appointed to accommodate guests. An additional storage room in lower level with shelving as well as the second laundry room with side-by-side laundry. Landscaped front and rear yards, a full irrigation system and a two-car garage complete the home.
Overview
Property Type
Residential
Location
3141 N Saint Louis Avenue, Chicago, IL 60618
Year Built
2018
MLS ID
12782221
Listing Last Updated
Property Features & Amenities
Interior
Total Bedrooms
4
Full Bathrooms
3
Half Bathrooms
1
Flooring
Hardwood
Laundry Room
Upper Level, In Unit, Multiple Locations
Appliances
Range, Microwave, Dishwasher, Refrigerator, Freezer, Washer, Dryer, Disposal
Other Interior Features
Cathedral Ceiling(s), Wet Bar, Built-in Features, Walk-In Closet(s), Open Floorplan, Granite Counters, Pantry, Quartz Counters
Exterior
Garage Spaces
2.0
Water Source
Lake Michigan
Roof
Asphalt
Parking
Yes, Garage Owned, Detached, Garage
Heat Type
Gas, Forced Air
Air Conditioning
Central Air
Sewer
Public Sewer
Substructure
Concrete Perimeter
Other Exterior Features
Balcony
Details
Financial
Price
$1,125,000
Real Estate Tax
$17,509/yr
Exclusive Listing Agents