Property Description
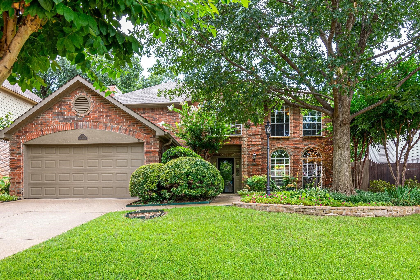
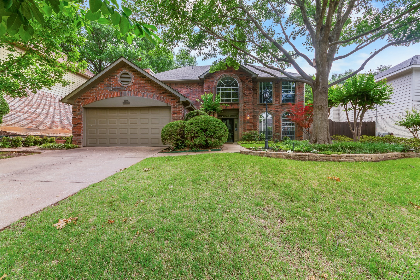
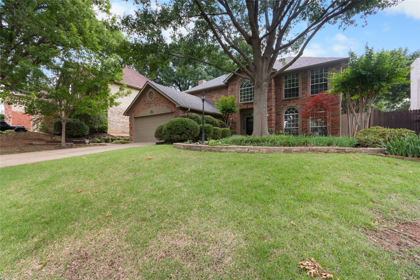
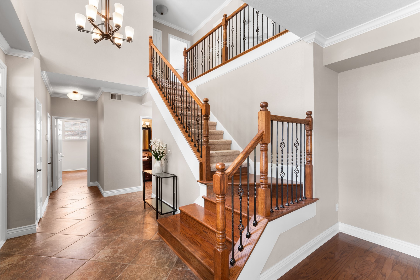
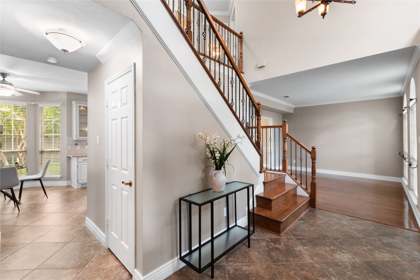
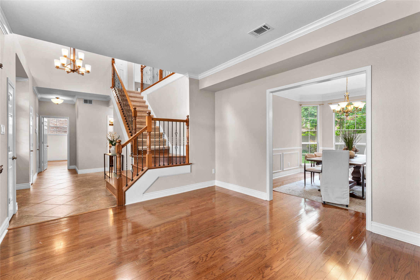
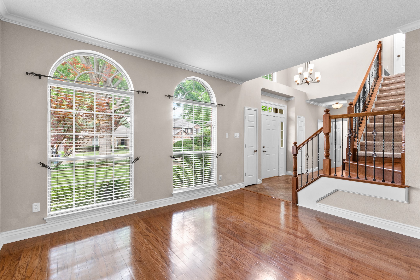
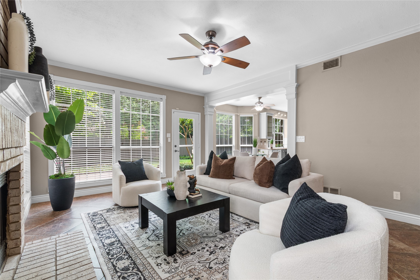
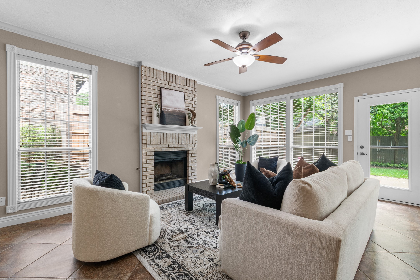
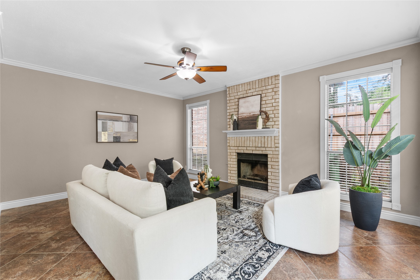
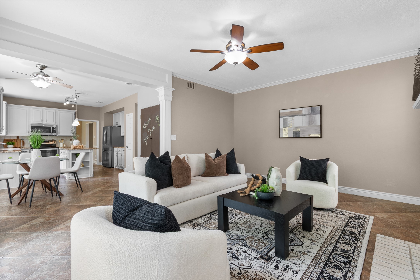
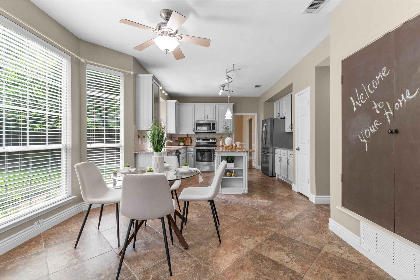
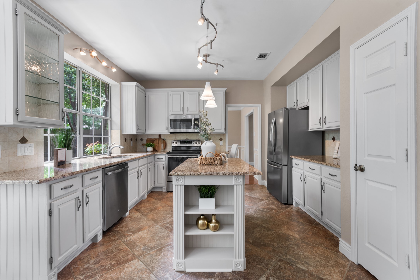
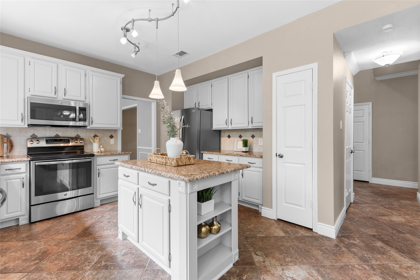
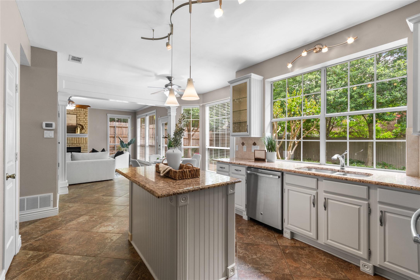
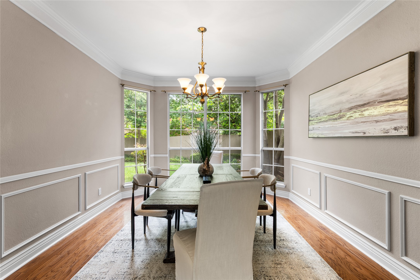
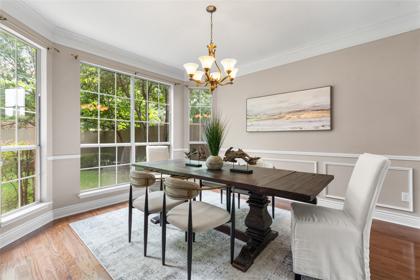
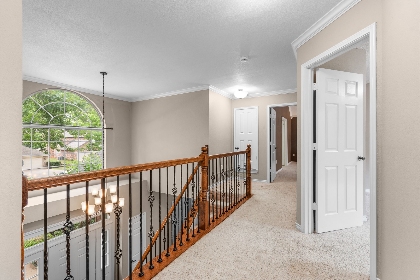
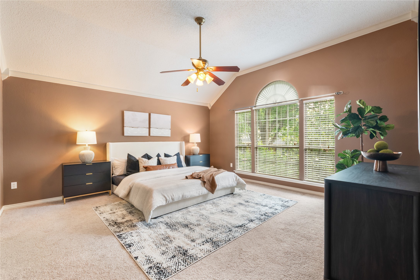
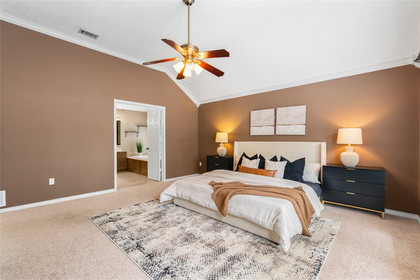
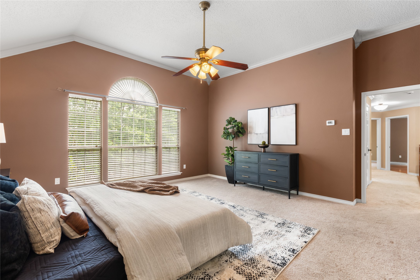
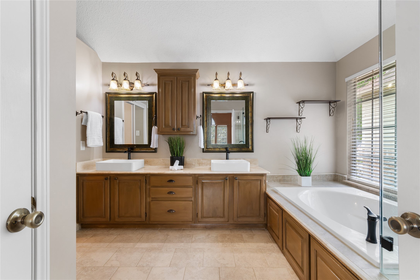
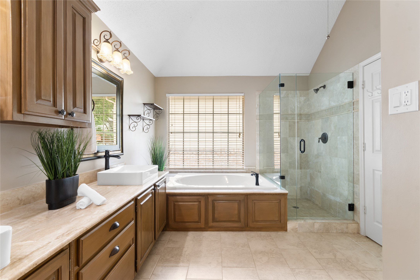
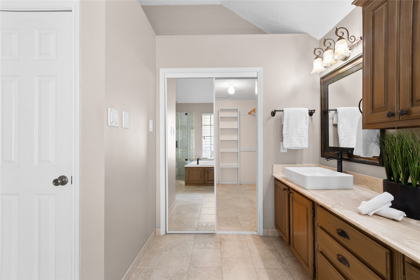
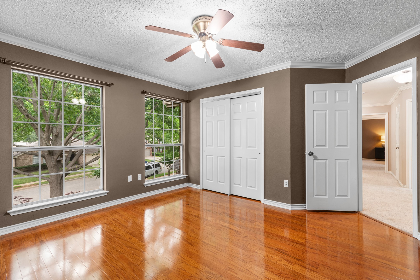
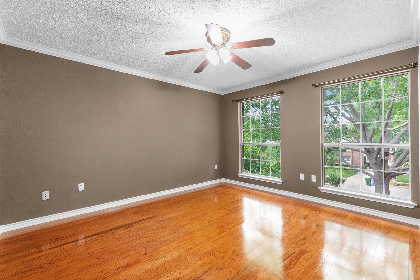
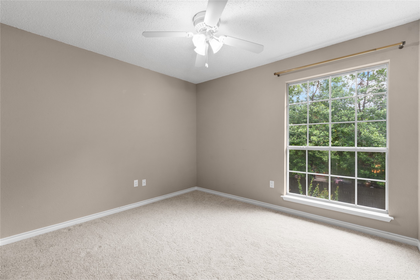
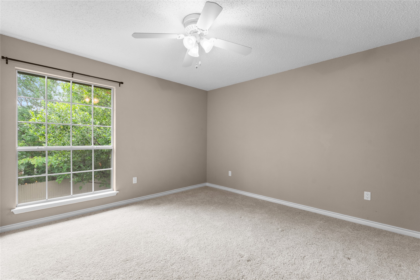
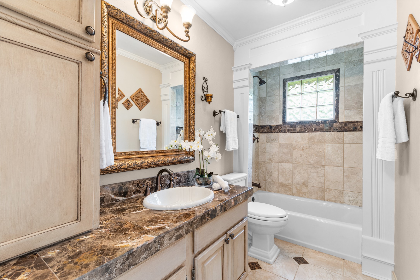
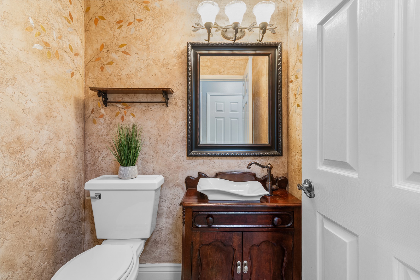
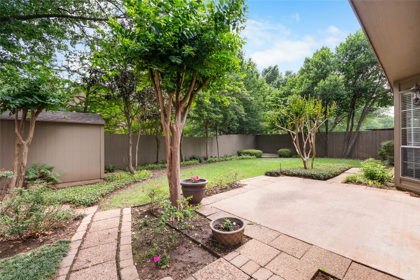
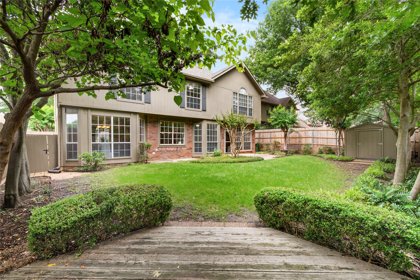
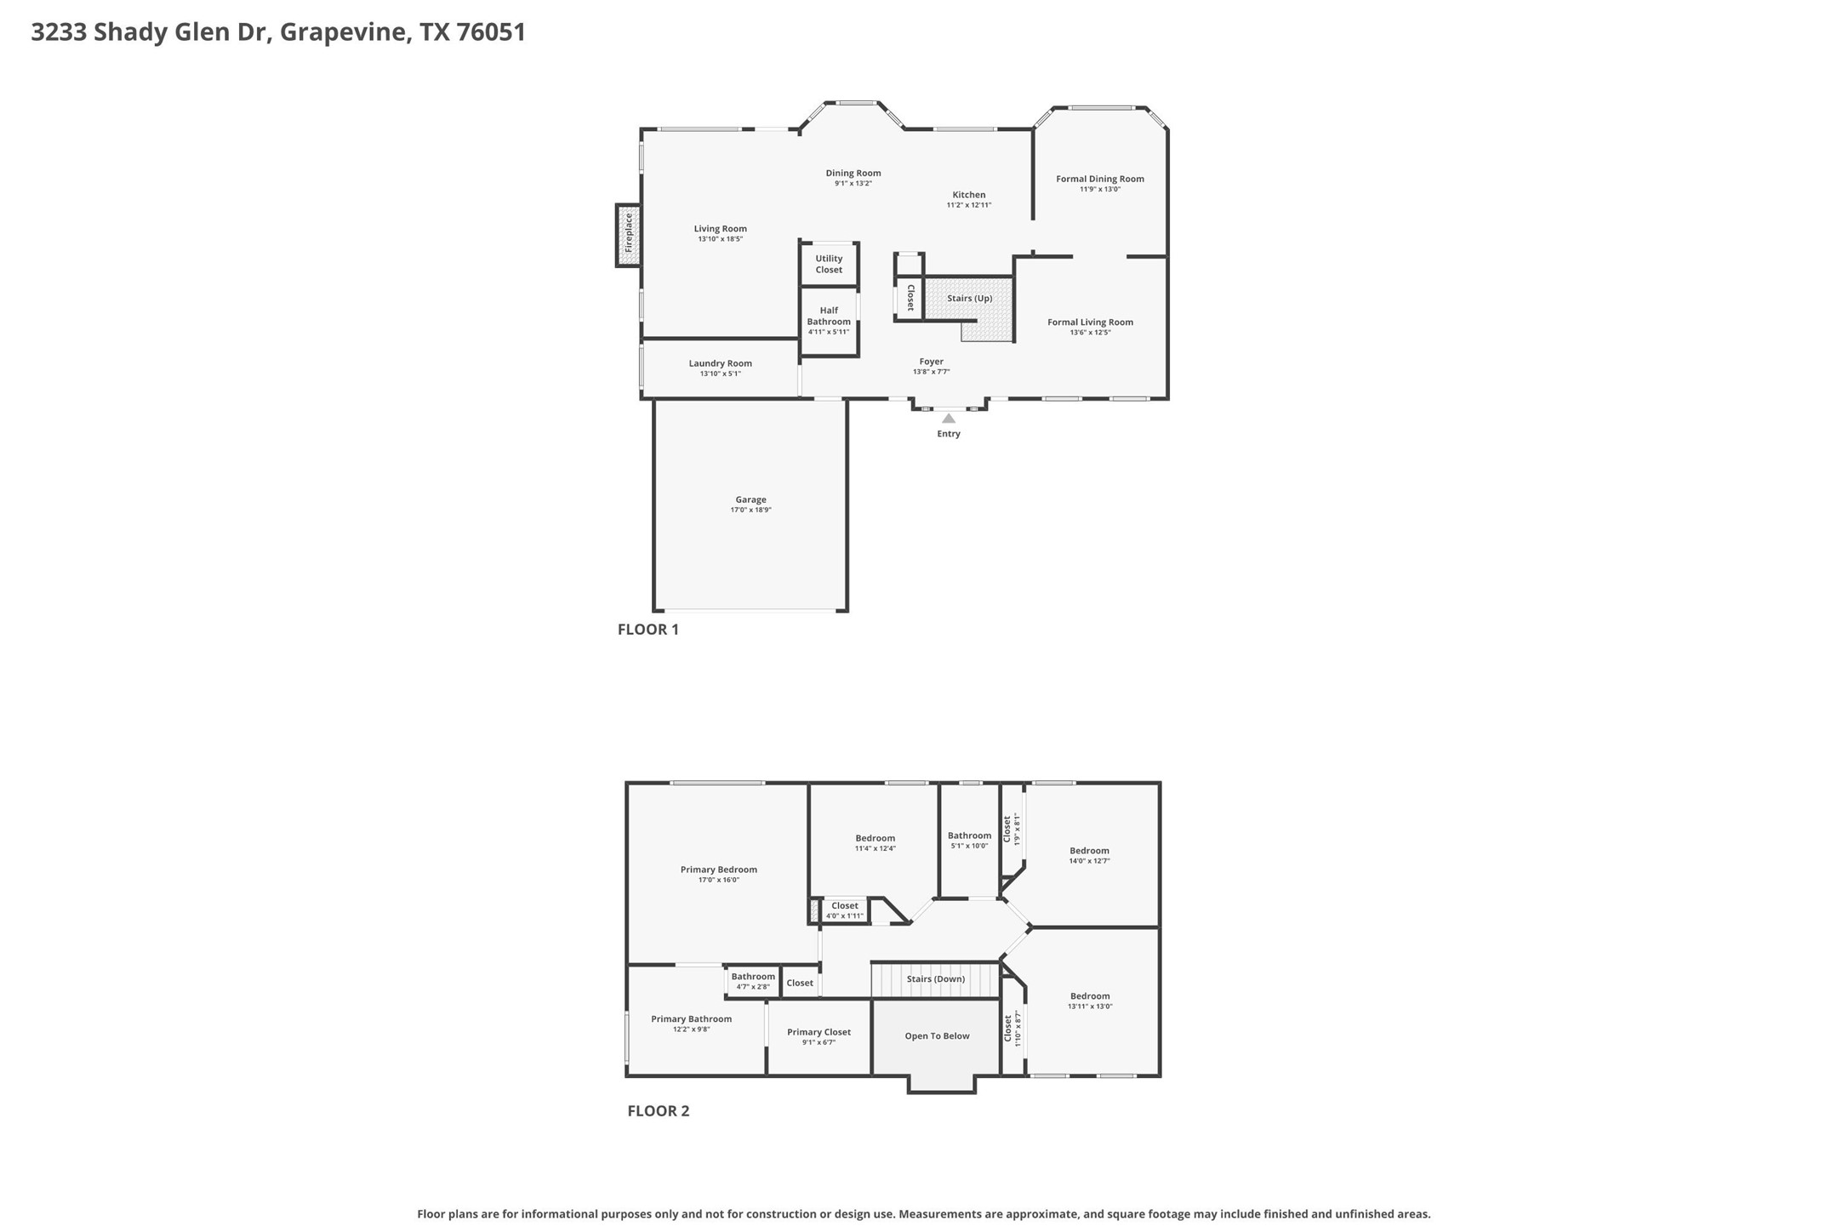
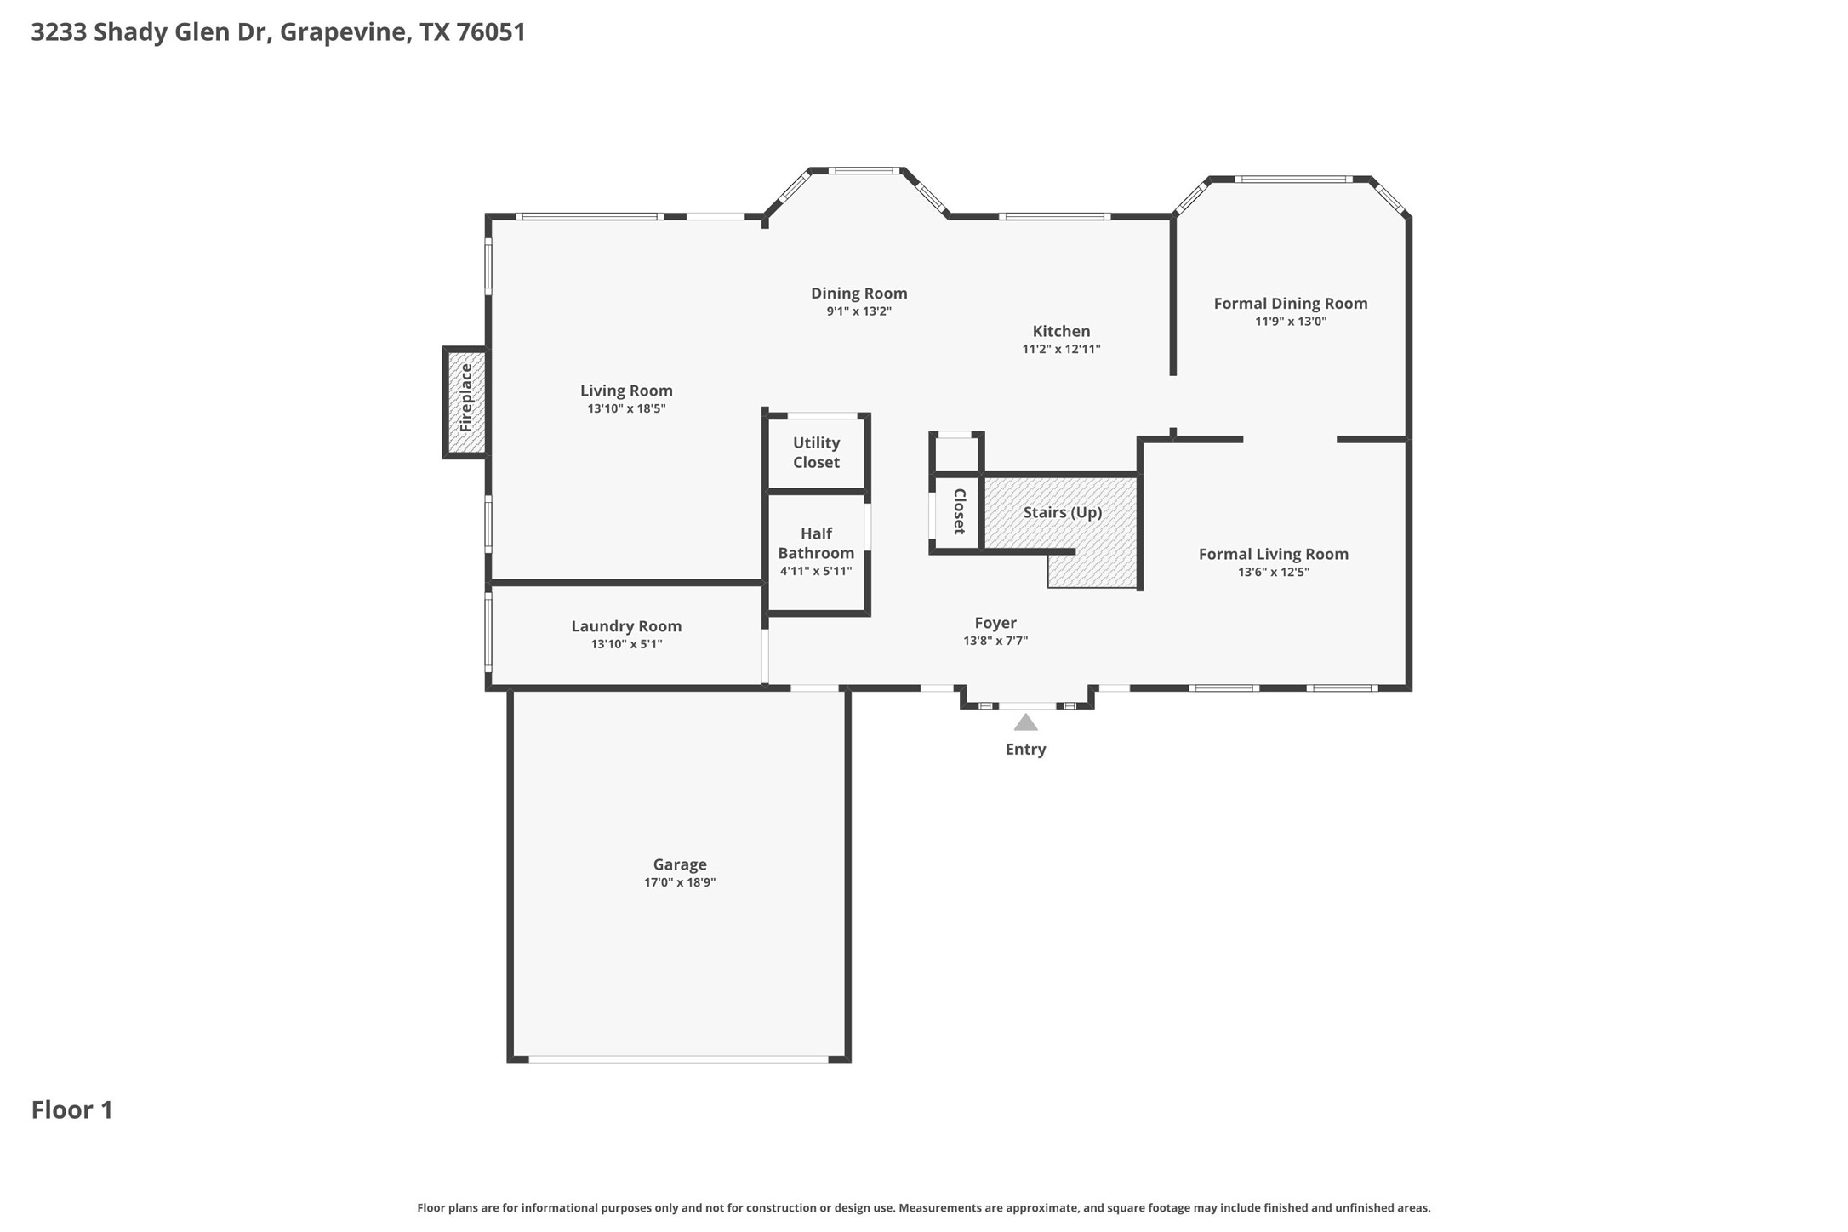
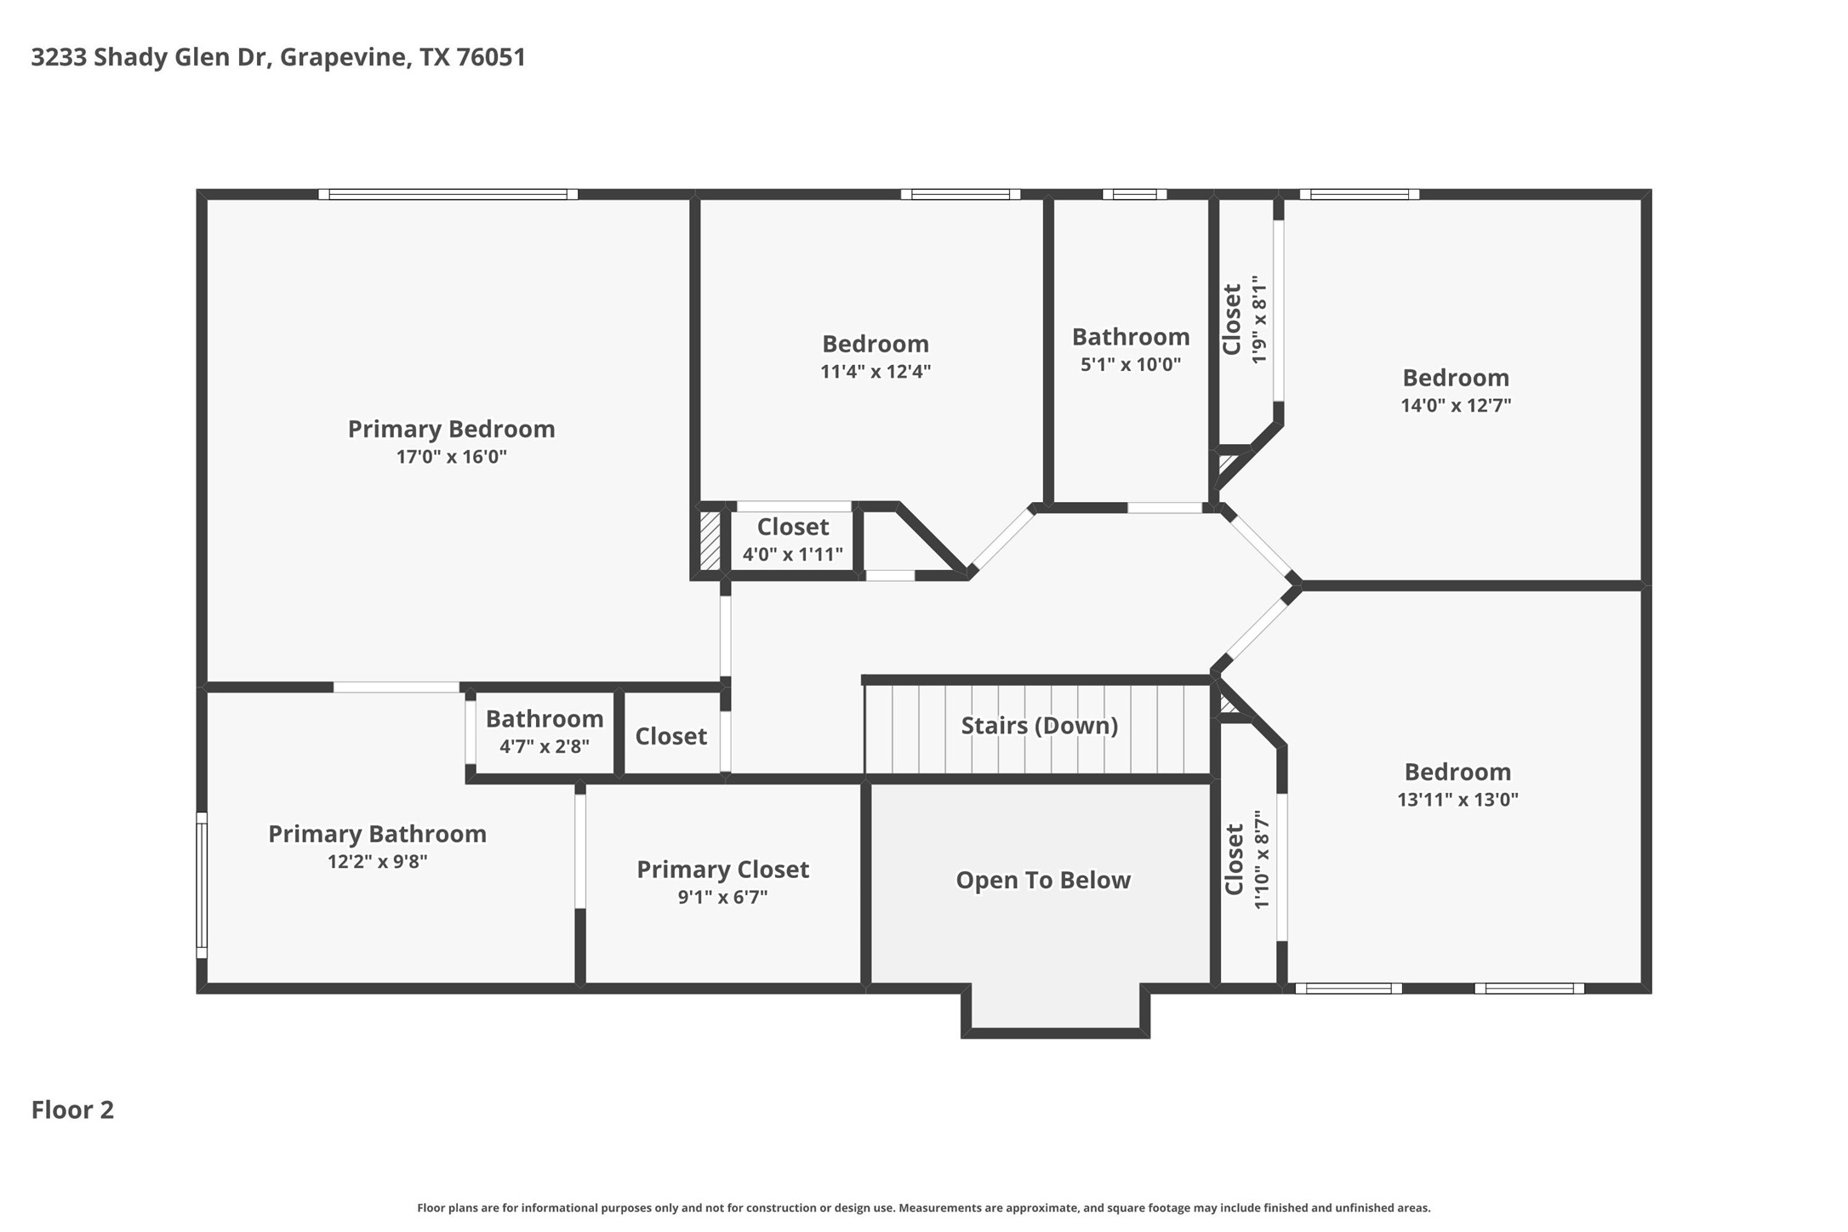
Immaculate home nestled in the highly sought-after Stonegate neighborhood, zoned to all three award-winning Heritage schools. Meticulously maintained and filled with abundant natural light, this beautifully cared-for home offers the perfect blend of comfort, functionality, and charm. Featuring 4 spacious bedrooms, 2.5 bathrooms, 2 living areas, and 2 dining spaces, this thoughtfully designed floor plan provides plenty of room for both everyday living and entertaining. On the main floor, you'll find a formal living room paired with a formal dining room. Rich hardwood floors create warmth throughout the main living spaces, while the kitchen showcases granite countertops, ample cabinetry, and an ideal layout for preparing meals and gathering with family and friends. The inviting family room hosts a fireplace and views of your backyard! The oversized laundry room offers exceptional storage and convenience. The pristine primary suite serves as a private retreat, complete with a large walk in closet, sitting area, and relaxing garden tub that overlooks the serene backyard--creating the perfect place to unwind at the end of the day. Step outside and enjoy the home's truly picturesque front and backyard landscaping. Three bedrooms and a full bathroom finish the second level space. The beautifully maintained yard feels like a private garden retreat, offering peaceful outdoor spaces to relax, entertain, or simply enjoy nature. Major updates include a new roof and gutters, providing added peace of mind for the next homeowner. This home has been exceptionally well maintained and is move-in ready. Located within walking distance to the neighborhood park and just minutes from the highly acclaimed Parr Park, residents will enjoy easy access to trails, playgrounds, sports fields, and community amenities. Don't miss this rare opportunity to own a stunning home in one of the area's most desirable neighborhoods with top-rated schools, beautiful surroundings, and timeless appeal.
Overview
Property Type
Residential
Location
3233 Shady Glen Drive, Grapevine, TX 76051
Year Built
1989
MLS ID
21249398
Listing Last Updated
Property Features & Amenities
Interior
Total Bedrooms
4
Full Bathrooms
2
Half Bathrooms
1
Flooring
Carpet, Ceramic Tile, Wood
Laundry Room
Dryer Hookup, Gas Dryer Hookup, Laundry in Utility Room
Fireplace
Gas Starter, Masonry, Wood Burning
Appliances
Dishwasher, Electric Range, Electric Water Heater, Disposal, Microwave
Other Interior Features
Built-in Features, Decorative/Designer Lighting Fixtures, Granite Counters, High Speed Internet, Kitchen Island, Pantry, Cable TV, Walk-In Closet(s)
Exterior
Stories
2
Garage Spaces
2.0
Water Source
Public
Utilities
Sewer Available, Water Available, Cable Available
Pool
None
Roof
Composition
Lot Features
Interior Lot, Landscaped, Subdivision, Sprinkler System, Few Trees
Parking
Garage Faces Front, Garage, Garage Door Opener
Heat Type
Central, Electric
Air Conditioning
Central Air, Ceiling Fan(s), Electric
Sewer
Public Sewer
Substructure
Slab
Security Features
Smoke Detector(s)
Other Exterior Features
Rain Gutters
Details
Architecture Styles
Traditional, Detached
Financial
Price
Price Upon Request
Real Estate Tax
$7,853/yr
Exclusive Listing Agents

Elizabeth Bell | Dallas Fort Worth Metro
Real Estate Advisor | Team Lead
(817) 501-7770 [email protected]