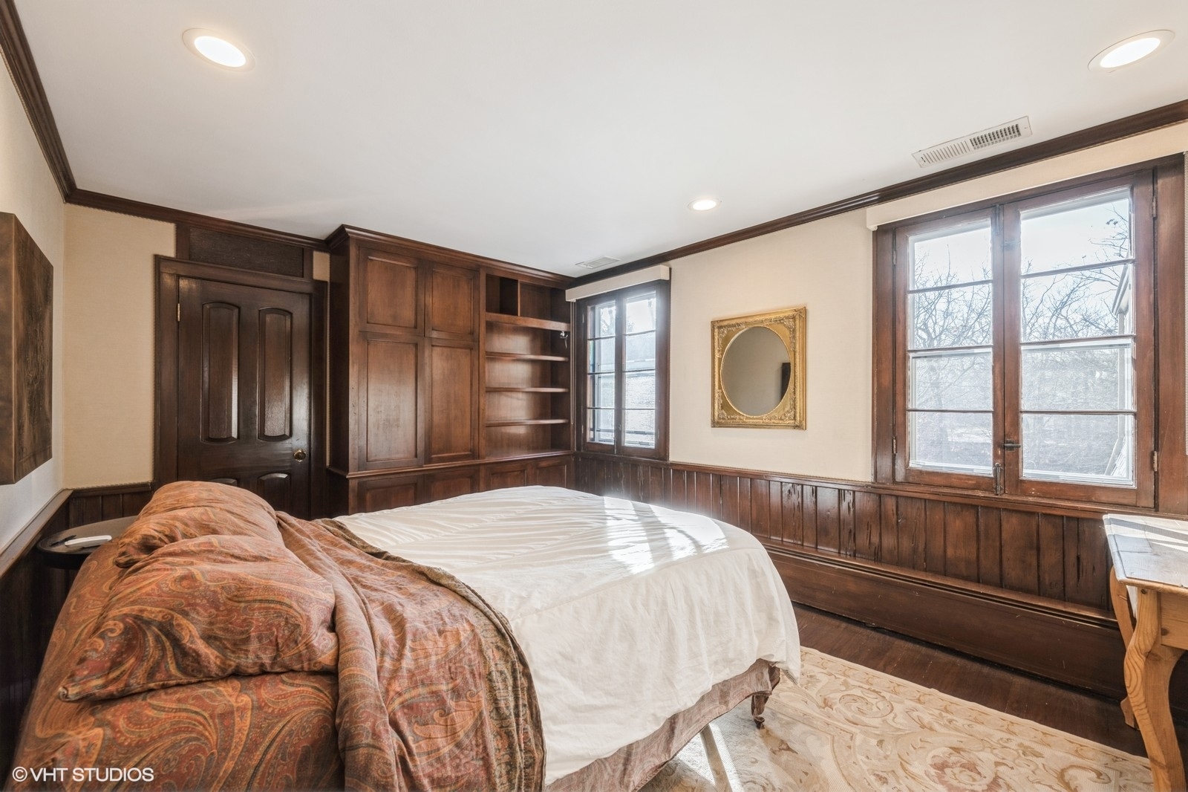
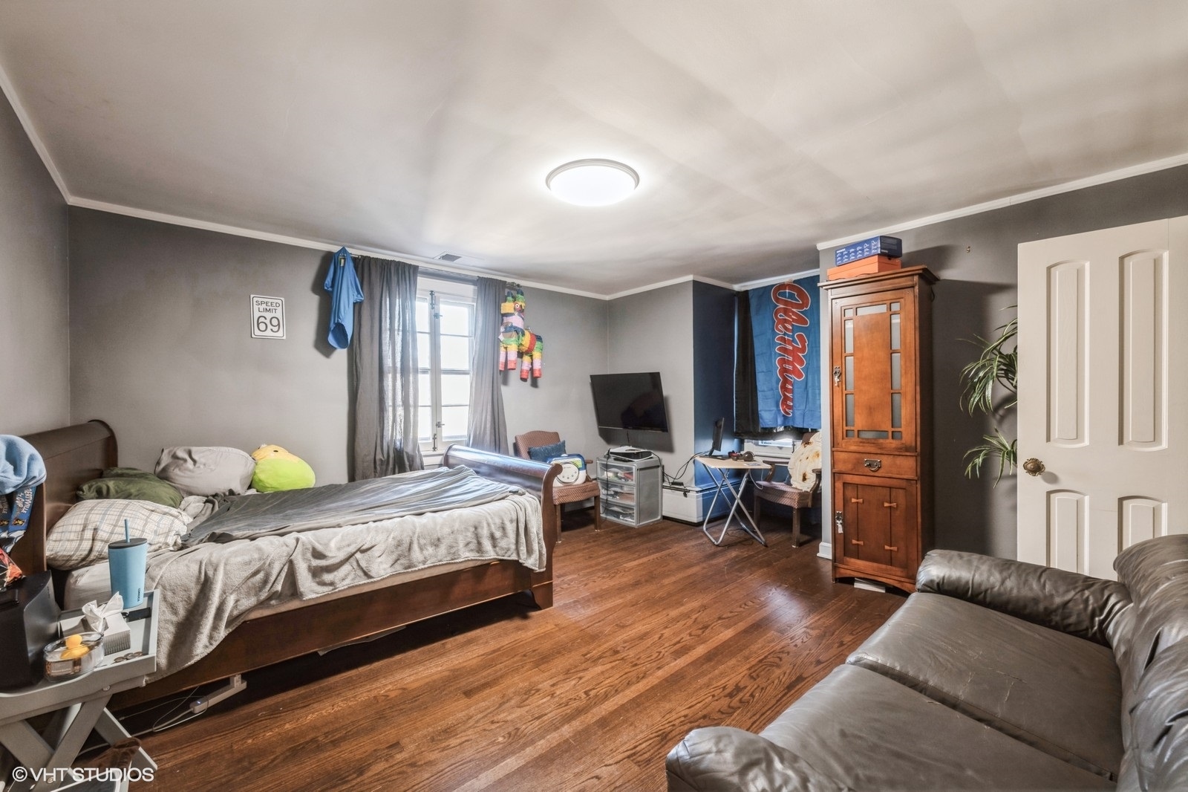
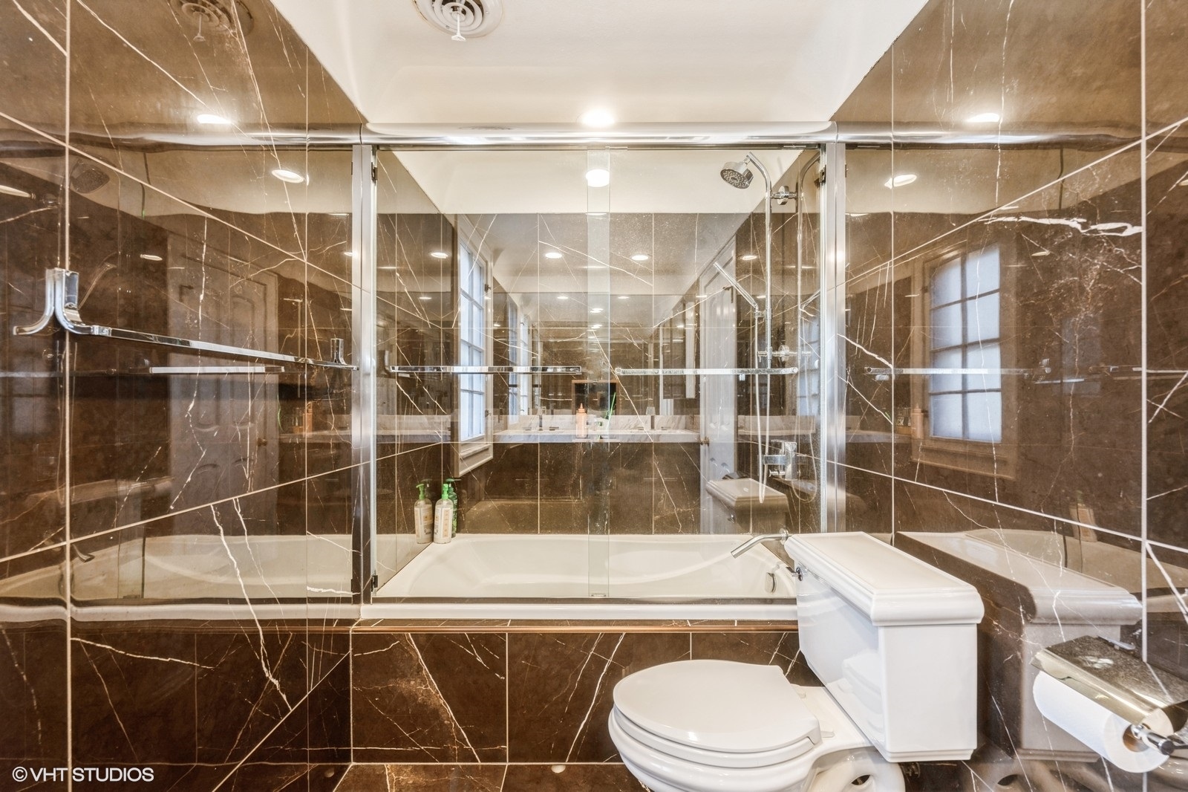
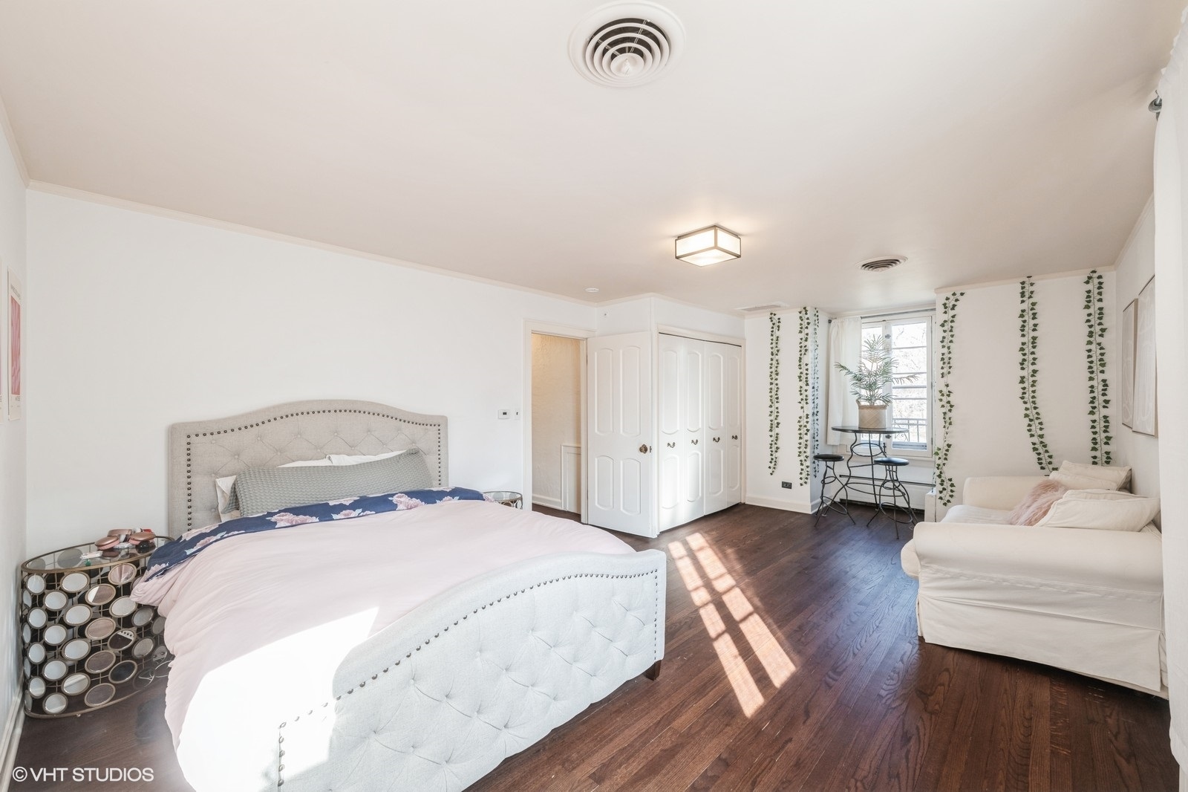
Property Description
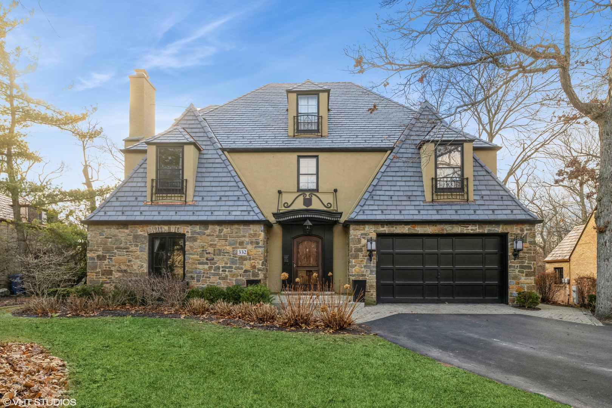
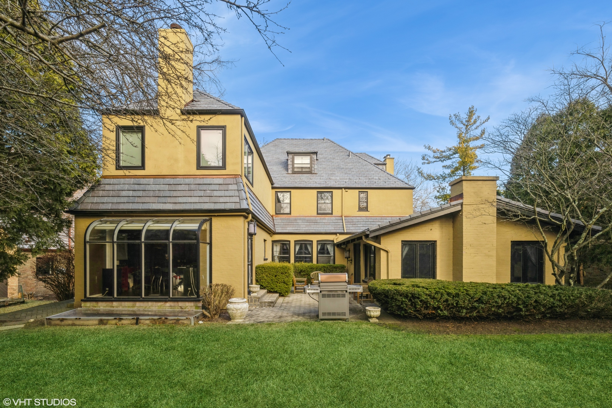
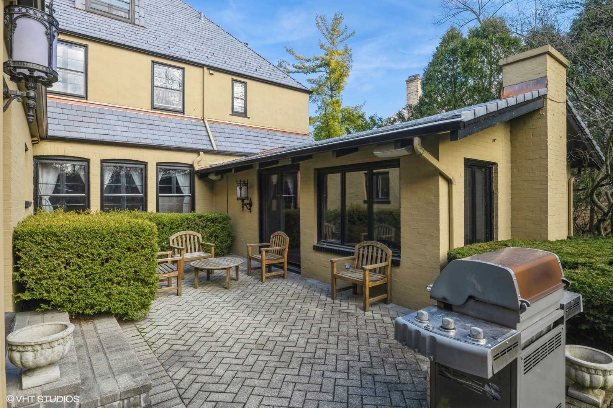
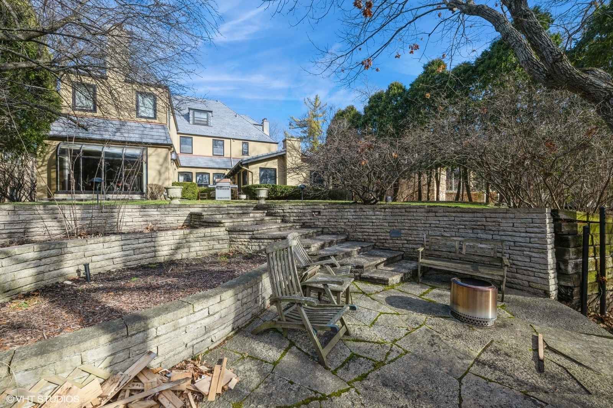
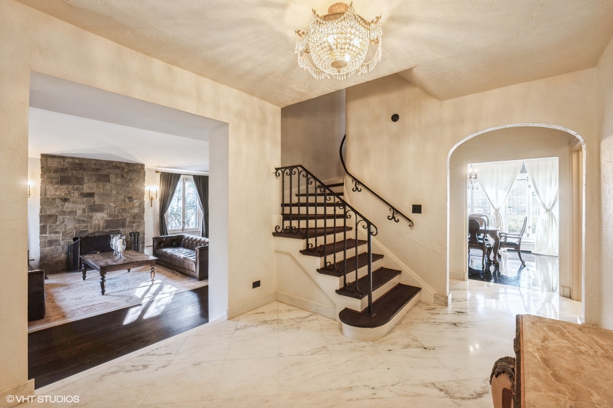
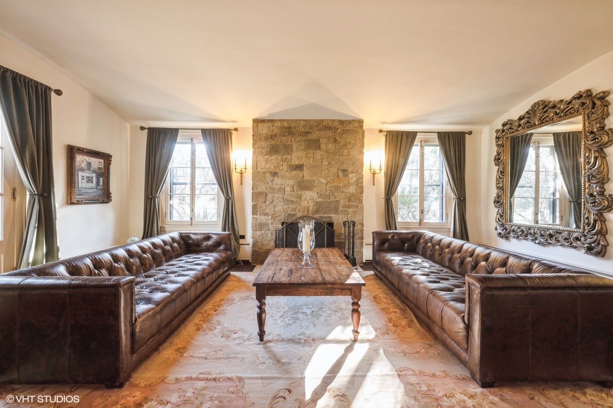
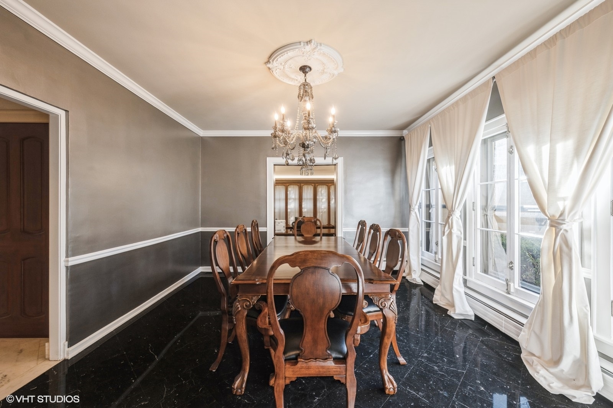
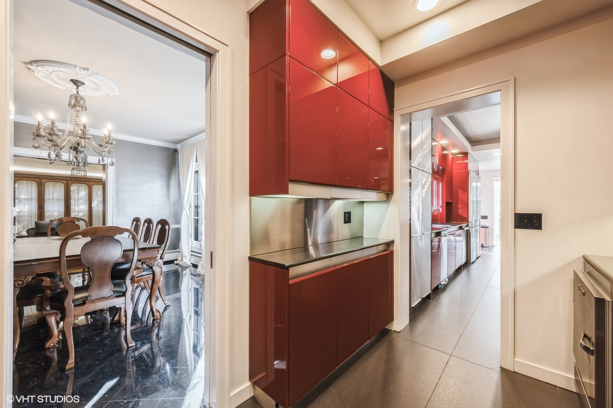
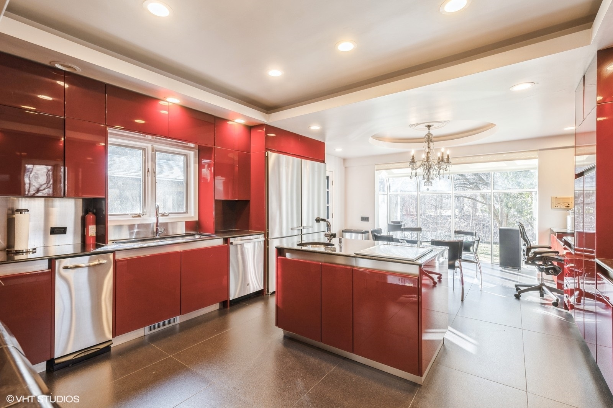
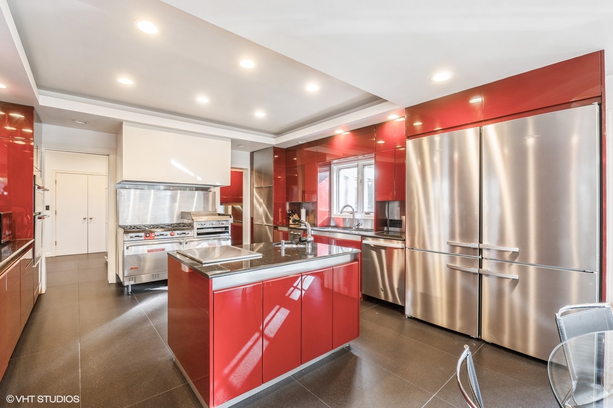
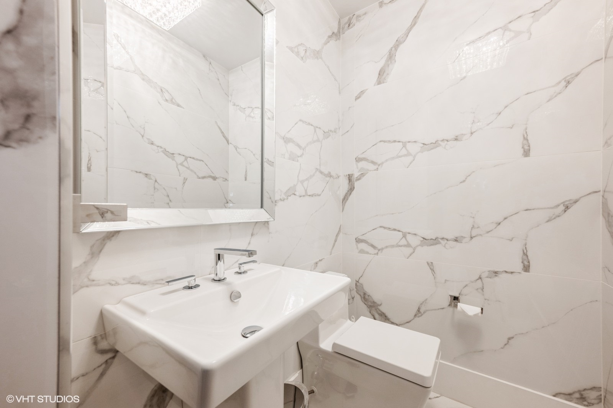
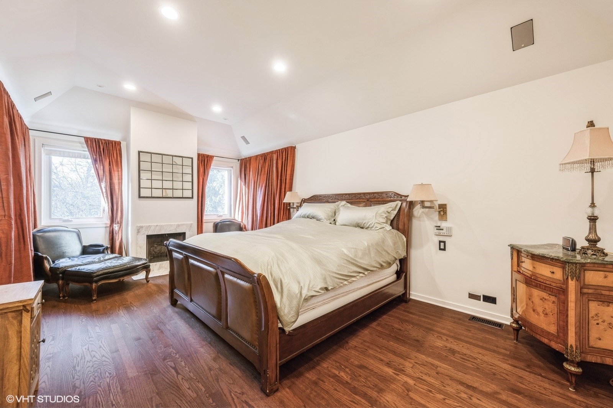
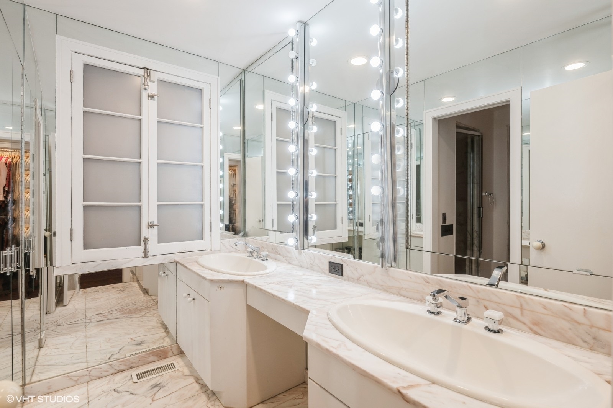
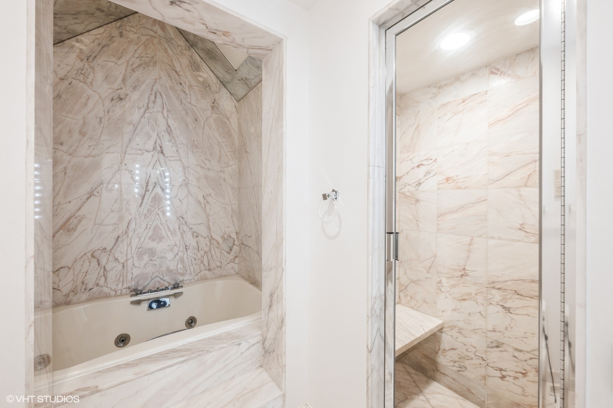
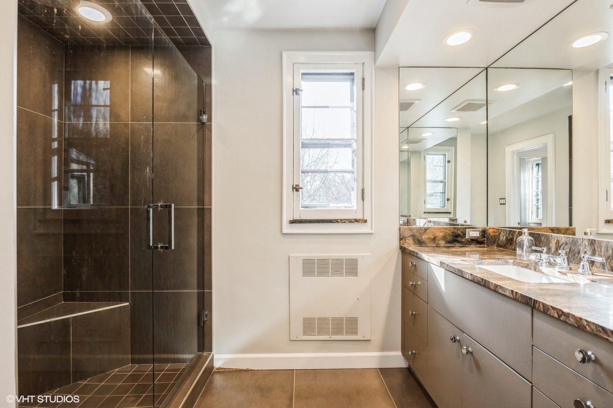
Exquisite turn-key ravine backed home impeccably and expertly updated and maintained by builder-owner on coveted East Highland Park street with private beach rights. This home has been renovated inside and out from 2015 to present with 3 updated bathrooms, a new 2024 Davinci European Provincial Slate Roof with copper accents, newer AC, newer high efficiency water heater, updated kitchen with 2 Miele French door refrigerators with lower freezers, restaruant Vulcan gas stove with double oven, separate broiler and skillet, double built-in Kitchen Aid electric oven/microwave, dramatic Italian Boffi lacquer cabinetry, black granite countertops and black tile flooring throughout kitchen. Kitchen has floor to ceiling wall of windows to enjoy views of the ravine and daily visits from wildlife including deer and fox. Two-car attached heated garage with electric car charging capability (inside garage and outside for driveway charging) (EV chargers not included) and water hose connection. The grounds have been professionally landscaped with in-ground water sprinklers and outdoor lighting. Main level paver courtyard-patio and lower patio nestled into the ravine provide additional entertaining capabilities. Braeside Elementary walking distance and bus service to Edgewood Middle School.
Overview
Property Type
Residential
Location
332 N Deere Park Drive W, Highland Park, IL 60035
Year Built
1925
MLS ID
12264365
Listing Last Updated
Property Features & Amenities
Interior
Total Bedrooms
7
Full Bathrooms
5
Half Bathrooms
1
Flooring
Hardwood
Laundry Room
Gas Dryer Hookup, Sink
Fireplace
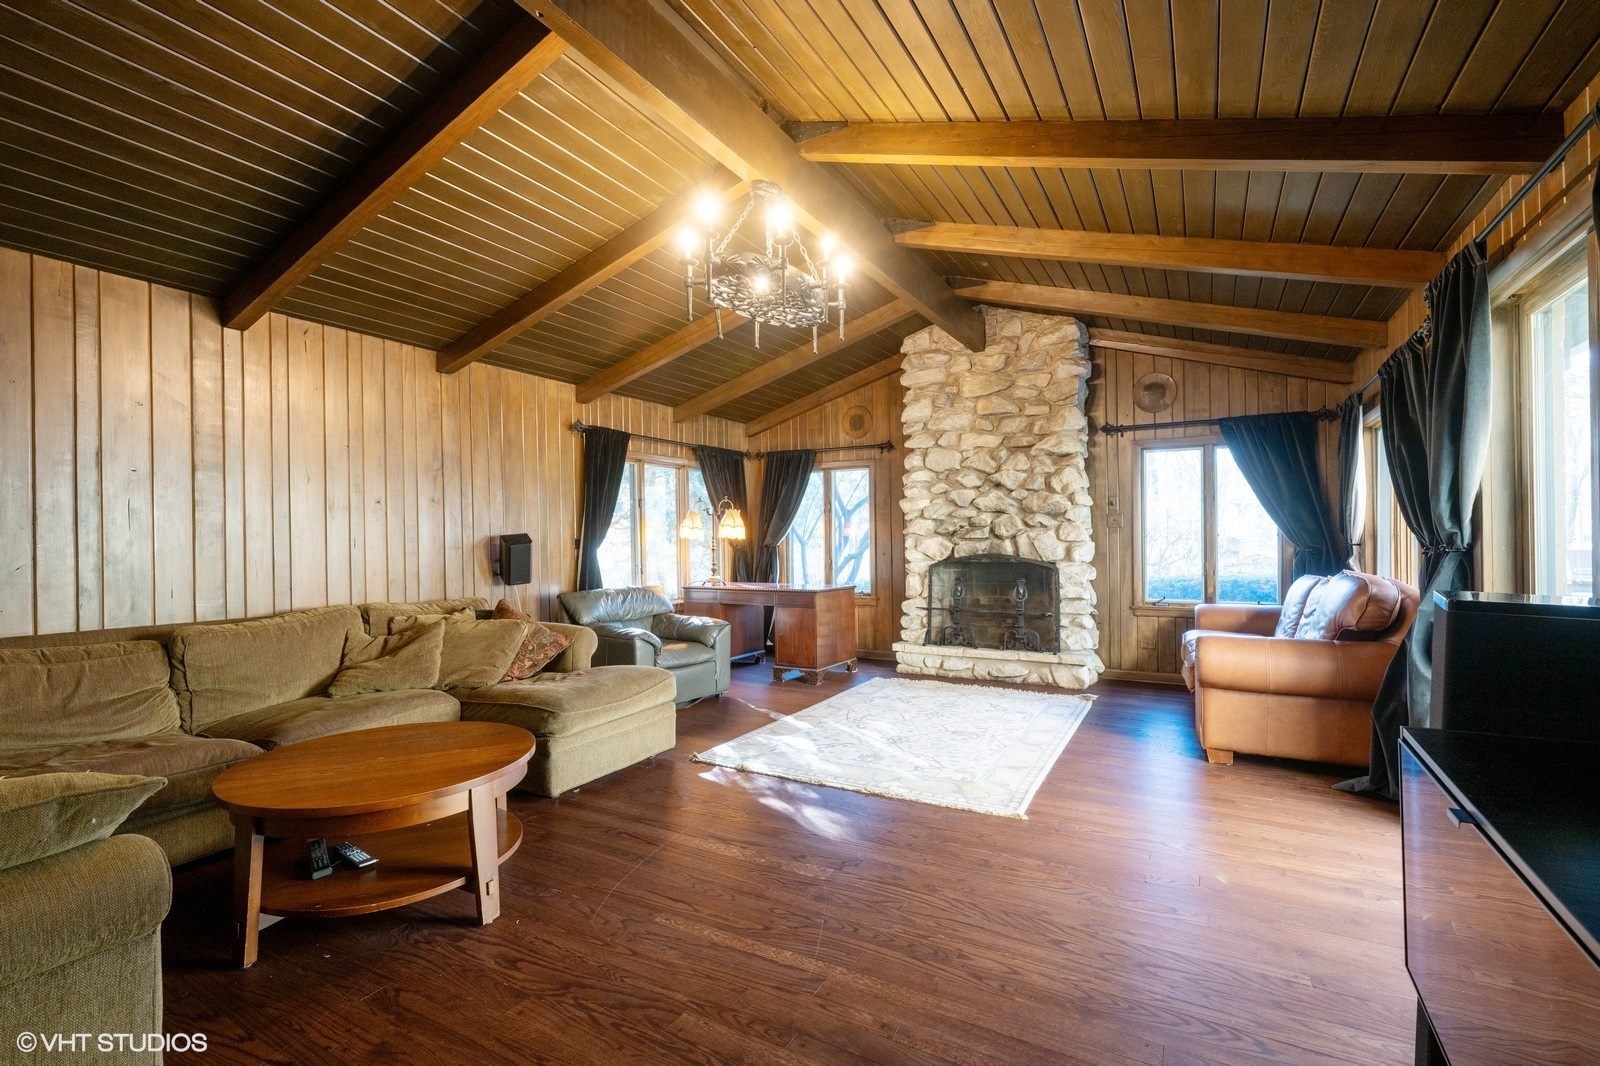
Wood Burning, Gas Log
Appliances
Double Oven, Range, Microwave, Dishwasher, High End Refrigerator, Washer, Dryer, Disposal, Trash Compactor, Stainless Steel Appliance(s), Cooktop, Oven, Range Hood, Water Purifier, Gas Cooktop, Gas Oven, Electric Oven
Other Interior Features
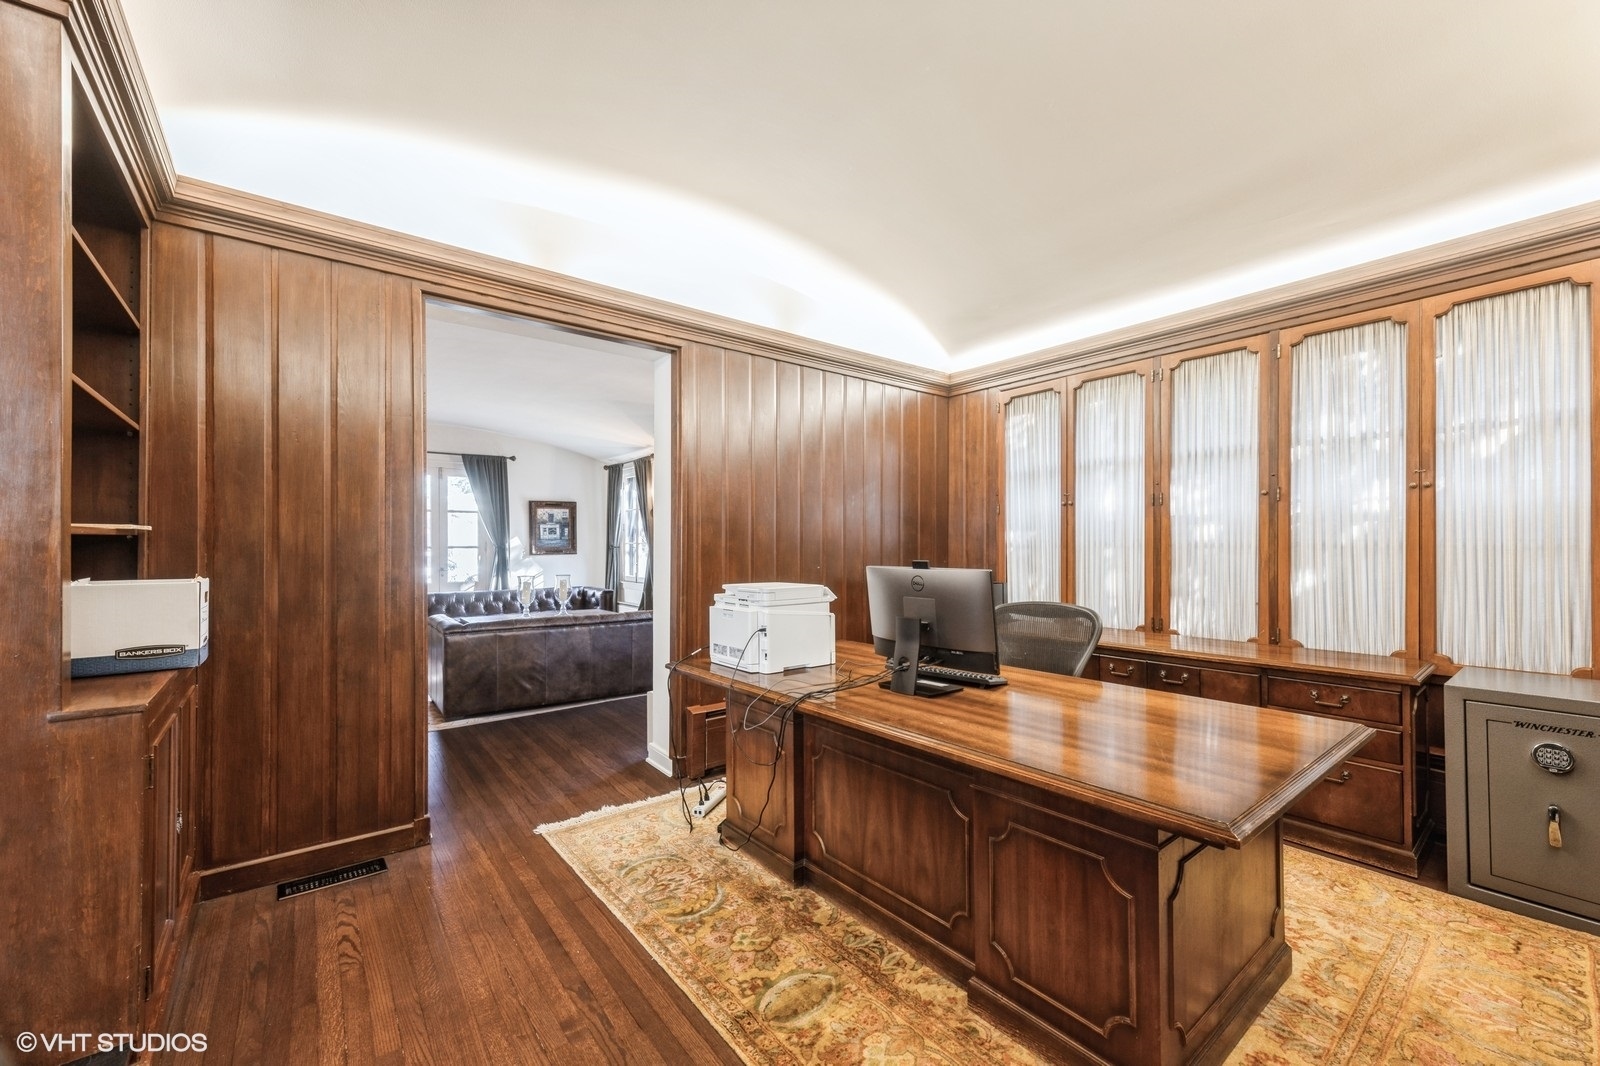
Cathedral Ceiling(s), Walk-In Closet(s), Bookcases, Historic/Period Mlwk, Beamed Ceilings, Granite Counters
Exterior
Garage Spaces
2.0
Water Source
Lake Michigan, Public
Roof
Slate
Lot Features
Landscaped, Water Rights, Mature Trees, Backs to Trees/Woods
Parking
Asphalt, Garage Door Opener, Heated Garage, On Site, Garage Owned, Attached, Garage
Heat Type
Natural Gas, Radiator(s), Sep Heating Systems - 2, Zoned
Air Conditioning
Central Air, Zoned, Electric
Sewer
Public Sewer, Storm Sewer
Substructure
Concrete Perimeter
Other Exterior Features
Lighting
Details
Architecture Styles
French Provincial
Water Frontage
Beach Access, Lake Privileges
Financial
Price
$1,500,000
Real Estate Tax
$31,290/yr
Exclusive Listing Agents