Property Description
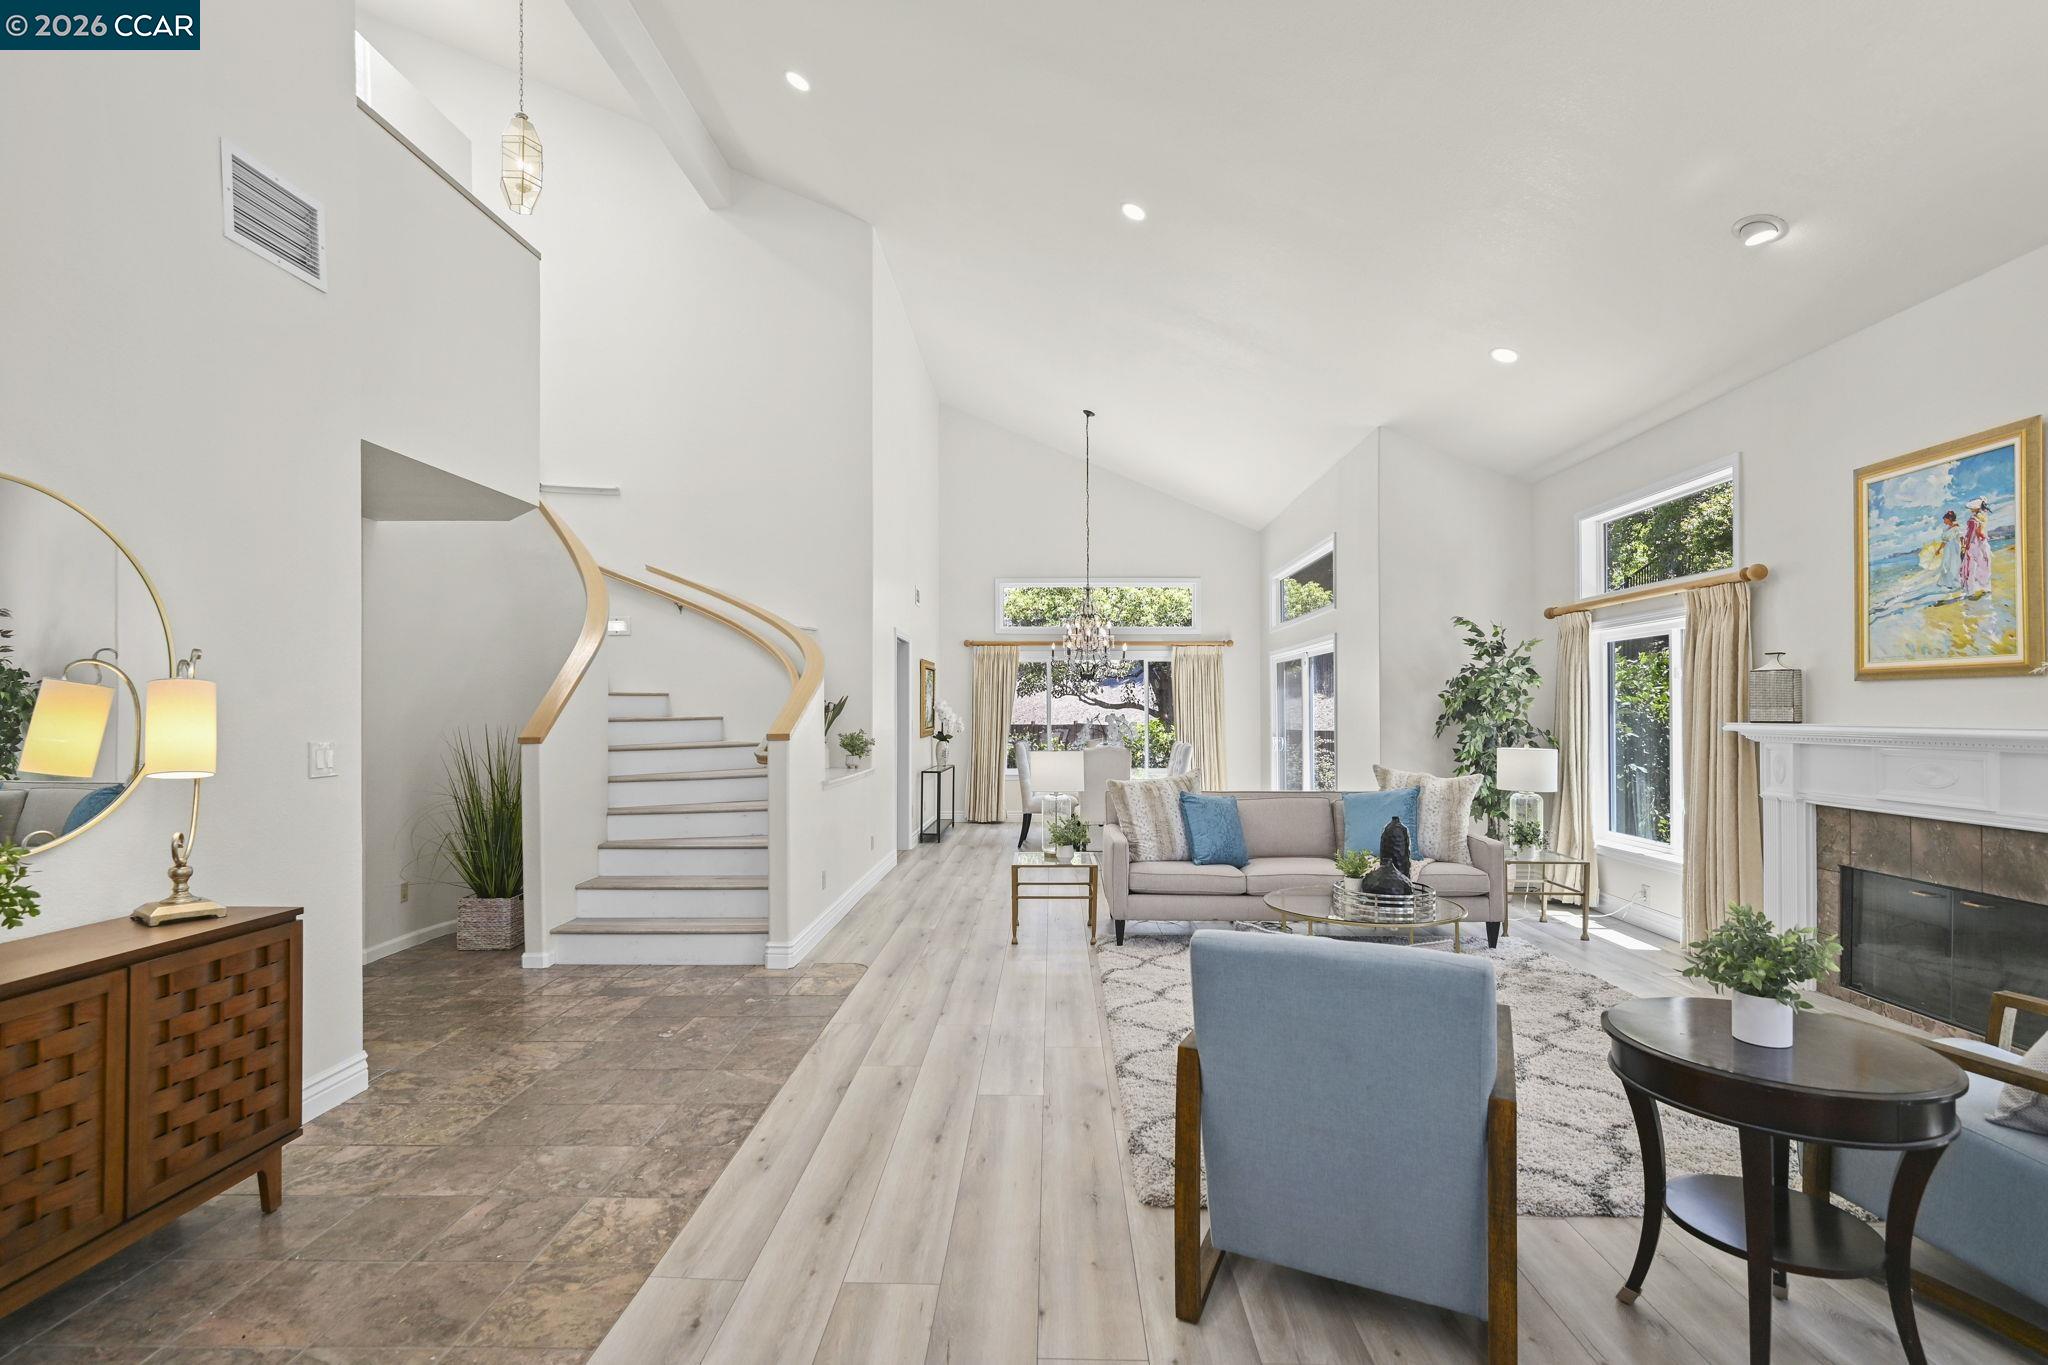
OPEN HOUSE SAT 9/19 & SUN 9/20 1:30-4:00. SELLER WANTS IT SOLD! Rare opportunity to own a home on a .26-ACRE FLAT, CORNER LOT with ENDLESS POSSIBILITIES, including ROOM FOR A POOL AND ADU (subject to county and HOA approval). The private backyard offers incredible potential to create your dream outdoor oasis. The light-filled main level features NO STEPS, added transom windows, and an added sliding glass door from the formal dining area to the expansive side yard. The elegant living room with fireplace and formal dining area are ideal for entertaining. The updated chef's kitchen features abundant cabinetry, quartz countertops, and opens to the spacious family room with fireplace. A main-level bedroom and full bath provide flexibility for guests, multigenerational living, home office, or gym. Upstairs, the luxurious primary suite offers a fireplace, retreat, large walk-in closet, and spa-inspired bath with dual vanities, jetted soaking tub, and oversized shower. Two generously-sized additional bedrooms share a hall bath with dual sinks. The oversized, extra-deep garage offers exceptional storage flexibility with room for vehicles, recreational toys, or a boat. Enjoy Shadow Creek amenities including two pools, clubhouses, playground, open space, and trails. Conveniently located just 1.6 miles to the elementary school and .9 miles to the middle school in the award-winning San Ramon Valley Unified School District. This exceptional home is located in one of Danville's most desirable neighborhoods. Matterport tour at https://my.matterport.com/show/?m=i9LurMzkj2M&brand=0&mls=1&
Overview
Property Type
Residential
Location
3385 Green Meadow Dr, Danville, CA 94506
Year Built
1991
MLS ID
41140911
Listing Last Updated
Property Features & Amenities
Interior
Total Bedrooms
4
Full Bathrooms
3
Flooring
Laminate, Tile, Carpet
Laundry Room
Laundry Room
Fireplace
Family Room, Gas Starter, Living Room, Master Bedroom
Appliances
Dishwasher, Double Oven, Electric Range, Oven, Trash Compactor, Tankless Water Heater
Other Interior Features
Dining Area, Family Room, Breakfast Bar, Breakfast Nook, Counter - Solid Surface, Pantry, Central Vacuum
Exterior
Stories
2
Garage Spaces
3.0
Water Source
Public
Pool
None, Community
Roof
Tile
Lot Features
Corner Lot, Irregular Lot, Level, Premium Lot, Back Yard
Parking
Attached, Int Access From Garage, Garage Door Opener
Heat Type
Zoned, Natural Gas
Air Conditioning
Central Air
Sewer
Public Sewer
Substructure
Slab
Amenities
Clubhouse, Greenbelt, Playground, Pool
Other Exterior Features
Back Yard
Details
Architecture Styles
Contemporary
Financial
Price
$1,800,000
HOA
$115/mo
Exclusive Listing Agents