


Property Description
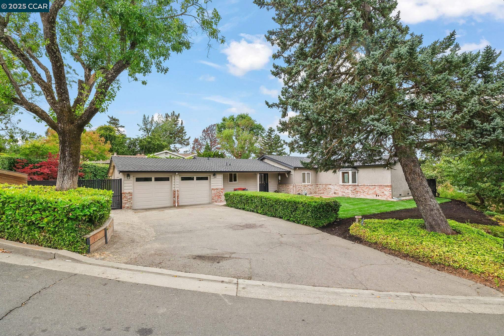
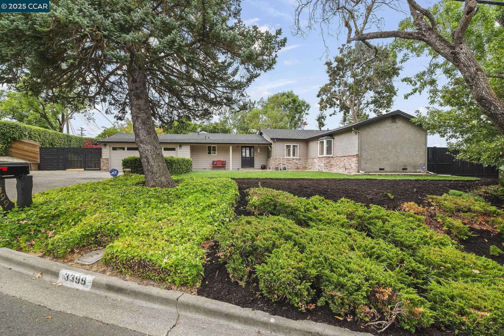
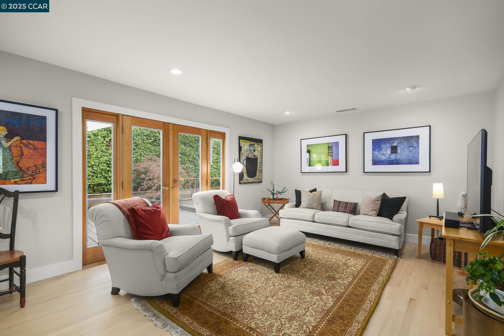
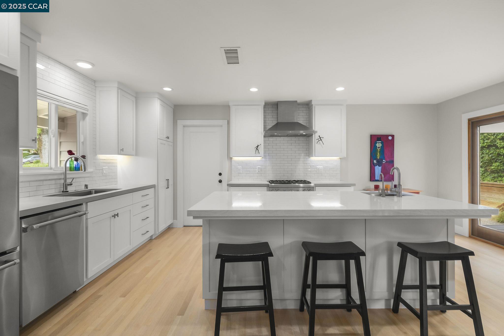
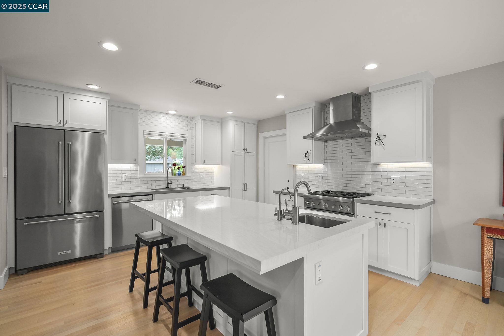
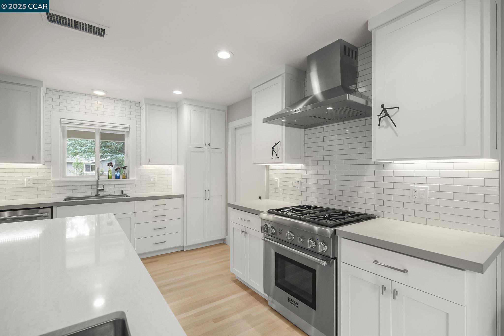
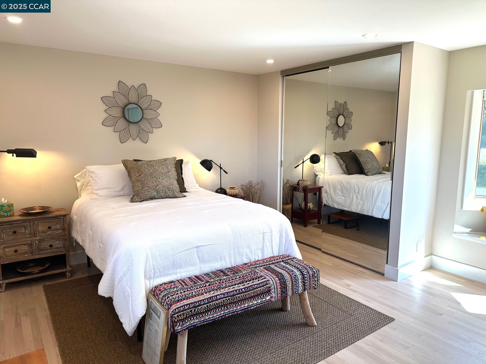
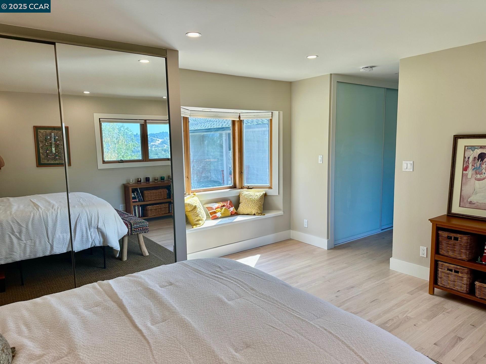
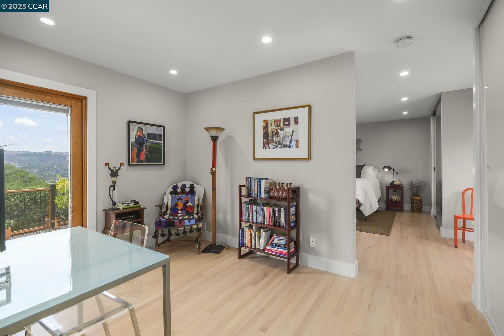
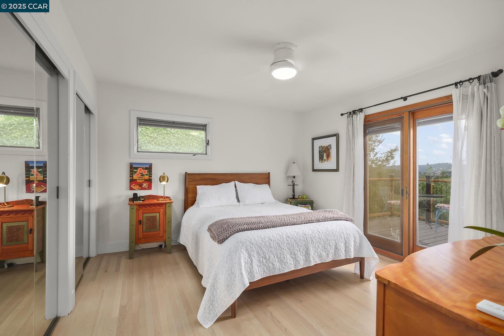
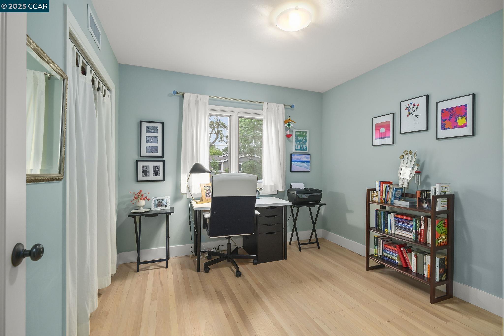
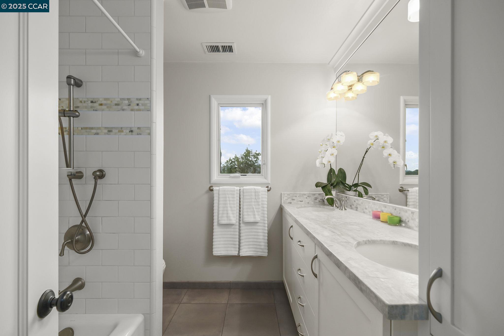
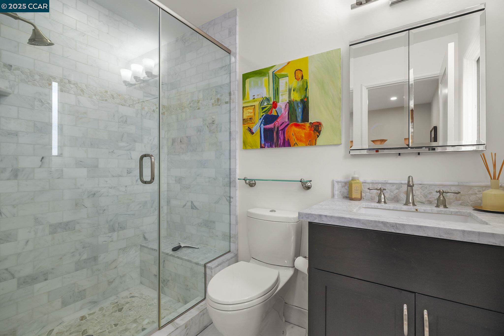
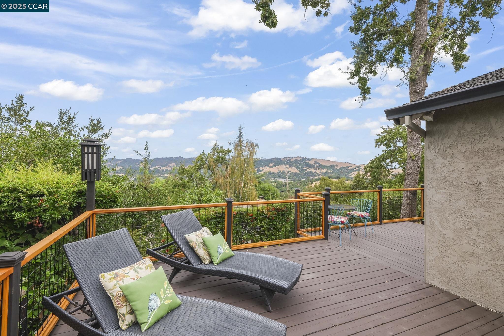
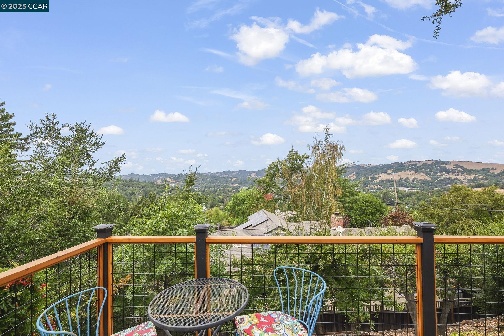
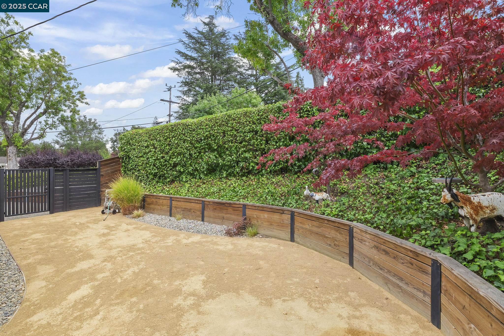
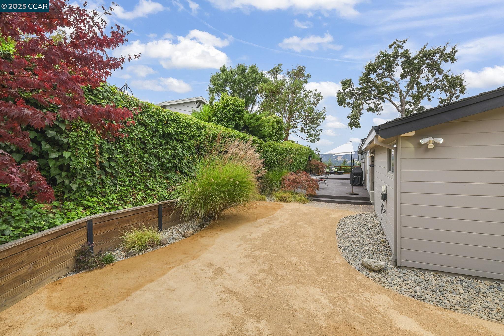
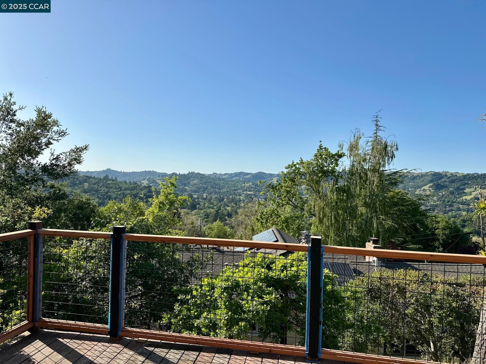
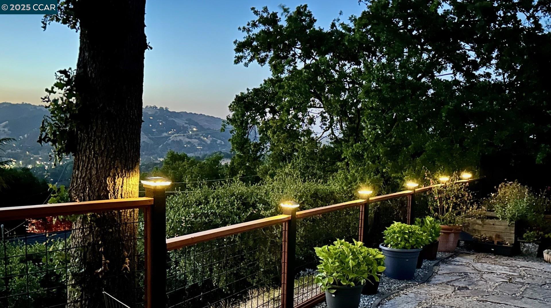
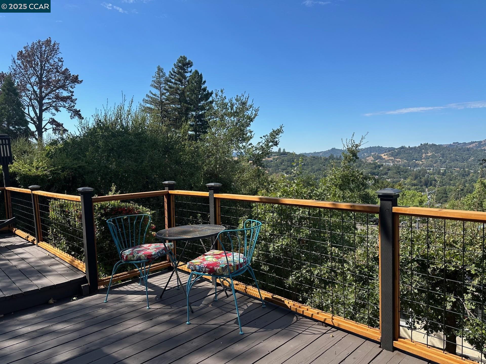
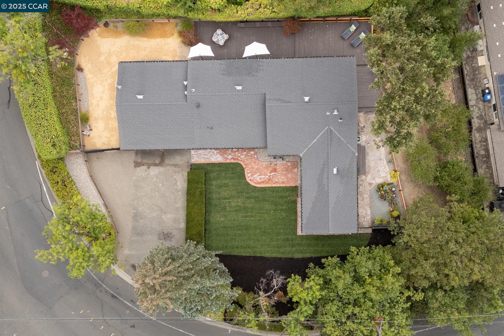
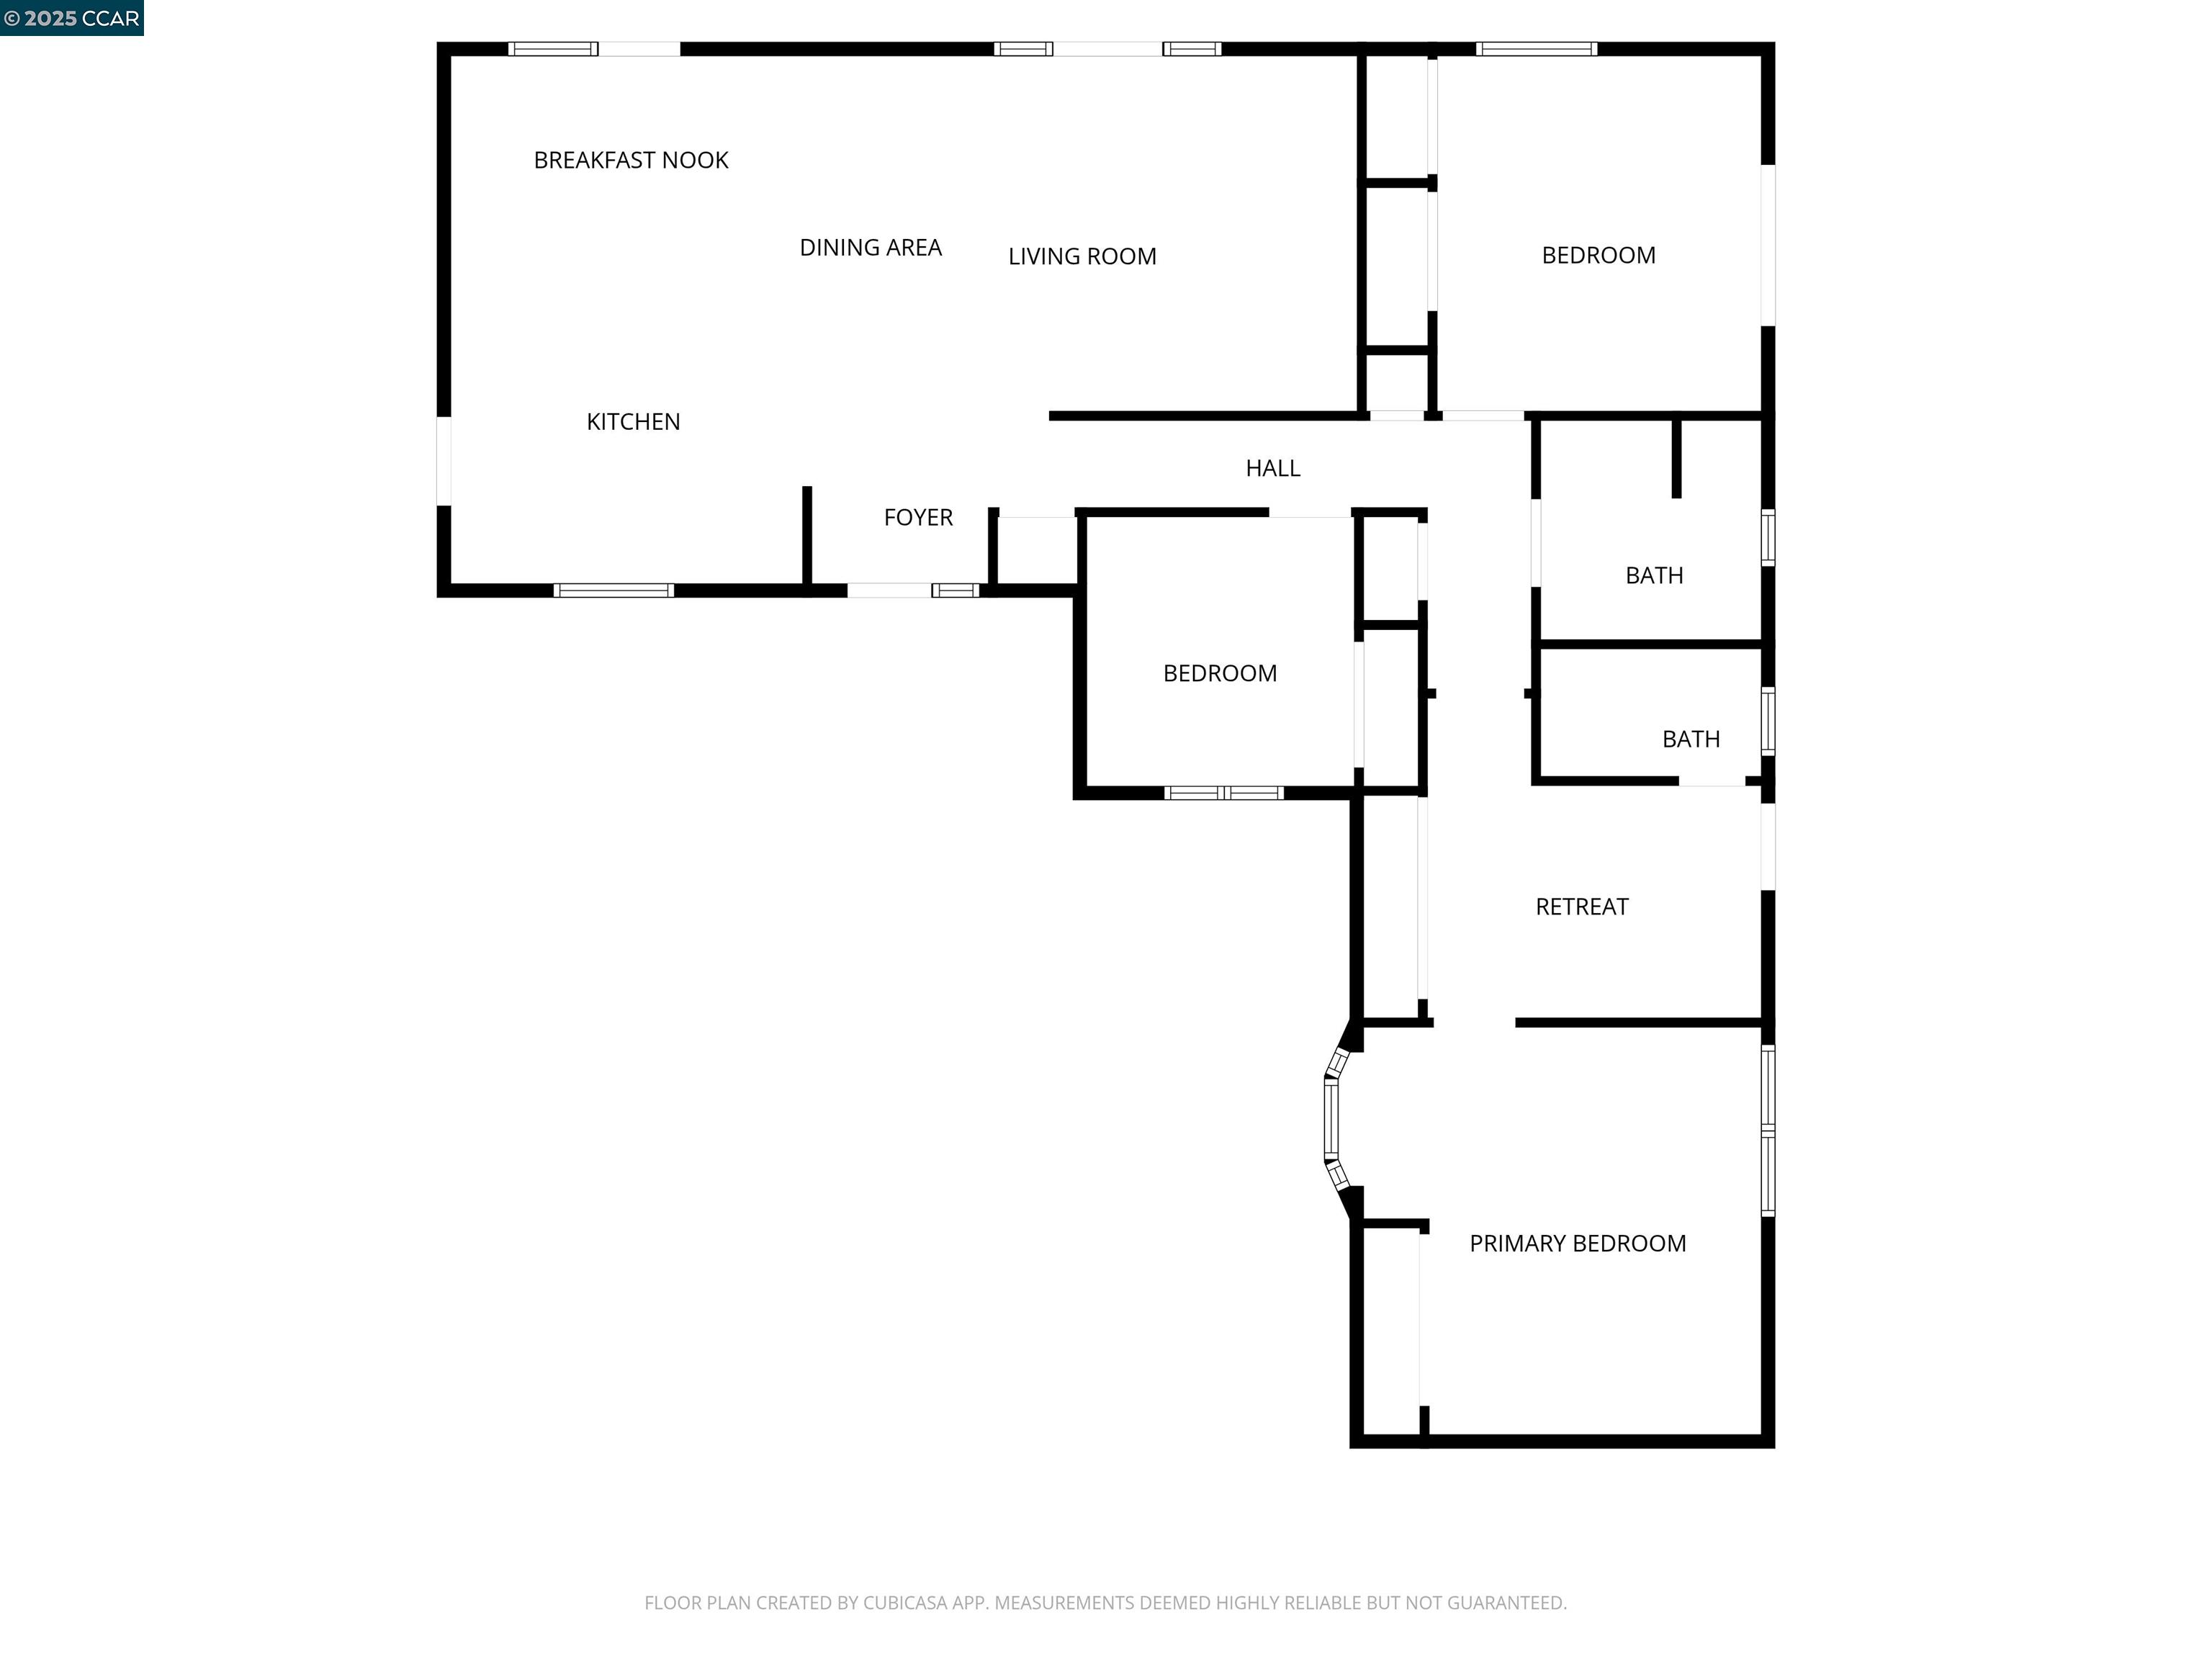
NOT TO BE MISSED! This absolutely stunning home offers refined living with exceptional privacy, views, and timeless updates. A spacious open great room is the heart of the home, featuring a chef's kitchen with Thermador gas range, Bosch built-in microwave, prep-sink, island and elegant white shaker cabinetry, all bathed in natural light from expansive Pella French doors. Wood floors throughout (except baths), smooth interior walls, and tastefully renovated bathrooms showcase quality craftsmanship, while the primary suite with retreat/office provides a serene escape. Perfect for entertaining, the freshly stained backyard deck frames tranquil vistas. This home has been meticulously maintained by the long-time owner to ensure lasting beauty and function. Even the fire-hardening has been completed. Ideally located near award-winning Lafayette schools (1.8 mile to Burton Valley; 1.1 mile to Stanley Middle, and 3.7 miles to Acalanes High), town, scenic trails, freeway access, and just 1.8 miles from Lafayette BART, this home combines luxury, convenience, and sophistication.
Overview
Property Type
Residential
Location
3399 Sweet Dr, Lafayette, CA 94549
Year Built
1955
MLS ID
41112118
Listing Last Updated
Property Features & Amenities
Interior
Total Bedrooms
3
Full Bathrooms
2
Flooring
Hardwood, Tile
Laundry Room
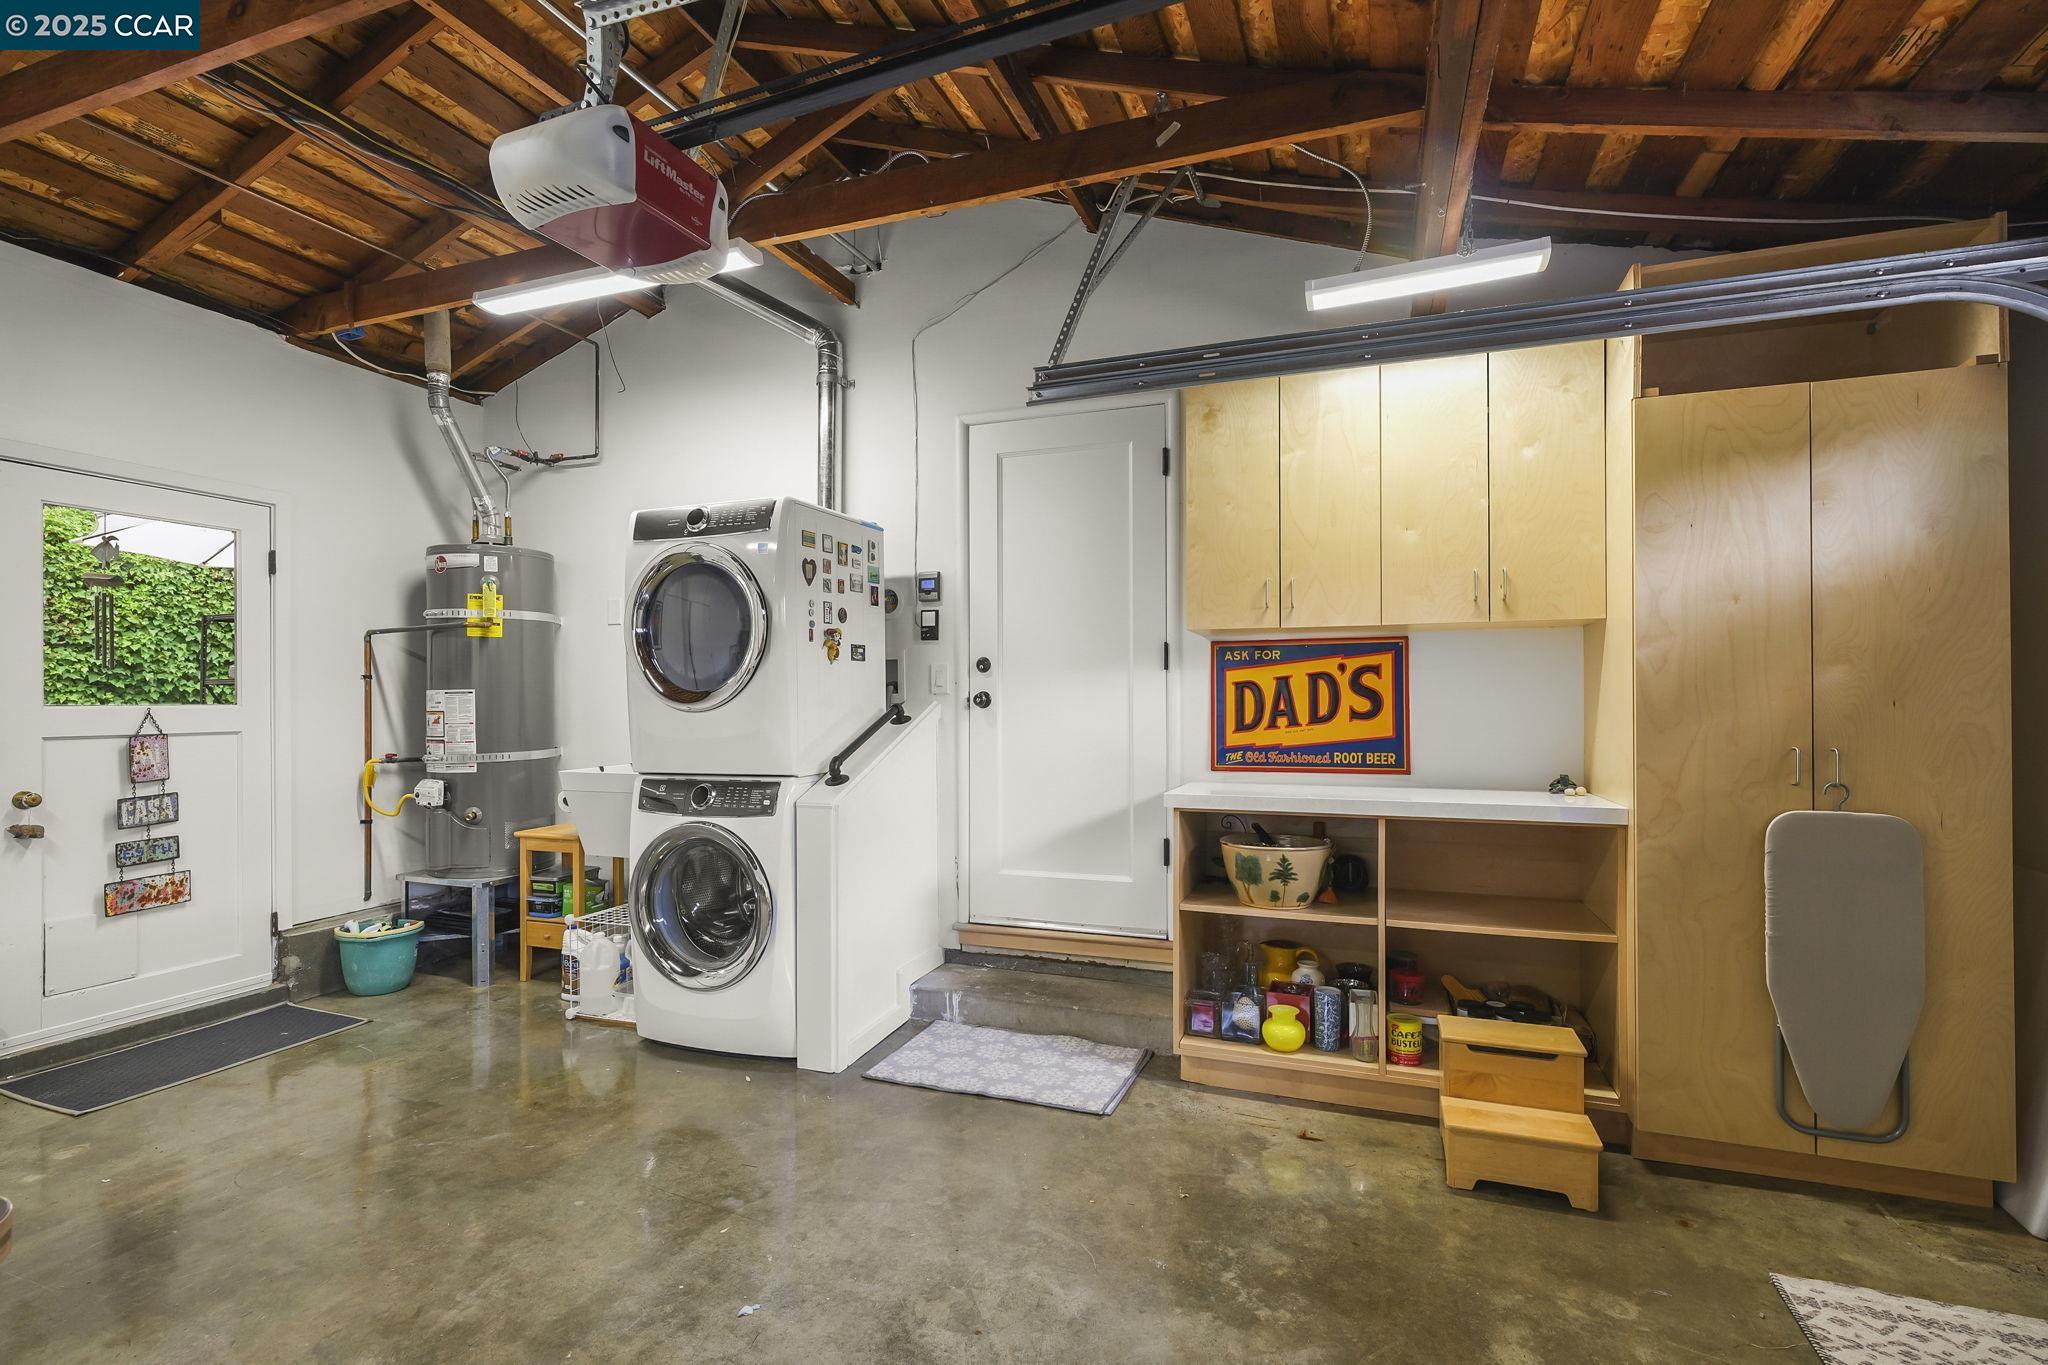
Dryer, In Garage, Washer
Fireplace
None
Appliances
Dishwasher, Gas Range, Microwave, Refrigerator, Gas Water Heater
Other Interior Features
Dining Area, Office, Breakfast Bar, Counter - Solid Surface, Updated Kitchen
Exterior
Stories
1
Garage Spaces
2.0
Water Source
Public
Pool
None
Roof
Shingle
Lot Features
Premium Lot, Back Yard, Front Yard
Parking
Attached, Int Access From Garage, Garage Door Opener
Heat Type
Forced Air
Air Conditioning
Central Air
Sewer
Public Sewer
Other Exterior Features
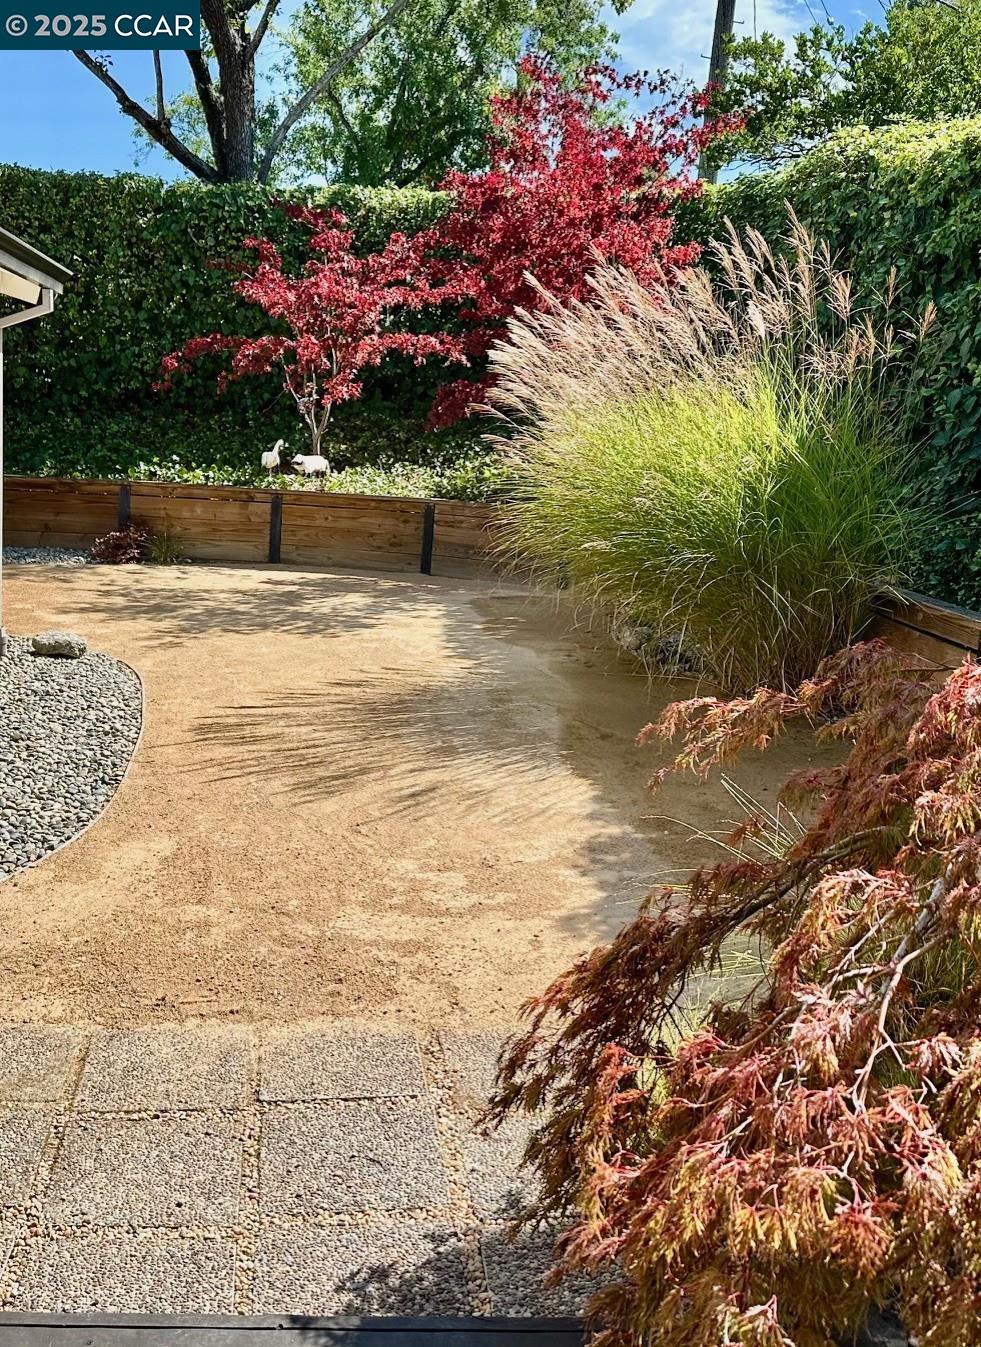
Back Yard, Front Yard, Sprinklers Automatic, Terraced Down
Details
Total Area
1,633 Sq.Ft.
Architecture Styles
Ranch
View Description
Hills
Financial
Price
$1,600,000
Exclusive Listing Agents