Property Description
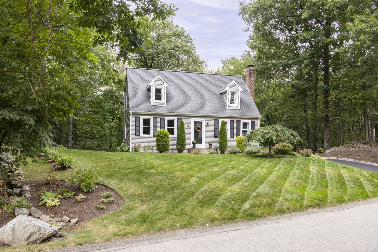
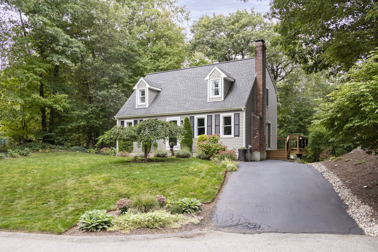
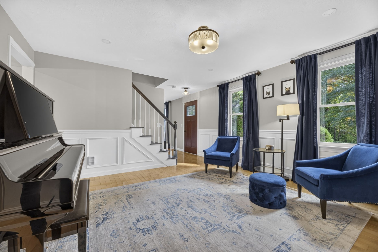
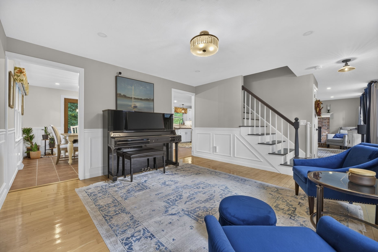
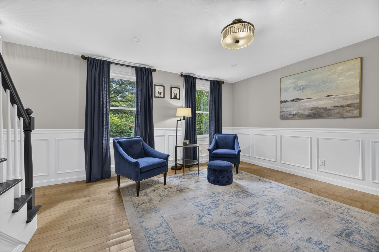
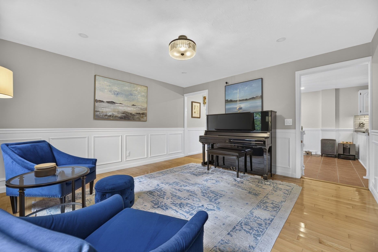
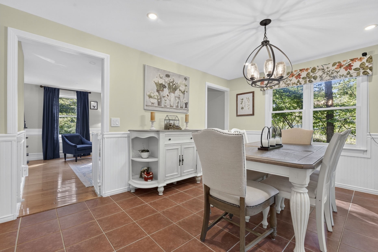
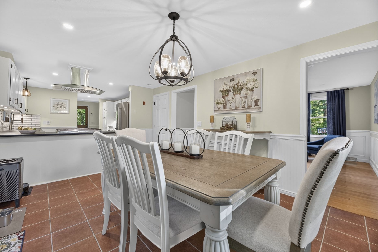
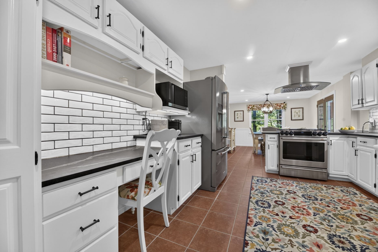
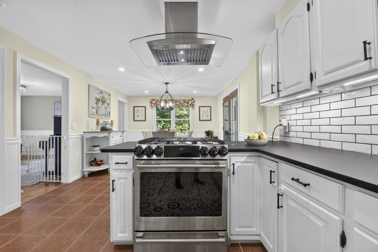
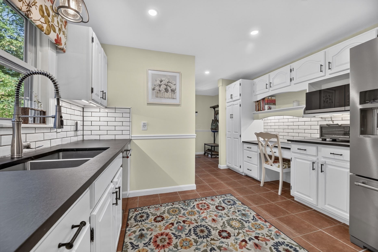
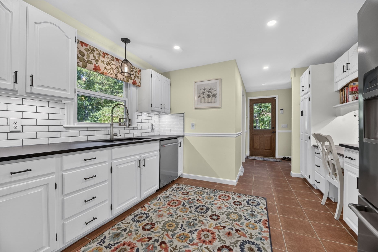
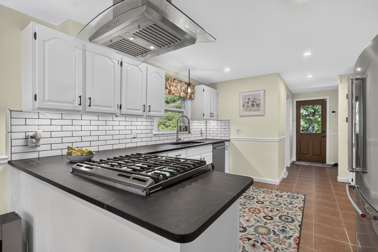
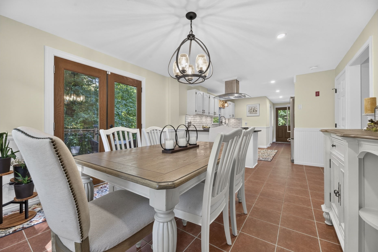
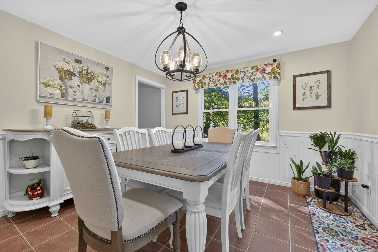
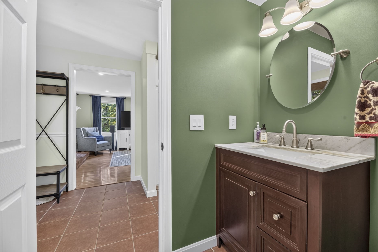
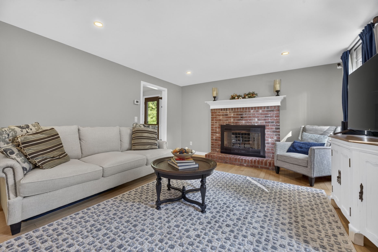
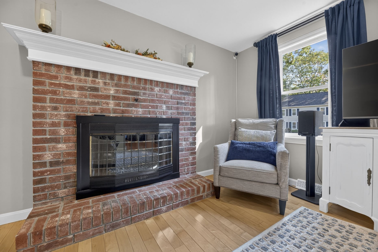
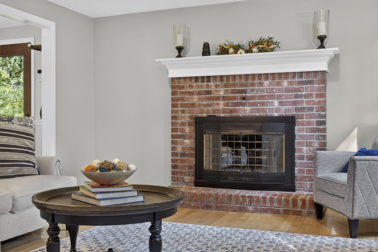
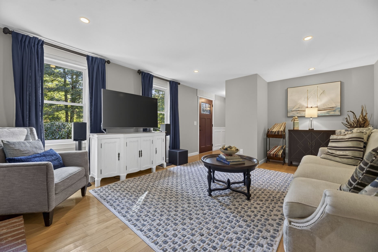
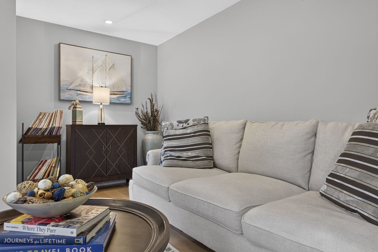
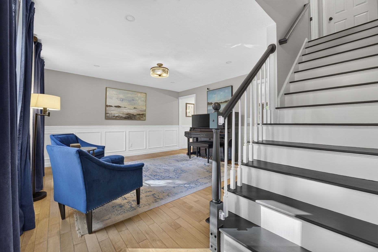
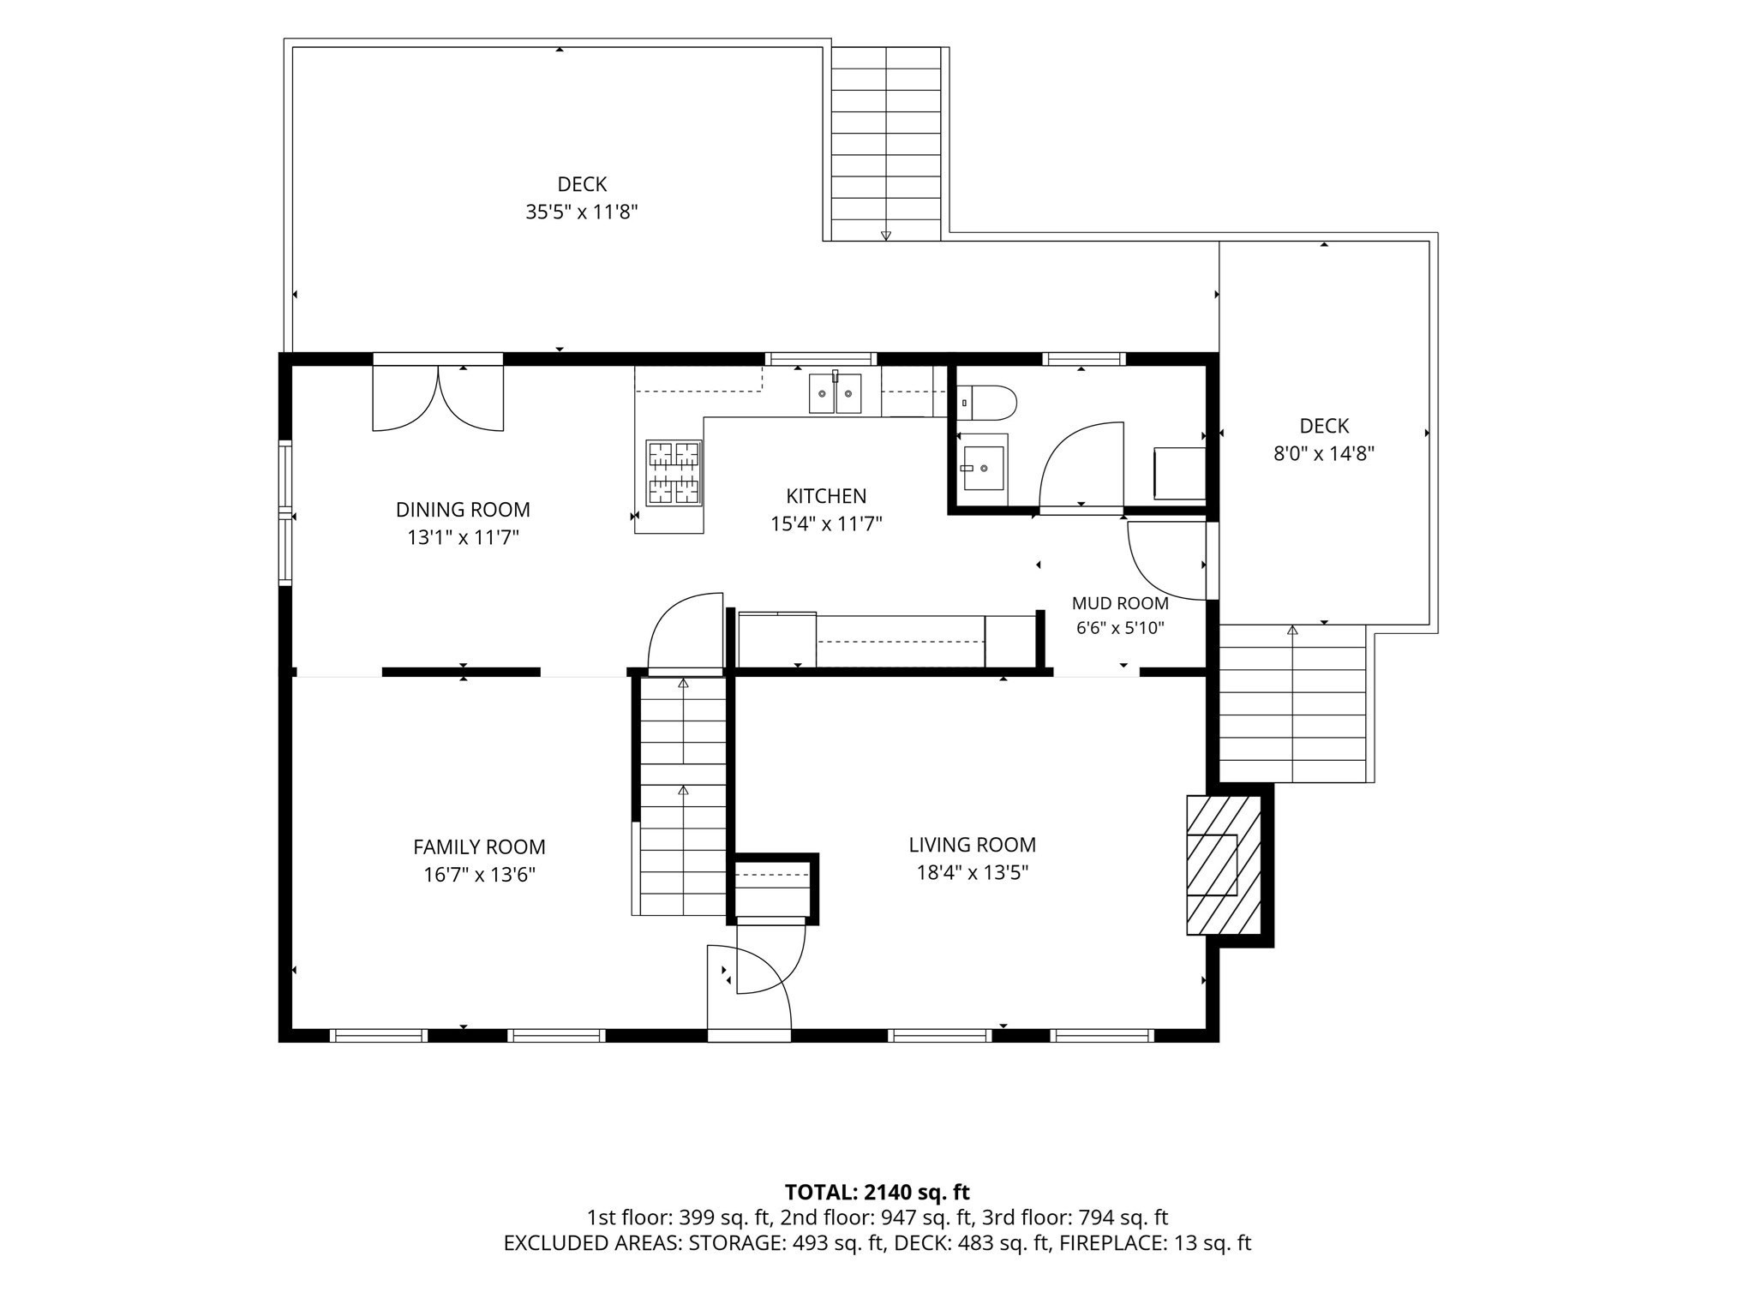
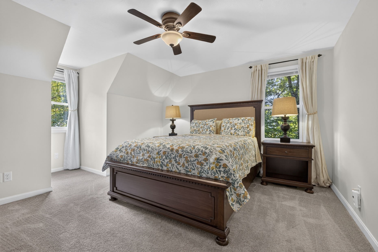
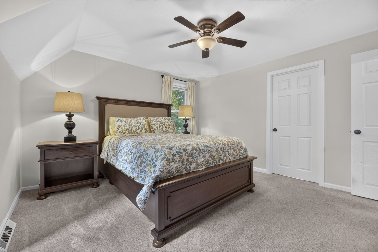
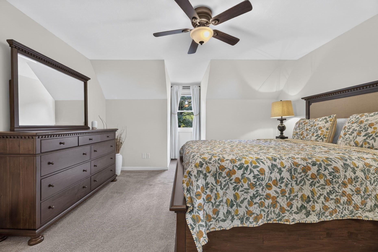
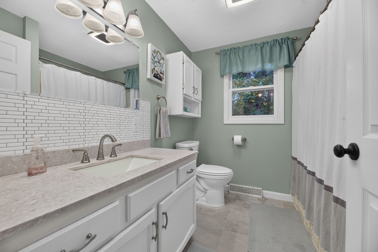
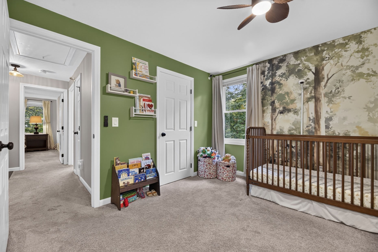
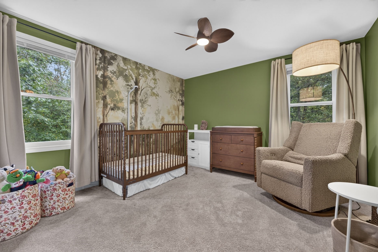
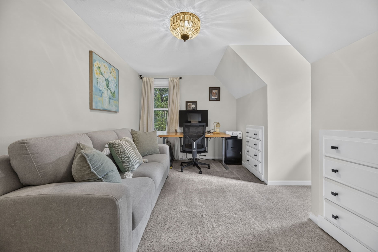
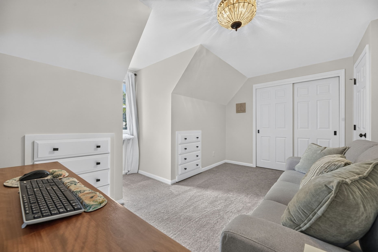
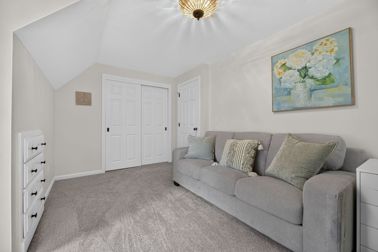
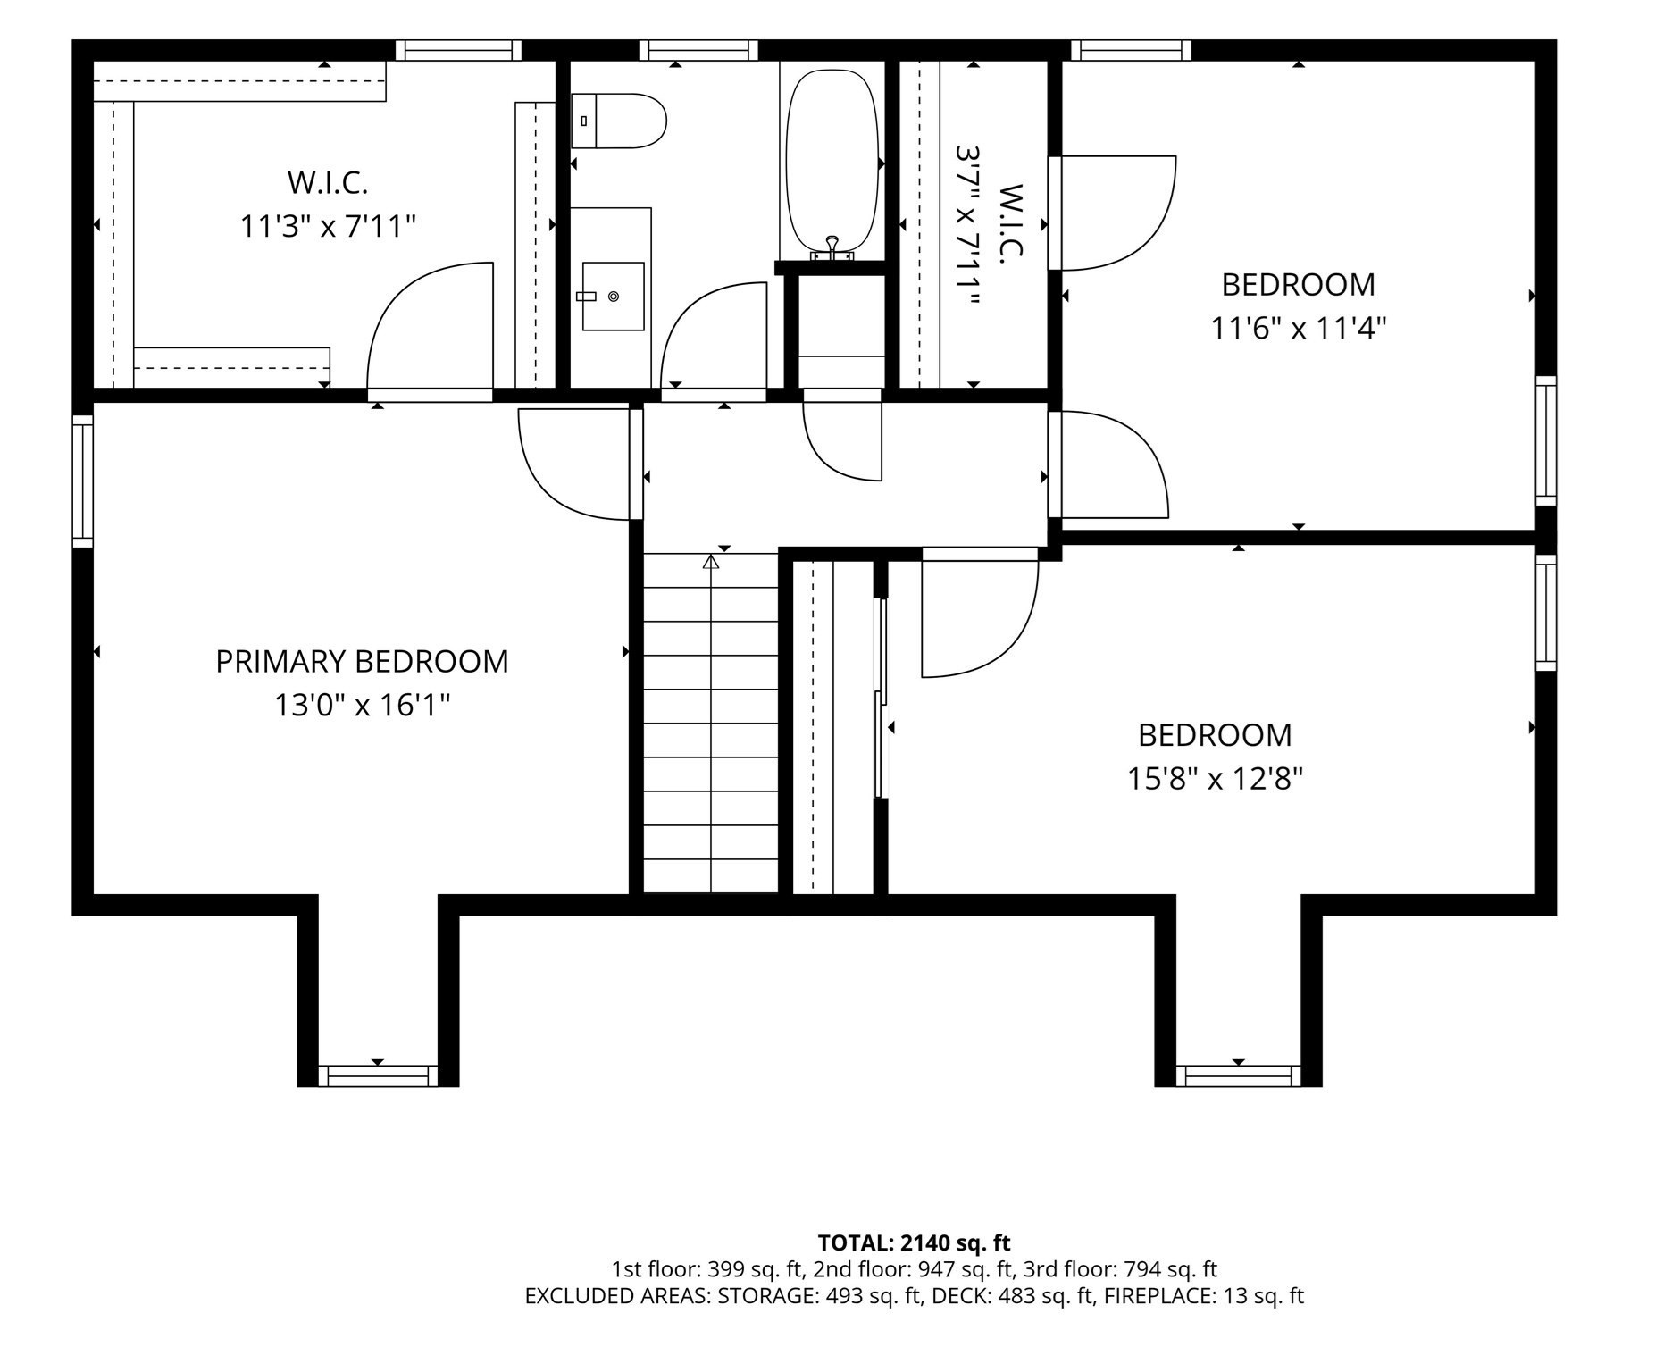
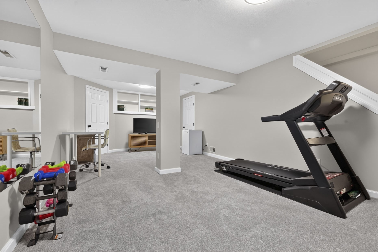
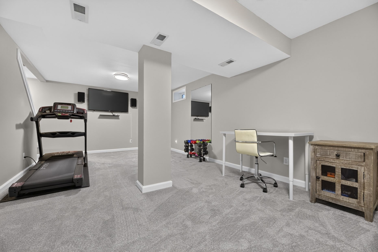
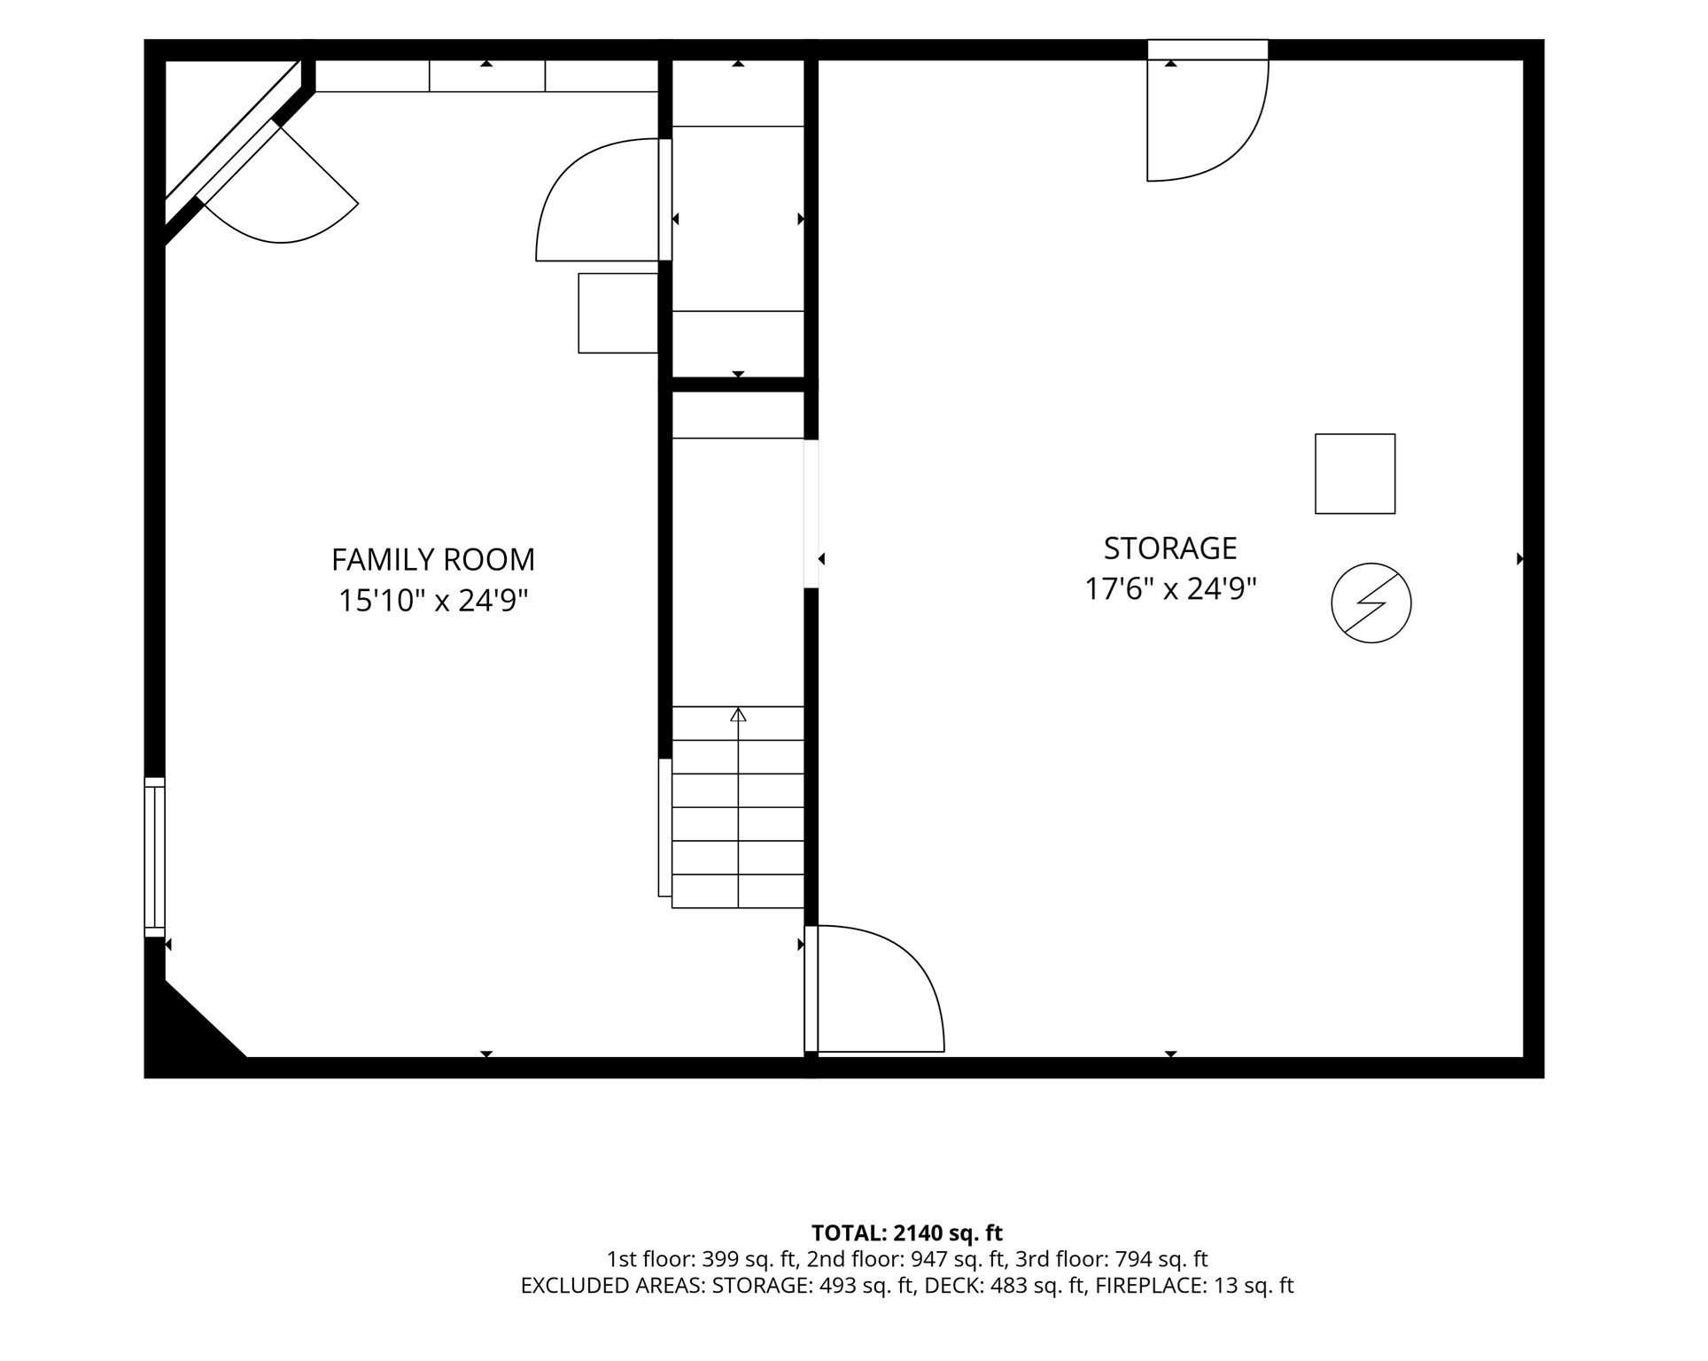
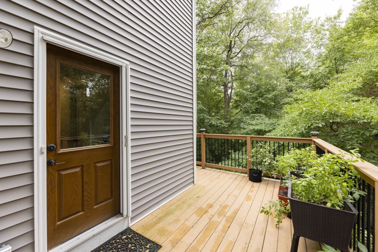
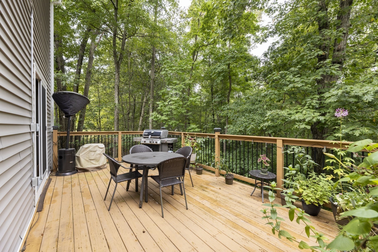
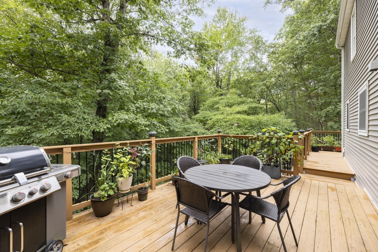
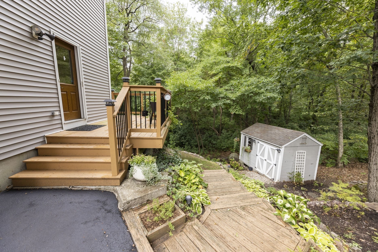
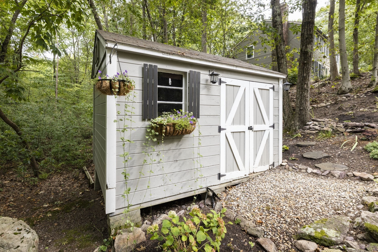
Tucked away at the end of a quiet dead-end street in desirable Echo Village, this charming Cape offers a rare combination of privacy, convenience, and everyday comfort. Beautifully maintained landscaping surrounds the property, creating a peaceful, secluded setting with no highway or traffic noise--yet shopping, dining, and everyday amenities are just minutes away. The outdoor space is equally inviting, highlighted by a huge wrap-around back deck overlooking the beautifully treed backyard, providing the perfect setting for morning coffee, summer gatherings, and entertaining. WWI Memorial Park is just a short walk away, while the YMCA, I-95, I-295, Route 1, and nearby train service offer exceptional convenience for work, recreation, and commuting. Inside, natural light fills the home throughout the day. East-facing front windows welcome the morning sun, while west-facing kitchen windows and French doors in the dining room capture beautiful afternoon and evening light. The inviting front living room features a beautiful brick fireplace and oversized picture window overlooking the front yard. Recent improvements include fresh interior paint, updated lighting, upgraded kitchen appliances, and beautiful soapstone countertops that combine timeless character with everyday functionality. Three comfortable bedrooms, generous closets, and numerous built-ins provide an abundance of storage rarely found in a home of this size. The partially finished lower level adds versatile space for a home gym, recreation room, guest area, or home office. Natural gas heat and cooking, central air, low-maintenance vinyl siding, a young roof and furnace all add to the ease of ownership. A wonderfully private setting, thoughtful updates, and a location that puts so much within easy reach--this is a home that is truly easy to say yes to.
Overview
Open House
Property Type
Residential
Location
34 Serengeti Dr, North Attleboro, MA 02760
Year Built
1990
Zoning
1010
MLS ID
73588627
Listing Last Updated
Property Features & Amenities
Interior
Total Bedrooms
3
Full Bathrooms
1
Half Bathrooms
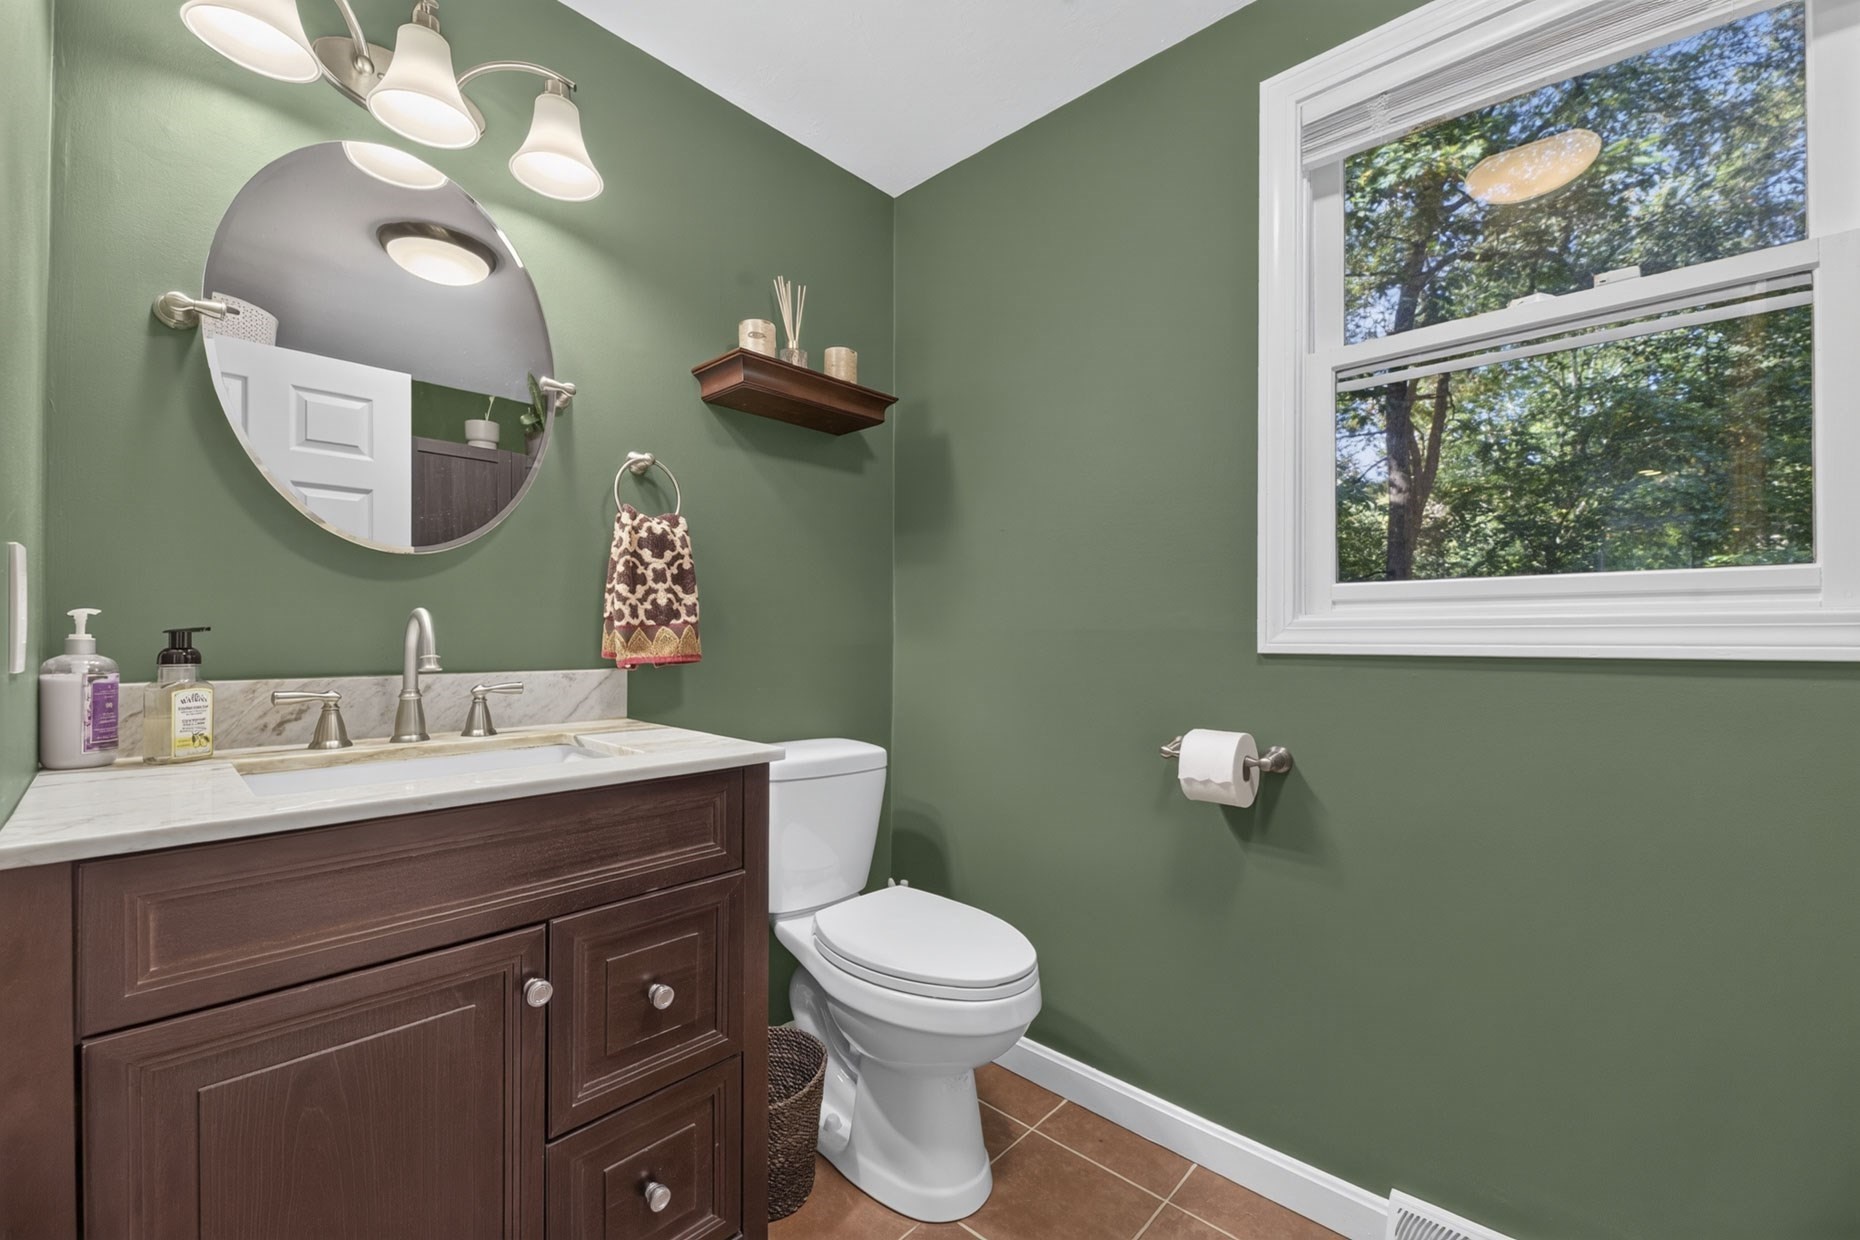
1
Flooring
Tile, Vinyl, Carpet, Hardwood
Laundry Room
Electric Dryer Hookup, Washer Hookup
Appliances
Gas Water Heater, Water Heater, Range, Dishwasher, Disposal, Microwave, Refrigerator, Washer, Dryer, Range Hood, Plumbed For Ice Maker
Other Interior Features
Walk-up Attic
Exterior
Water Source
Public
Utilities
for Gas Range, for Gas Oven, for Electric Dryer, Washer Hookup, Icemaker Connection
Roof
Shingle
Lot Features
Cul-De-Sac
Parking
Paved Drive, Off Street, Tandem, Paved
Heat Type
Forced Air, Natural Gas
Air Conditioning
Central Air
Sewer
Public Sewer
Substructure
Concrete Perimeter
Disability Features
No
Other Exterior Features
Deck - Wood, Patio, Rain Gutters, Storage, Screens
Details
Total Area
2,054 Sq.Ft.
Architecture Styles
Cape
Financial
Price
$655,000
Real Estate Tax
$6,300/yr
HOA
$350/3 mos
Exclusive Listing Agents