Property Description
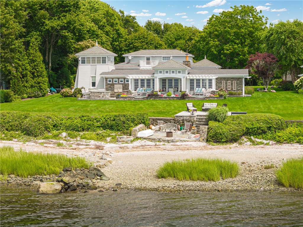
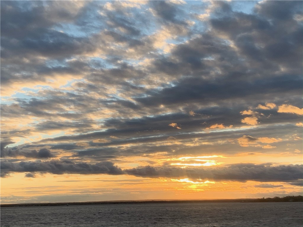
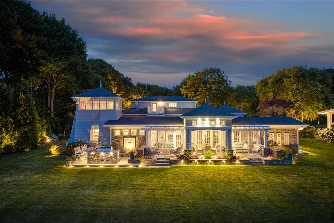
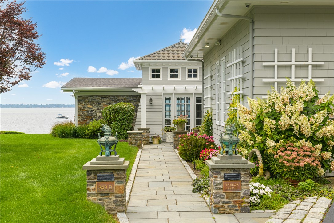
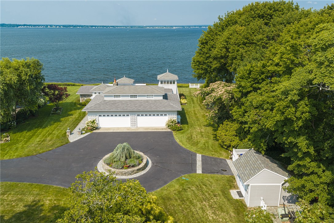
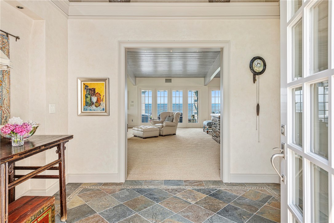
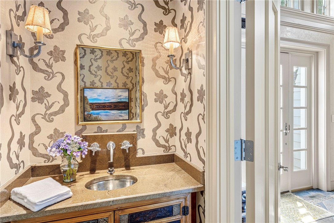
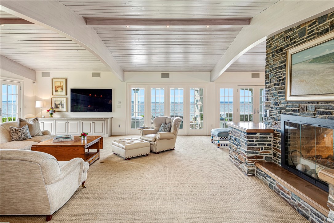
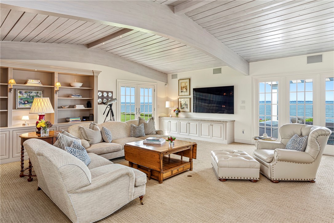
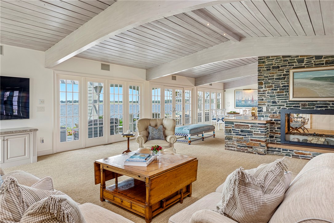
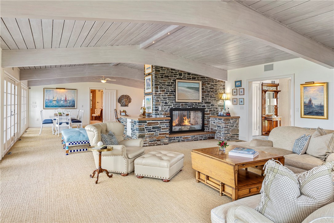
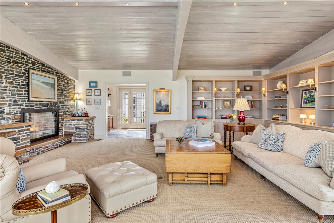
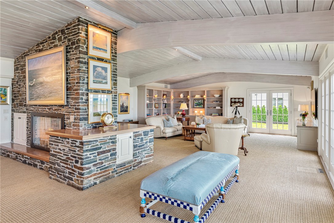
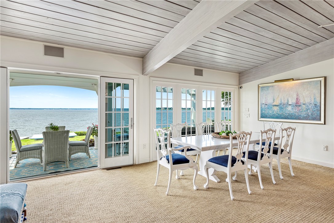
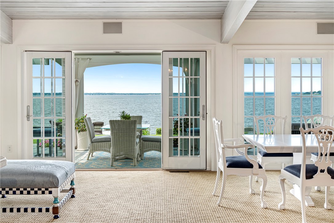
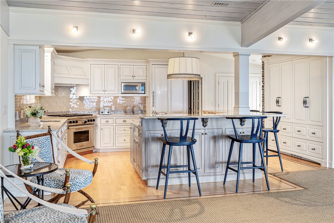
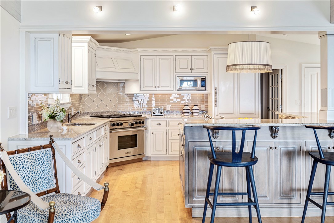
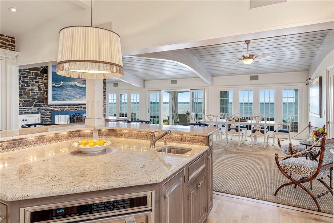
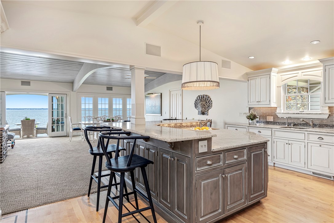
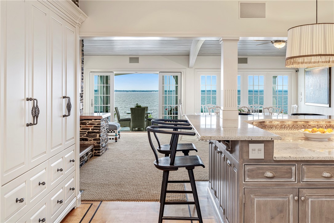
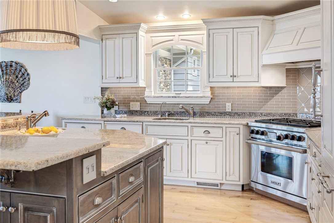
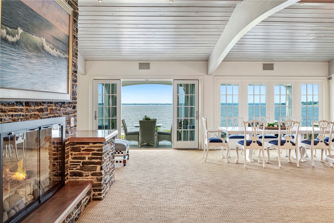
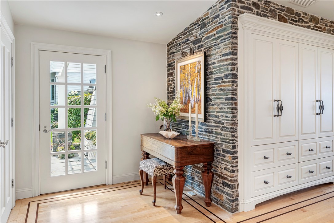
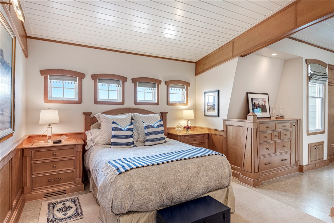
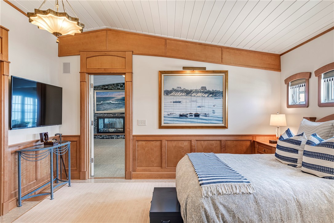
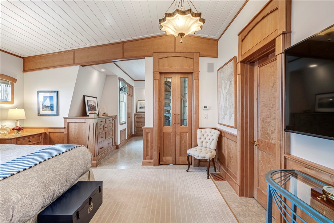
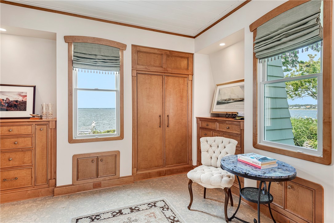
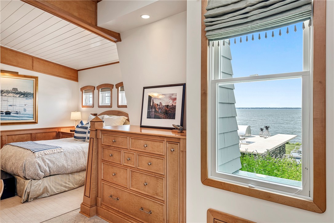
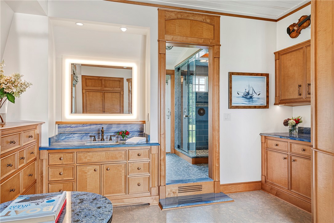
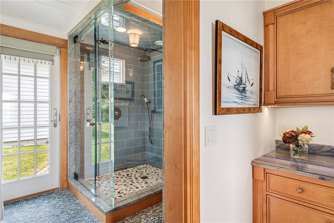
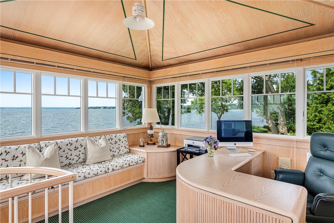
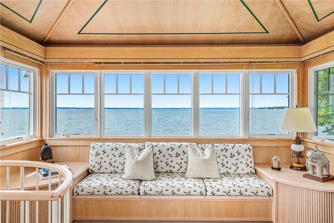
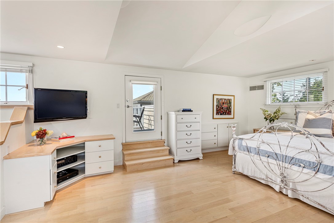
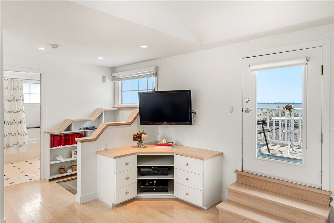
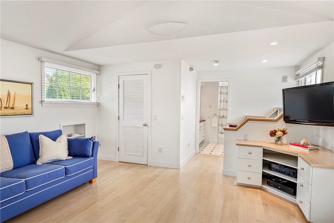
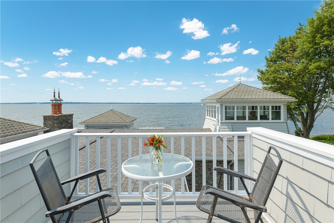
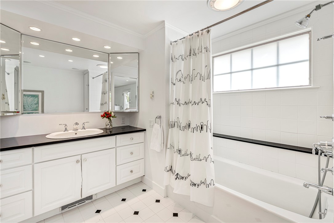
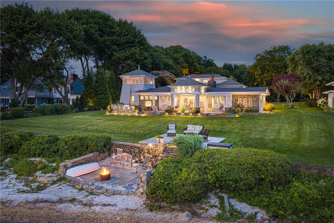
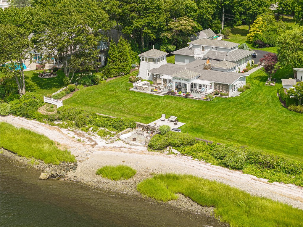
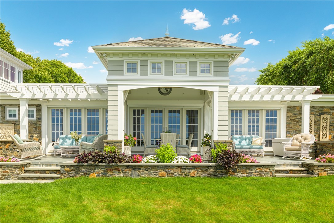
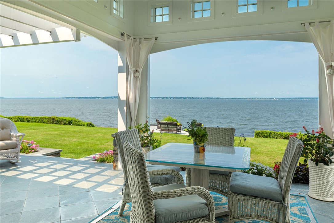
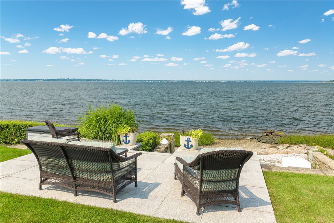
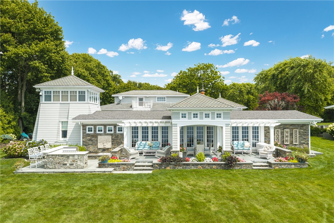
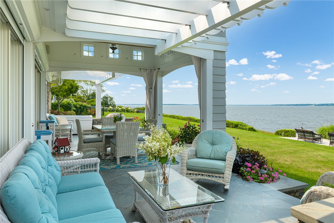
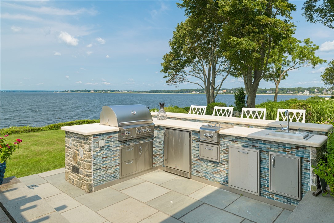
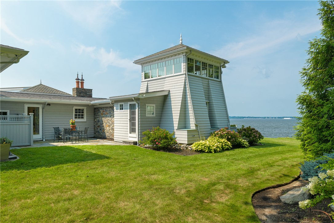
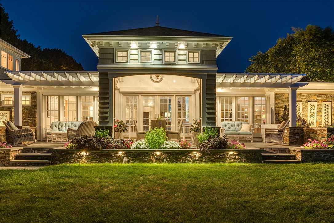
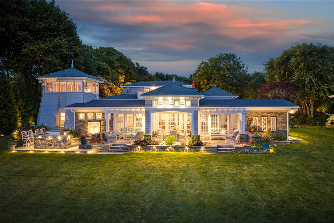
An extraordinary waterfront residence offered to market for the first time. An exceptionally rare offering, as part of a historic estate, with over 275 feet of shoreline , and uninterrupted panoramic views stretching for miles, the property is impeccably maintained for year-round enjoyment. This home captures breathtaking sunsets and sweeping water vistas from nearly every room. An open floor plan features soaring vaulted ceilings, refined millwork, and a striking stone fireplace connecting living and dining spaces. The chef's kitchen offers a center island, premium stainless appliances, and pantry. A wall of glass doors opens to a heated waterfront patio that that may enclose for all-season use. The outdoor kitchen with built-in grill,sink, refrigerator, and bar seating invites effortless entertaining by the water. The primary suite is a private sanctuary with water views, custom nautical built-ins, dressing room, and luxurious ensuite bath. A spiral staircase leads to a private office with commanding views and potential rooftop deck access. The guest suite includes an ensuite bath and private water-view deck. Refined details include a heated walkway, four-car heated garage, irrigation, and whole-house generator. The lawn sits steps from the water for swimming, kayaking, and boating, with mooring available. Nestled in coveted Rumstick Point, enjoy coastal living minutes from the Yacht Club and East Bay Bike Path with easy access to Providence and just over an hour to Boston.
Overview
Property Type
Residential
Location
343 Rumstick Road, Barrington, RI 02806
MLS ID
1421458
Listing Last Updated
Property Features & Amenities
Interior
Total Bedrooms
2
Full Bathrooms
2
Half Bathrooms
1
Flooring
Ceramic Tile, Hardwood, Other, Carpet
Appliances
Dryer, Dishwasher, Exhaust Fan, Gas Water Heater, Microwave, Oven, Range, Refrigerator, Range Hood, Washer
Other Interior Features
Cedar Closet(s), Cathedral Ceiling(s), High Ceilings, Interior Steps, Stall Shower, Tub Shower, Vaulted Ceiling(s), Cable TV
Exterior
Stories
2
Garage Spaces
4.0
Water Source
Connected, Public
Utilities
Sewer Connected, Underground Utilities
Lot Features
Sprinkler System, Waterfront
Parking
Attached, Garage
Heat Type
Gas, Zoned
Air Conditioning
Central Air
Sewer
Connected, Public Sewer
Substructure
Combination, Concrete Perimeter
Security Features
Security System Owned
Other Exterior Features
Balcony, Deck, Porch, Patio, Sprinkler/Irrigation, Paved Driveway
Details
Total Area
2,793 Sq.Ft.
Architecture Styles
Cabin
Water Frontage
Beach Front, Mooring, Water Access, Walk to Water, Waterfront
View Description
Saltwater, Water
Financial
Price
$4,325,000
Real Estate Tax
$39,784/yr
Exclusive Listing Agents