Property Description
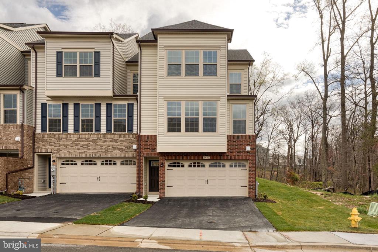
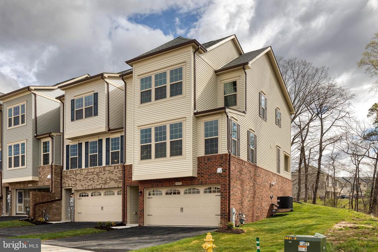
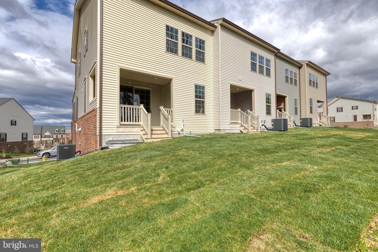
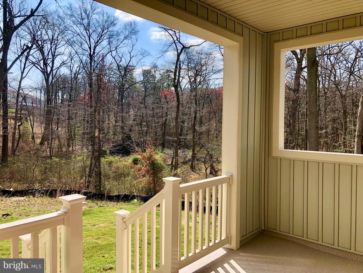
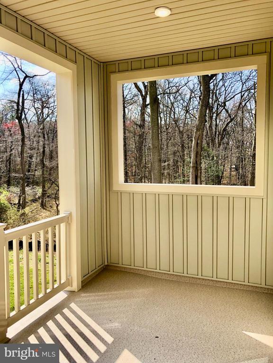
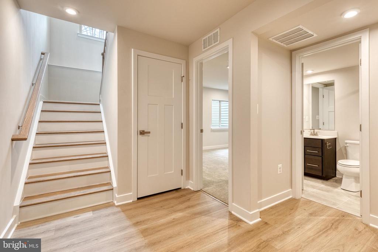
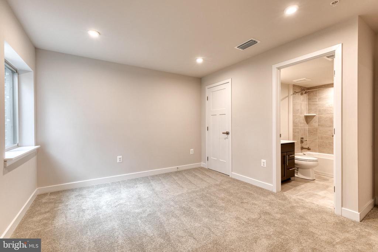
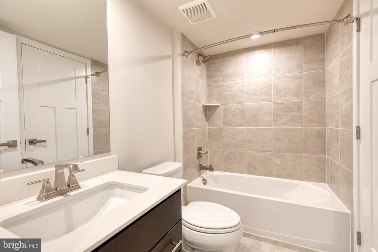
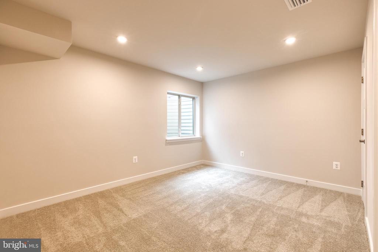
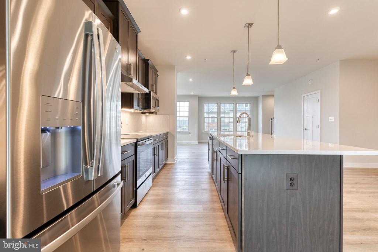
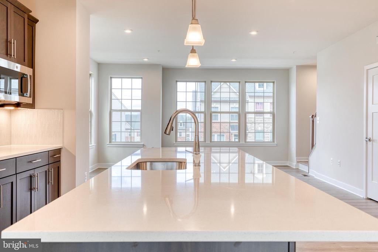
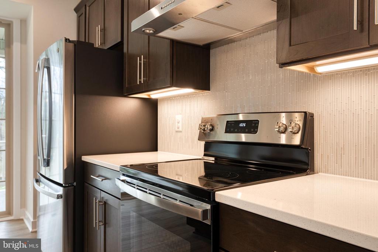
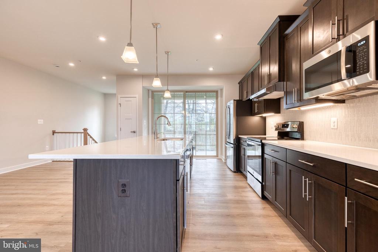
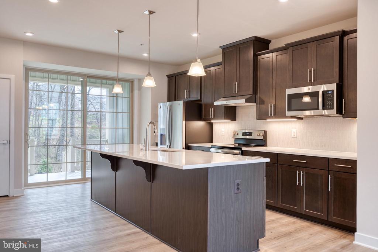
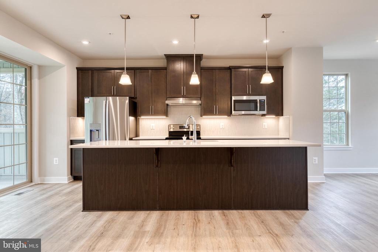
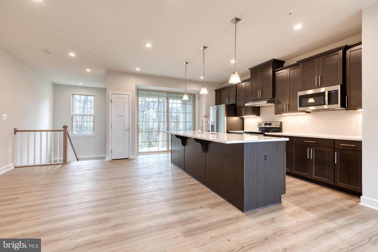
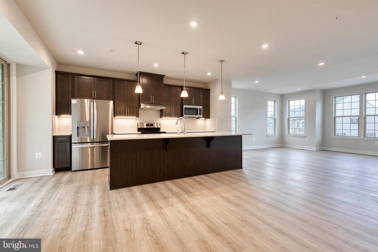
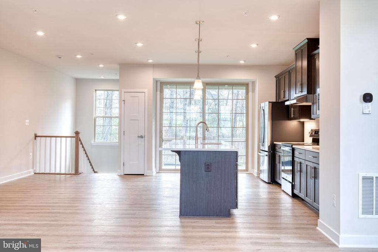
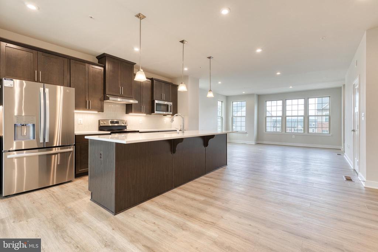
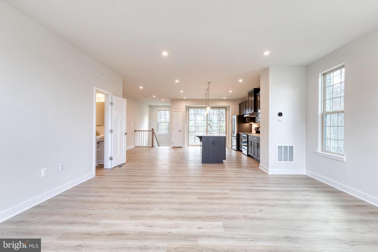
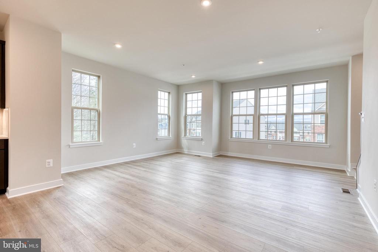
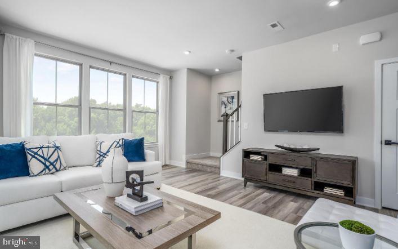
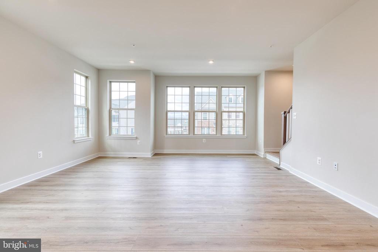
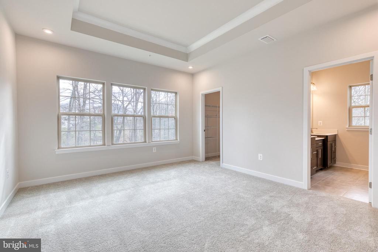
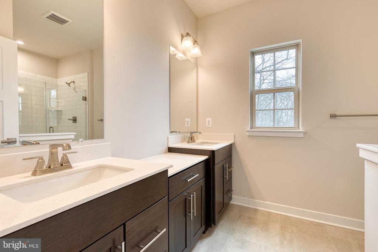
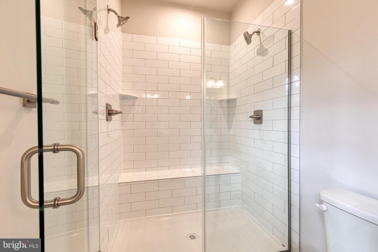
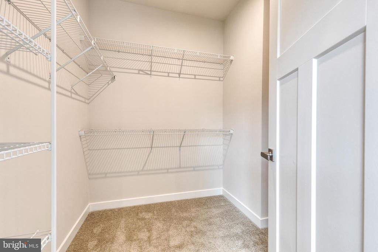
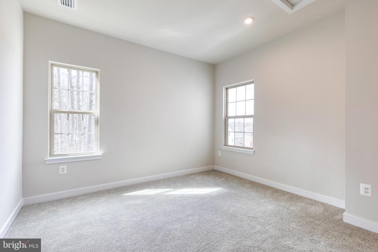
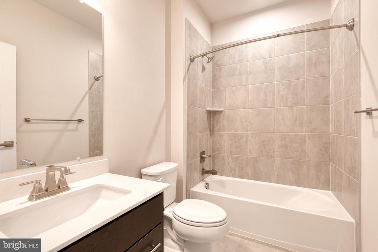
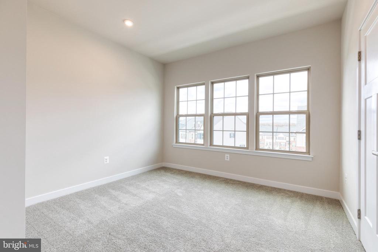
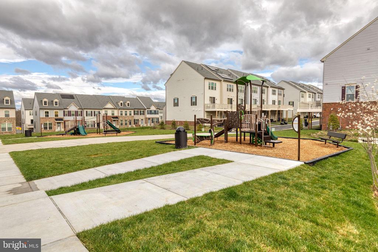
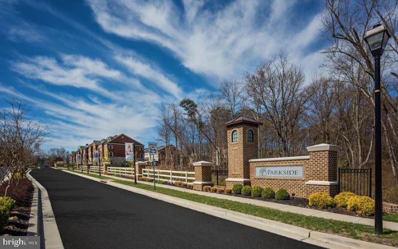
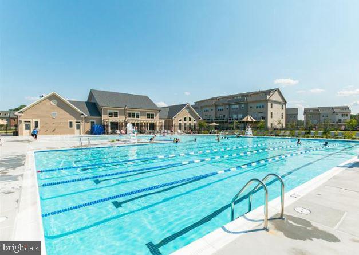
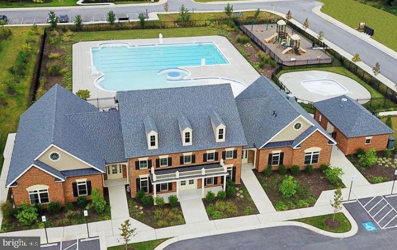
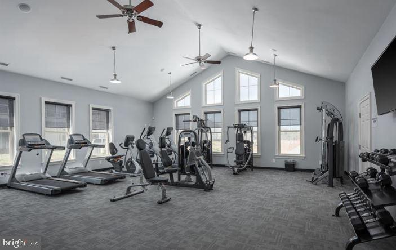
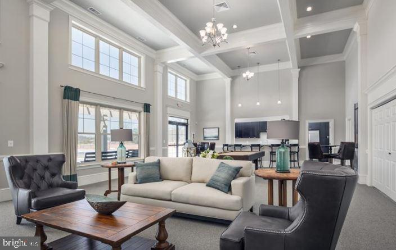
2-year NEW End-Unit Rowhome for quick move-in that backs to GREEN space! Featuring Premium Upgrades: FOUR Bedrooms, 2-car garage with EV Charging station, Covered Deck, Gourmet Kitchen with expansive island and a light-filled open layout that connects the living, dining, and entertaining spaces. Every system (HVAC, ROOF, PLUMBING, ELECTRIC, etc) NEW AS OF 2024 - Have the peace of mind that comes with new systems throughout! Lower Level perfect for "IN-LAW SUITE" use: LL has 1 bedroom and full bathroom, perfectly functional as a separate living space. Fully wired for Speedy Data and your Smart Home needs. Love the Outdoors? Enjoy this private location, with green/forest space at the back and side of your property. Convenient end of row location also allows for extra street parking for your guests. Hop over to the playground just across the street and a beautiful pool and fitness center just a short walk away. Shopping and dining nearby is plentiful with groceries and restaurants only 1 mile from your front door. Traveling by air comes easy with BWI Airport just 15 minutes away, and to top it all off, your speedy access to commuter routes I-295, I-95, I-32 and I-97 will have you in Columbia, Baltimore, Annapolis or DC in no time at all! This Designer-Inspired Urban Townhome offers every modern convenience with the best of locations to enjoy a modern lifestyle for your professional and personal enjoyment.
Overview
Property Type
Residential
Location
3433 JACOBS FORD WAY, HANOVER, MD 21076
Zoning
DR
MLS ID
MDAA2137256
Listing Last Updated
Property Features & Amenities
Interior
Total Bedrooms
4
Full Bathrooms
3
Half Bathrooms
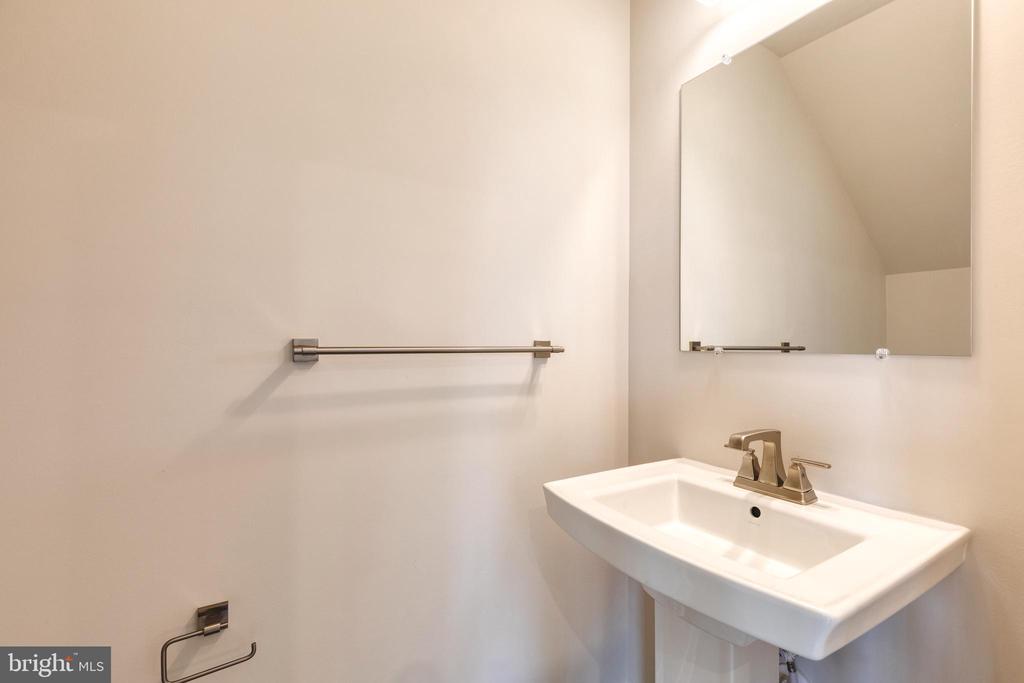
1
Flooring
Carpet, Luxury Vinyl Plank, Ceramic Tile
Appliances
Disposal, Dryer, Built-In Range, Built-In Microwave, Exhaust Fan, Stainless Steel Appliances, Washer, Water Heater - Tankless
Other Interior Features
Floor Plan - Open
Exterior
Stories
3
Garage Spaces
2.0
Water Source
Public
Utilities
Natural Gas Available, Electric Available, Cable TV Available, Water Available, Sewer Available
Pool
Yes - Community
Roof
Architectural Shingle
Lot Features
Backs to Trees
Parking
Attached Garage
Heat Type
Heat Pump(s)
Air Conditioning
Other
Sewer
Public Sewer
Substructure
Slab
Disability Features
None
Amenities
Pool - Outdoor, Club House, Common Grounds, Community Center, Exercise Room, Fitness Center, Jog/Walk Path, Party Room, Swimming Pool, Tot Lots/Playground
Details
Total Area
2,561 Sq.Ft.
Architecture Styles
Colonial
View Description
Trees/Woods, Street
Financial
Price
$636,000
Real Estate Tax
$5,995/yr
HOA
$104/mo
Exclusive Listing Agents