

Property Description
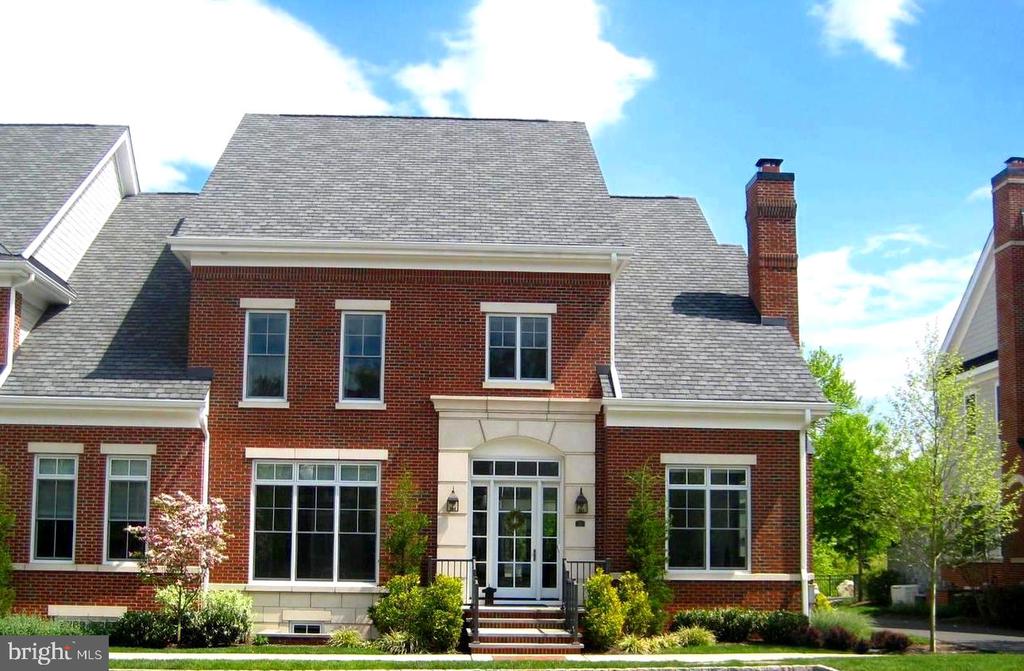
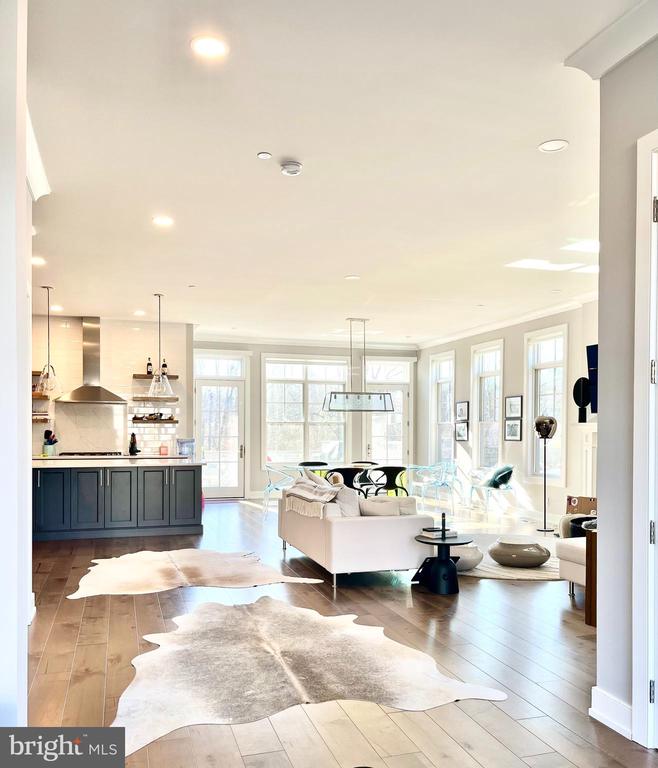
A stunning and modern end unit located in the newly built Residences at Rabbit Run Creek. This private gated enclave of 37 distinct townhomes of Georgian style is nestled on 20 acres of landscaped gardens and woodlands within walking distance to the canal path and town of New Hope. Enjoy turn-key luxury living and quiet refinement in this beautifully modern open floor plan featuring numerous upgrades above and beyond other units. The first floor is flooded with light and windows around this corner unit, and offers a gorgeous gourmet kitchen and large Butlers Pantry with upgraded custom cabinets, trim and moldings, tile backsplash and white marble island plus all top of the line appliances. The open floor plan is larger, more expansive and is unlike any other within Rabbit Run Creek and encompasses a large bright living room and dining room all with top of the line white oak wood flooring and a fireplace. A lovely well sized office with wall of windows and second fireplace, plus a formal living room, completes the first floor. The 2nd floor features a truly luxurious master bedroom suite offering a massive space with sitting area, a huge walk in closet complete with customized built in sweater closets, shoe racks and multiple drawers. The master bath includes numerous upgrades with high-end tile, cabinets and fixtures. There are an additional 2 bedrooms each with their own full baths, an open office area, a full laundry room and another bonus room. The fully finished lower level is a glass enclosed gym with full bath, open sitting/media room and plenty of storage. Over 3 levels, this magnificent home provides 5341 total finished sq ft to enjoy. The private, in-home elevator makes easy access to all floors. The home also offers a customized enlarged patio with custom stone walls, along with a 2-car attached garage. Perfectly located 90 minutes to NYC, 60 minutes to Philadelphia and just 30 minutes to Princeton.
Overview
Property Type
Townhouse
Location
35 CREEK RUN, NEW HOPE, PA 18938
Year Built
2022
Zoning
RB
MLS ID
PABU2091540
Listing Last Updated
Property Features & Amenities
Interior
Total Bedrooms
4
Full Bathrooms
4
Half Bathrooms
1
Exterior
Stories
3
Garage Spaces
4.0
Water Source
Public
Pool
No Pool
Parking
Attached Garage
Heat Type
Central
Air Conditioning
Central A/C
Sewer
Public Sewer
Substructure
Concrete Perimeter
Disability Features
Elevator
Details
Total Area
5,341 Sq.Ft.
Architecture Styles
Traditional
Financial
Price
$2,160,000
Real Estate Tax
$18,787/yr
HOA
$650/mo
Exclusive Listing Agents
