

Property Description
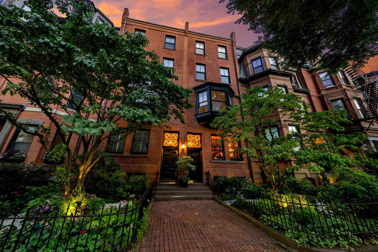
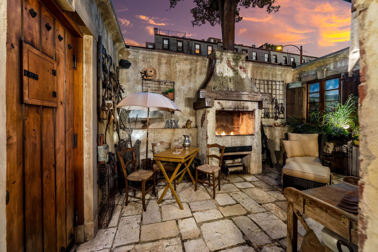
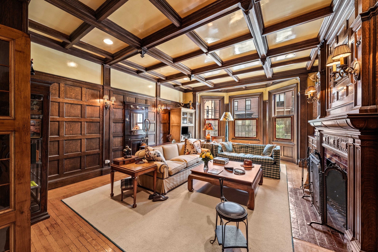
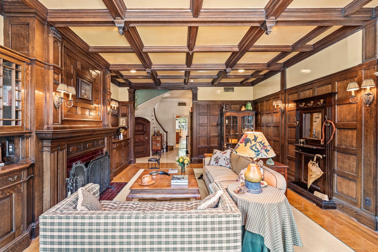
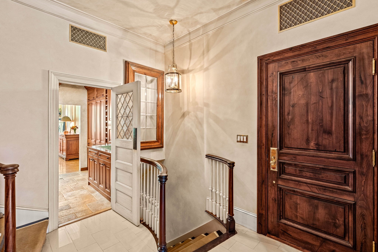
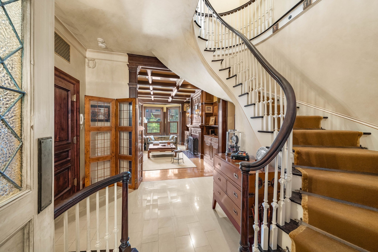
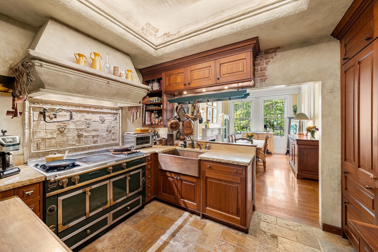
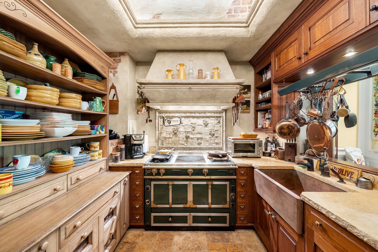
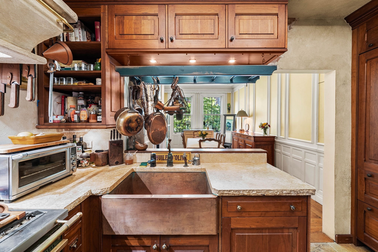
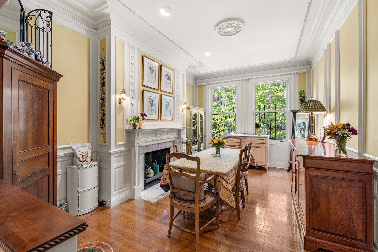
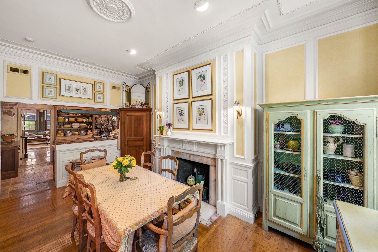
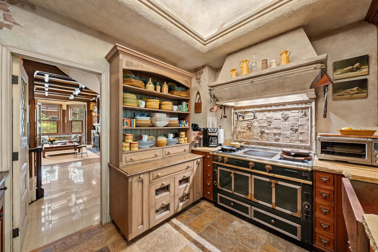
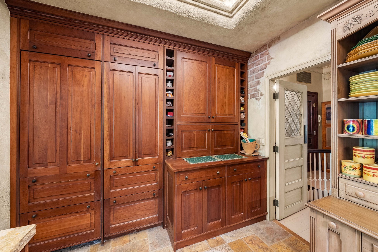
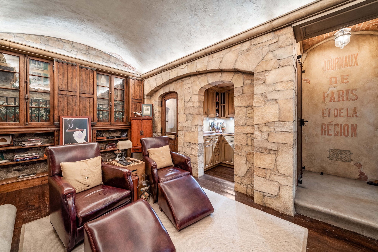
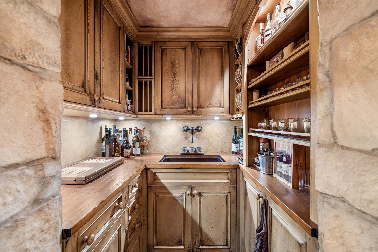
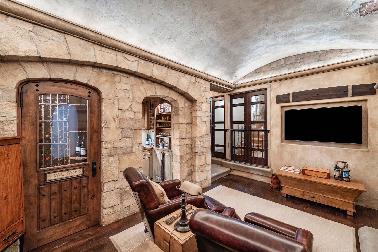
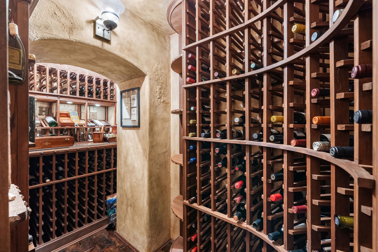
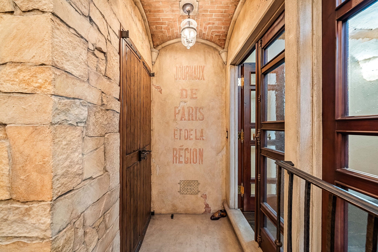
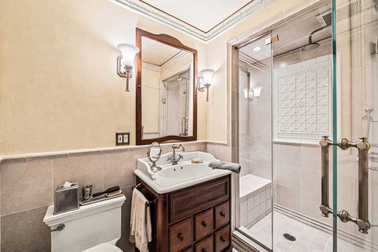
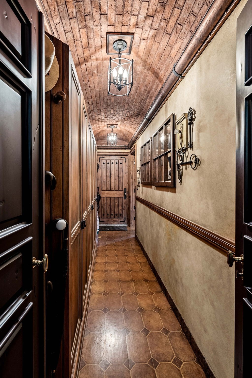
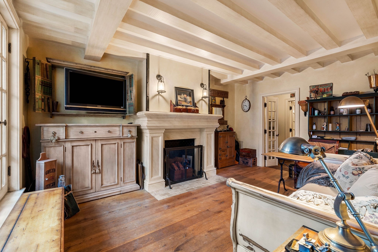
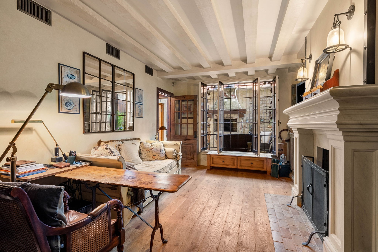
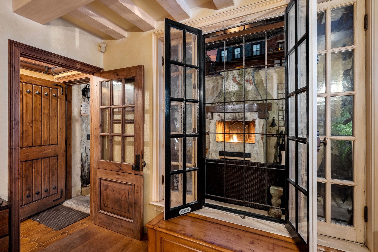
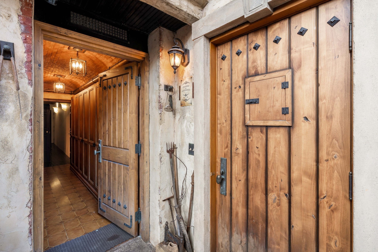
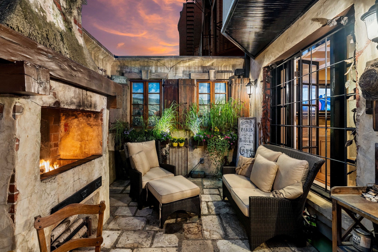
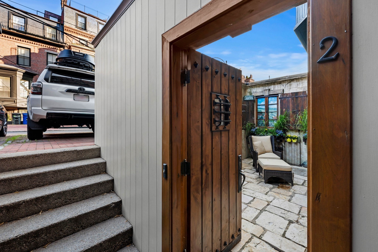
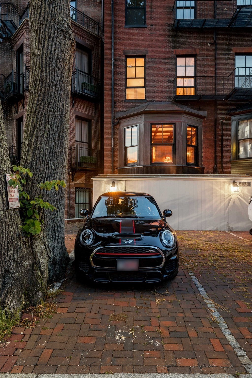
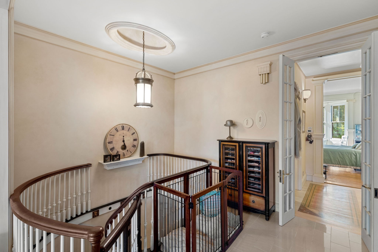
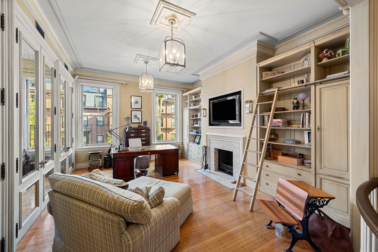
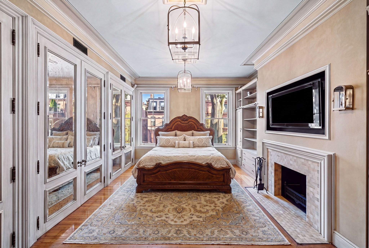
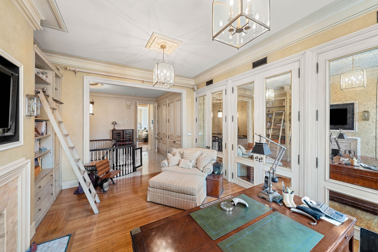
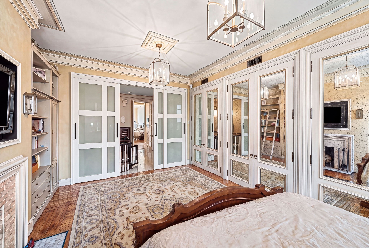
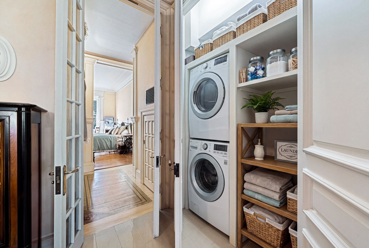
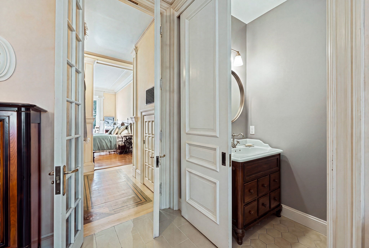
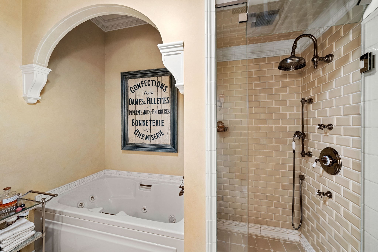
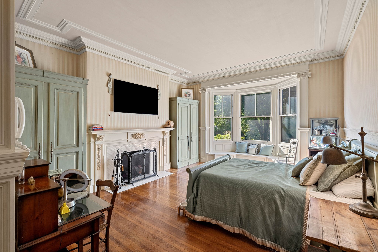
It took a quarter century to build, and most of it crossed the ocean by ship to get here. This is a 3-bedroom brownstone: 2,867 SF over three levels, three full bathrooms, and the option to add an extra half bath on the upper level. At the garden level, a private walled courtyard enclosed on all four sides. The rooftops above the wall are the only thing that tells you you're in Boston, not Europe. It is paved in French limestone hand-split in the 1700s, with a masonry fireplace, a grill, a real flue and a real damper built into the wall. If you want a wood fire outdoors in Back Bay, this is the only one. One off-street parking space opens straight onto the courtyard and the garden level. You park in Boston, walk down into the south of France and then directly into your private studio. Inside, the difference is something you feel before you can name it. A French farmhouse kitchen with a La Cornue range and limestone counters cut by hand. Quarter-sawn white oak underfoot, the most expensive way to cut a log. Hardware cast by P.E. Guerin, in business for over 150 years. THG Paris fittings and heated European towel racks in the bathrooms. Fireplaces throughout, two of them carved from onyx, one in a library with Grange bookcases and a rolling ladder. The owners bought a duplex in 1999 and two more floors in 2003, adding one of them to make the triplex. In between came a decade of stonemasons and blacksmiths, and orders placed in France, England and Italy. The same standard is held everywhere. Even the linen closet is floored in imported Italian ebony. A home like this cannot be built again. It can only be bought.
Overview
Property Type
Condo
Location
359 Beacon Street # 2, Boston, MA 02116
Year Built
1886
Zoning
CD
MLS ID
73573968
Listing Last Updated
Property Features & Amenities
Interior
Total Bedrooms
3
Full Bathrooms
3
Laundry Room
In Unit
Appliances
Range, Dishwasher, Disposal, Refrigerator, Freezer, Washer, Dryer, Range Hood
Exterior
Stories
3
Water Source
Public
Roof
Rubber
Parking
Off Street, Deeded
Heat Type
Heat Pump
Air Conditioning
Central Air, Heat Pump
Sewer
Public Sewer
Security Features
Intercom
Other Exterior Features
Patio - Enclosed, City View(s)
Details
Total Area
2,781 Sq.Ft.
View Description
City
Financial
Price
$4,250,000
Real Estate Tax
$34,006/yr
HOA
$1,203/mo
Exclusive Listing Agents


Derek Jesiolowski
Chief of Staff - Michael Carucci | Director of Operations - The Carucci Group
(207) 249-5358 [email protected]