Property Description
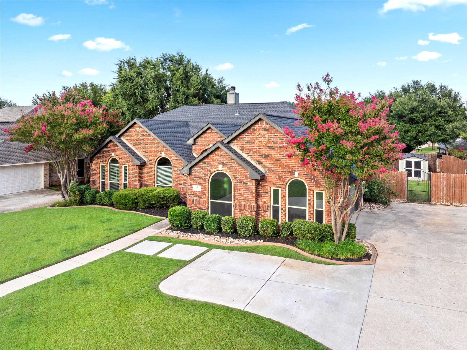
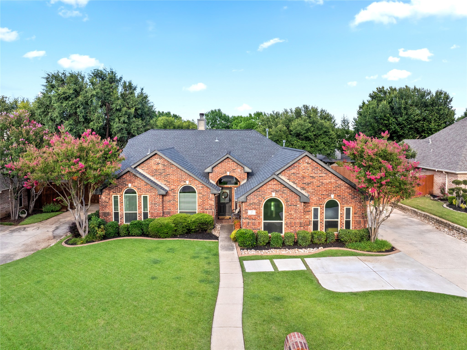
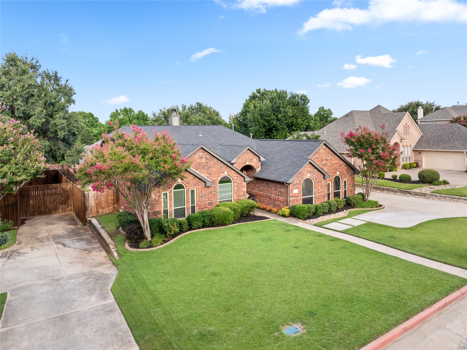
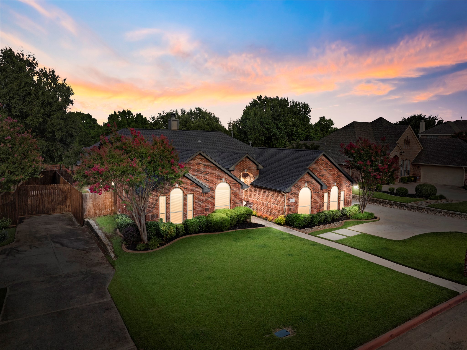
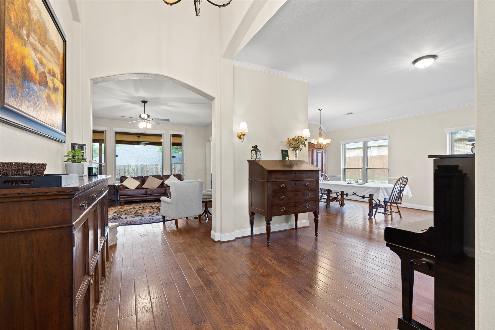
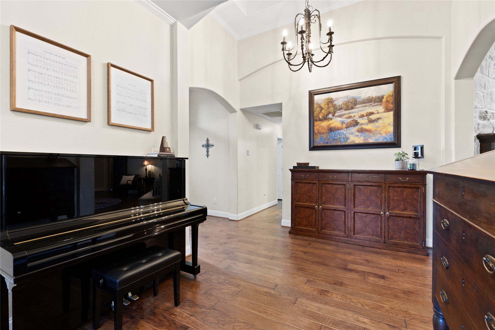
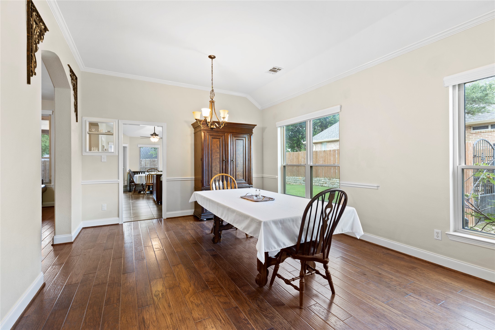
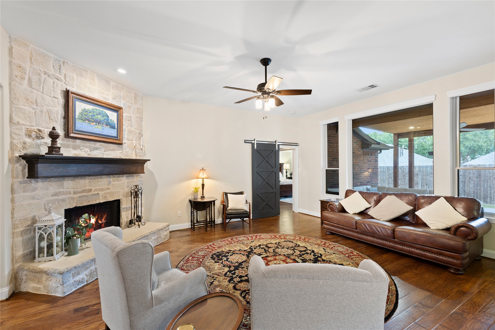
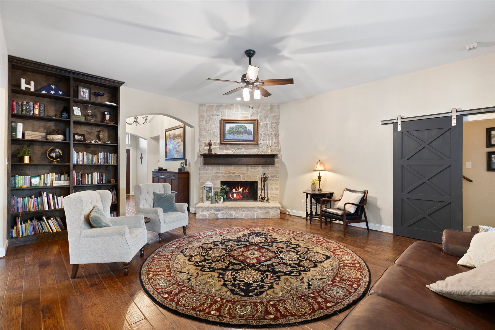
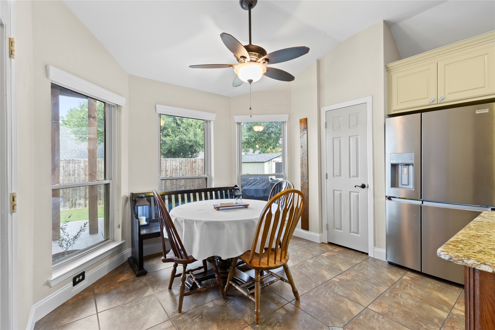
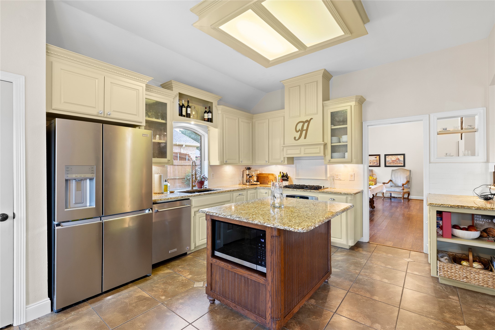
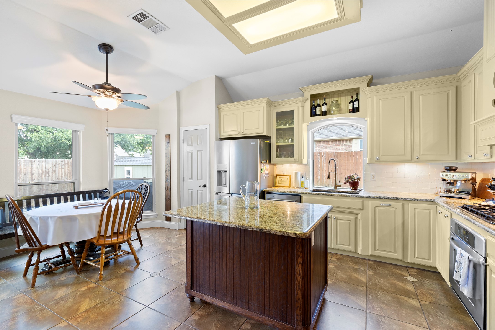
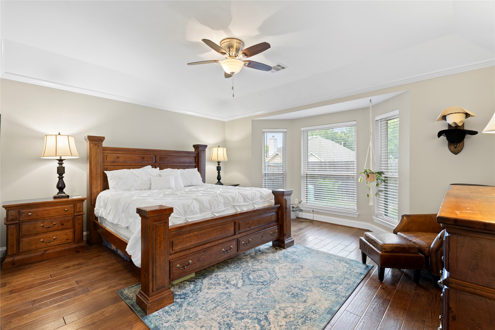
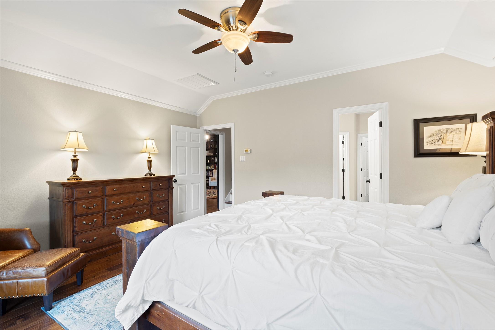
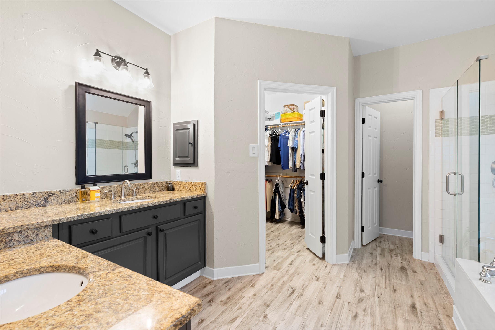
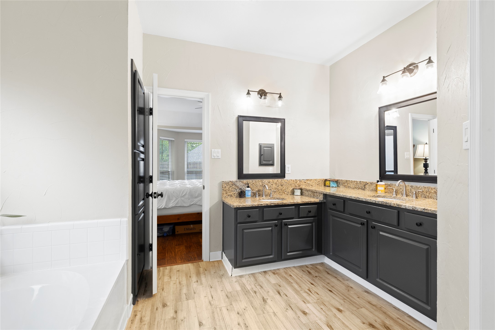
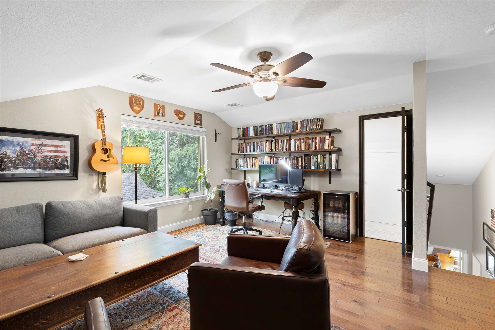
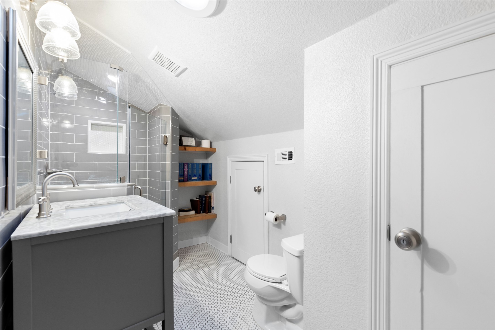
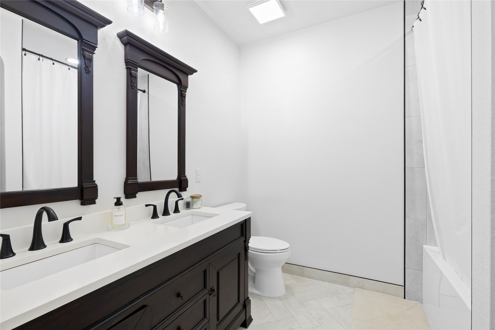
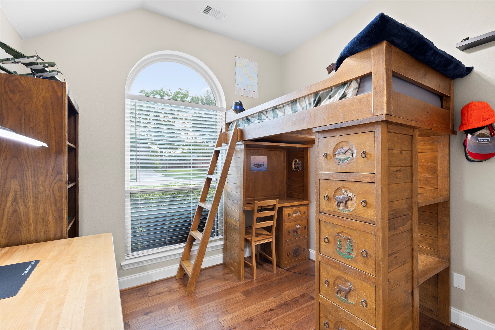
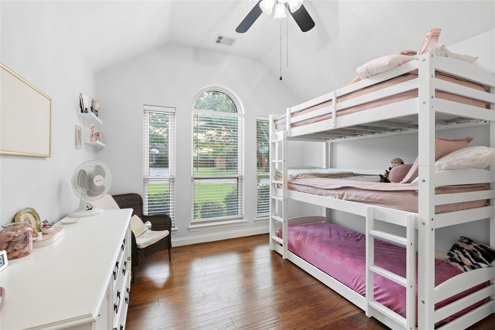
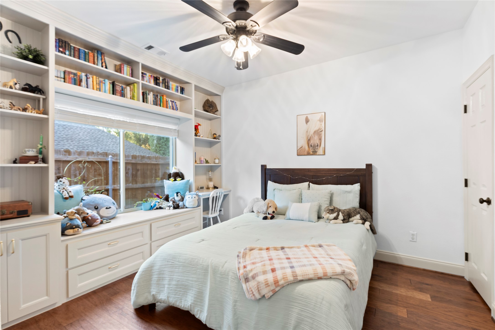
This stunning four-bedroom, three-bath home offers beauty and space both inside and out. Located within walking distance to Harmony Park, it features an open floor plan with elegant wood flooring, granite countertops, and a spacious bonus room upstairs--complete with its own full bath and dedicated AC--perfect for guests, a home office, or a playroom.
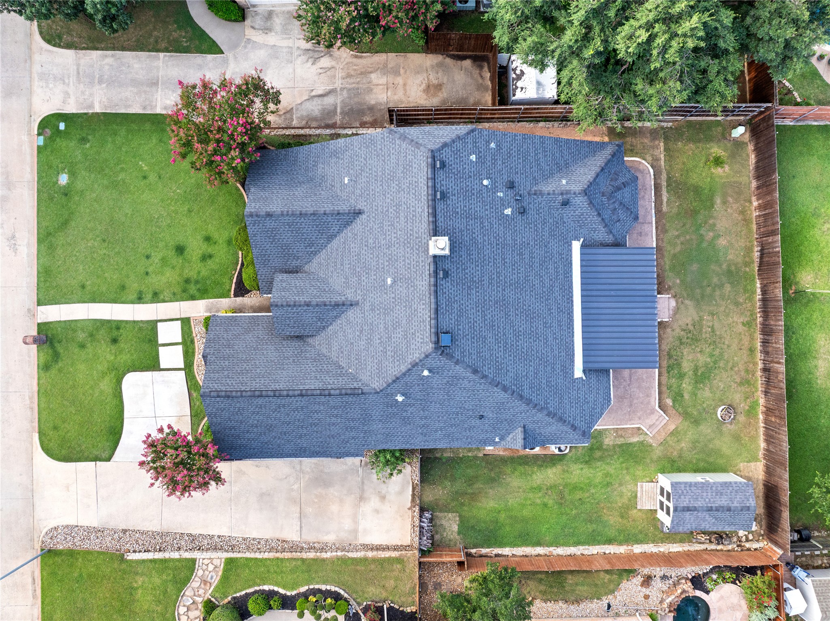
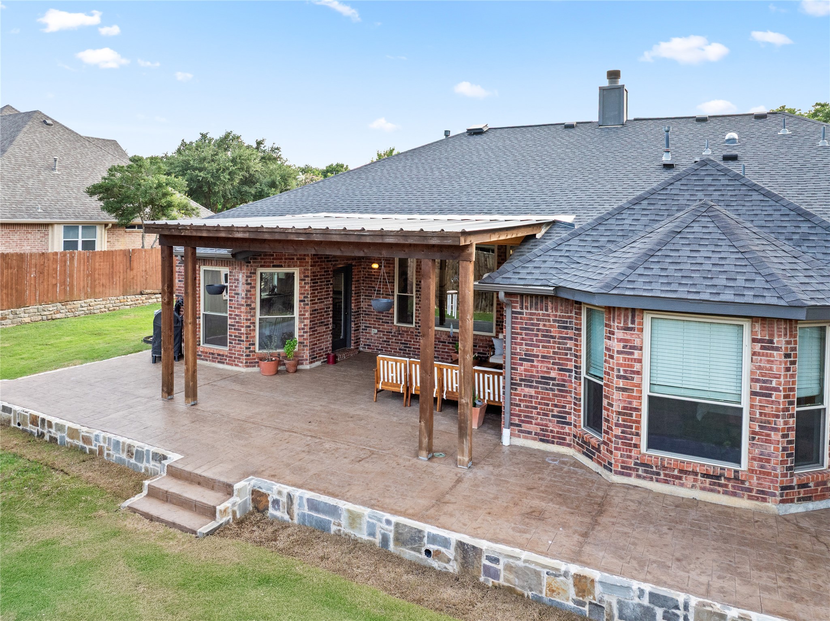
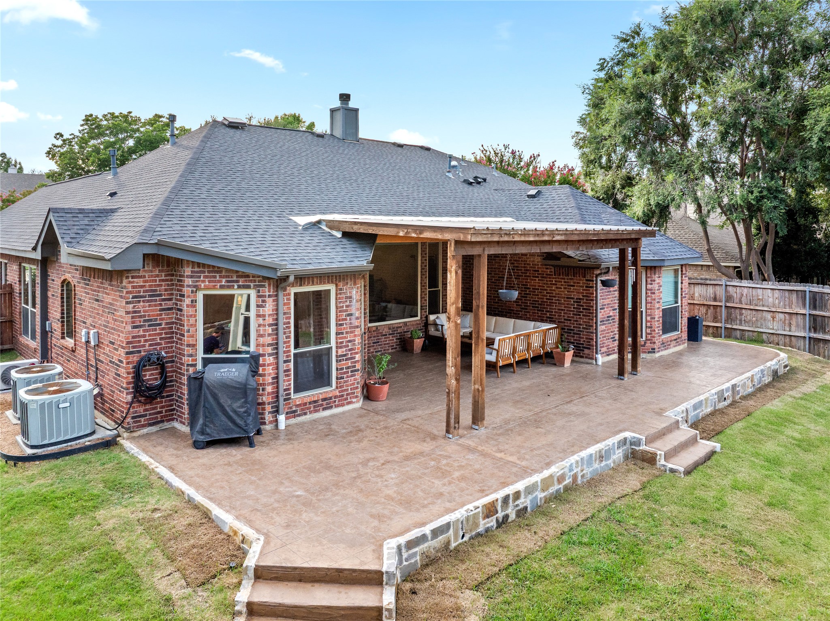
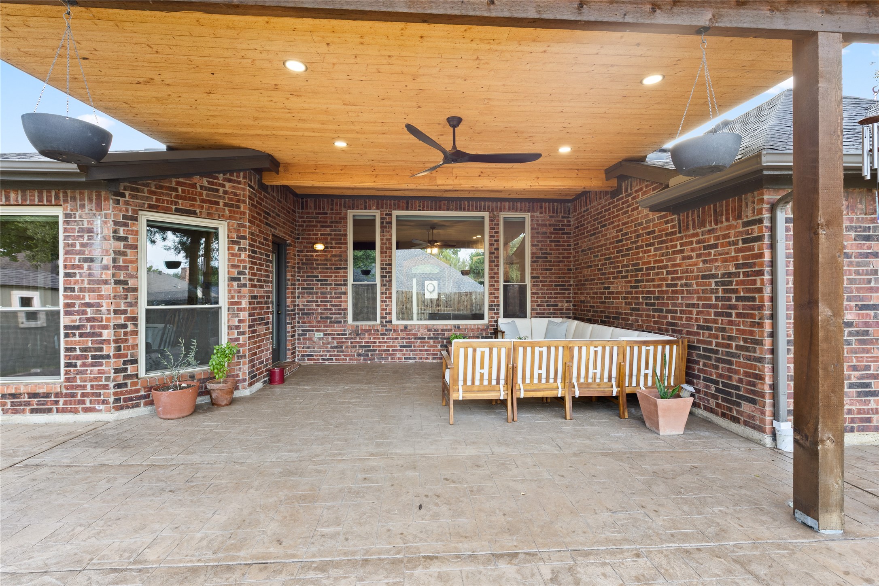
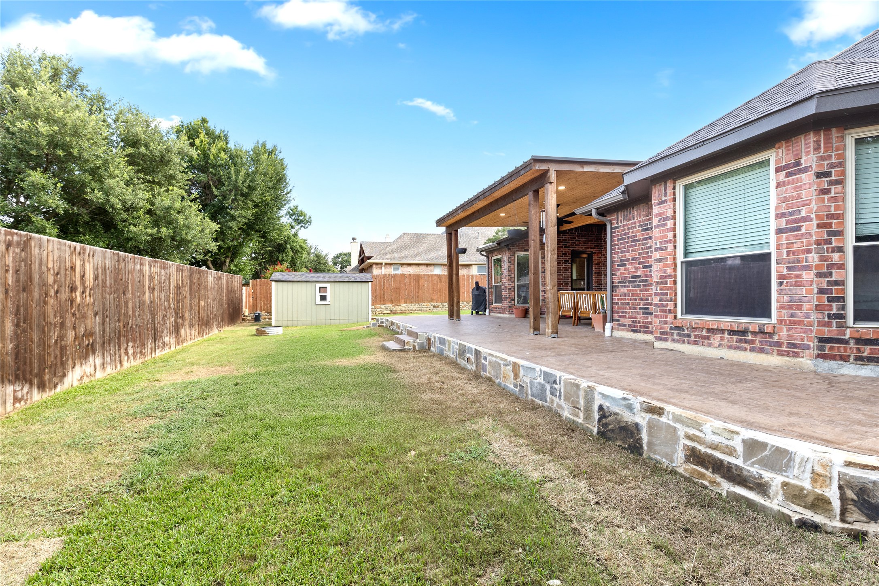
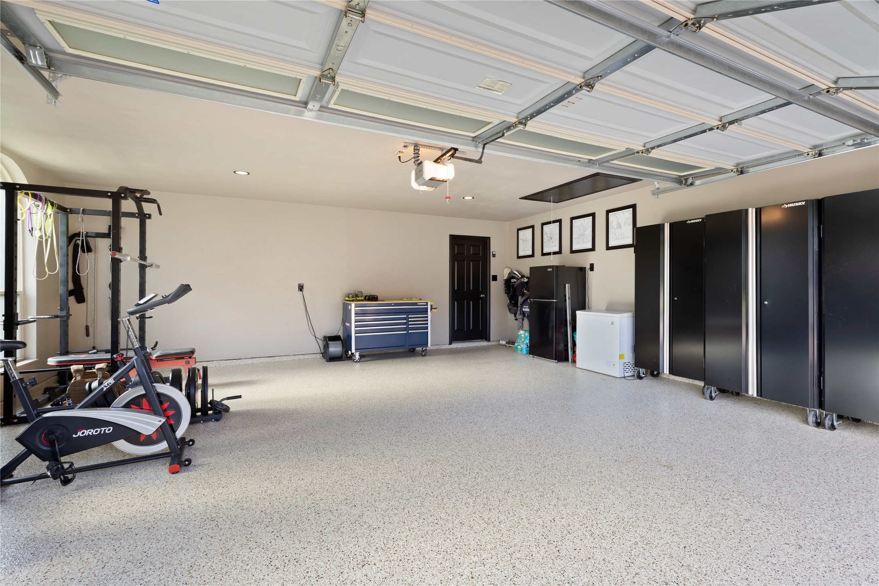
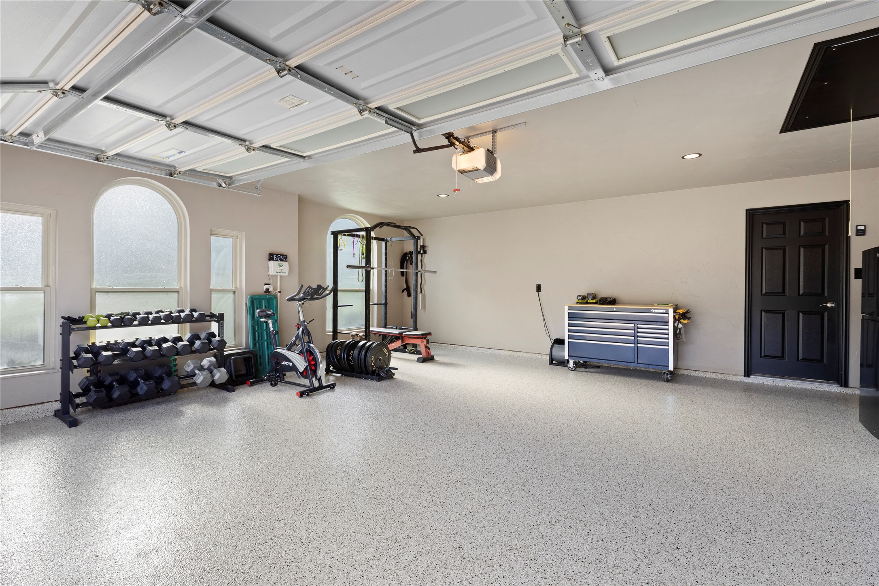
Energy-efficient and move-in ready, this home has been thoughtfully updated throughout. Recent upgrades include the kitchen, garage, back patio, and added parking space. Whether you're entertaining or relaxing, this home has everything your family needs.
Energy-efficient and move-in ready, this home has been thoughtfully updated throughout. Recent upgrades include the kitchen, garage, back patio, and added parking space. Whether you're entertaining or relaxing, this home has everything your family needs.
Overview
Property Type
Residential
Location
36 W Hillside Place, Trophy Club, TX 76262
Year Built
1998
MLS ID
21004720
Listing Last Updated
Property Features & Amenities
Interior
Total Bedrooms
4
Full Bathrooms
3
Flooring
Carpet, Ceramic Tile, Tile, Wood
Laundry Room
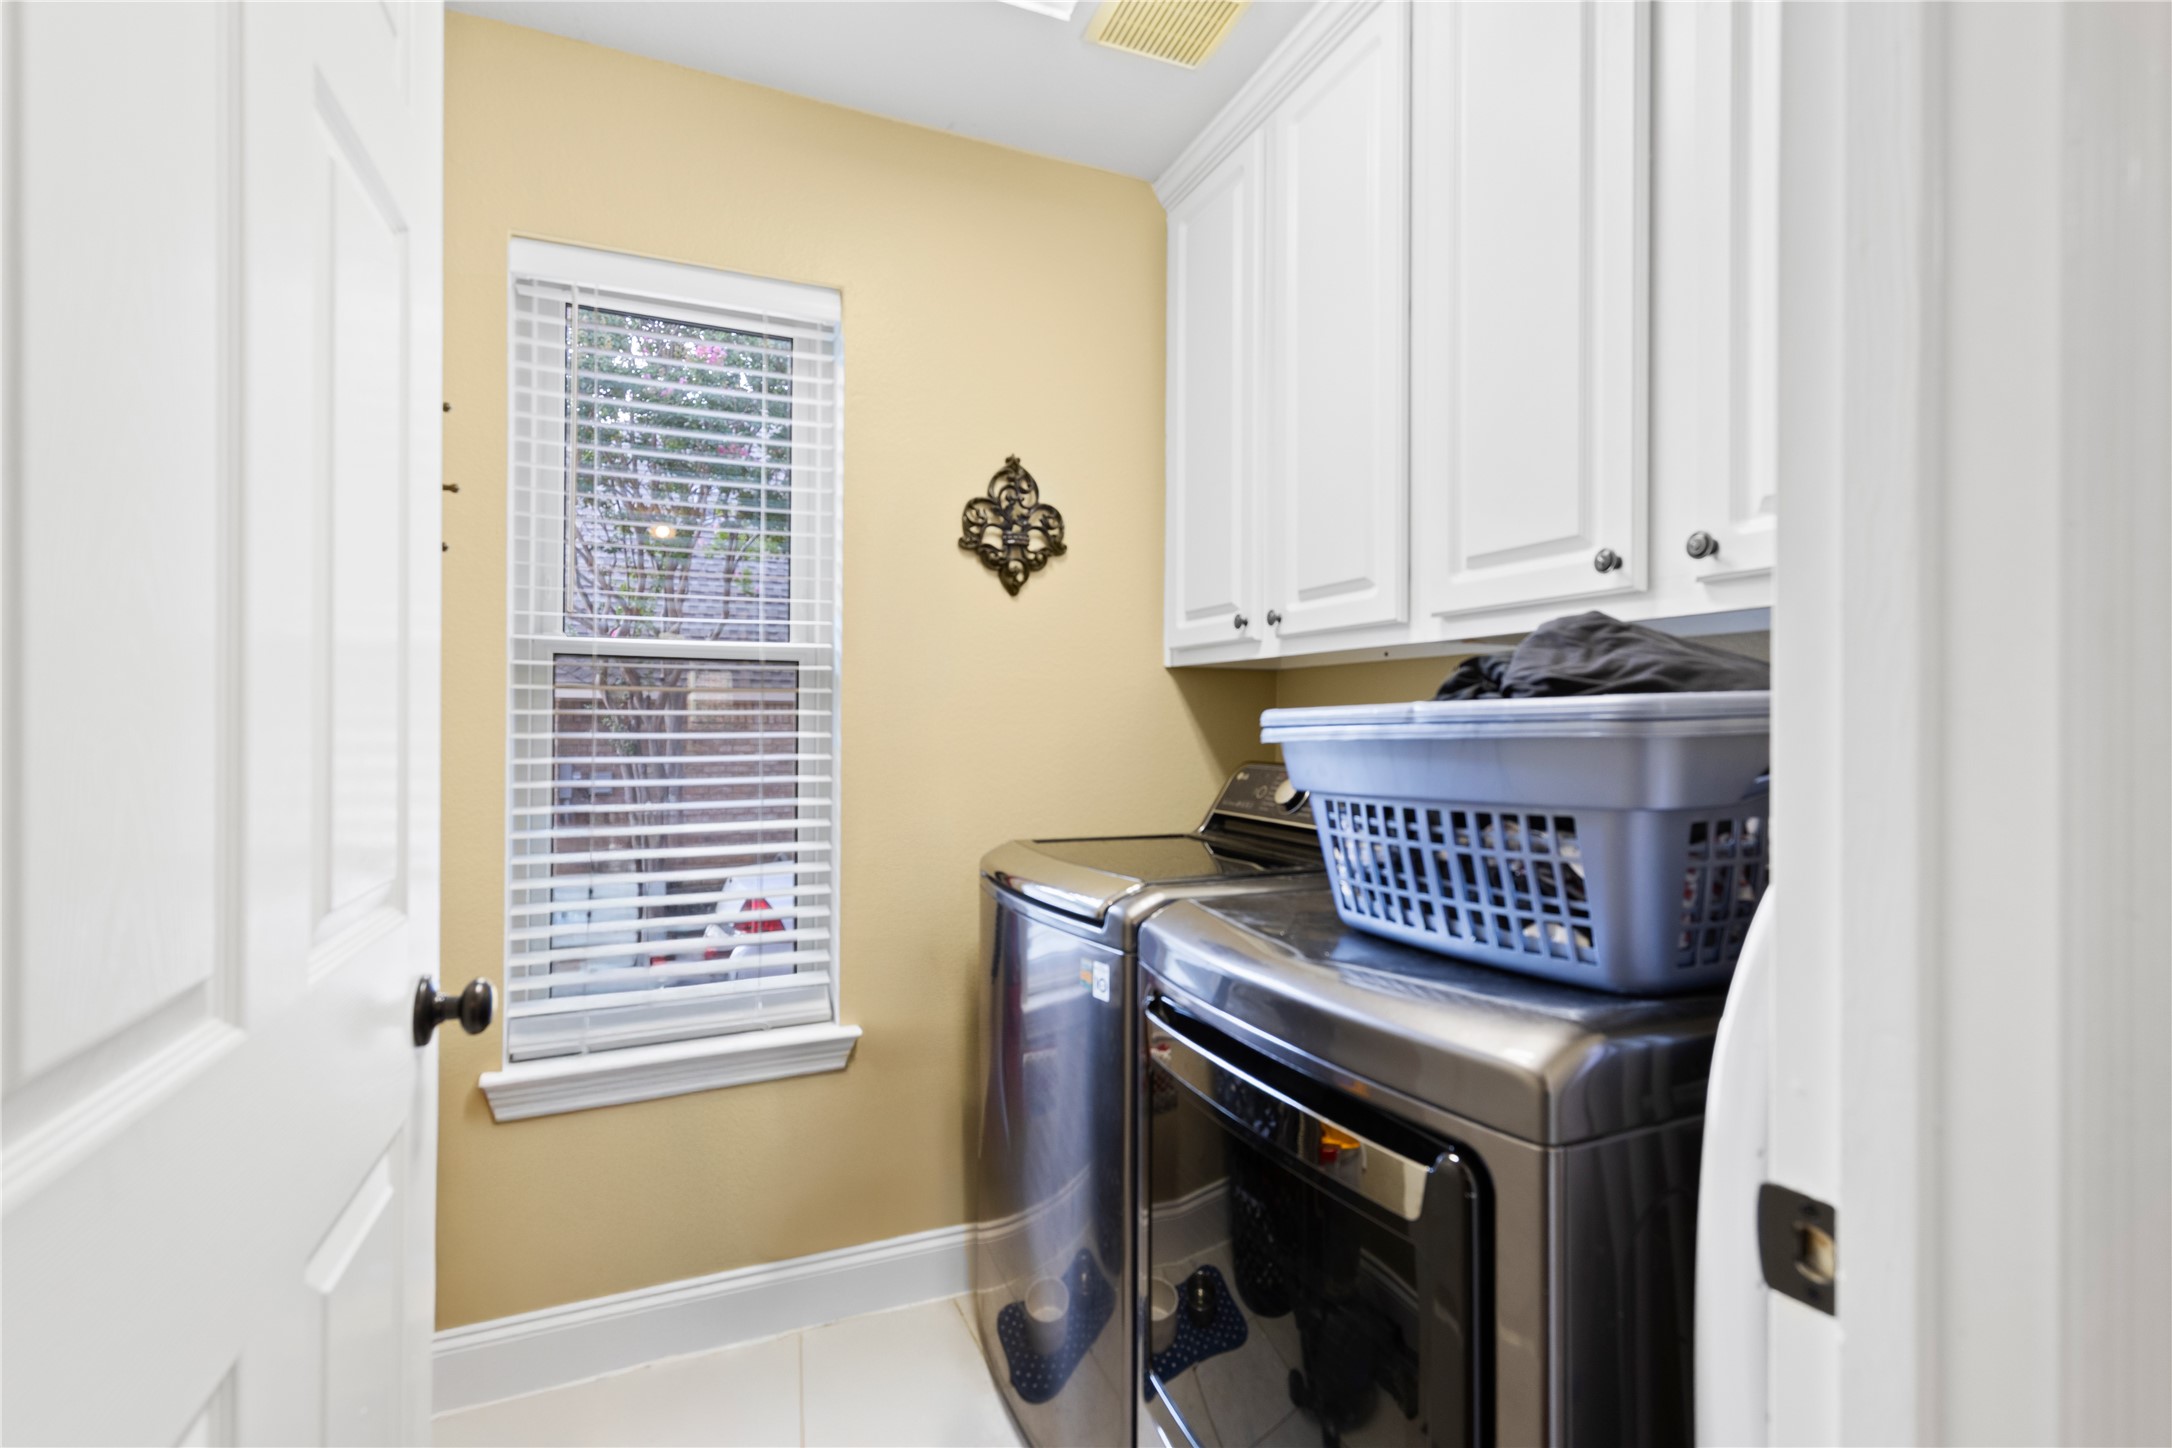
Washer Hookup, Electric Dryer Hookup, Laundry in Utility Room
Fireplace
Family Room, Wood Burning
Appliances
Some Gas Appliances, Dishwasher, Gas Cooktop, Disposal, Gas Water Heater, Microwave, Plumbed For Gas, Vented Exhaust Fan
Other Interior Features
Built-in Features, Decorative/Designer Lighting Fixtures, Granite Counters, High Speed Internet, Kitchen Island, Open Floorplan, Cable TV, Vaulted Ceiling(s)
Exterior
Stories
2
Garage Spaces
2.0
Utilities
Municipal Utilities, Sewer Available, Underground Utilities, Water Available, Cable Available
Pool
None, Community
Roof
Composition
Lot Features
Landscaped, Sprinkler System
Parking
Additional Parking, Concrete, Epoxy Flooring, Garage, Garage Door Opener, Garage Faces Side
Heat Type
Central, Natural Gas
Air Conditioning
Central Air, Ceiling Fan(s), Electric, Multi Units
Substructure
Slab
Other Exterior Features
Storage
Details
Architecture Styles
Traditional, Detached
Financial
Price
Price Upon Request
Real Estate Tax
$10,076/yr
Exclusive Listing Agents