Property Description
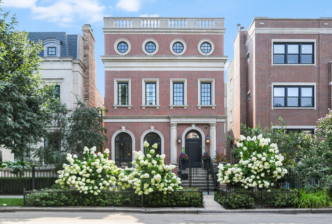
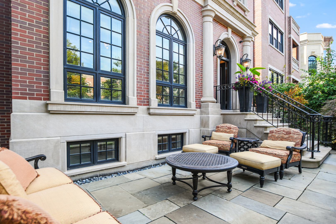
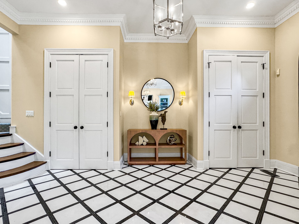
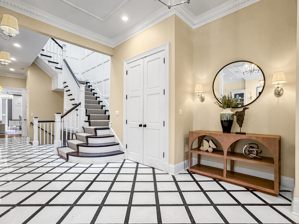
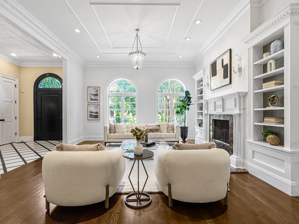
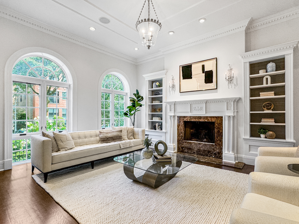
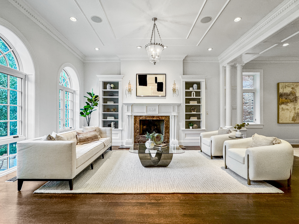
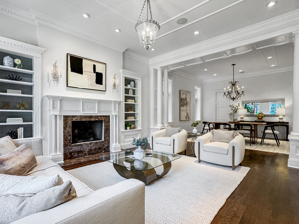
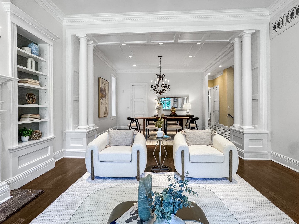
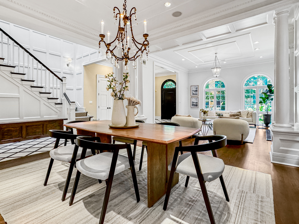
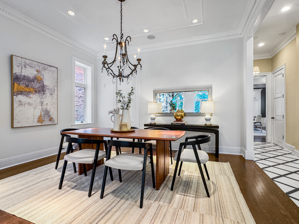
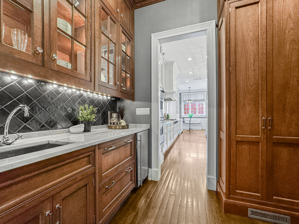
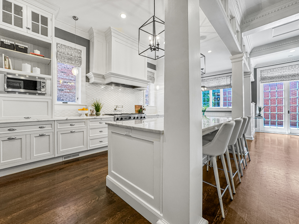
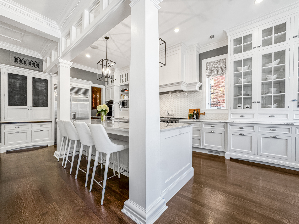
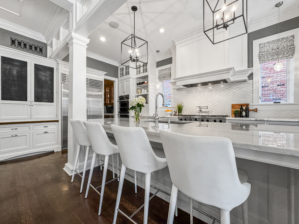
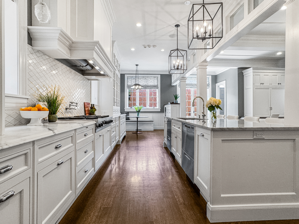
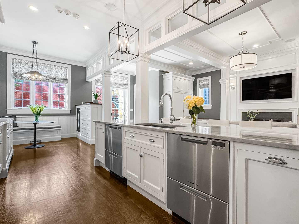
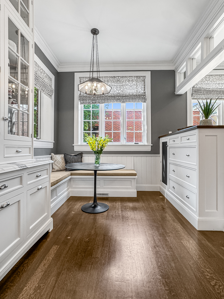
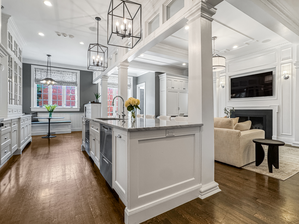
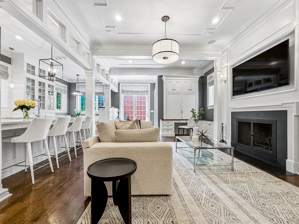
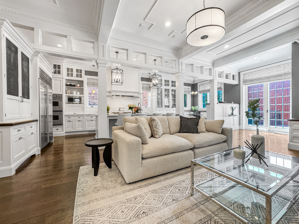
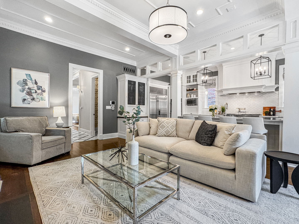
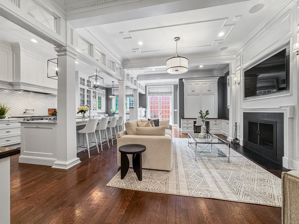
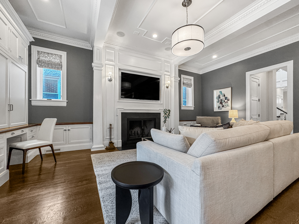
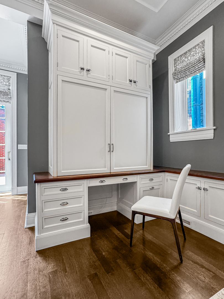
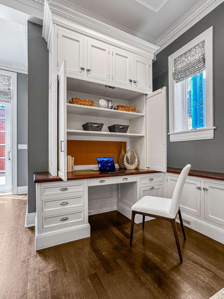
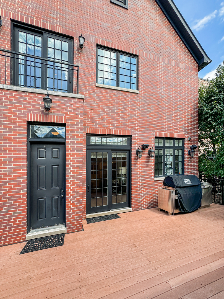
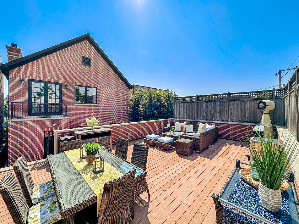
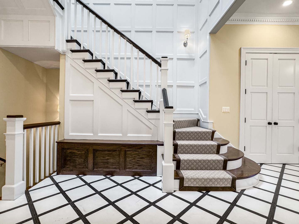
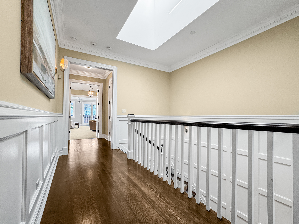
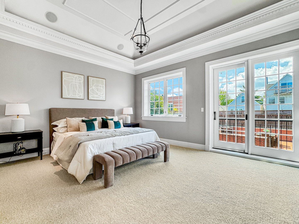
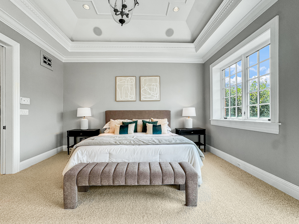
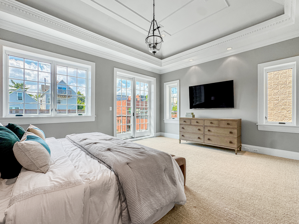
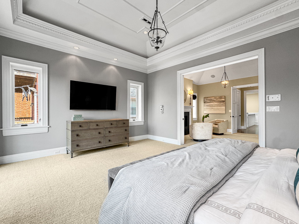
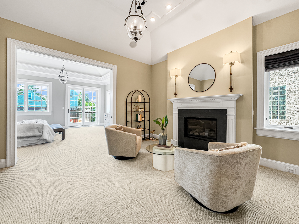
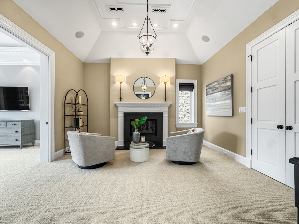
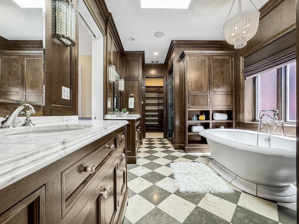
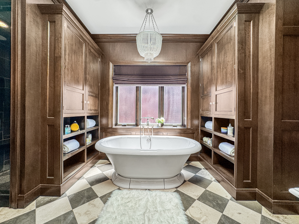
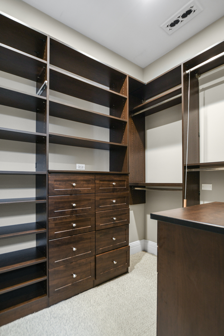
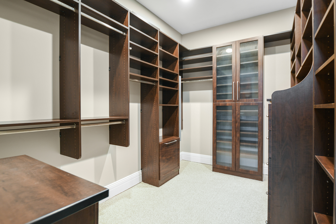
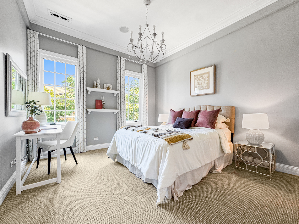
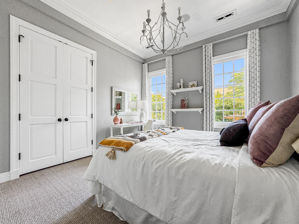
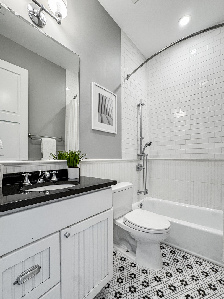
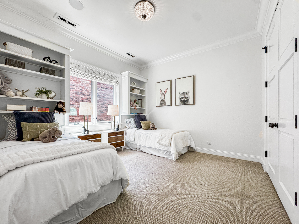
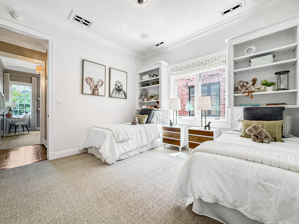
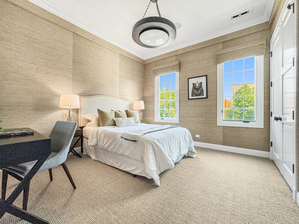
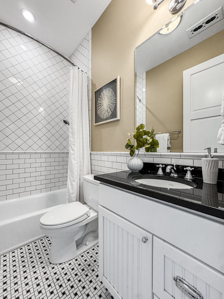
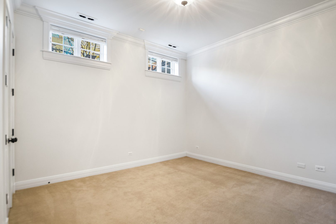
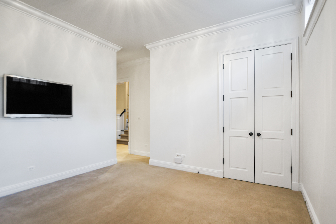
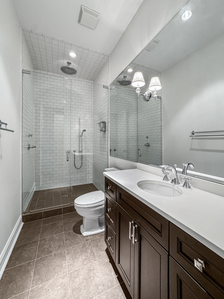
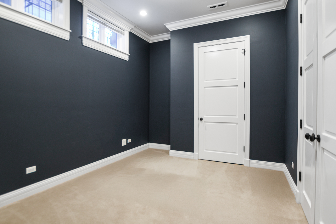
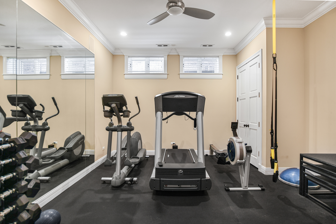
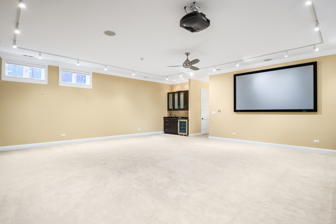
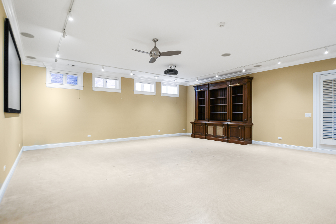
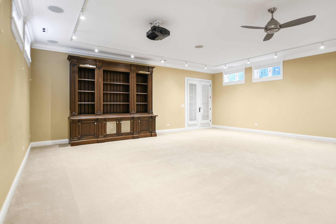
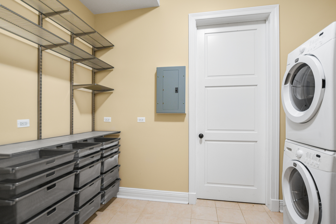
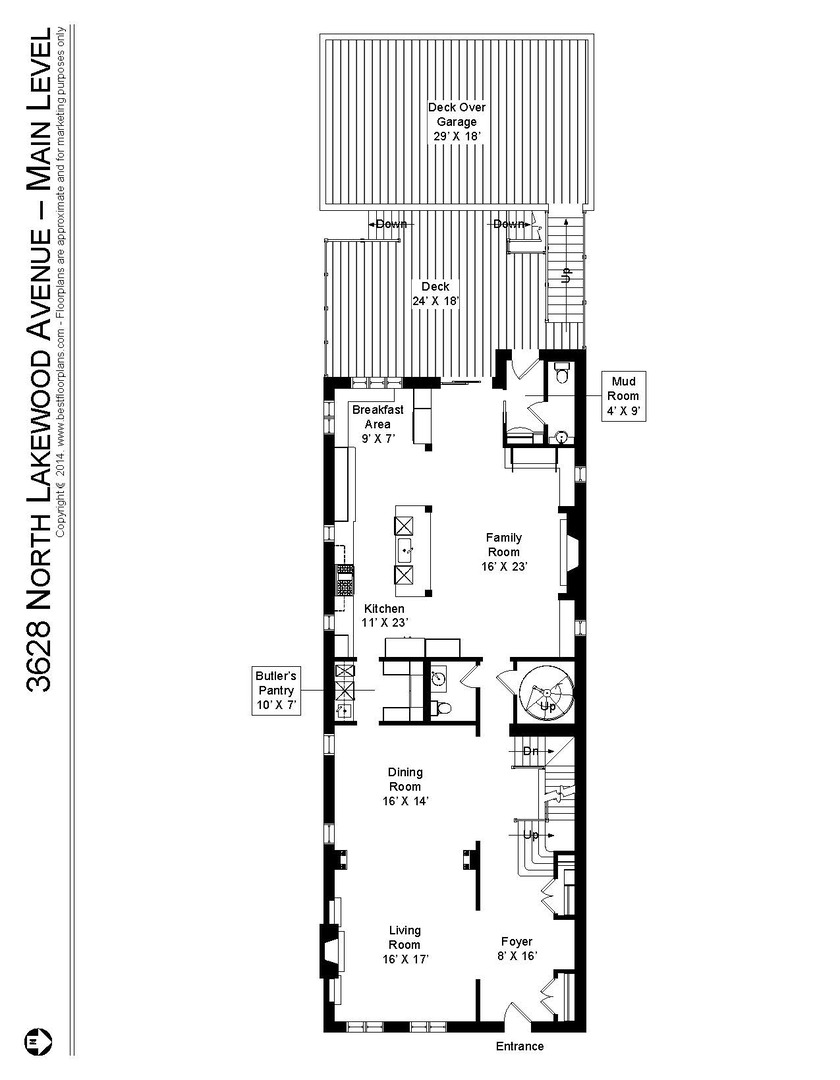
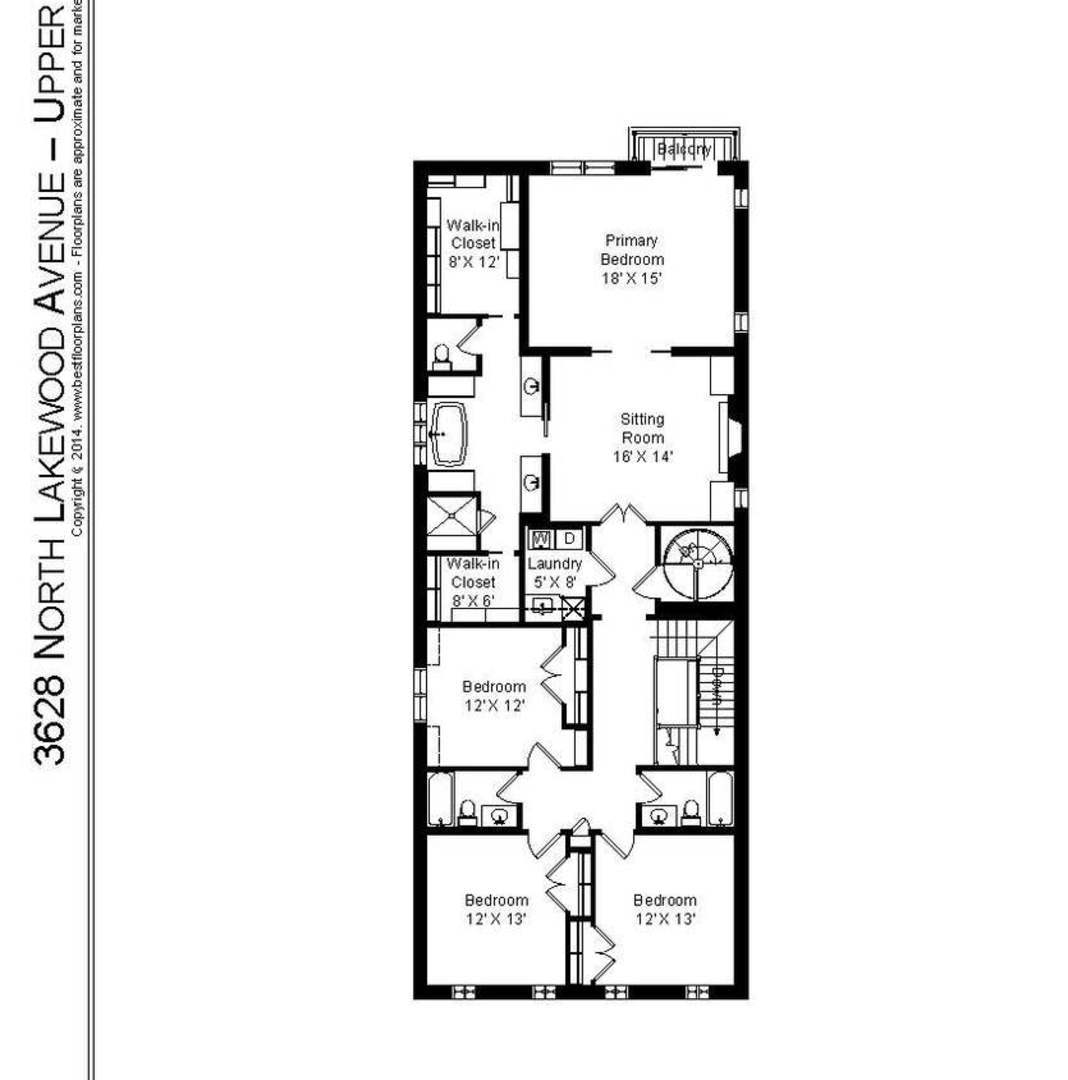
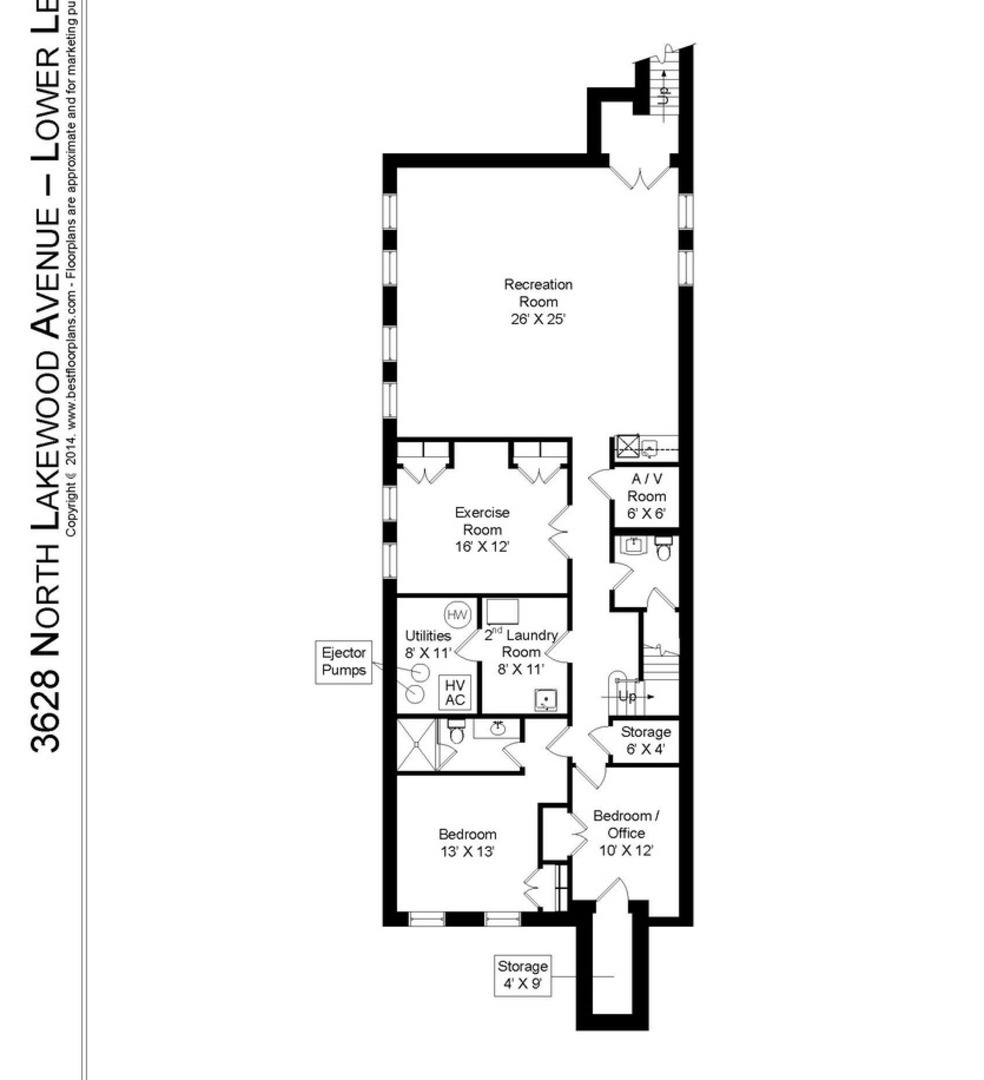
Newly refreshed, staged, and ready for its next owner! This 6,350-square-foot residence sits on a 36-foot-wide lot on one of Southport Corridor's most desirable streets. Built as a custom home to the highest standards, it offers three levels of well-planned living with 5-6 bedrooms, four full baths, and three half baths. Move-in ready, it combines timeless craftsmanship with modern comfort...a rare offering in the neighborhood! Classical design elements include a brick and limestone facade inspired by London's Hampton Court Palace, high ceilings, oversized millwork, custom built-ins, solid-core doors, and a blend of marble mosaic and white oak flooring. The Christopher Peacock kitchen is both elegant and practical, with extensive storage, top-quality appliances, an oversized island with a breakfast bar, a built-in desk, and banquette seating. The primary suite is a private retreat with a sitting room, vaulted ceiling and balcony, a spa bath with English walnut cabinetry, soaking tub, steam shower, and dual walk-in closets. Additional features include custom closets throughout, dual laundry centers, interior sound insulation, Pella windows with roll-down screens, zoned radiant heat, and a full-height attic for extra storage. Outdoor spaces include a landscaped, gated bluestone patio in front, plus two expansive decks-one off the kitchen and another above the 3-car garage. Ideally located in the Blaine Elementary district, the home is steps from dining, shopping, parks and playgrounds, and the Southport Brown Line station. This is an exceptional opportunity to move right in and enjoy one of Southport Corridor's finest homes, all at a great price!
Overview
Property Type
Residential
Location
3628 N Lakewood Avenue, Chicago, IL 60613
Year Built
2007
MLS ID
12448743
Listing Last Updated
Property Features & Amenities
Interior
Total Bedrooms
6
Full Bathrooms
4
Half Bathrooms
3
Flooring
Hardwood
Laundry Room
Upper Level, Multiple Locations
Fireplace
Wood Burning, Gas Starter
Appliances
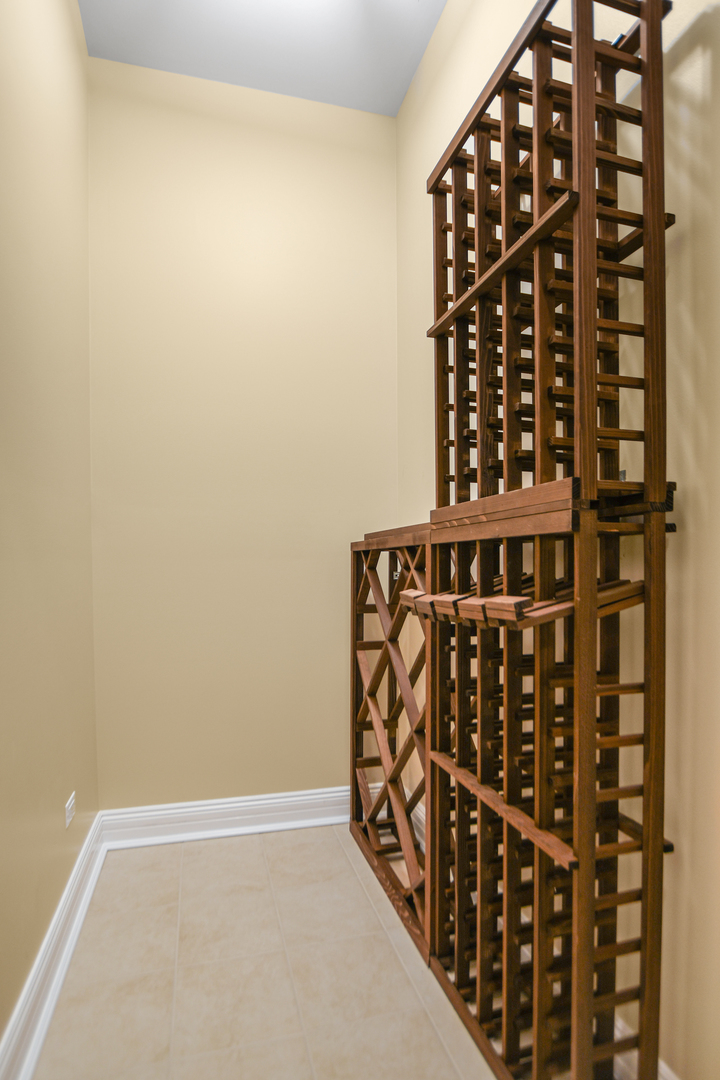
Double Oven, Range, Microwave, Dishwasher, High End Refrigerator, Bar Fridge, Washer, Dryer, Disposal, Wine Refrigerator, Humidifier
Other Interior Features
Cathedral Ceiling(s), Wet Bar
Exterior
Garage Spaces
3.0
Water Source
Lake Michigan
Lot Features
Landscaped
Parking
Garage Door Opener, On Site, Garage Owned, Detached, Garage
Heat Type
Natural Gas, Forced Air, Radiant, Zoned, Radiant Floor
Air Conditioning
Central Air, Zoned
Sewer
Public Sewer
Substructure
Concrete Perimeter
Other Exterior Features
Balcony, Roof Deck
Details
Financial
Price
$2,775,000
Real Estate Tax
$45,718/yr
Exclusive Listing Agents