Property Description
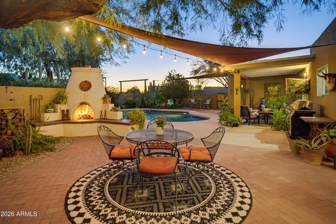
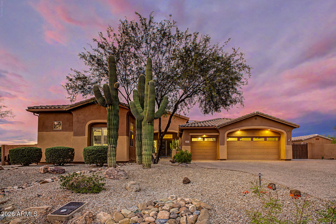
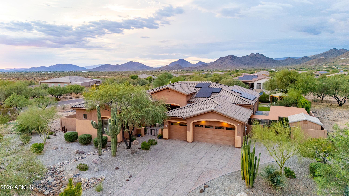
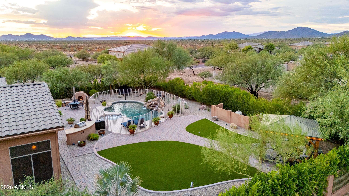
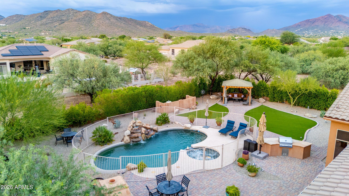
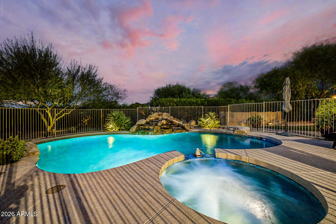
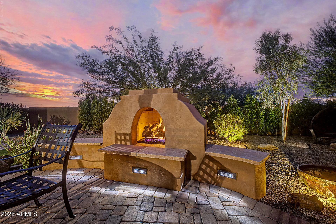
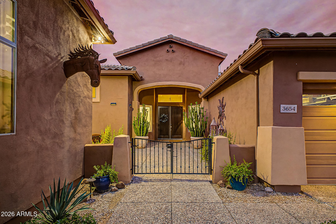
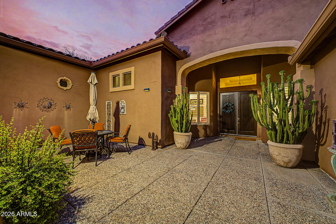
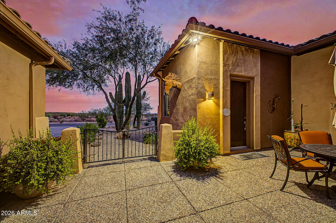
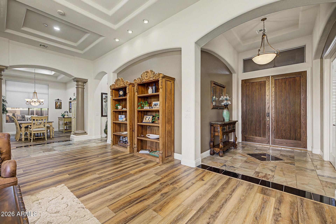
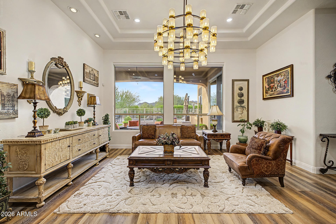
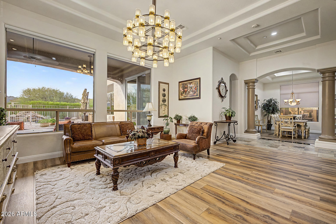
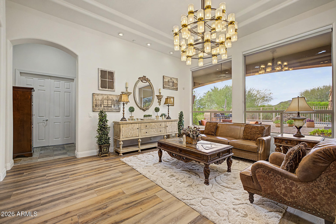
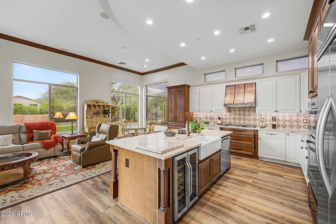
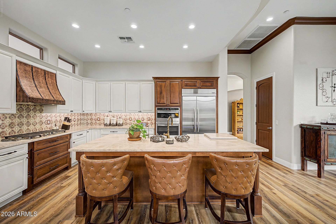
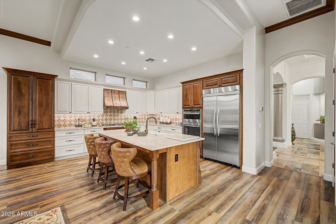
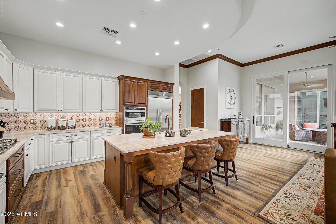
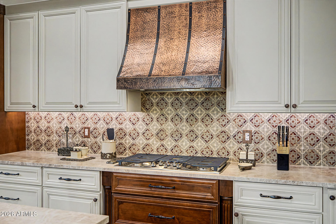
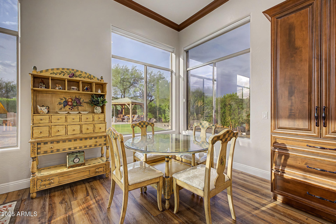
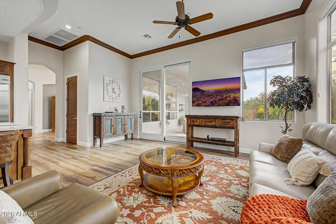
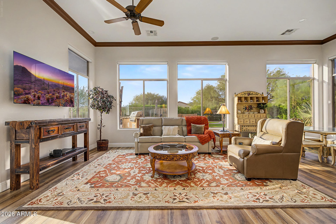
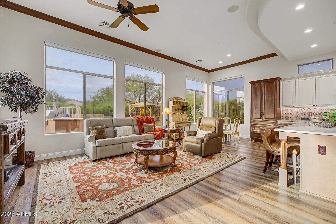
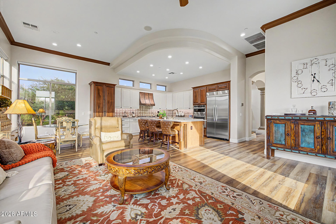
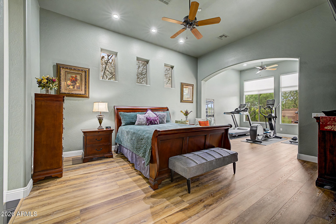
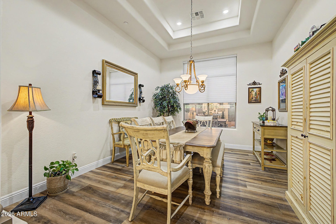
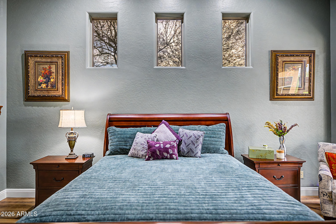
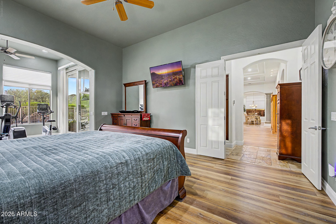
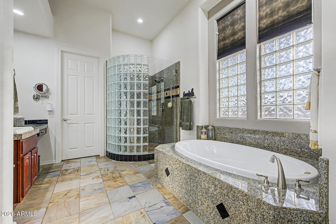
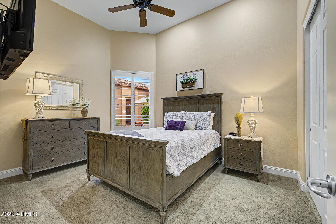
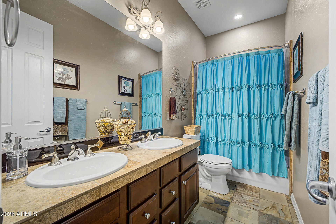
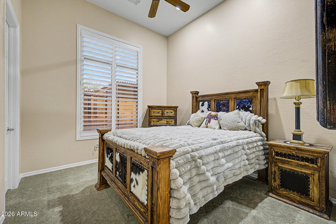
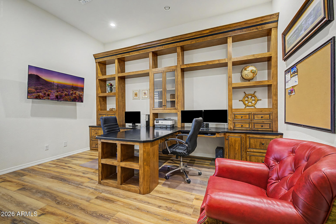
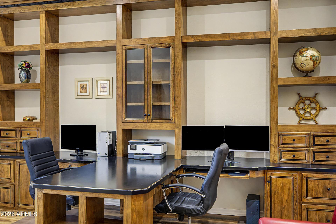
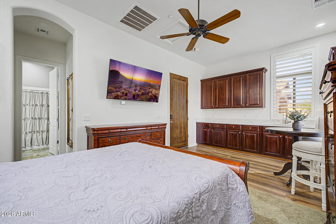
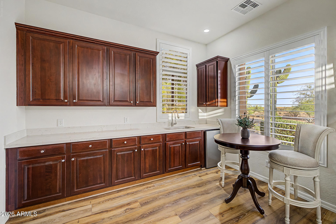
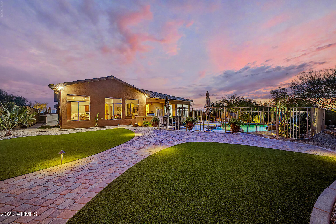
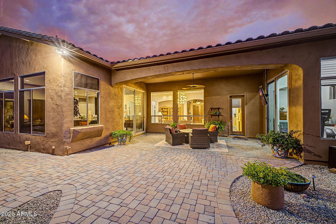
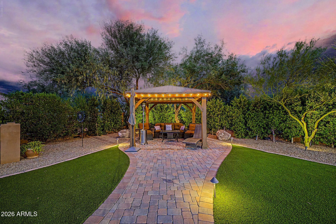
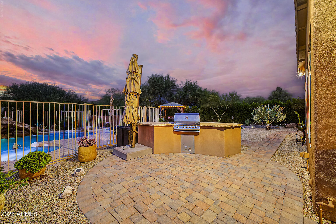
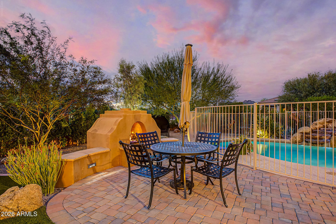
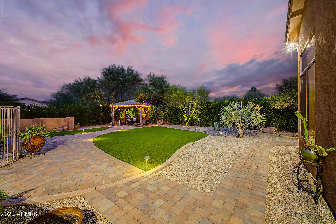
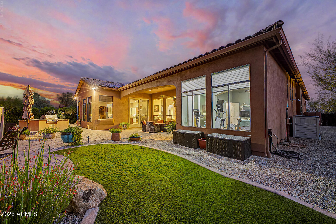
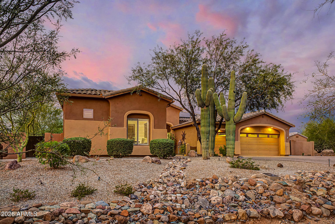
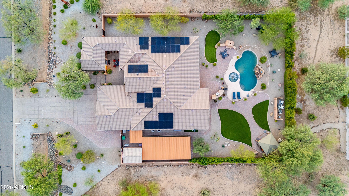
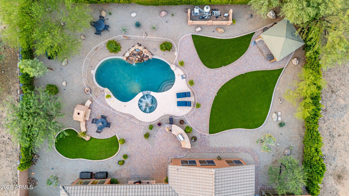
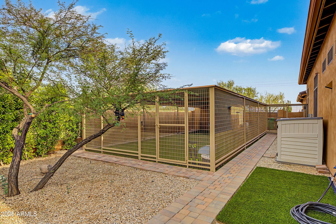
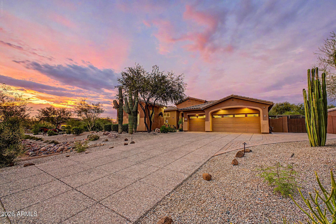
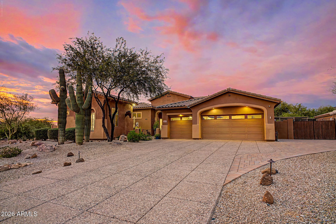
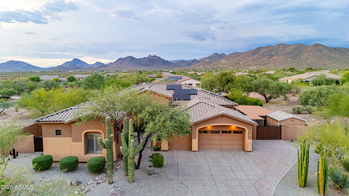
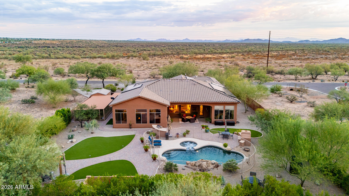
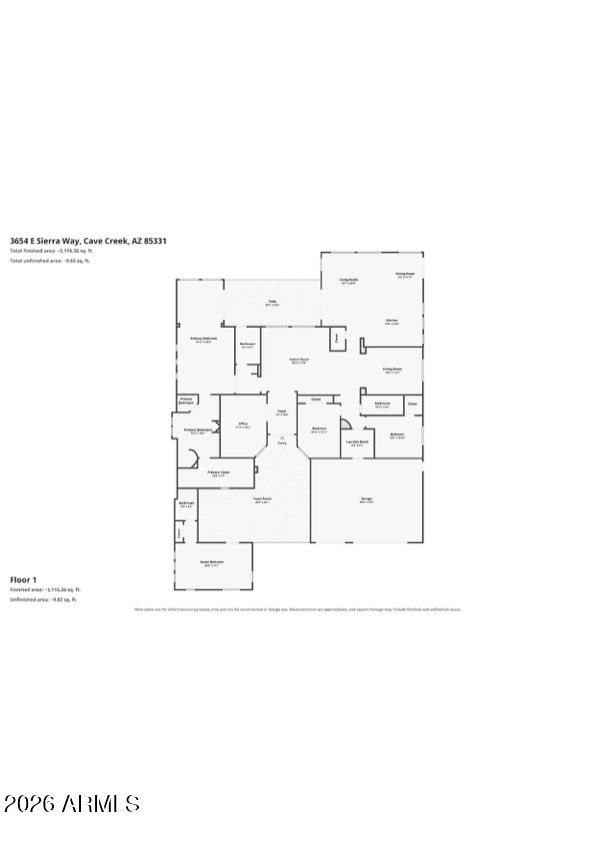
The Former Model Home You've Been Waiting For. Set on 1.19 acres, this single-level retreat blends luxury, comfort, & thoughtful upgrades throughout. The stunning 2025 chef's kitchen features custom alder cabinetry, Taj Mahal Quartzite countertops, GE appliances, a custom coffee bar, & striking copper accents. Enjoy a private detached casita with kitchenette, executive office with custom built-ins, and a resort-style north-facing backyard complete with a Pebble Tec pool, spa, outdoor kitchen, mature ficus privacy, covered pergola, & a premium wildlife-resistant dog retreat. With owned solar, a Tesla Powerwall, new Lennox HVAC systems, and countless upgrades, this is a home you truly need to experience in person.
Overview
Property Type
Residential
Location
3654 E Sierra Way, Cave Creek, AZ 85331
Year Built
2004
MLS ID
7057193
Listing Last Updated
Property Features & Amenities
Interior
Total Bedrooms
4
Full Bathrooms
4
Flooring
Carpet, Vinyl, Tile
Laundry Room
Inside
Appliances
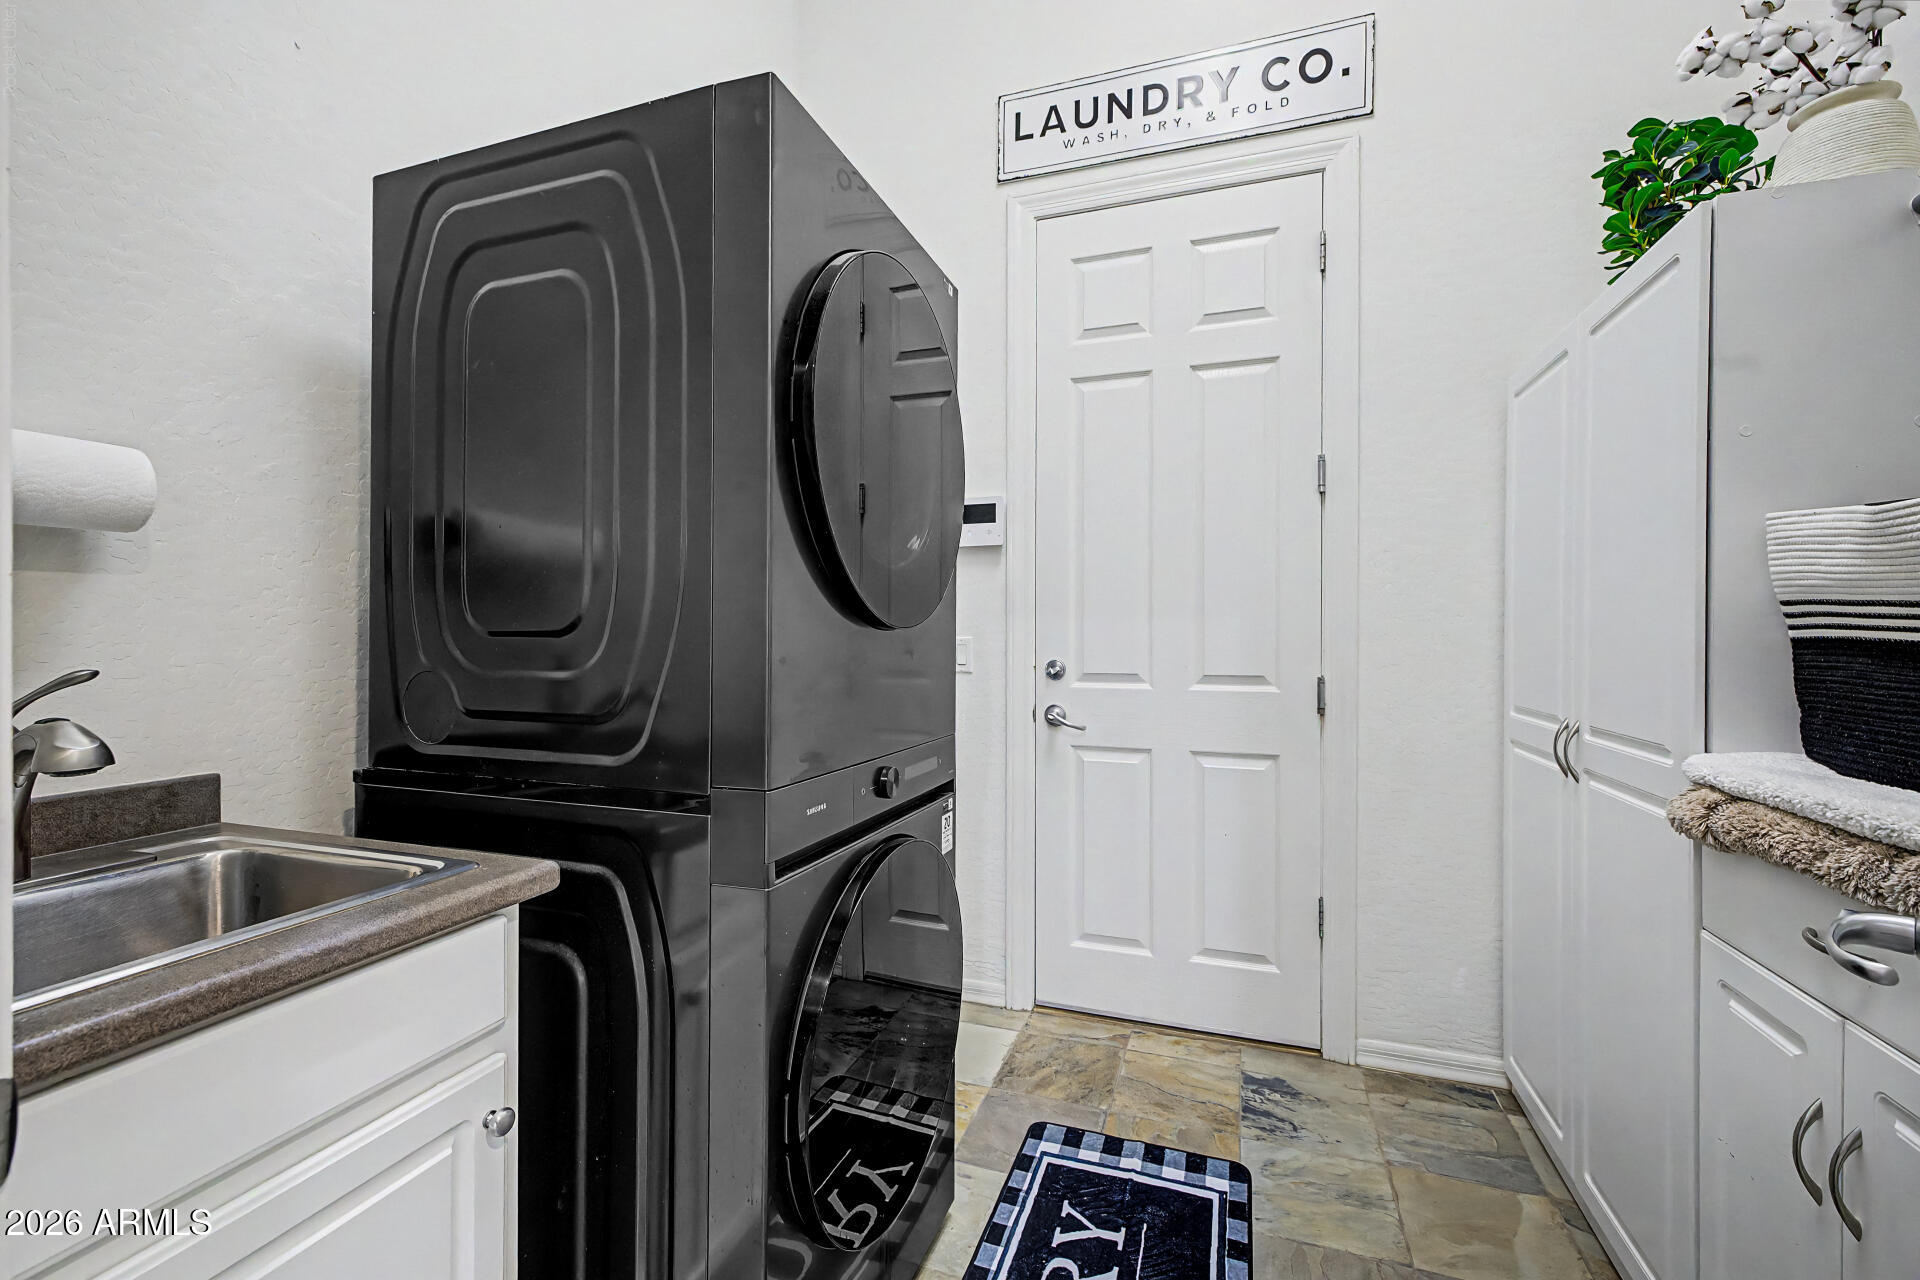
Dryer, Washer, Water Softener Owned, Reverse Osmosis, Refrigerator, Built-in Microwave, Dishwasher, Disposal, Gas Cooktop, Built-In Electric Oven
Other Interior Features
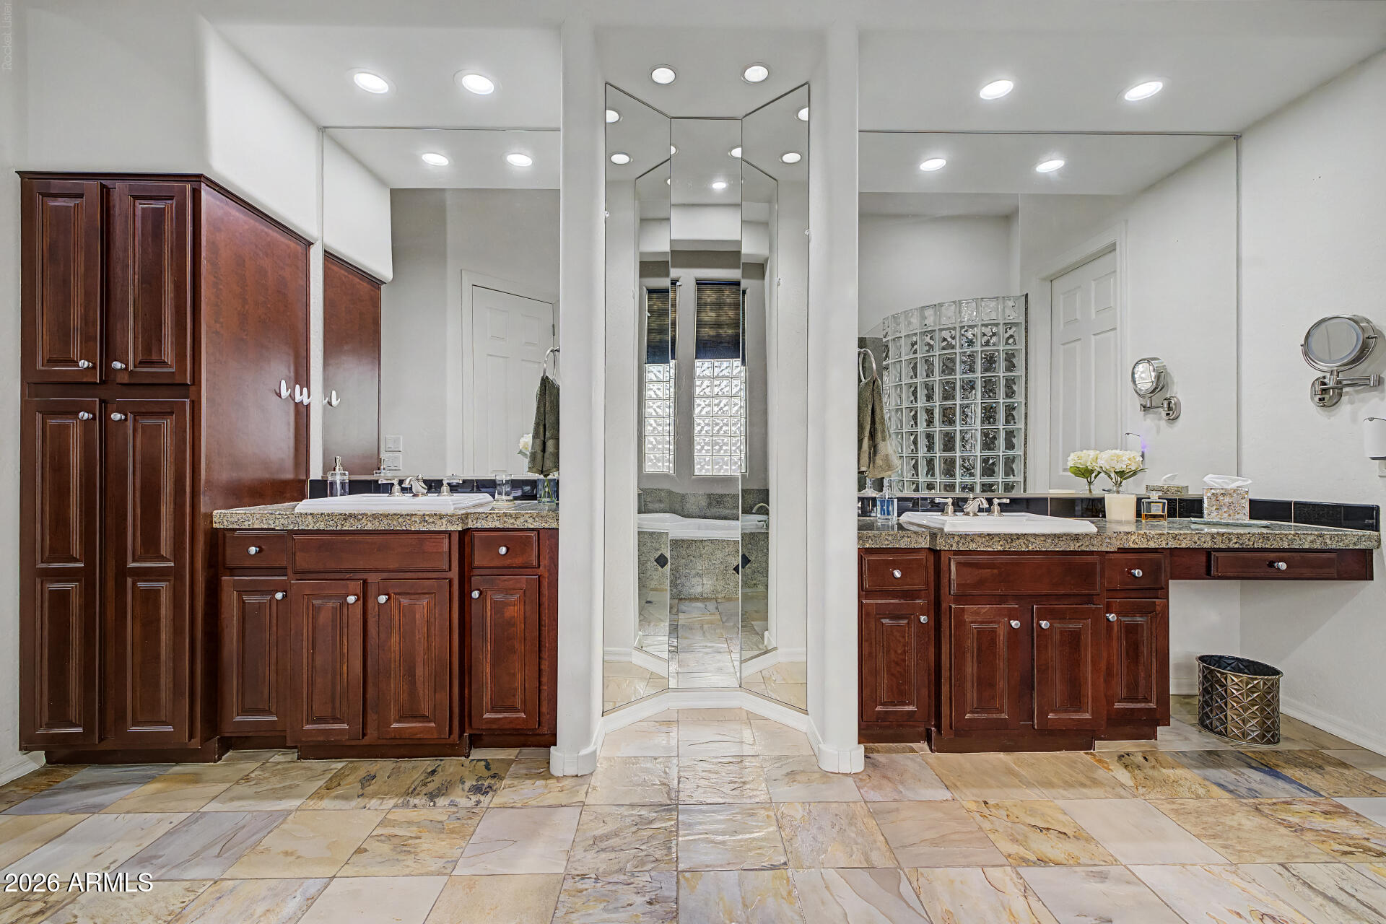
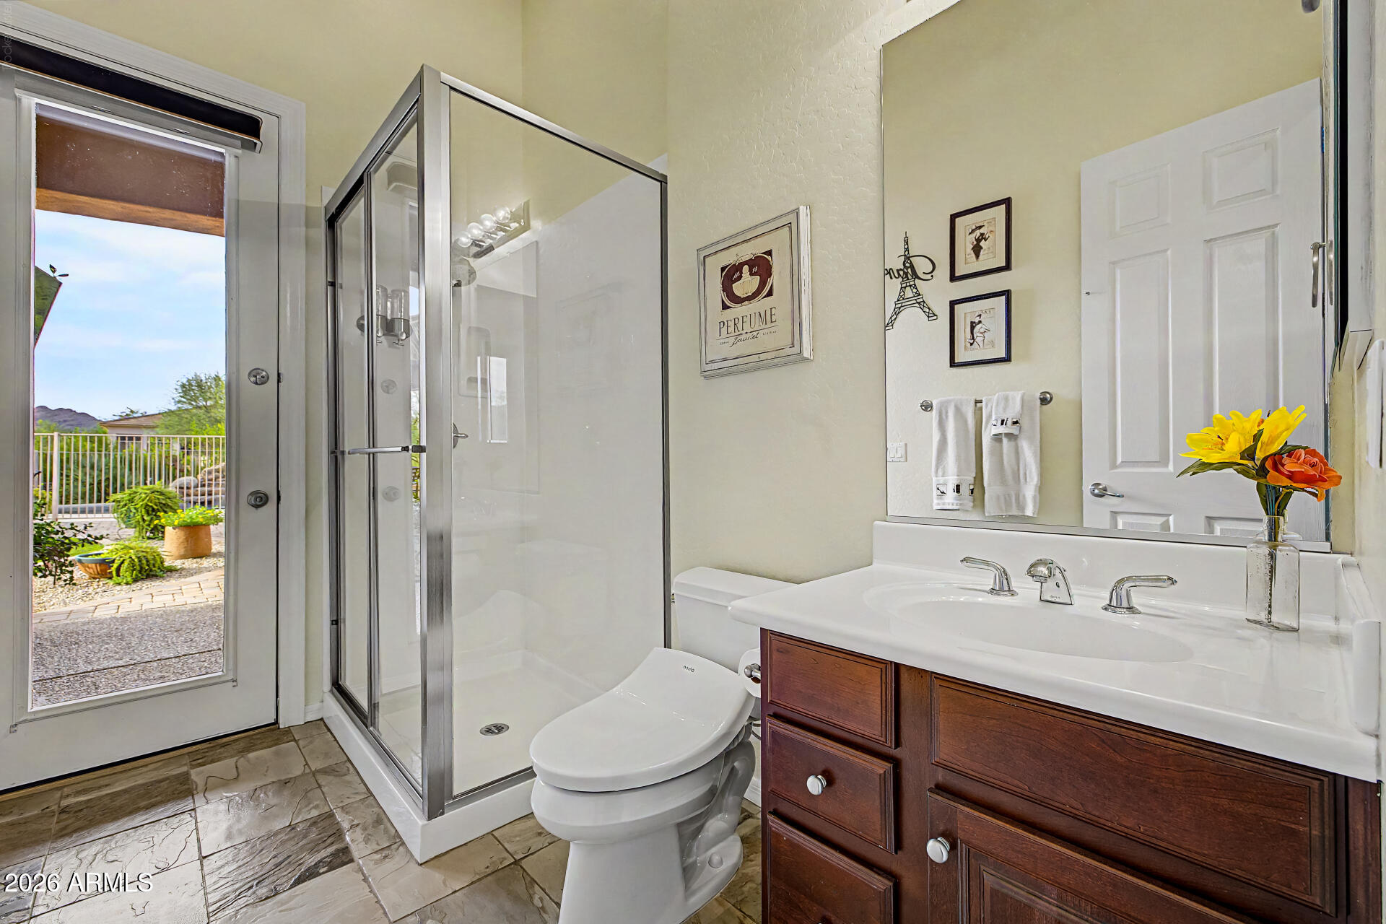
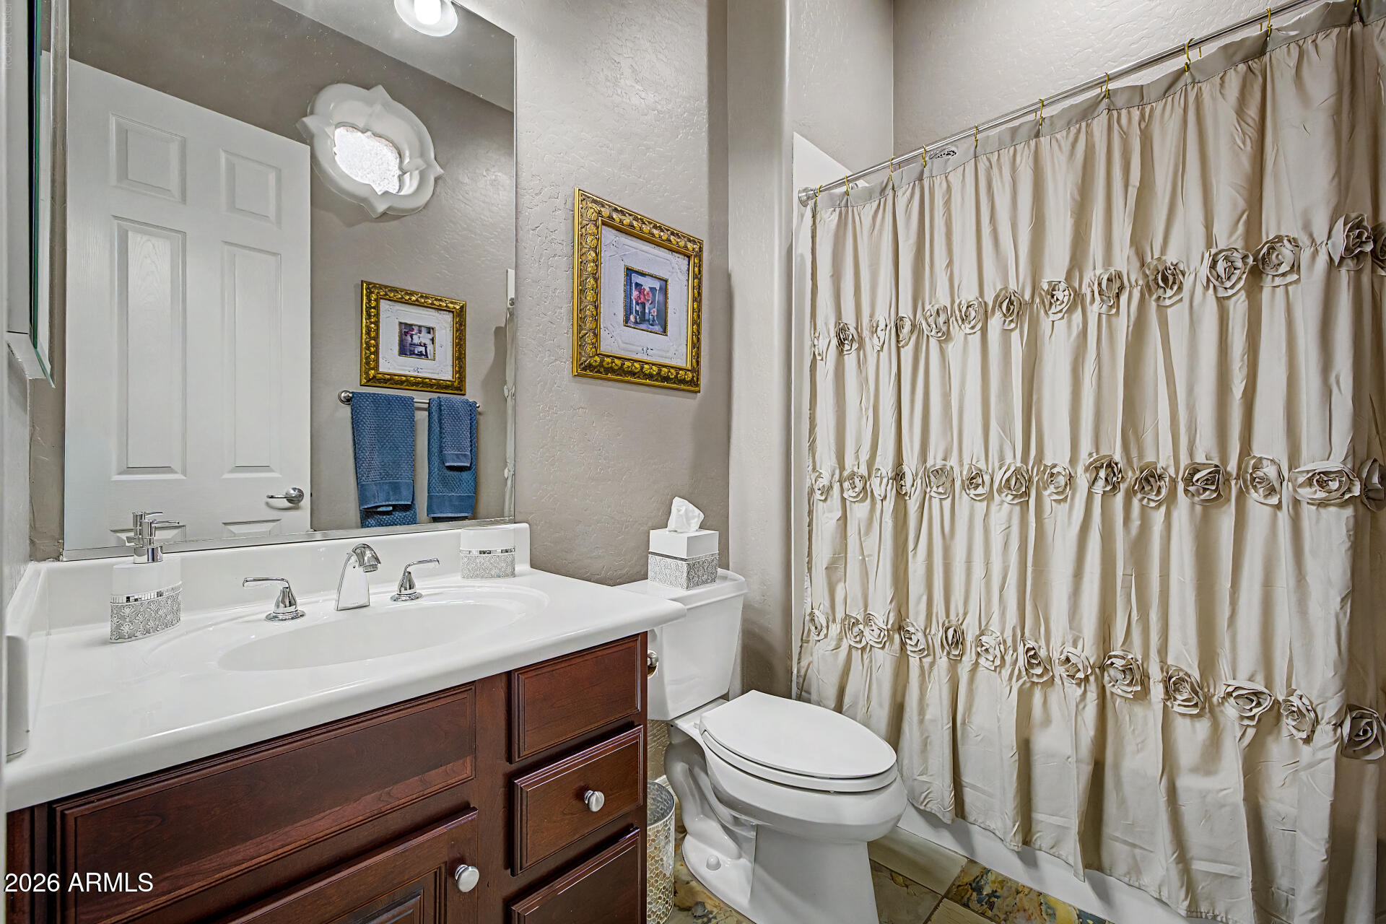
Walk-in Pantry, Quartz Countertops, High Speed Internet, Smart Home, Double Vanity, Eat-in Kitchen, Breakfast Bar, No Interior Steps, Vaulted Ceiling(s), Kitchen Island, Bidet, Full Bth Master Bdrm, Separate Shwr Tub
Exterior
Stories
1
Garage Spaces
3.0
Water Source
Public
Pool
Outdoor, Play Pool
Roof
Tile
Lot Features
North/South Exposure, Sprinklers In Rear, Sprinklers In Front, Corner Lot, Desert Back, Desert Front, Synthetic Grass Back
Parking
Attached Garage, Garage Door Opener, Separate Strge Area, Temp Controlled
Heat Type
See Remarks, Electric, Natural Gas
Air Conditioning
Central Air, Ceiling Fan(s), Ductless, Programmable Thmstat
Sewer
Septic Tank
Security Features
Fire Sprinkler System, Security System Owned
Other Exterior Features
Storage, Built-in Barbecue
Details
Total Area
3,443 Sq.Ft.
Neighborhood
Cave Creek
Architecture Styles
Santa Barbara/Tuscan
View Description
Desert, Mountain(s)
Financial
Price
$1,450,000
Real Estate Tax
$3,493/yr
HOA
$75/mo
Exclusive Listing Agents