Property Description
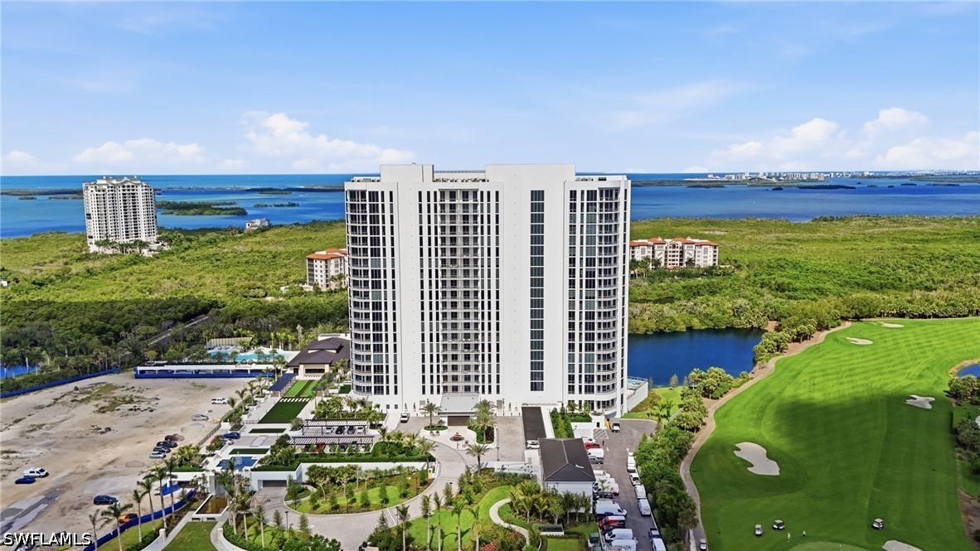
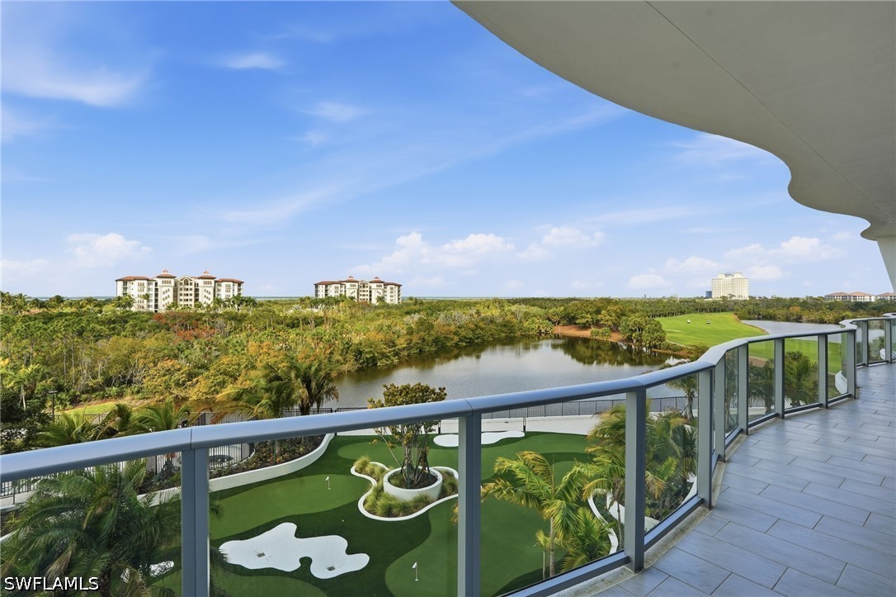
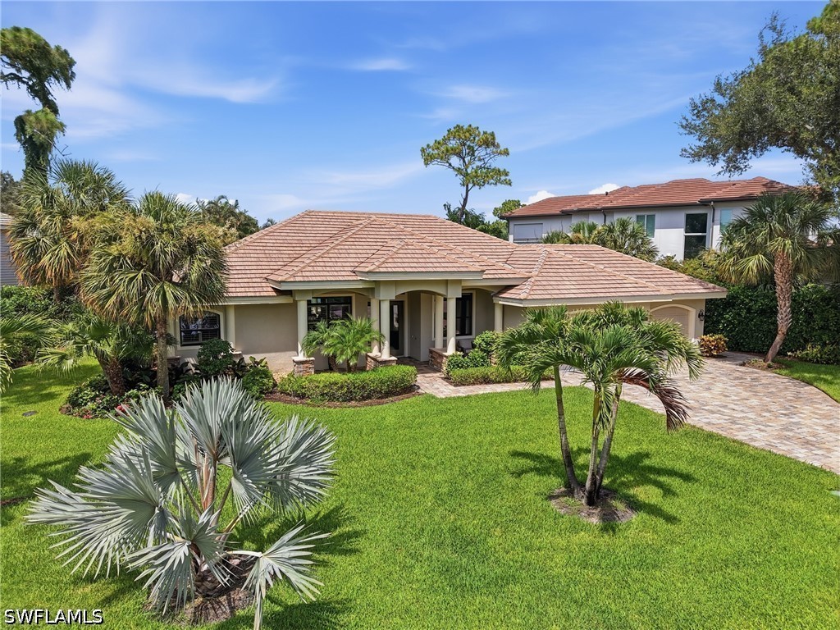
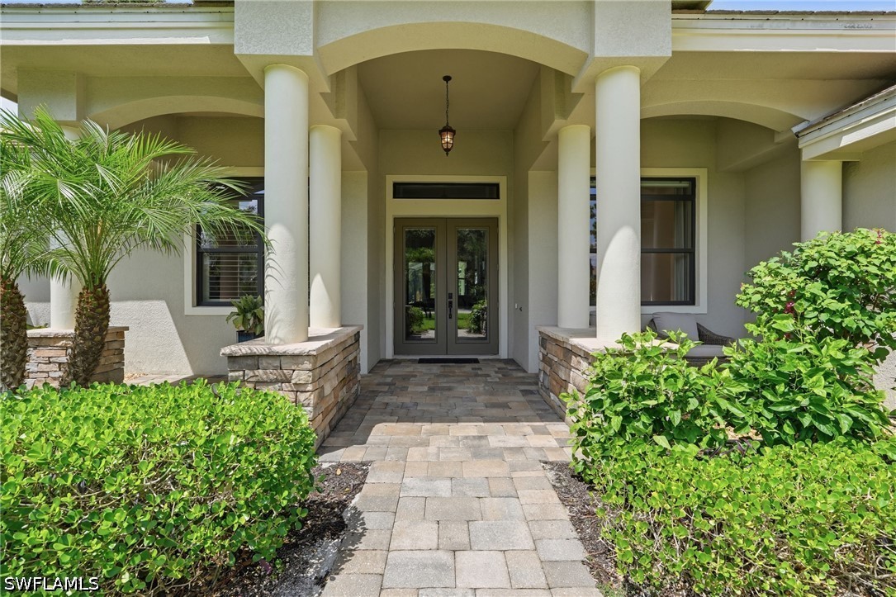
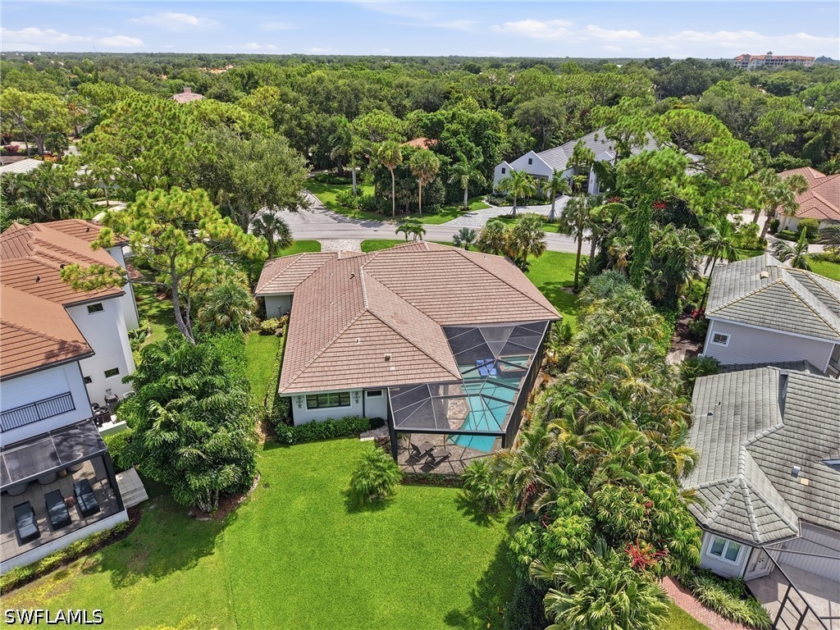
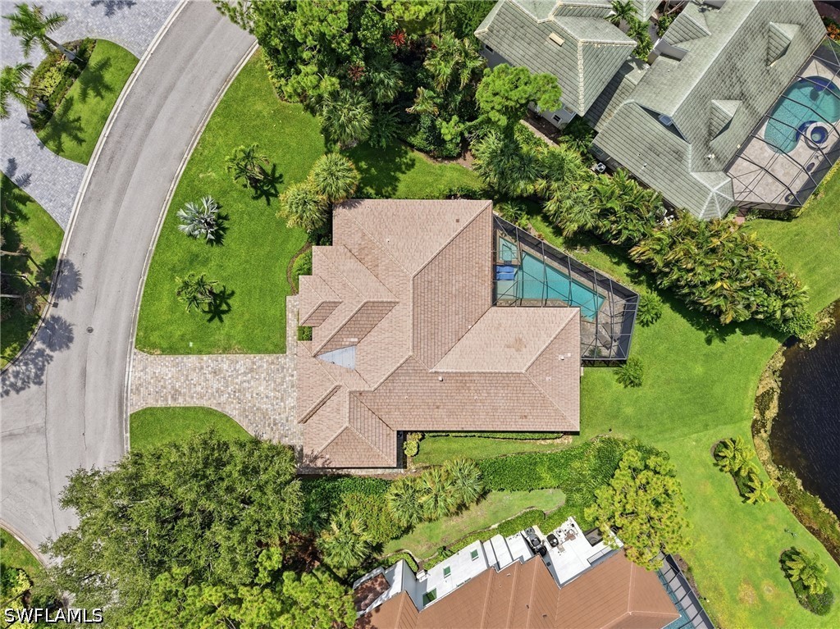
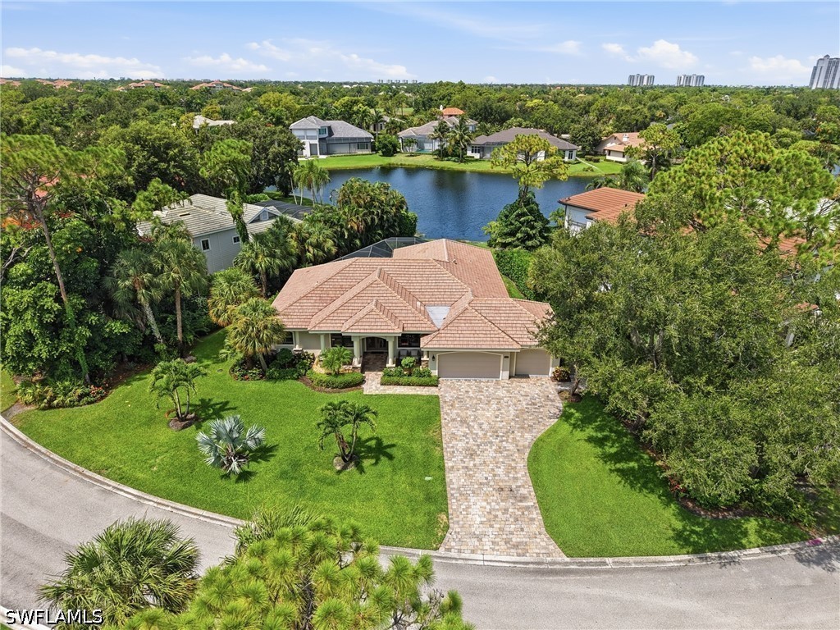
Enjoy peaceful pond views, inviting outdoor living, and Bonita Bay's resort-style amenities from this distinctive residence in Woodlake. Built in 2015, 3732 Woodlake Drive blends architectural character with comfortable spaces for everyday living, entertaining, and hosting guests. The property's convenient location near the community's north entrance and clubhouse adds to the appeal.
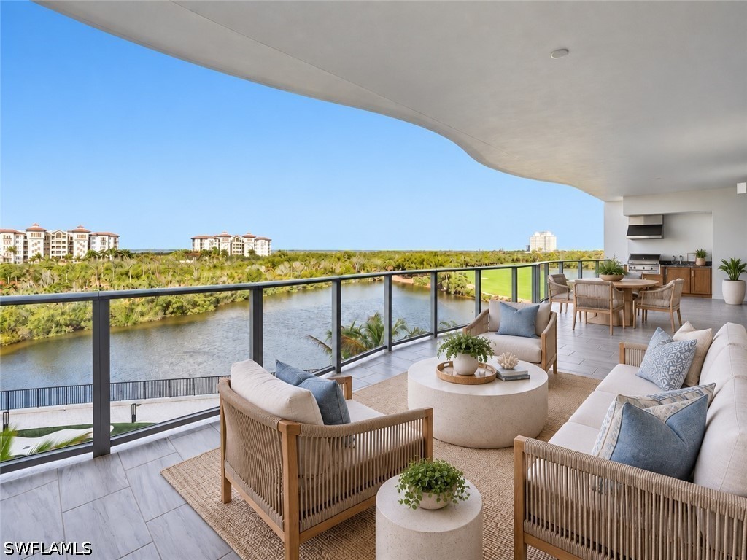
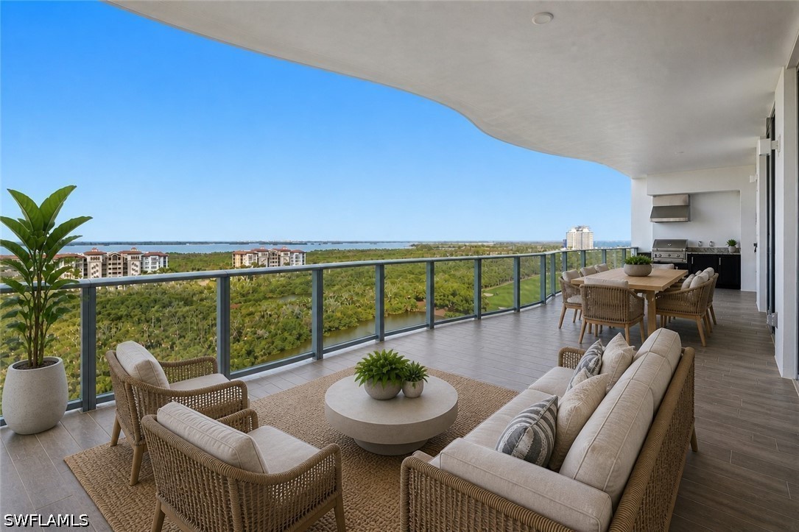
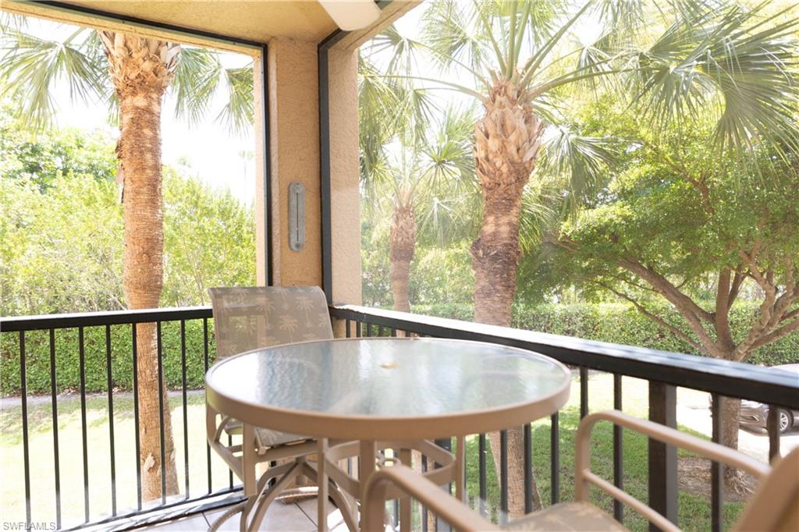
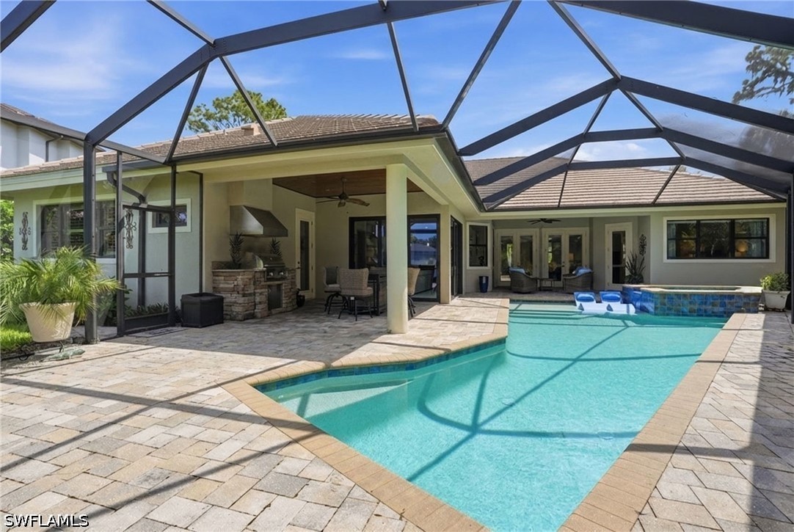
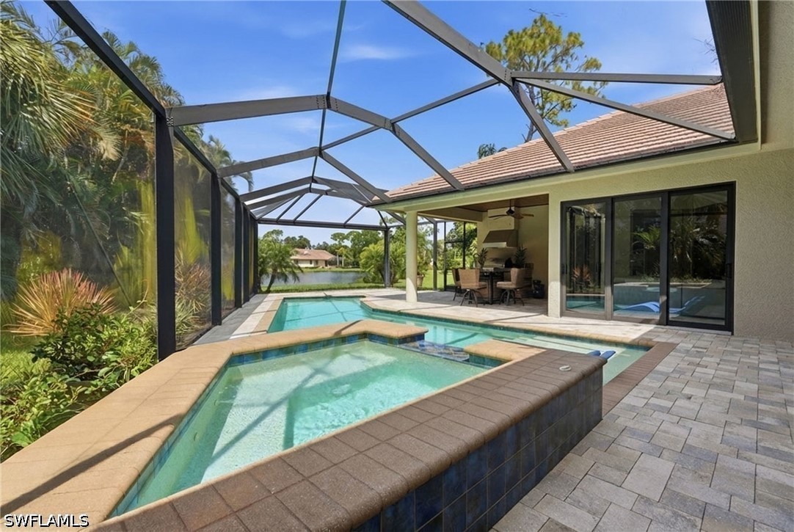
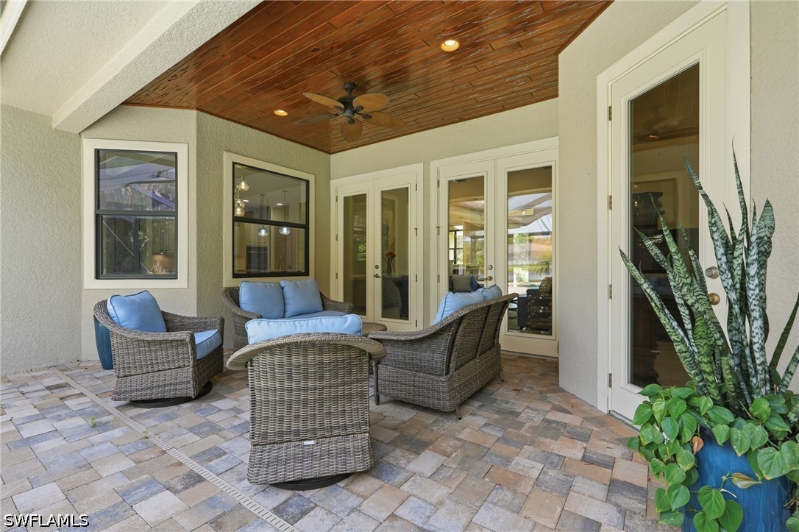
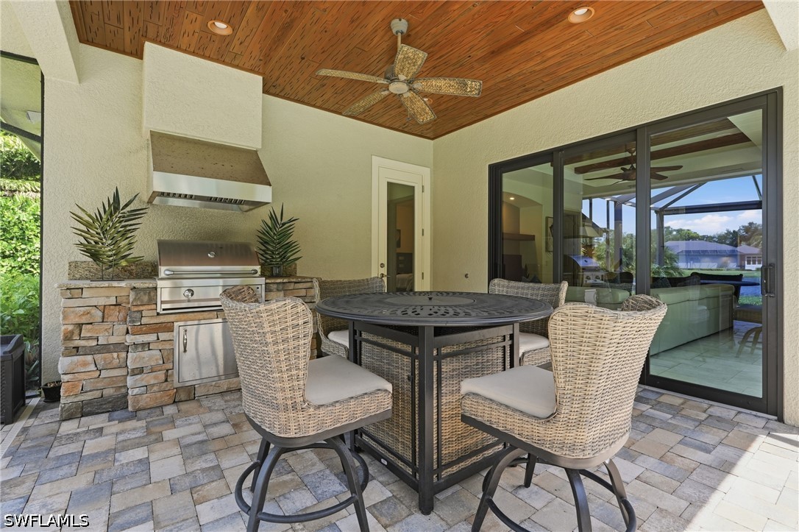
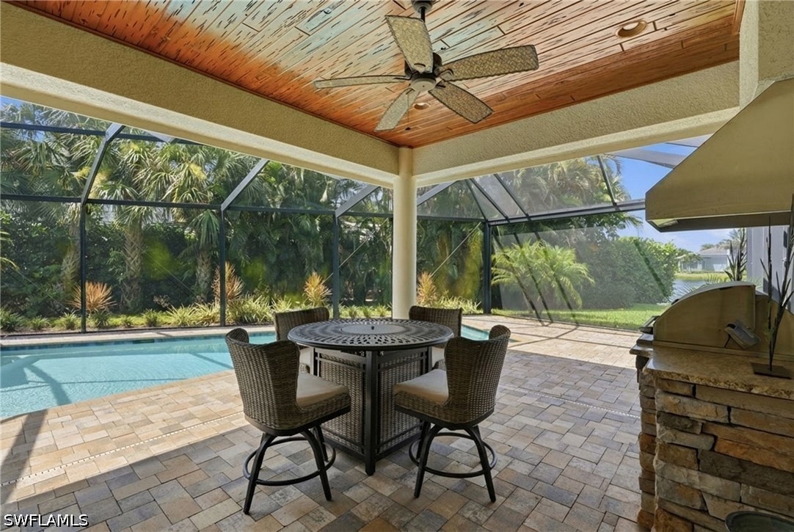
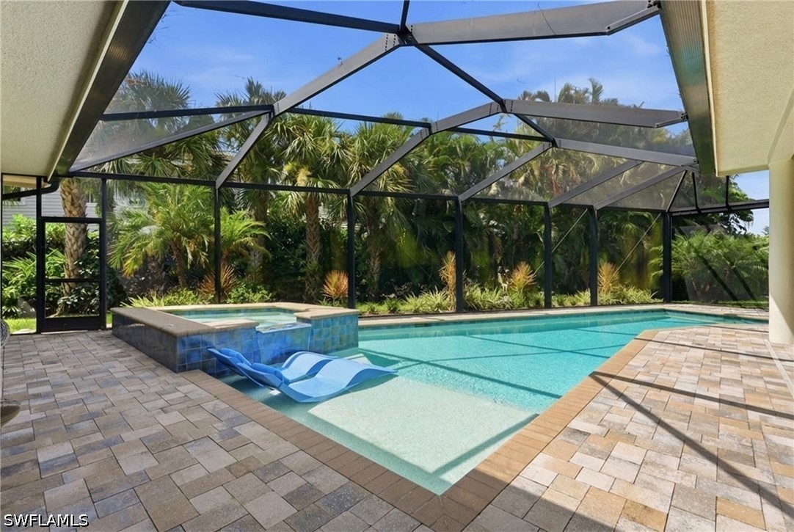
The screened lanai creates a private retreat with a heated pool and spa, an outdoor grill, and panoramic screening that showcases the pond and landscaped surroundings. Begin the day with coffee overlooking the water, spend afternoons poolside, and gather for dinner as the evening settles in. Green lawn space beyond the lanai complements the tranquil setting.
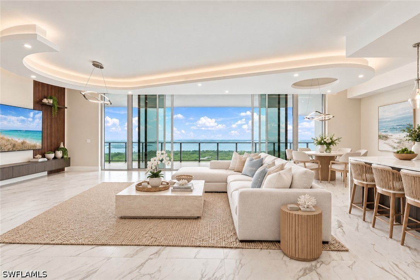
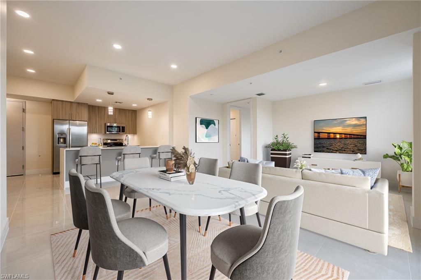
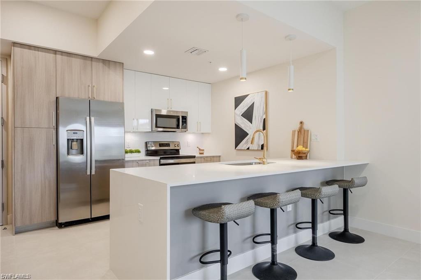
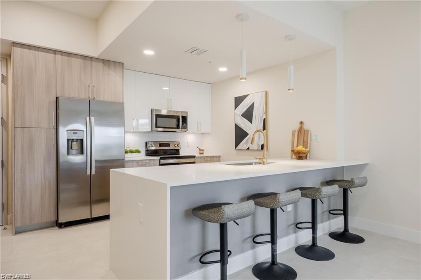
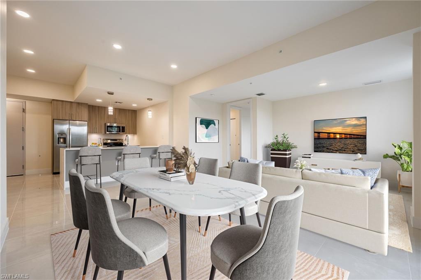
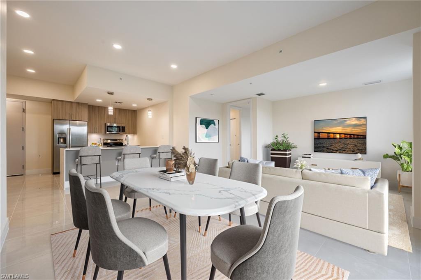
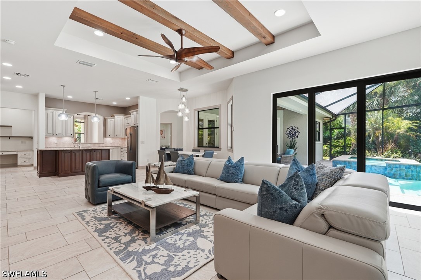
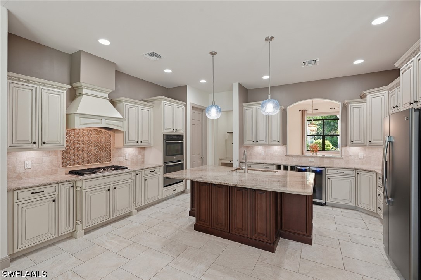
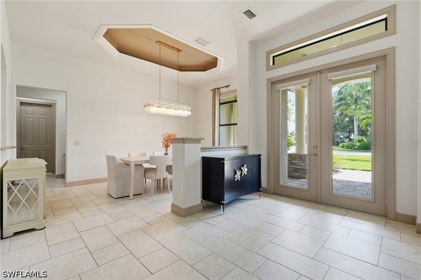
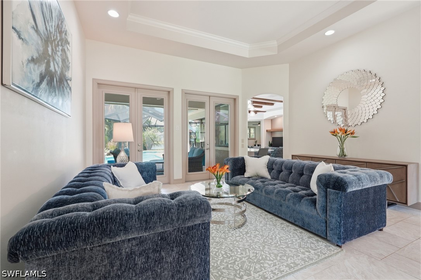
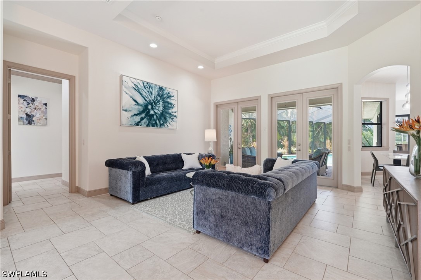
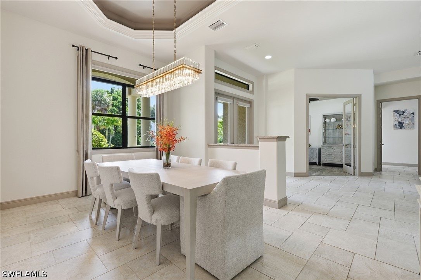
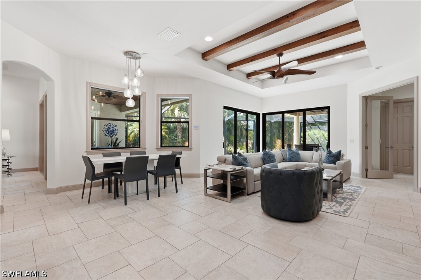
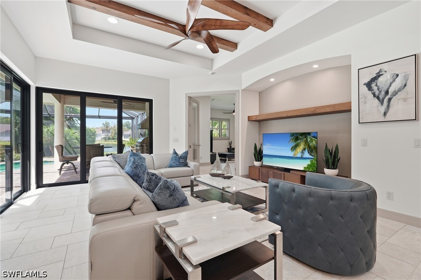
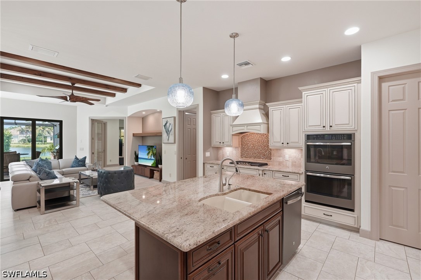
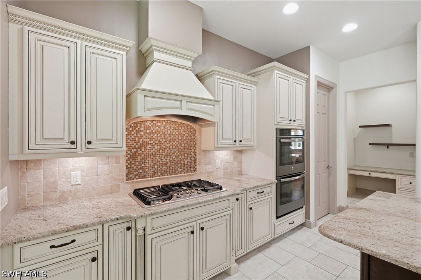
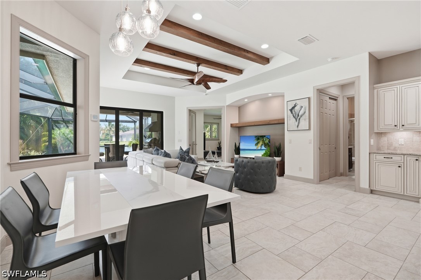
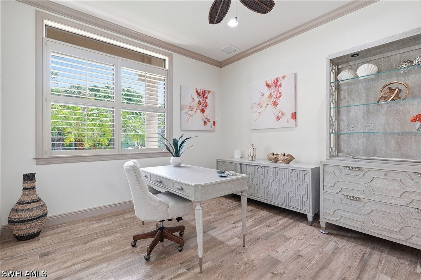
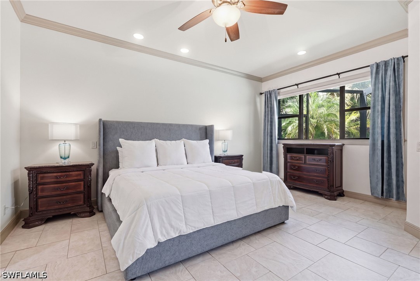
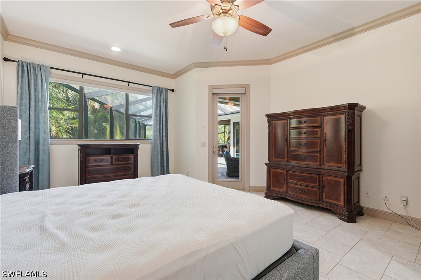
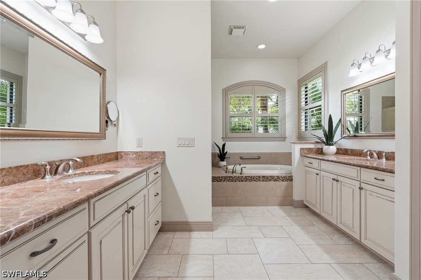
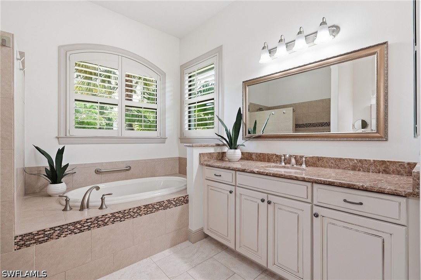
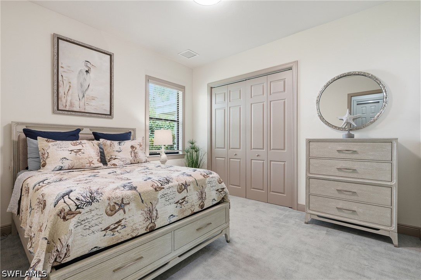
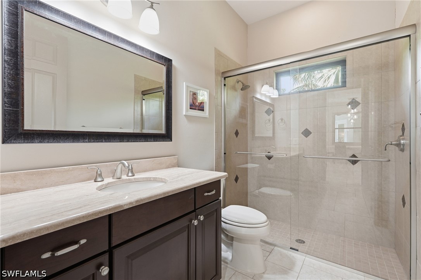
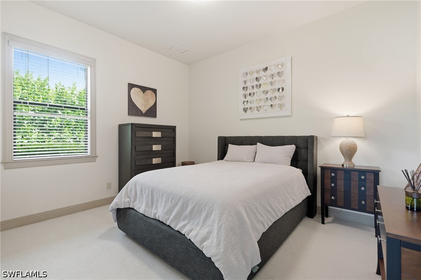
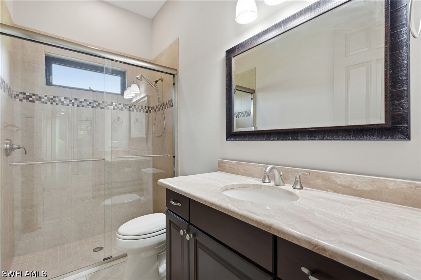
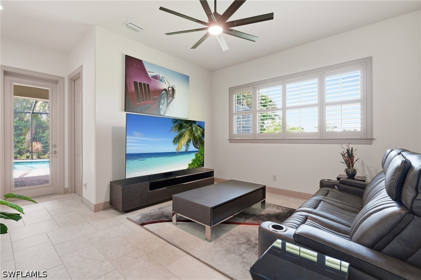
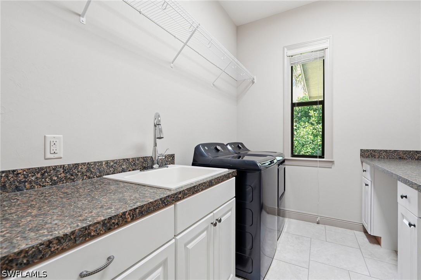
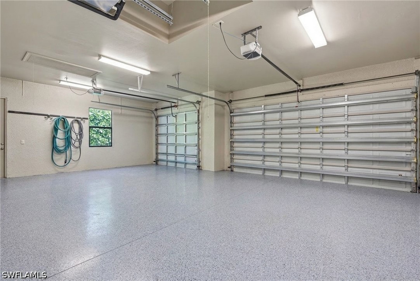
Inside, wood beams, tray ceilings, and recessed lighting bring warmth and dimension to the living spaces, with tile flooring throughout the main living areas. The kitchen features a generous center island, granite countertops, a glass-and-tile backsplash, under-cabinet lighting, a wine cooler, matte-finish appliances, and a gas cooktop. Dedicated office space supports working from home, while an additional guest suite offers flexibility for extended visits. A spacious laundry room with a utility sink and folding area, along with a three-car garage, provides practical convenience.
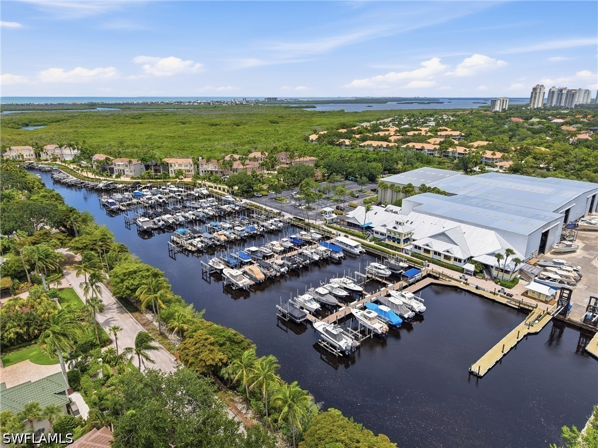
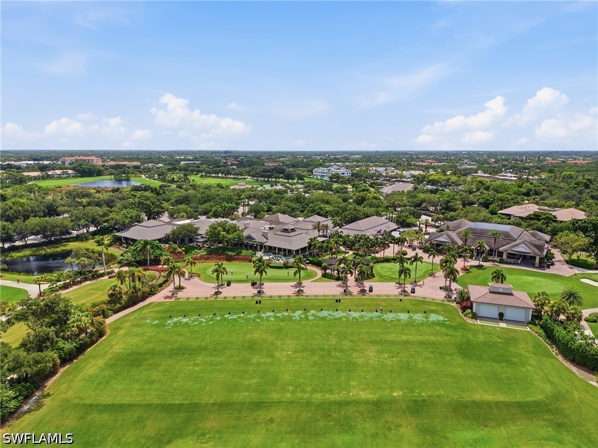
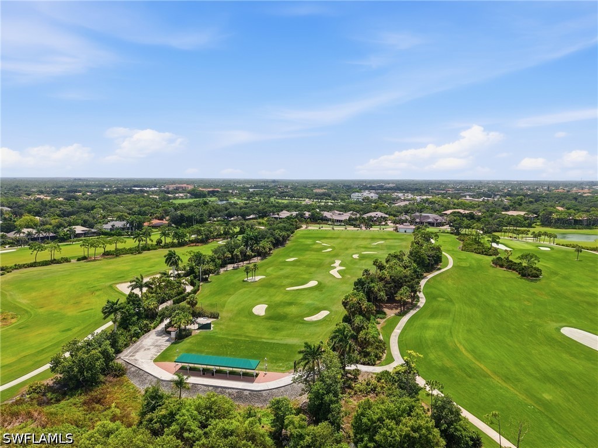
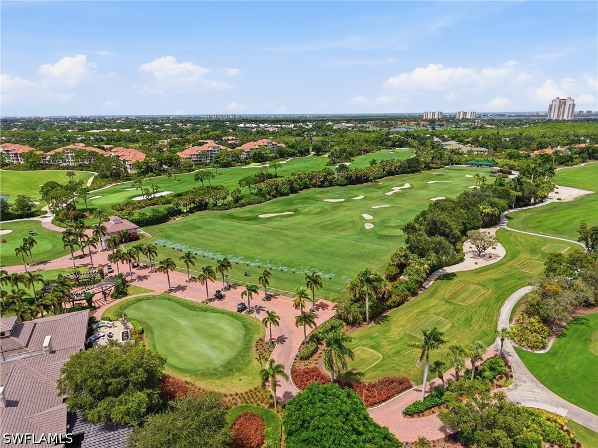
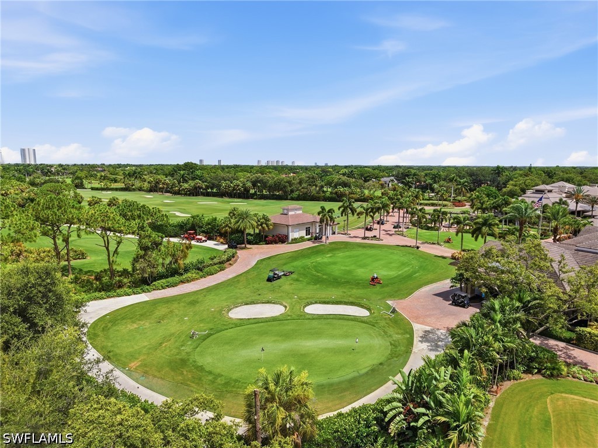
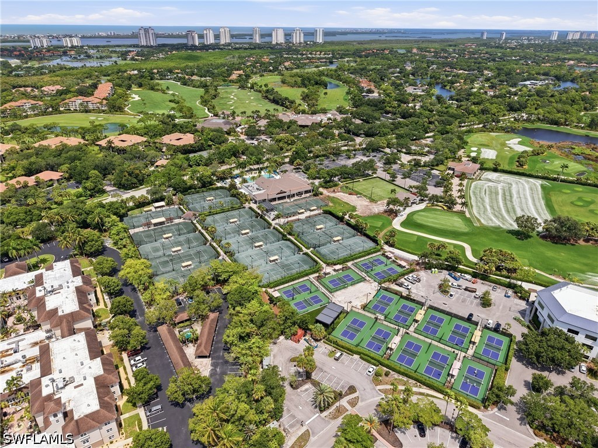
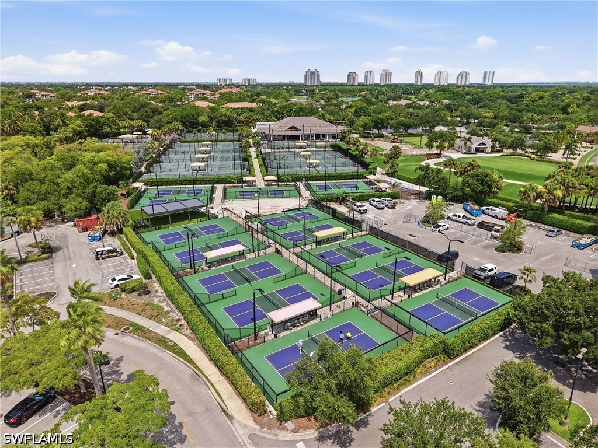
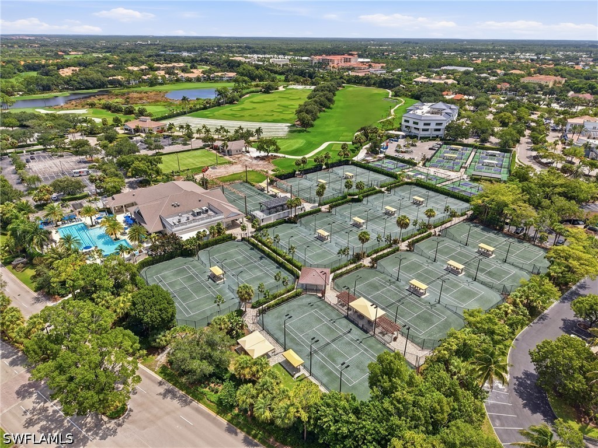
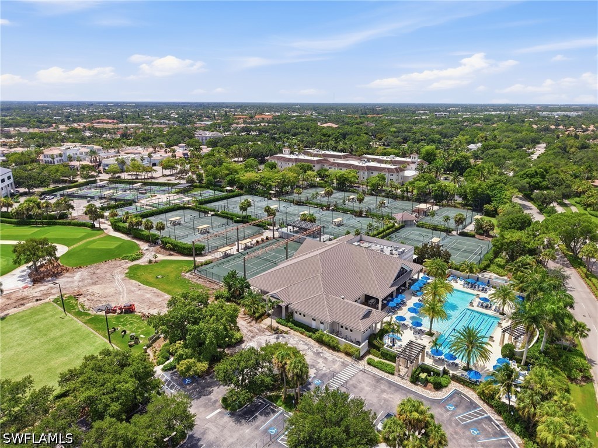
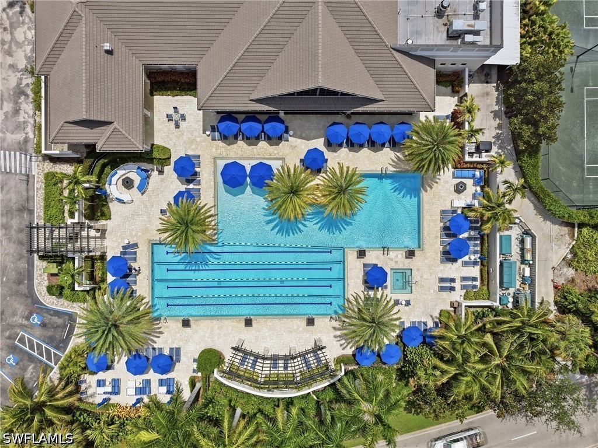
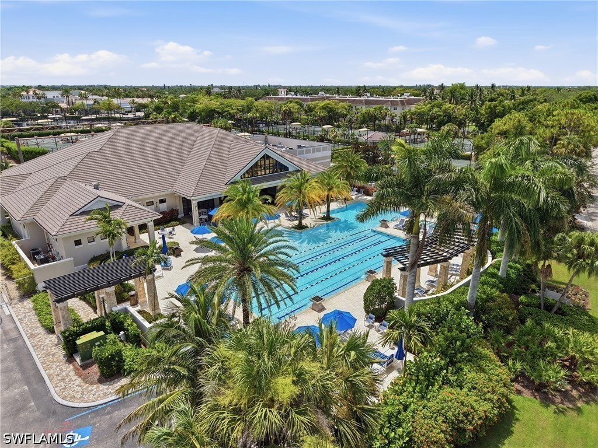
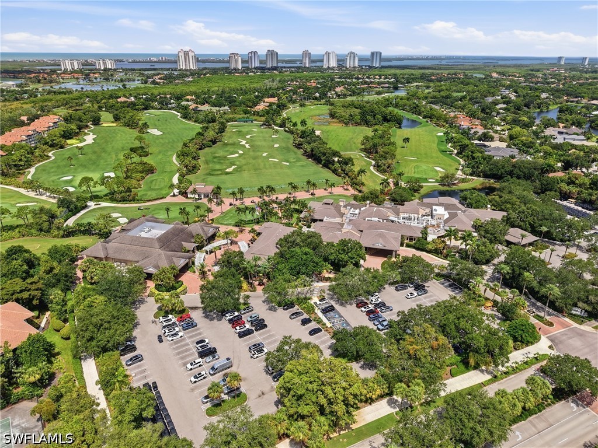
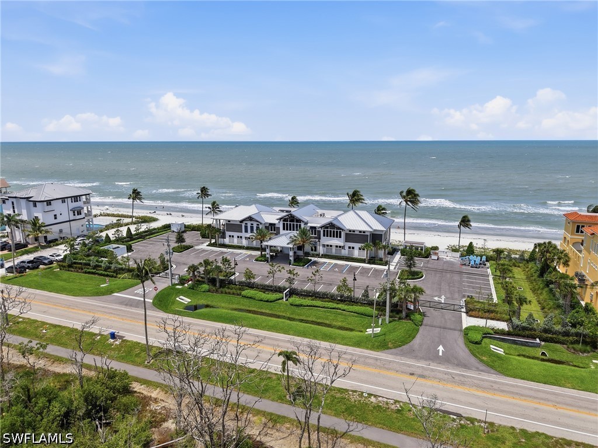
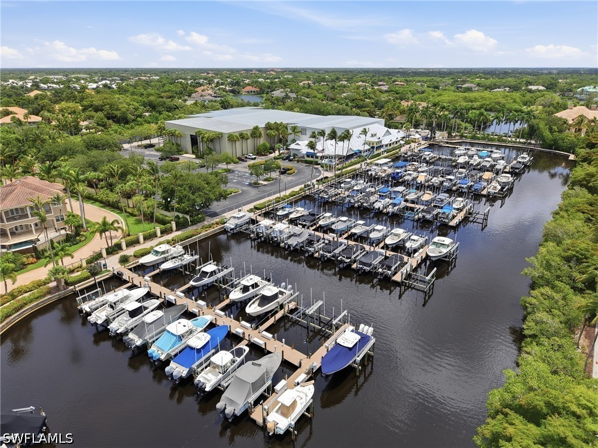
Bonita Bay extends the lifestyle beyond the home with a private Gulf-front beach park and year-round shuttle service, approximately 12 miles of recreational pathways, three waterfront parks, and a full-service marina with waterfront dining. Optional Bonita Bay Club membership offers access to five championship golf courses, tennis and pickleball, an expansive fitness center, and a spa and salon. Whether your ideal day includes the beach, boating, a round of golf, or simply relaxing beside your own pool, this residence offers an inviting home base within one of Southwest Florida's premier communities.
The screened lanai creates a private retreat with a heated pool and spa, an outdoor grill, and panoramic screening that showcases the pond and landscaped surroundings. Begin the day with coffee overlooking the water, spend afternoons poolside, and gather for dinner as the evening settles in. Green lawn space beyond the lanai complements the tranquil setting.
Inside, wood beams, tray ceilings, and recessed lighting bring warmth and dimension to the living spaces, with tile flooring throughout the main living areas. The kitchen features a generous center island, granite countertops, a glass-and-tile backsplash, under-cabinet lighting, a wine cooler, matte-finish appliances, and a gas cooktop. Dedicated office space supports working from home, while an additional guest suite offers flexibility for extended visits. A spacious laundry room with a utility sink and folding area, along with a three-car garage, provides practical convenience.
Bonita Bay extends the lifestyle beyond the home with a private Gulf-front beach park and year-round shuttle service, approximately 12 miles of recreational pathways, three waterfront parks, and a full-service marina with waterfront dining. Optional Bonita Bay Club membership offers access to five championship golf courses, tennis and pickleball, an expansive fitness center, and a spa and salon. Whether your ideal day includes the beach, boating, a round of golf, or simply relaxing beside your own pool, this residence offers an inviting home base within one of Southwest Florida's premier communities.
Overview
Property Type
Residential
Location
3732 Woodlake DR, Bonita Springs, FL 34134
Year Built
2015
MLS ID
226027747
Listing Last Updated
Property Features & Amenities
Interior
Total Bedrooms
3
Full Bathrooms
3
Flooring
Carpet, Tile
Laundry Room
Inside
Appliances
Dryer, Dishwasher, Freezer, Disposal, Microwave, Range, Refrigerator, Washer
Other Interior Features
Breakfast Bar, Built-in Features, Bathtub, Separate/Formal Dining Room, Dual Sinks, Entrance Foyer, French Door(s)/Atrium Door(s), Living/Dining Room, Main Level Primary, Separate Shower, Cable TV, Home Office, Split Bedrooms
Exterior
Stories
1
Garage Spaces
2.0
Water Source
Public
Utilities
Cable Available, Underground Utilities
Pool
In Ground, Community
Roof
Tile
Lot Features
Irregular Lot
Parking
Attached, Garage, Garage Door Opener
Heat Type
Central, Electric
Air Conditioning
Central Air, Ceiling Fan(s), Electric
Sewer
Public Sewer
Amenities
Beach Rights, Boat Dock, Beach Access, Marina, Clubhouse, Fitness Center, Golf Course, Barbecue, Picnic Area, Pickleball, Park, Private Membership, Pool, RV/Boat Storage, Restaurant, Sauna, Spa/Hot Tub, Sidewalks, Tennis Court(s), Trail(s)
Security Features
Smoke Detector(s)
Other Exterior Features
Outdoor Kitchen, Water Feature, Gas Grill
Details
Total Area
3,760 Sq.Ft.
Neighborhood
Bonita Springs/Estero
Architecture Styles
Ranch, One Story, Two Story
Water Frontage
Lake
View Description
Water
Financial
Price
$2,200,000
Real Estate Tax
$9,799/yr
HOA
$4,735/yr
Exclusive Listing Agents
Megan Chionis
Licensed Real Estate Salesperson | Founding Member – SERHANT. Naples
(239) 269-5301 [email protected]
Matt Chionis
Licensed Real Estate Salesperson | Founding Member – SERHANT. Naples
(239) 269-5310 [email protected]