Property Description
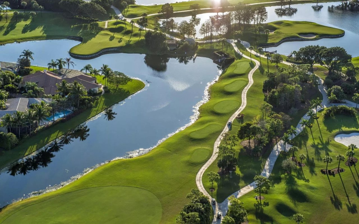
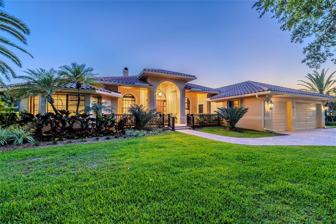
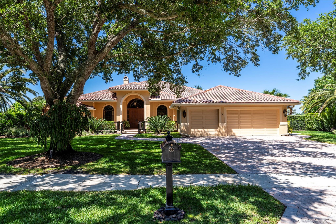
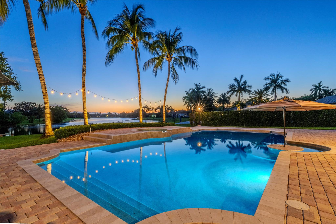
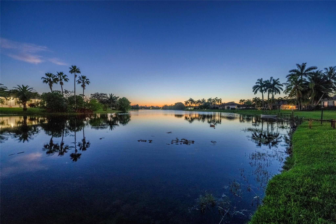
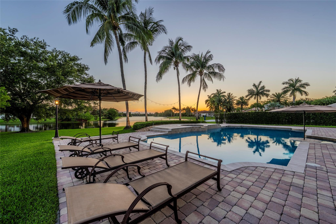
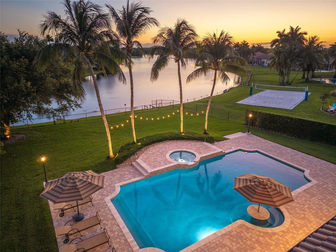
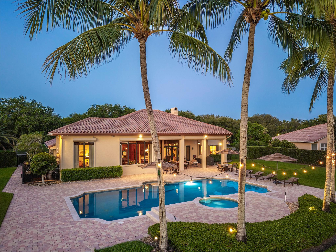
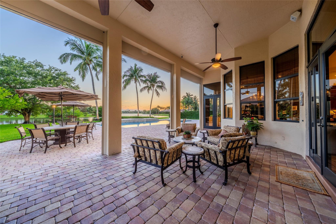
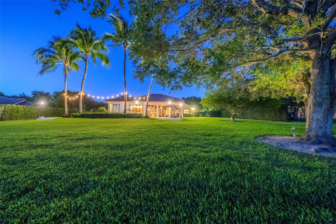
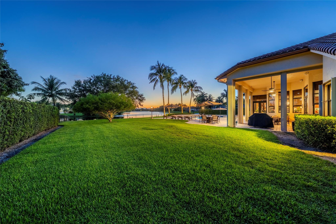
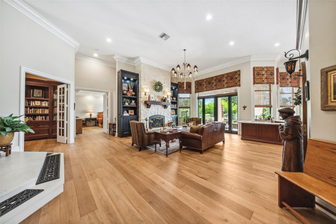
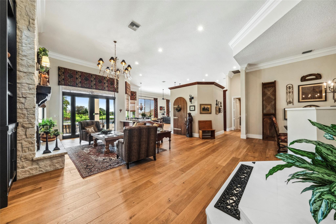
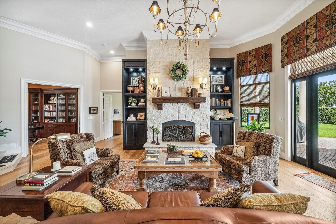
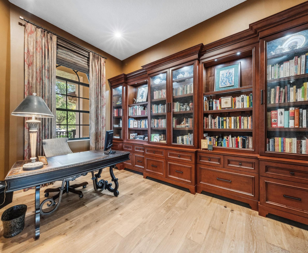
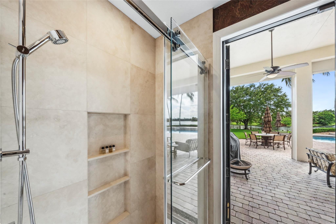
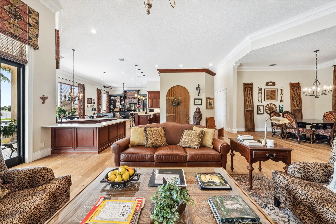
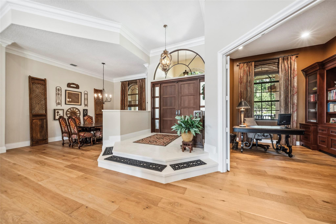
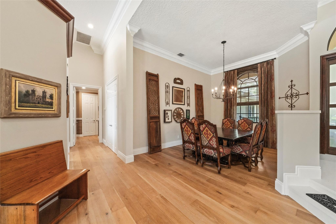
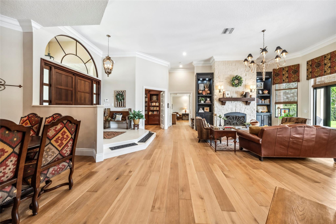
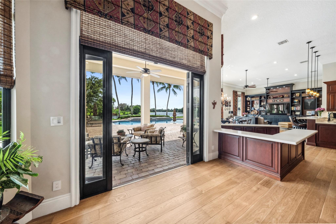
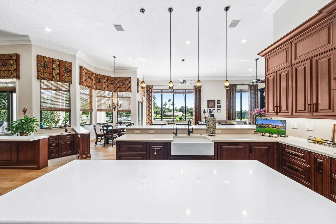
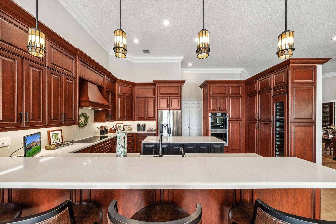
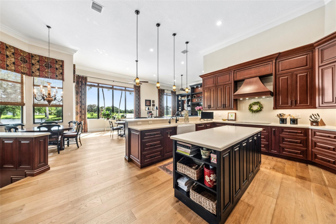
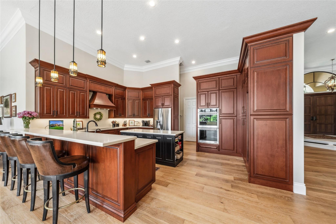
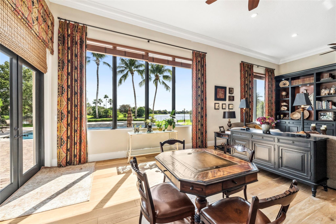
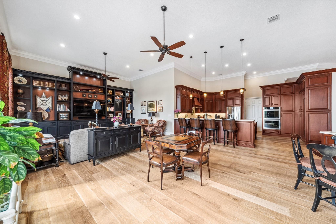
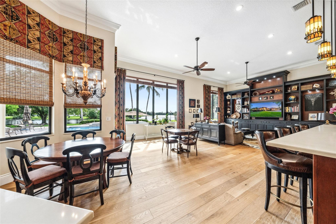
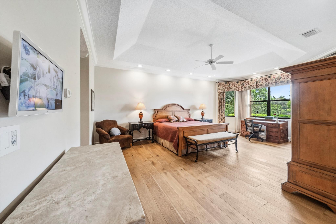
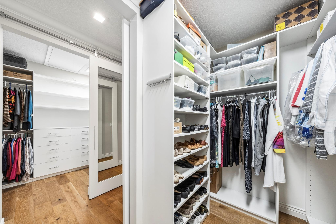
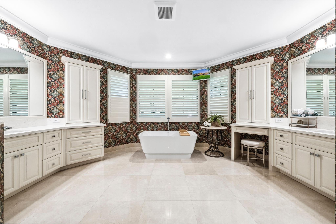
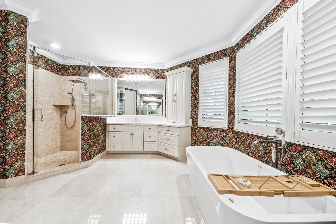
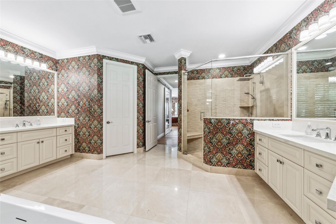
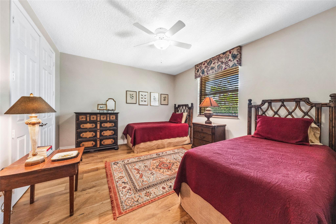
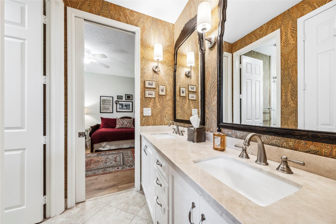
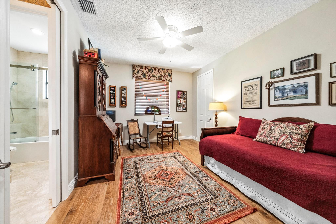
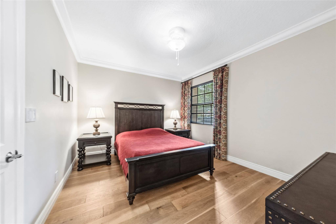
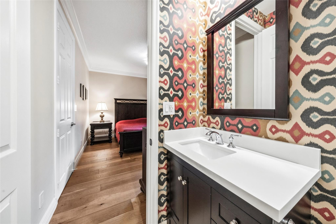
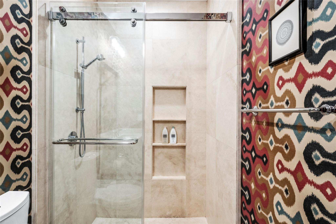
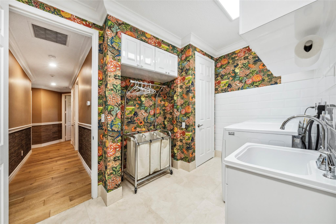
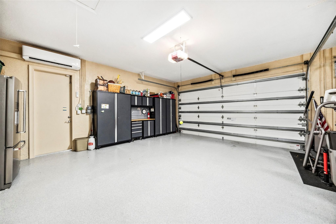
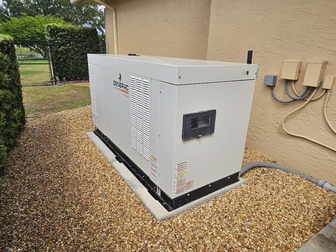
Elegant 4-bed, 4-bath + den estate in Mystique Estates gated neighborhood. This custom home blends luxury and comfort with soaring ceilings, rich wood floors, impact glass, and electric shutters. A full-house Generac generator. The chef's kitchen features Sub-Zero and JennAir appliances, sleek cabinetry, and an oversized island that flows into open living spaces with a built-in wet bar. The expansive primary suite offers serene lake views, dual walk-in closets, and a spa-like bath with soaking tub and glass shower. Step outside to a lush, landscaped backyard with a saltwater pool. A 3-car garage with built-in storage and a mini-split A/C system provides space for a gym, hobby room, or workshop. Located minutes from top-rated schools, shopping, dining, and Vista View Park.
Overview
Property Type
Residential
Location
3751 SW 106th Terrace, Davie, FL 33328
Year Built
1996
Zoning
A-1
MLS ID
F10503378
Listing Last Updated
Property Features & Amenities
Interior
Total Bedrooms
4
Full Bathrooms
4
Flooring
Wood
Appliances
Dryer, Dishwasher, Electric Range, Disposal, Microwave, Refrigerator, Washer
Other Interior Features
Wet Bar, Breakfast Area, Bathtub, Dining Area, Separate/Formal Dining Room, Kitchen Island, Living/Dining Room, Main Level Primary, Sitting Area in Primary, Soaking Tub, Separate Shower, Walk-In Closet(s)
Exterior
Stories
1
Garage Spaces
3.0
Water Source
Public
Pool
Heated, In Ground, Private, Salt Water, Association
Roof
Flat, Tile
Parking
Attached, Driveway, Garage
Heat Type
Central, Electric
Air Conditioning
Central Air, Electric
Sewer
Public Sewer
Amenities
Playground, Pool
Security Features
Gated Community
Other Exterior Features
Outdoor Living Area
Details
Neighborhood
Davie
Water Frontage
Lake Front, Lake Privileges, None
View Description
Lake, Pool
Financial
Price
$1,995,000
Real Estate Tax
$13,001/yr
HOA
$240/mo
Exclusive Listing Agents