Property Description
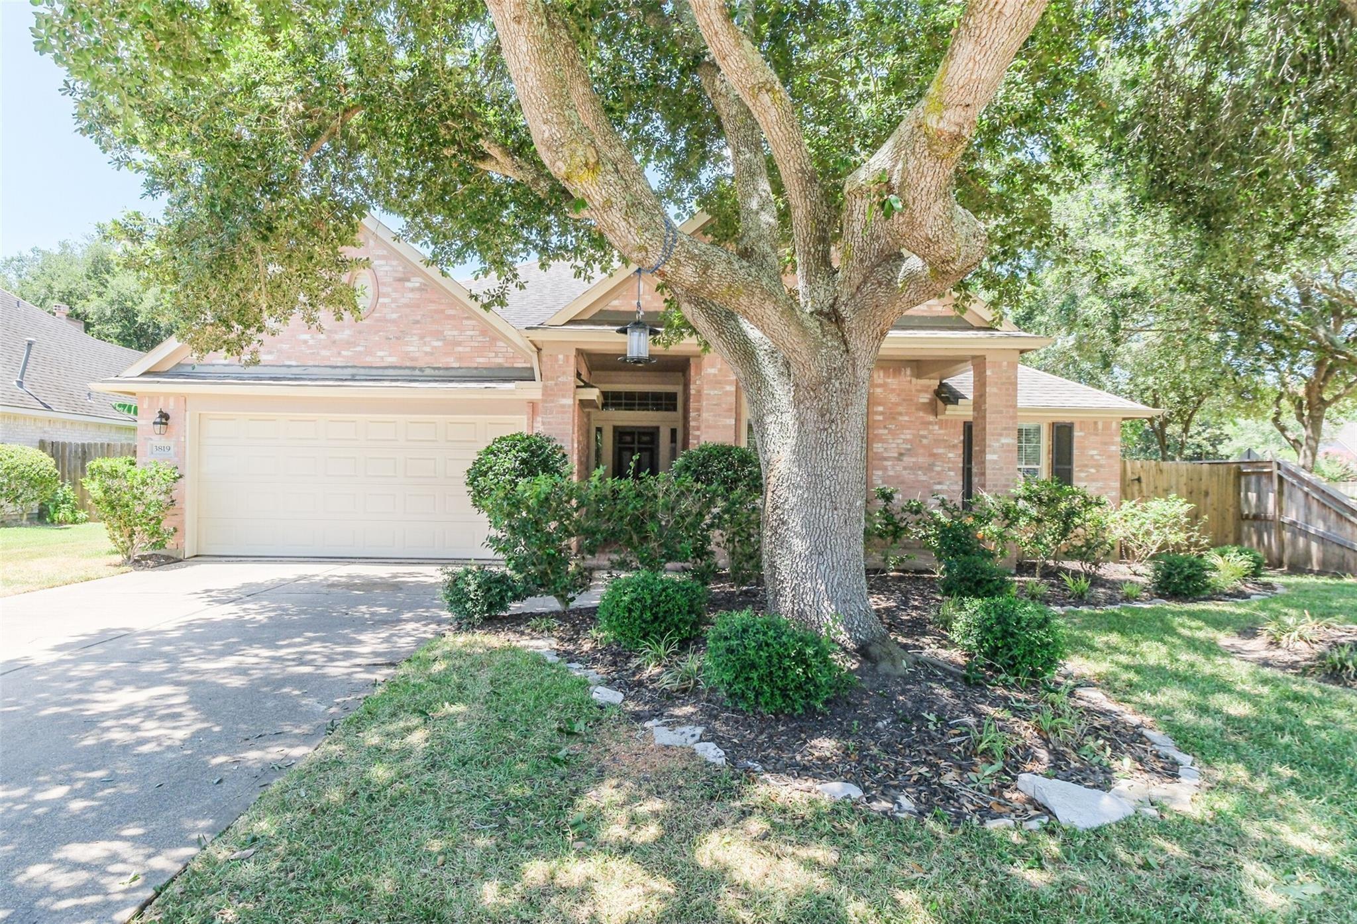
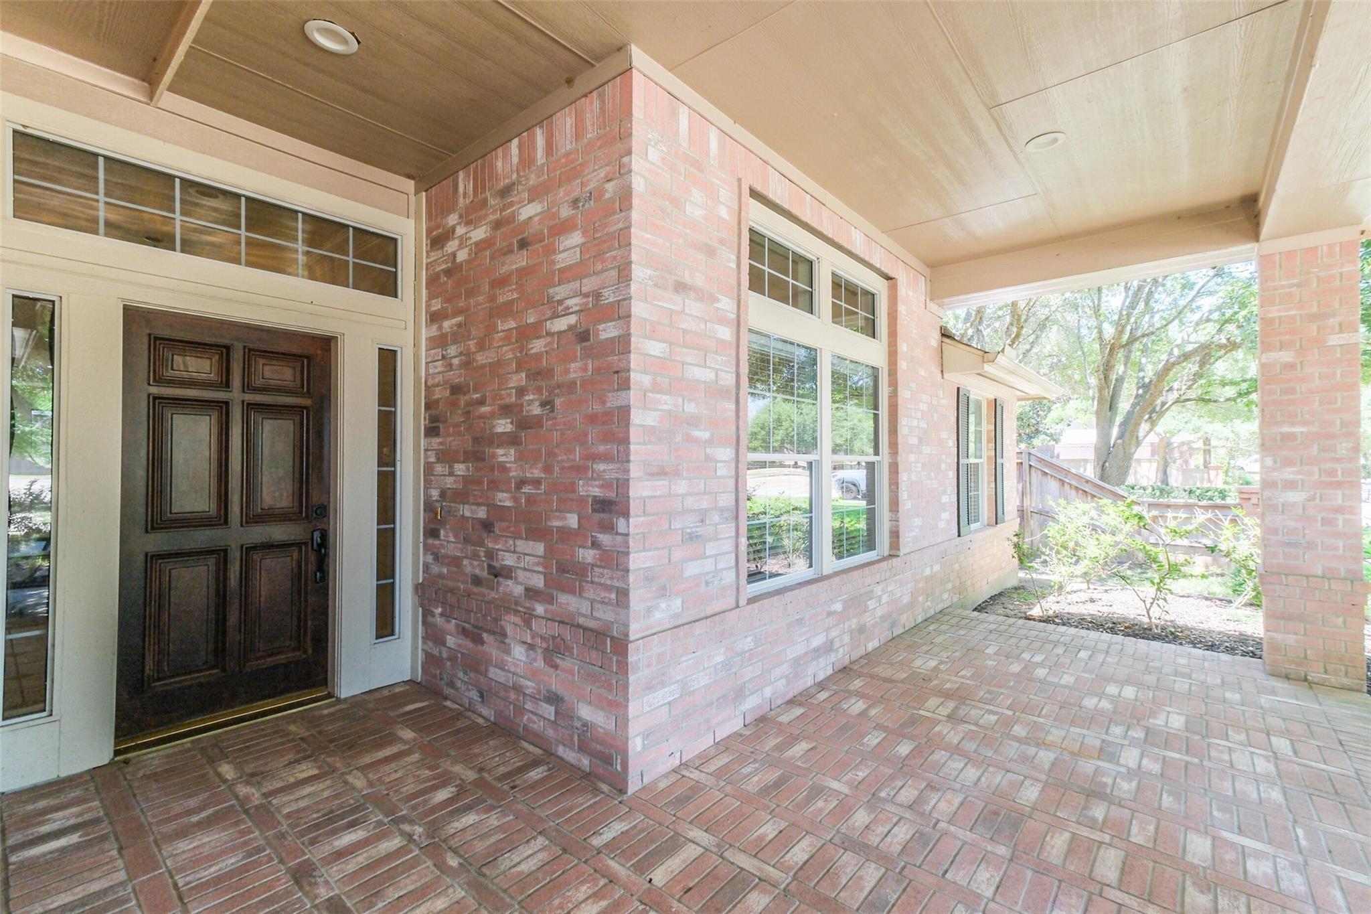
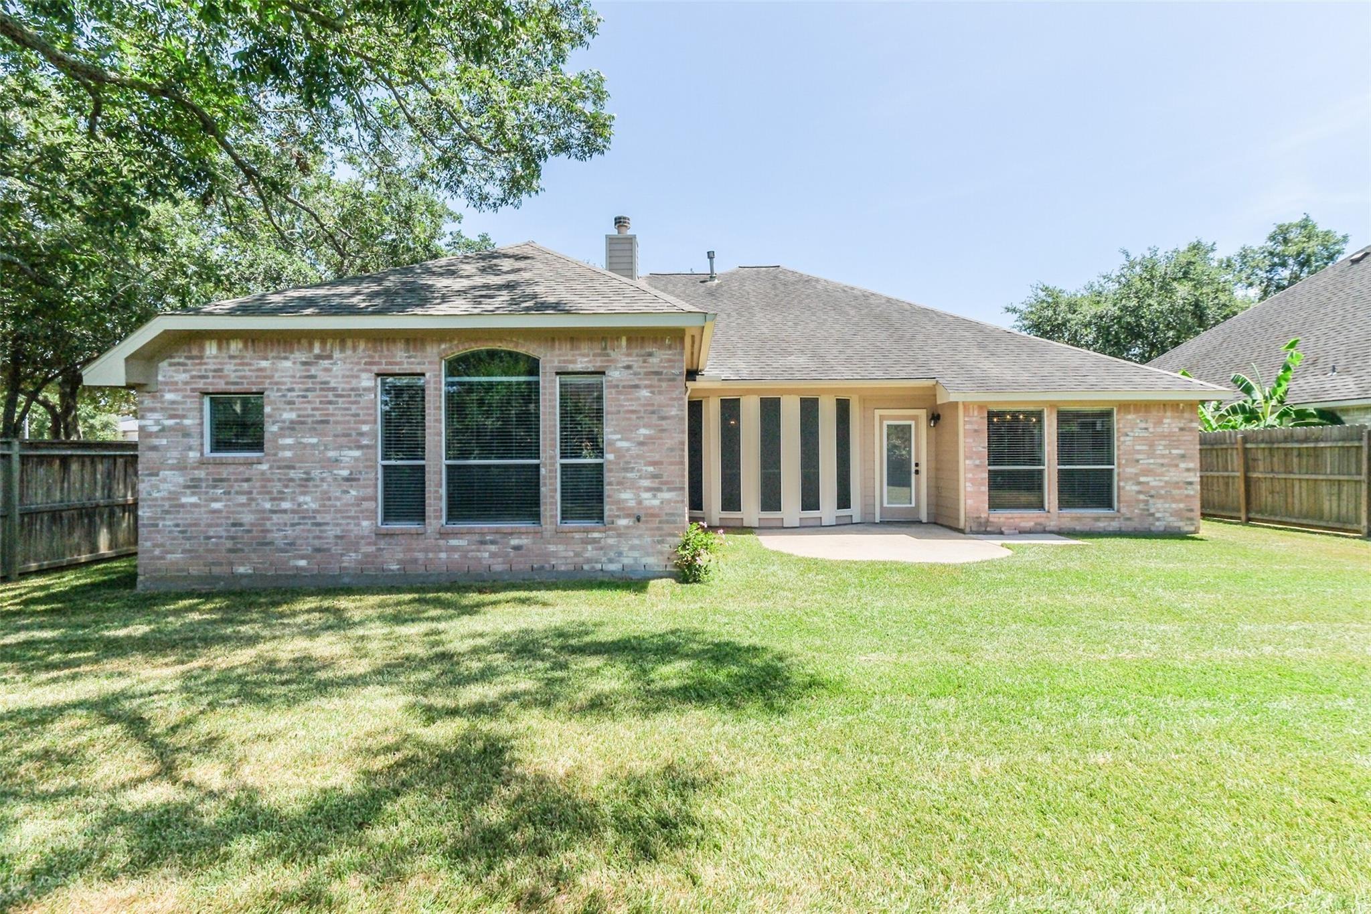
Gorgeous and spacious 3-bedroom, 2-bath single-story home located in the highly desirable Sienna community. Perfectly positioned on a corner lot with mature trees and directly across from Sienna Crossing Elementary, this home offers both charm and convenience.
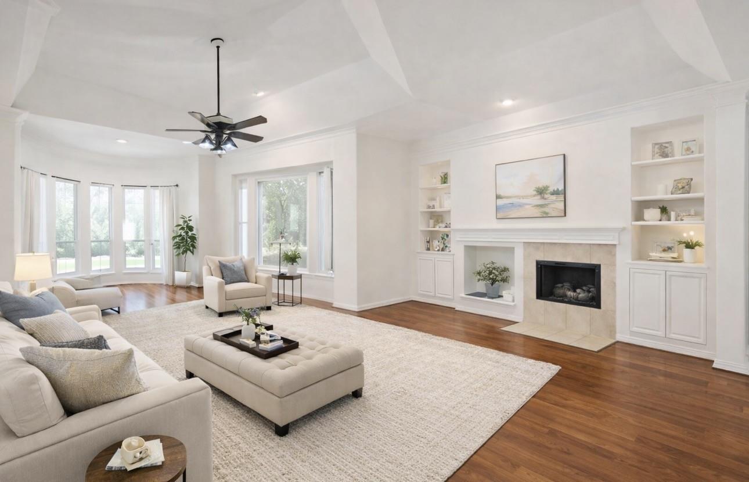
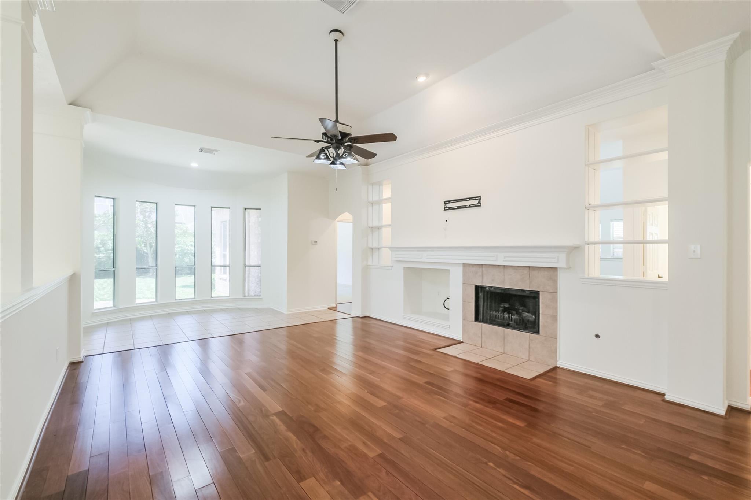
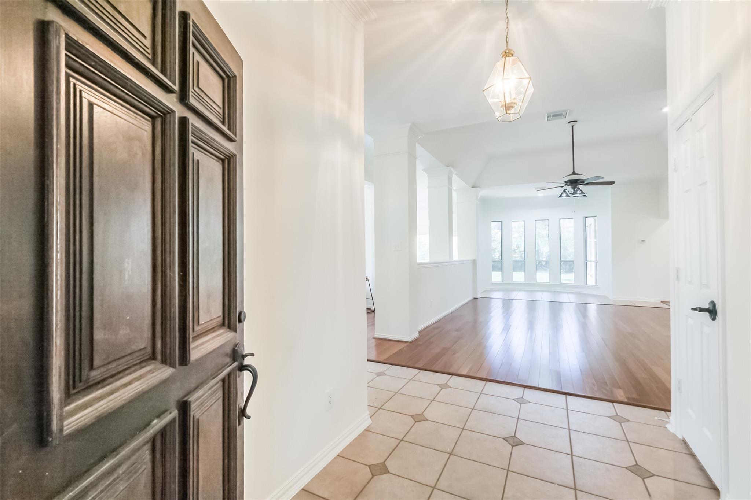
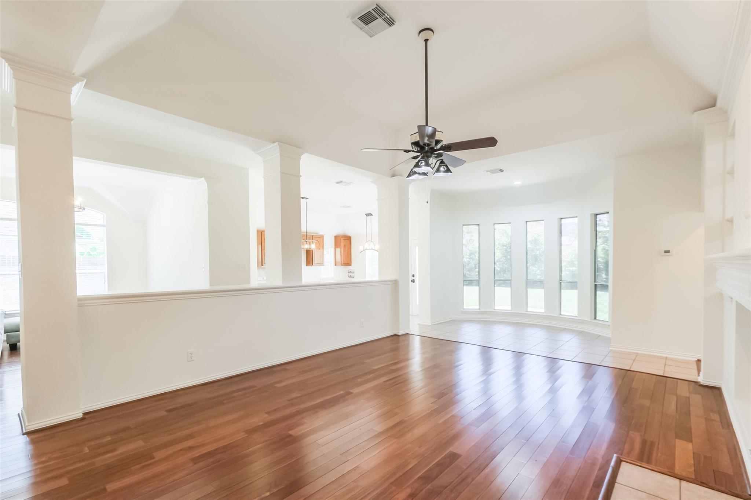
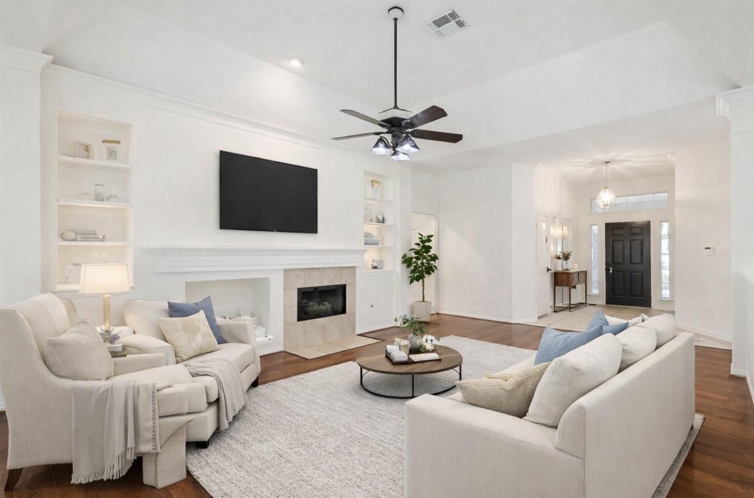
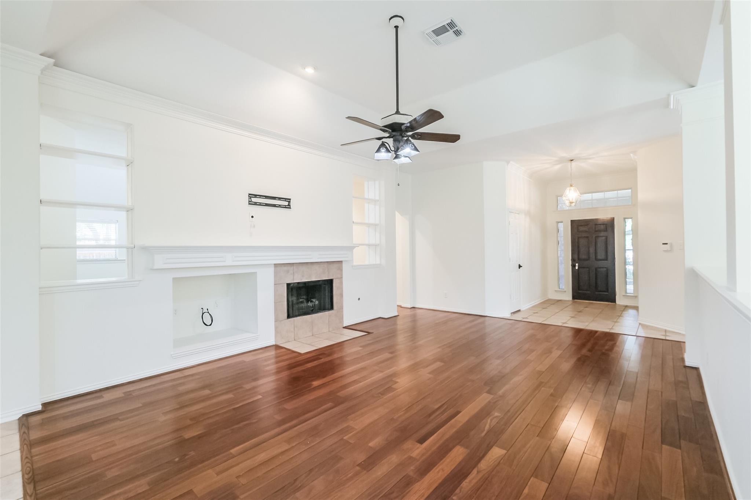
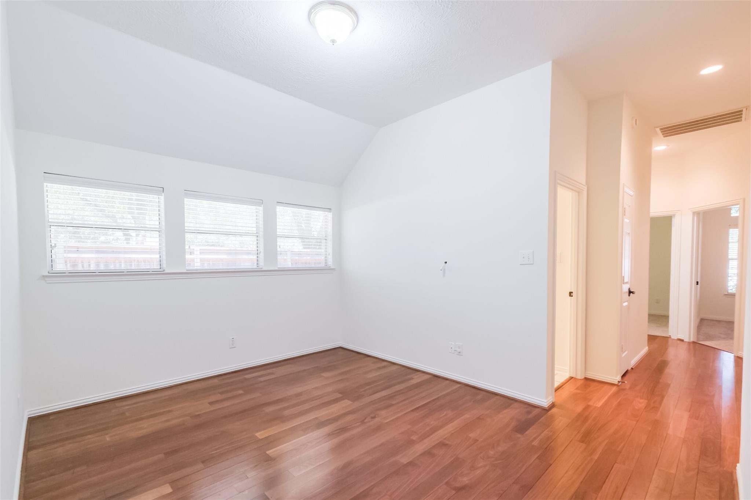
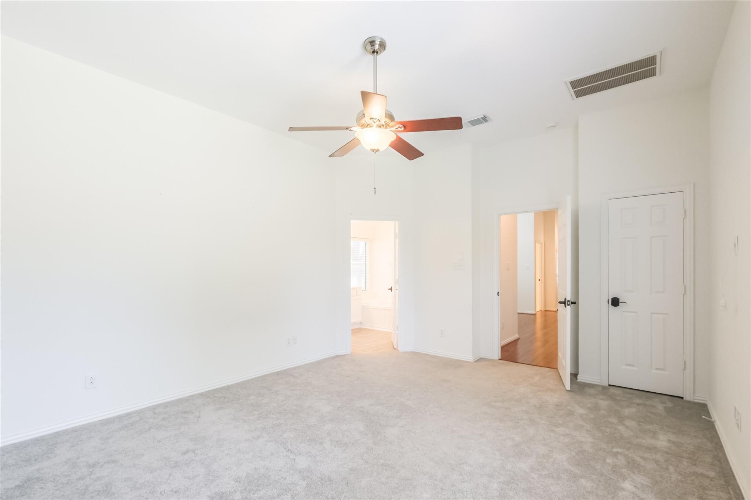
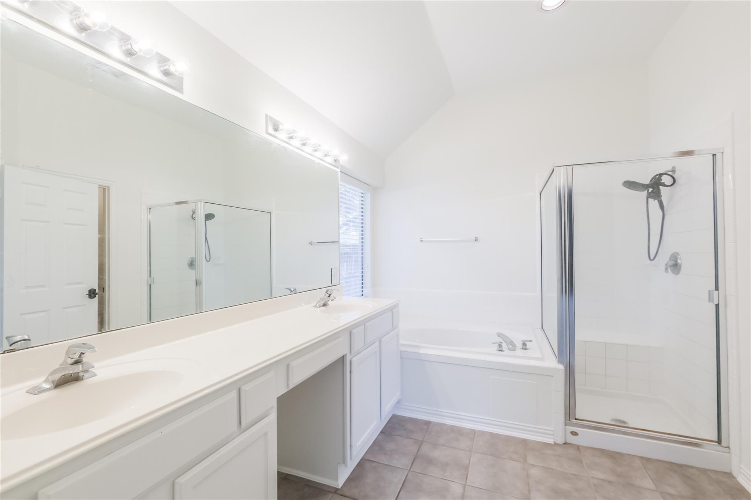
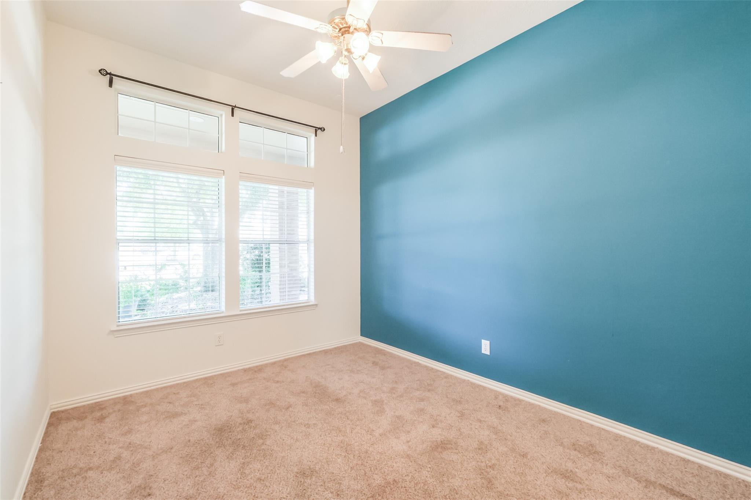
Inside, you'll find soaring ceilings, elegant crown molding, and an open, light-filled layout ideal for everyday living and entertaining. The expansive living room features rich wood flooring, a gas fireplace, and custom built-in shelving.
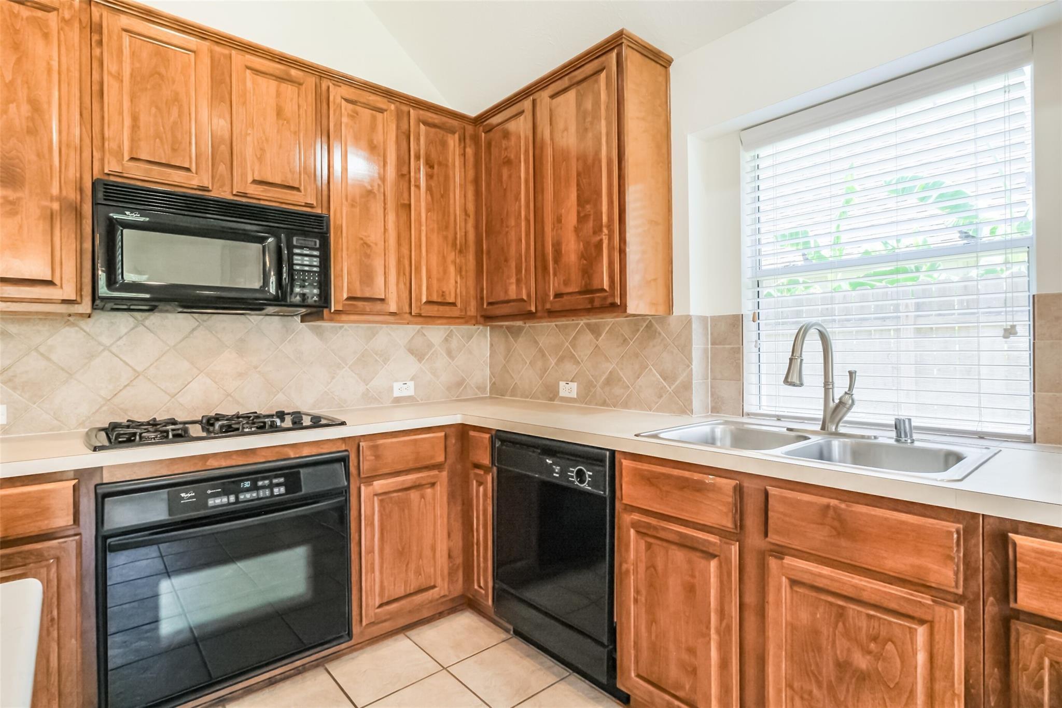
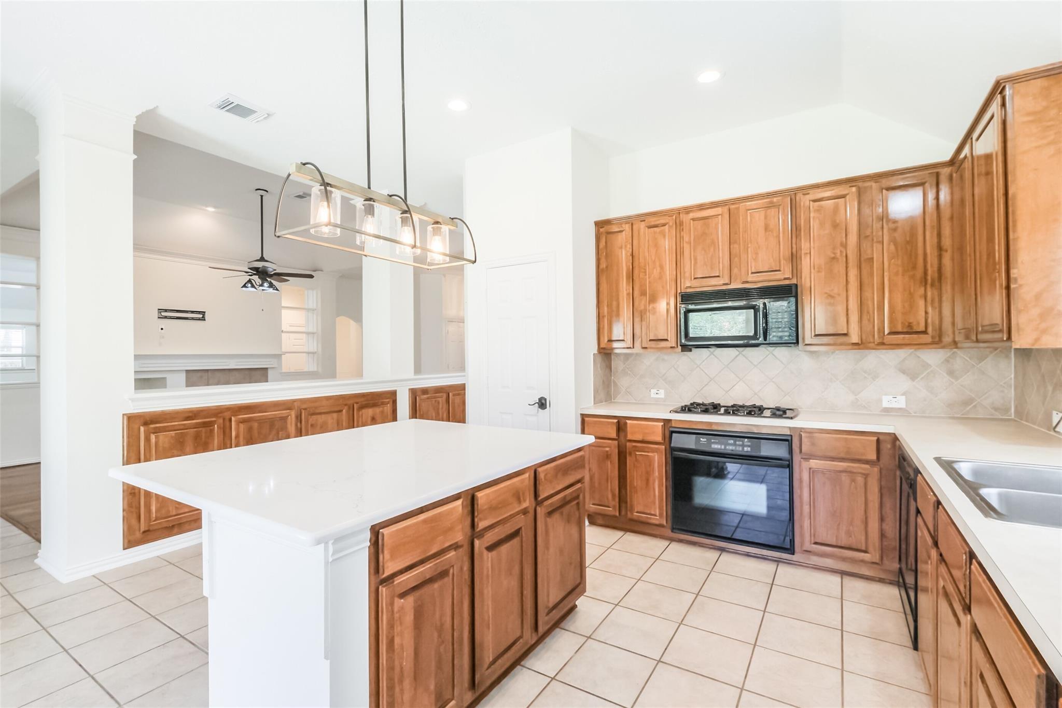
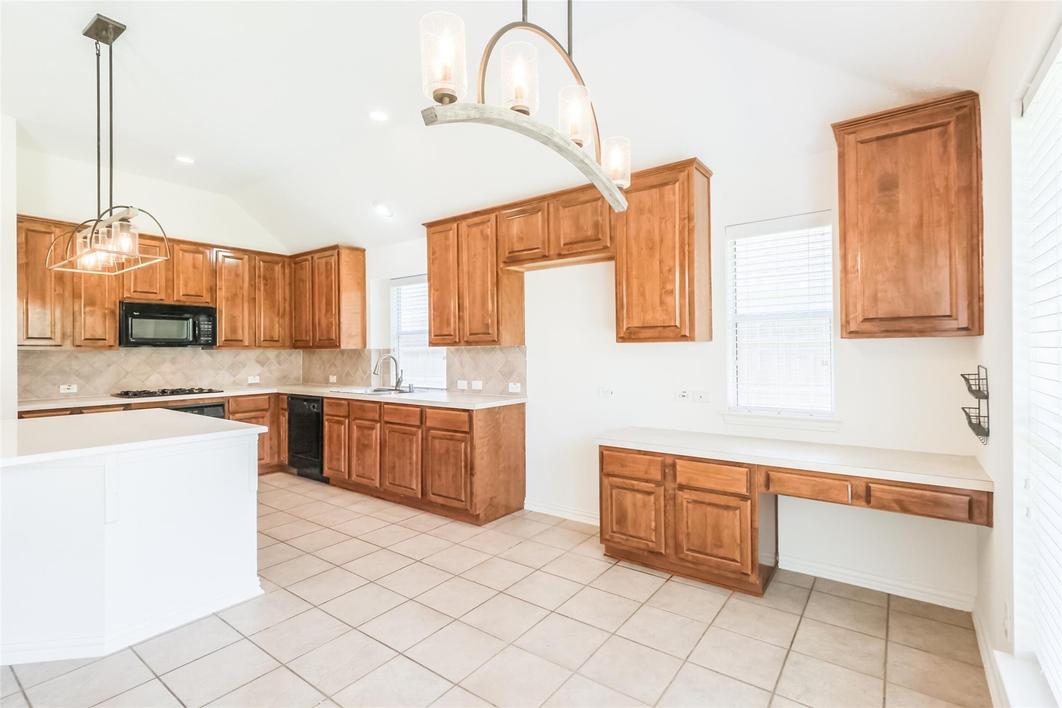
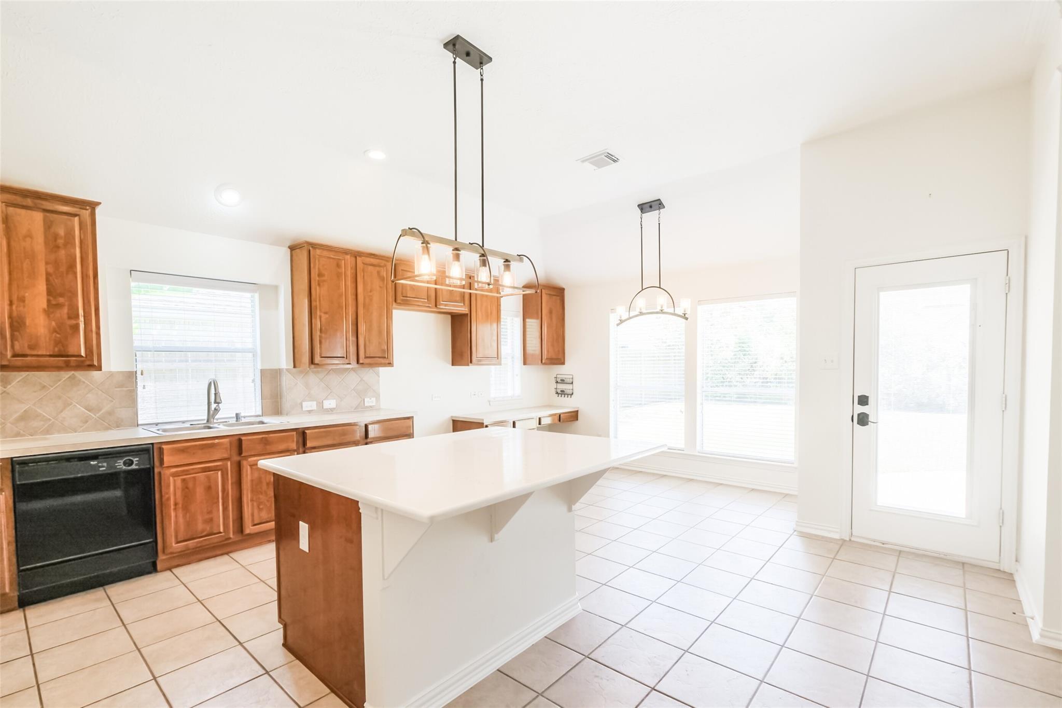
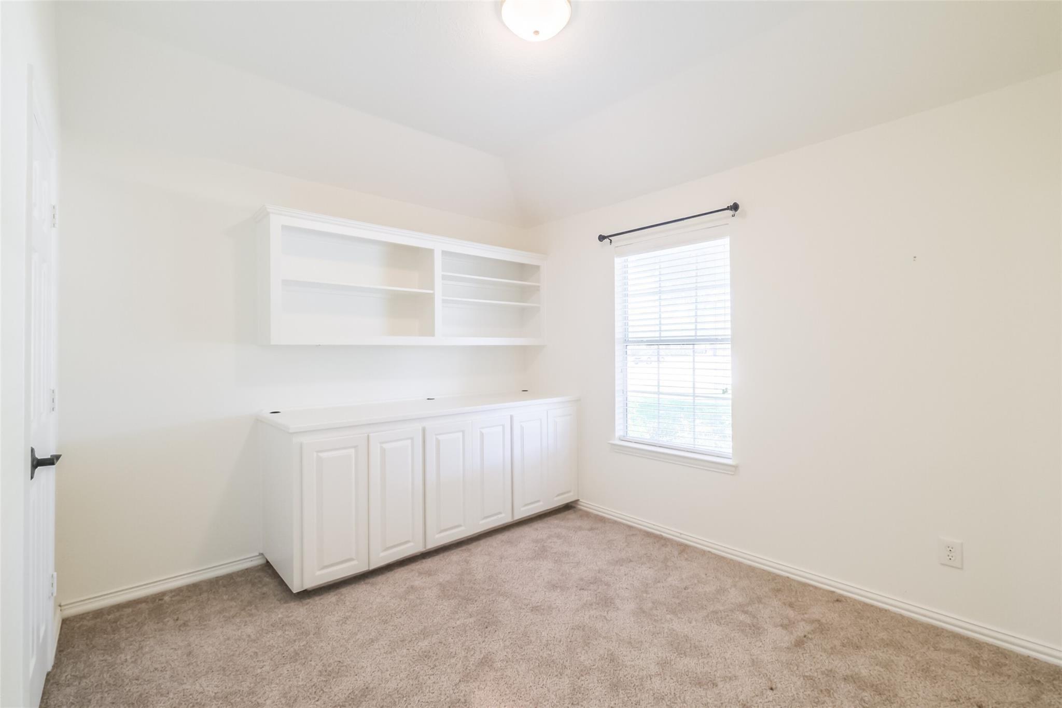
The oversized kitchen is the heart of the home, complete with abundant cabinetry, quartz countertops, a large island, gas cooktop, pantry, breakfast area, and built-in desk space. A versatile bonus room provides flexible space for an office, game room, or additional bedroom. Fresh interior paint, updated lighting, and new carpet add a modern touch.
Inside, you'll find soaring ceilings, elegant crown molding, and an open, light-filled layout ideal for everyday living and entertaining. The expansive living room features rich wood flooring, a gas fireplace, and custom built-in shelving.
The oversized kitchen is the heart of the home, complete with abundant cabinetry, quartz countertops, a large island, gas cooktop, pantry, breakfast area, and built-in desk space. A versatile bonus room provides flexible space for an office, game room, or additional bedroom. Fresh interior paint, updated lighting, and new carpet add a modern touch.
Overview
Property Type
Residential
Location
3819 Bailey Lane, Missouri City, TX 77459
MLS ID
80901938
Listing Last Updated
Property Features & Amenities
Interior
Total Bedrooms
3
Full Bathrooms
2
Half Bathrooms
1
Flooring
Brick, Carpet, Tile, Wood
Appliances
Convection Oven, Microwave, Electric Cooktop, Dishwasher
Other Interior Features
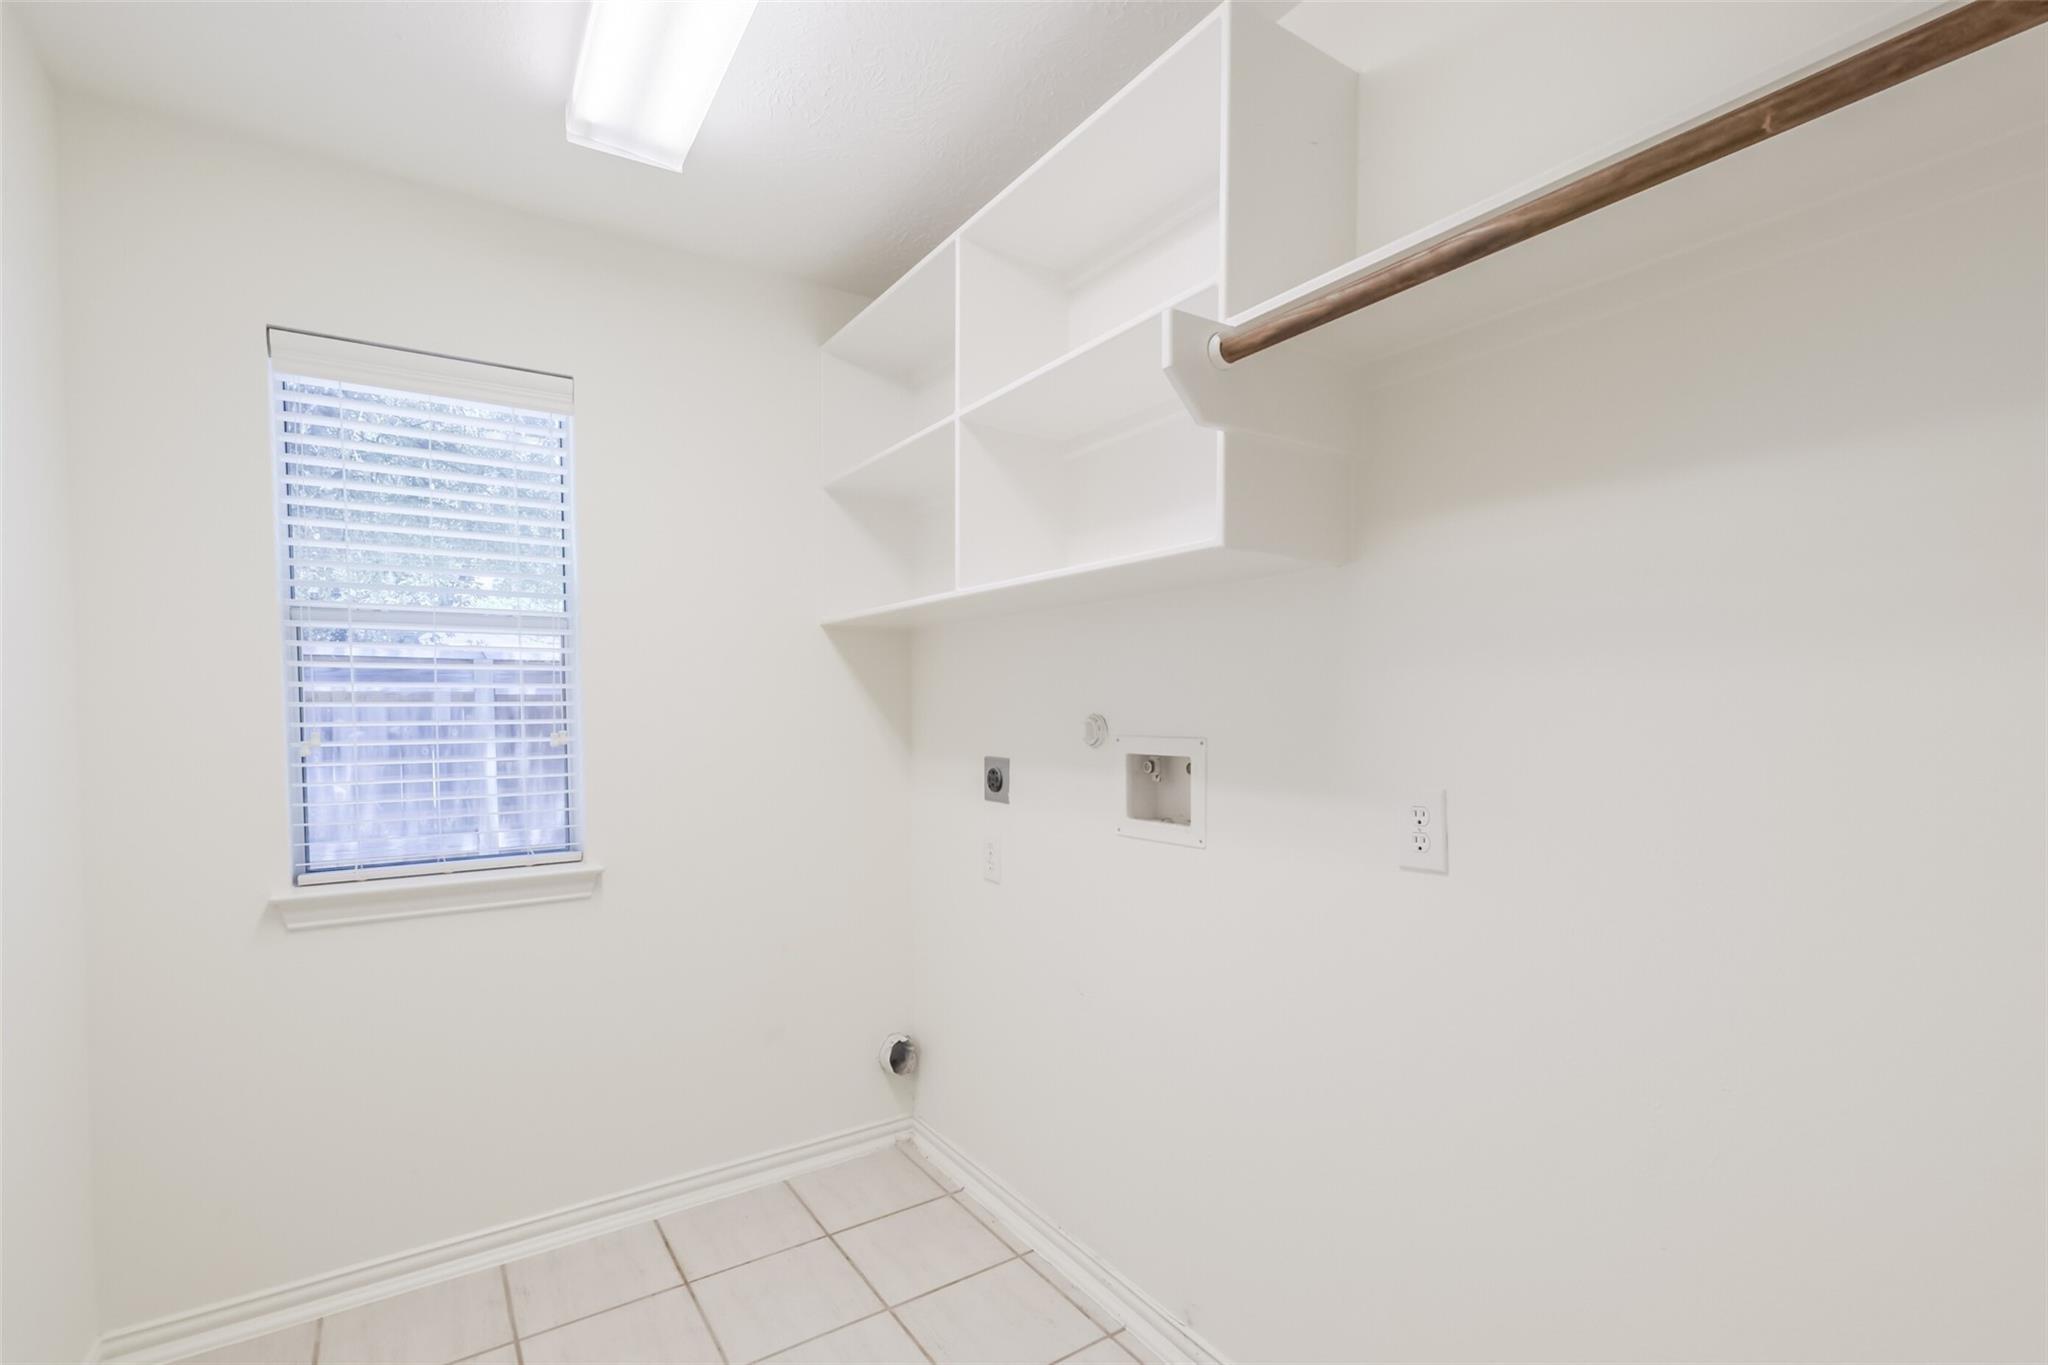
Crown Molding, High Ceilings, Prewired for Alarm System, All Bedrooms Down, Sitting Area, Walk-In Closet(s)
Exterior
Stories
1
Garage Spaces
2.0
Roof
Composition
Lot Features
Corner Lot, Near Golf Course, 0 Up To 1/4 Acre
Parking
Attached, Double-Wide Driveway
Heat Type
Electric
Air Conditioning
Ceiling Fan(s), Gas
Sewer
Public Sewer
Substructure
Slab
Details
Total Area
2,245 Sq.Ft.
Architecture Styles
Traditional
Financial
Price
$385,000
Real Estate Tax
$9,889/yr
HOA
$1,428/yr
Exclusive Listing Agents