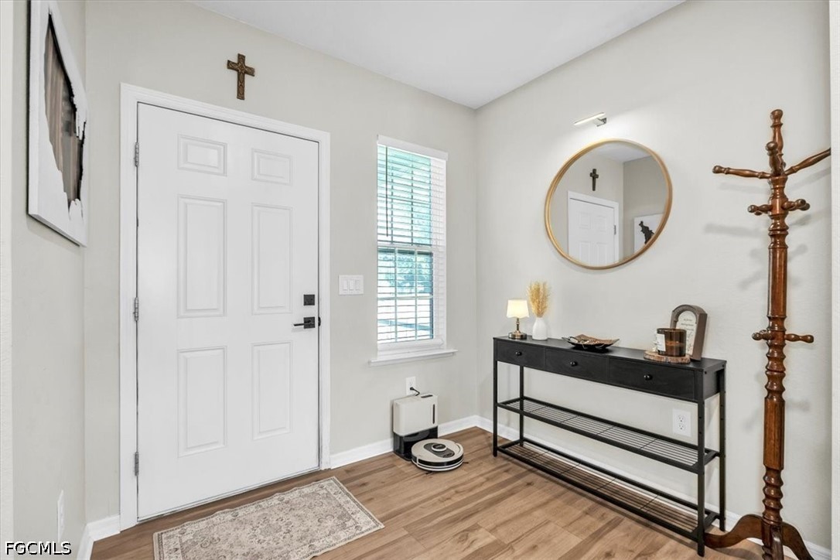
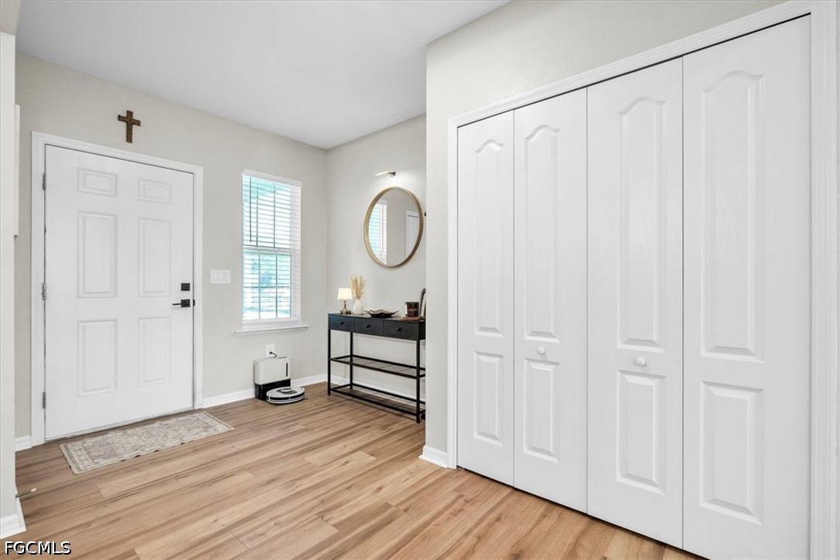
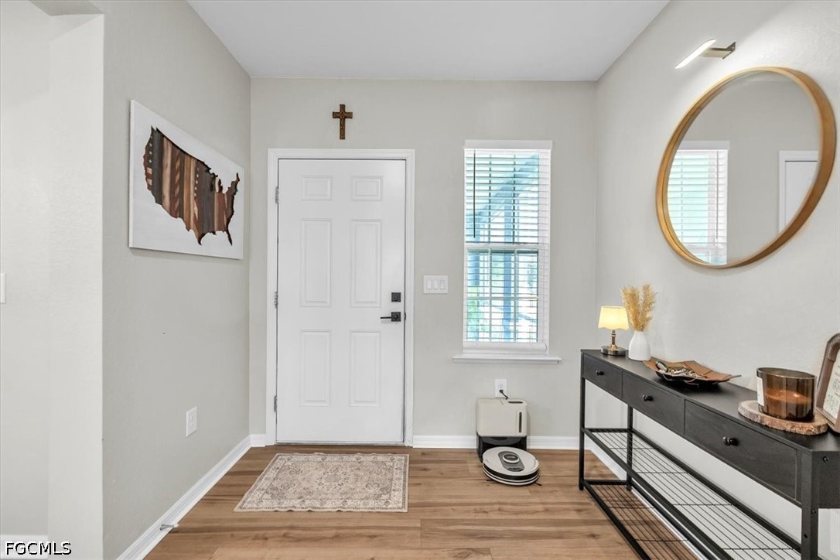
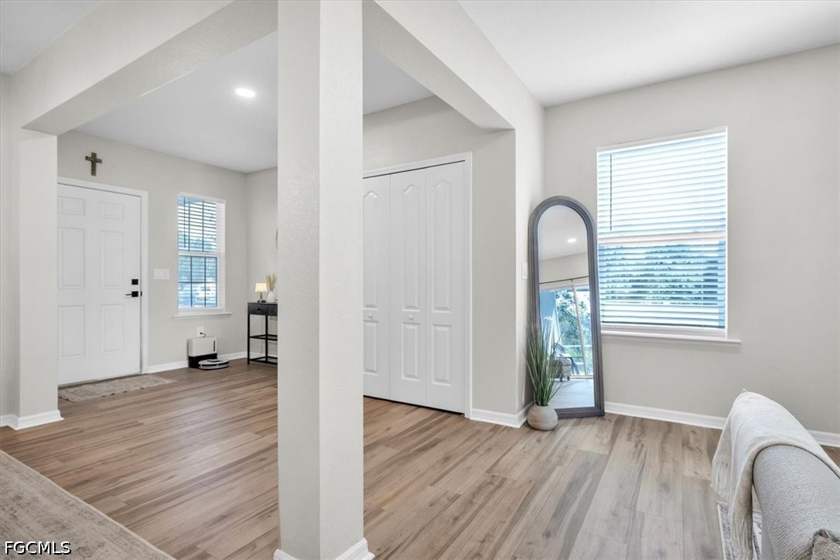
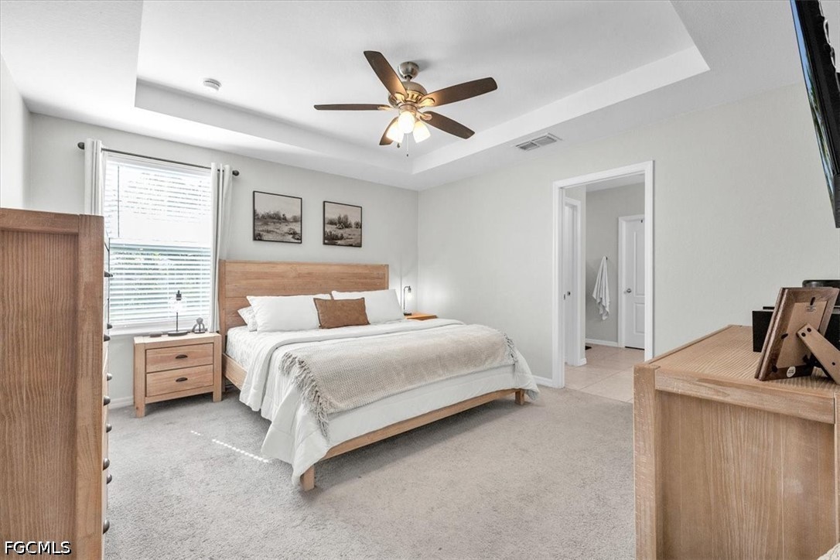
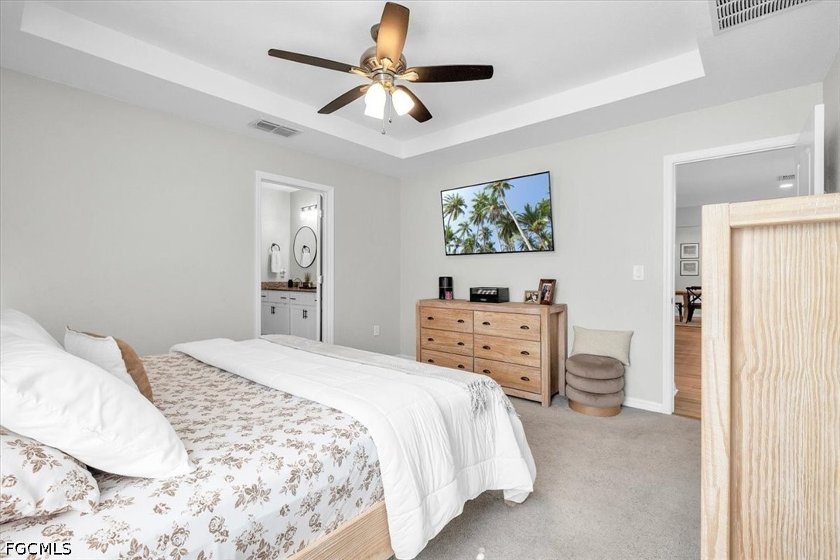
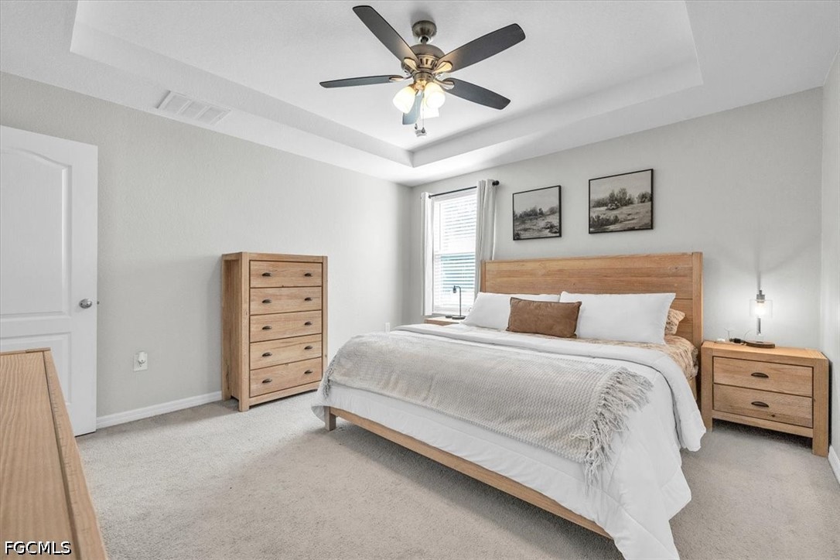
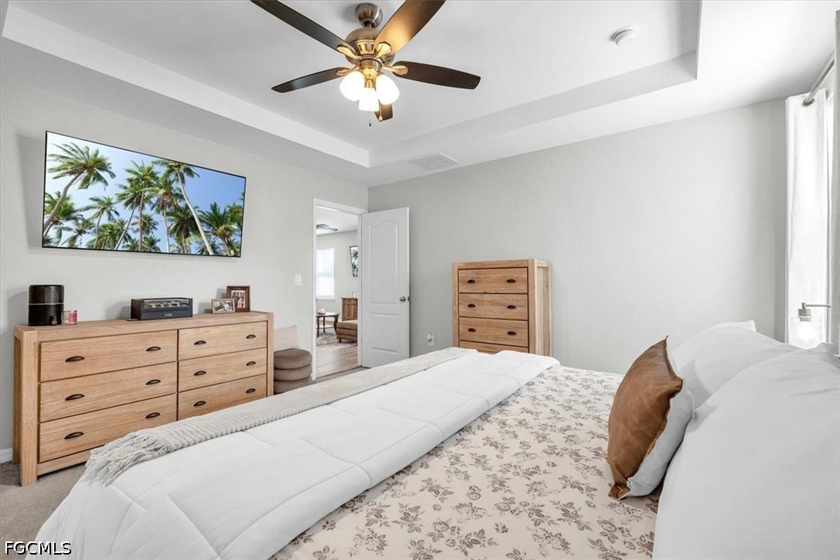
Property Description
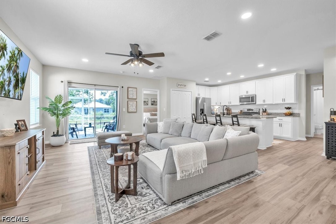
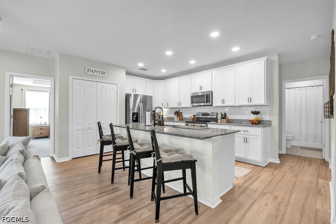
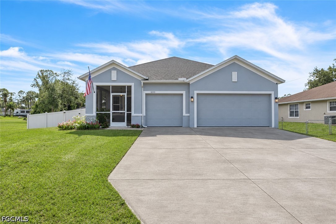
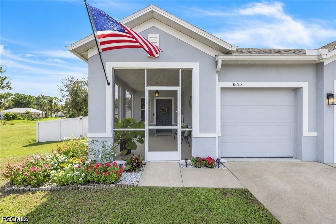
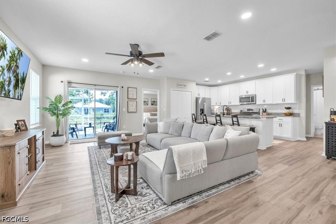
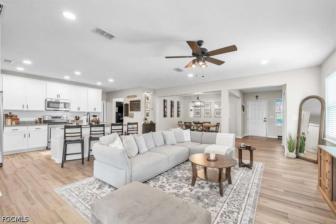
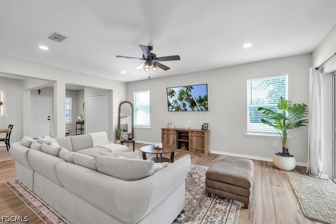
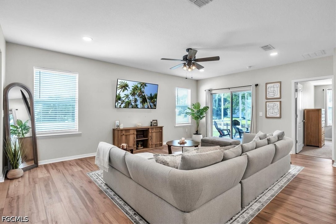
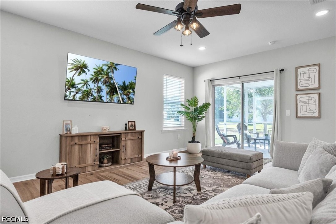
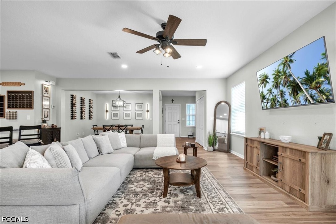
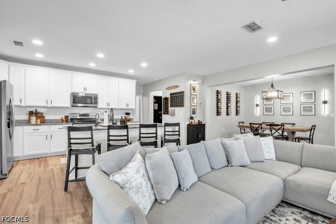
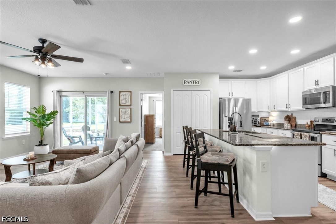
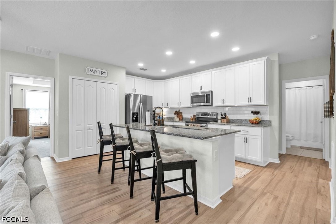
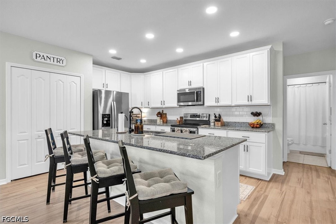
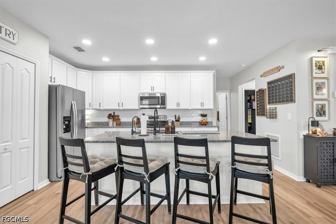
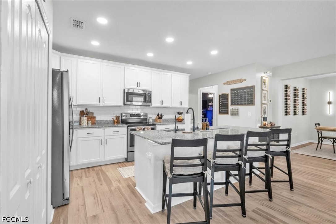
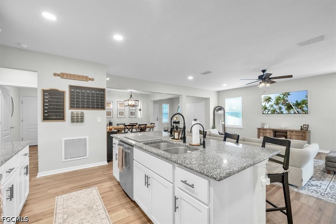
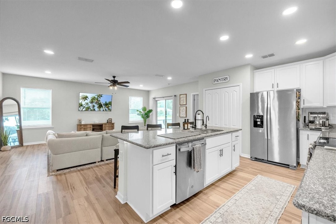
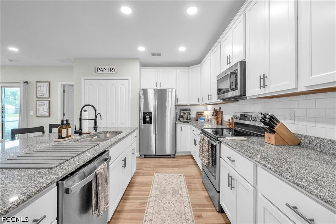
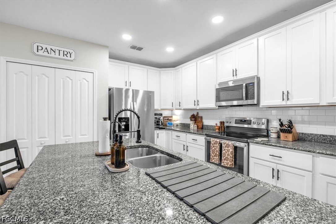
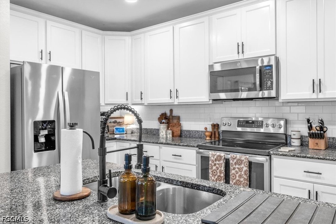
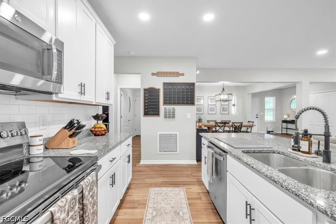
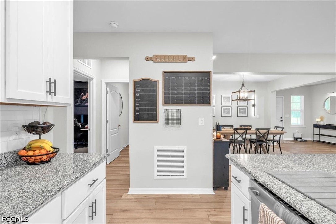
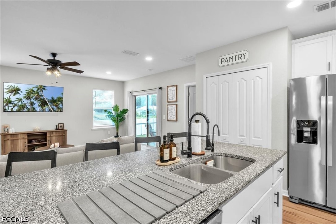
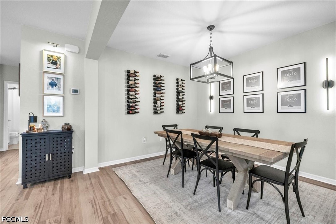
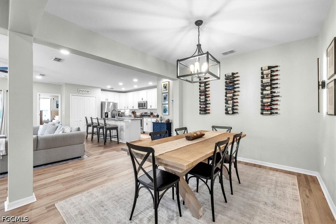
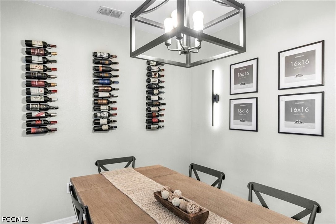
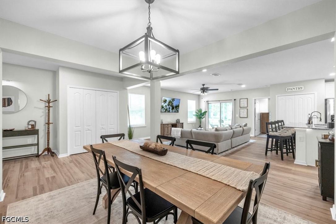
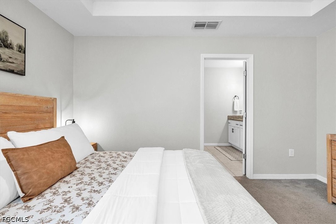
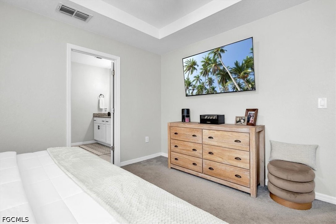
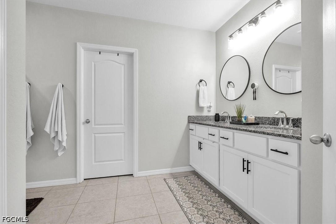
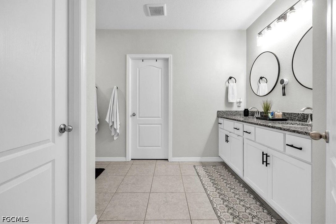
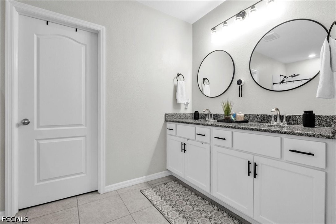
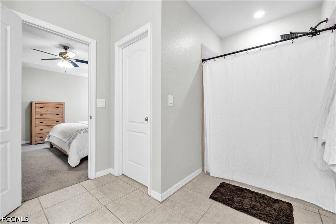
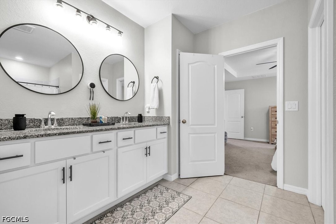
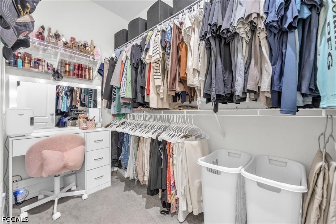
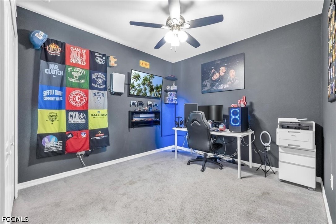
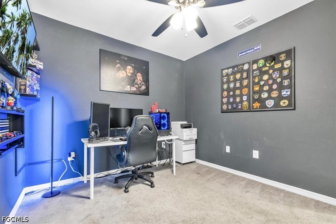
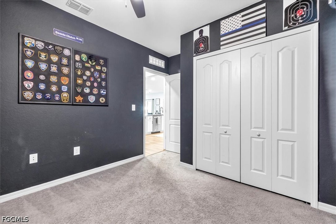
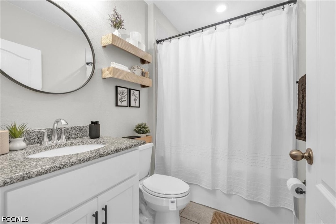
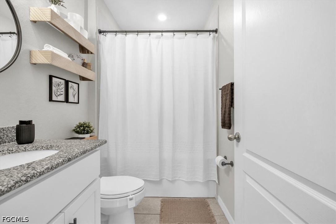
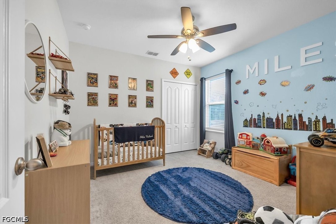
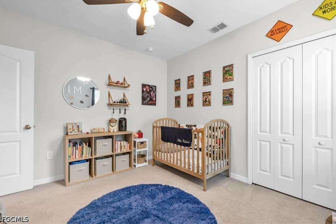
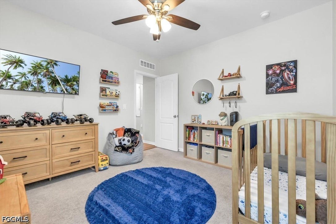
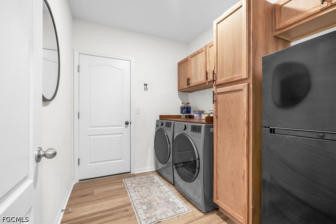
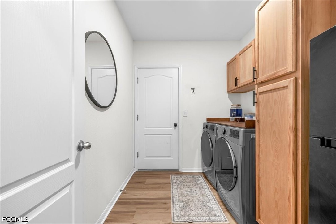
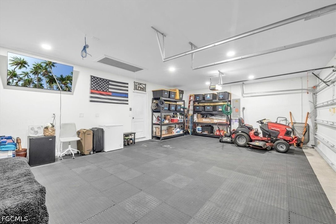
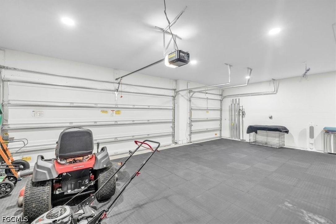
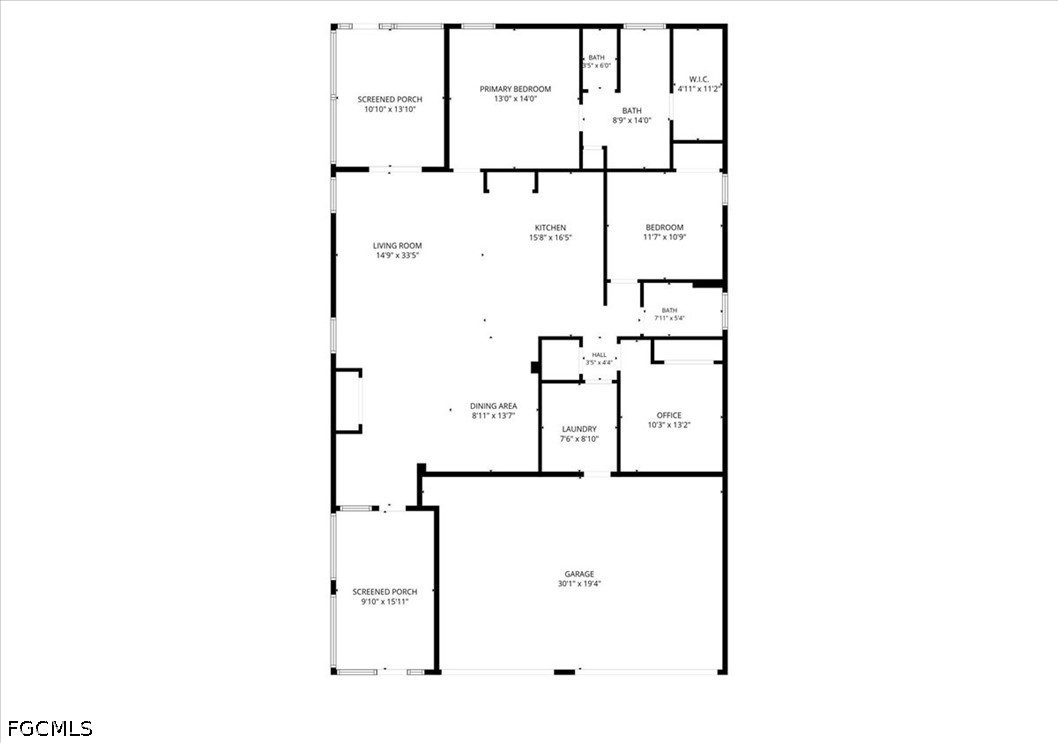
Located in the Fort Myers' Buckingham area, this well kept single story home offers 3 bedrooms, 2 bathrooms, and approximately 1,702 square feet of living space. Built in 2019, it features a split bedroom floor plan, comfortable living and dining areas, and a kitchen with granite countertops, stainless steel appliances, and a tile backsplash. Luxury vinyl flooring has been added throughout the property, alongside tile and carpet. An inside laundry area and attached three car garage add everyday convenience.
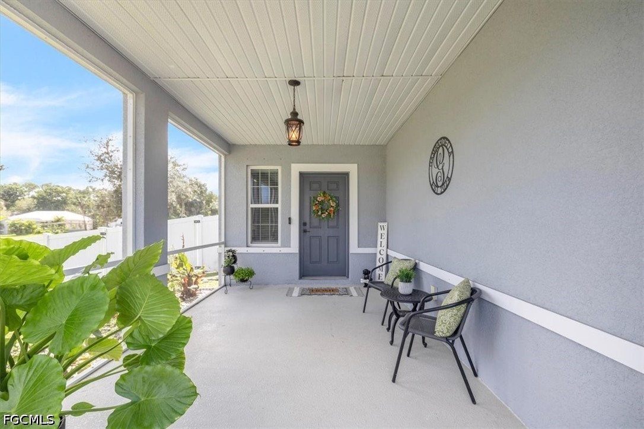
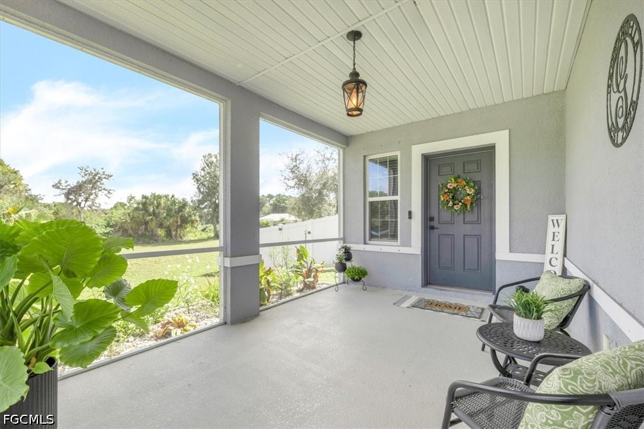
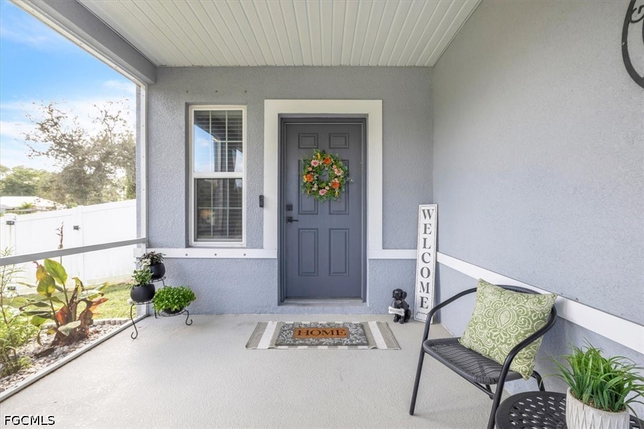
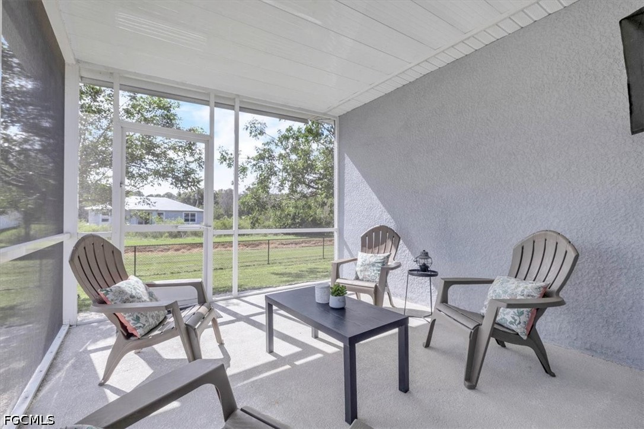
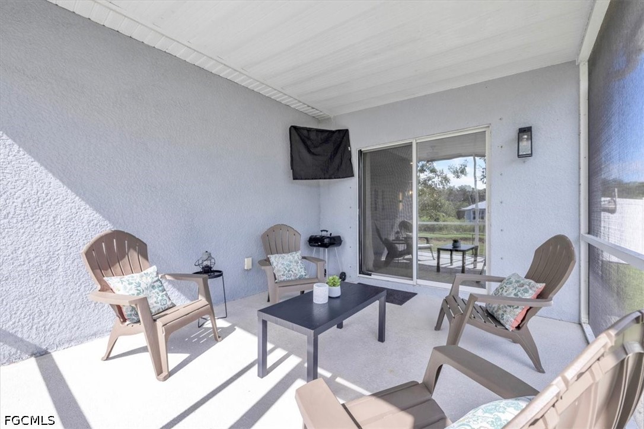
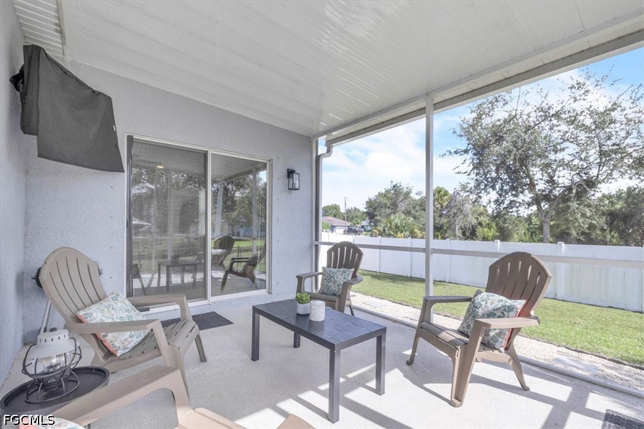
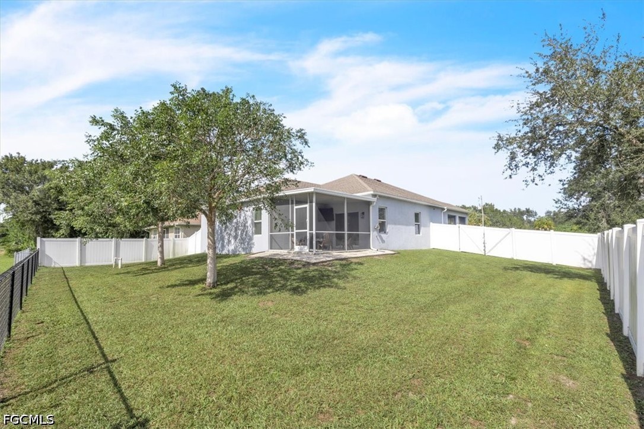
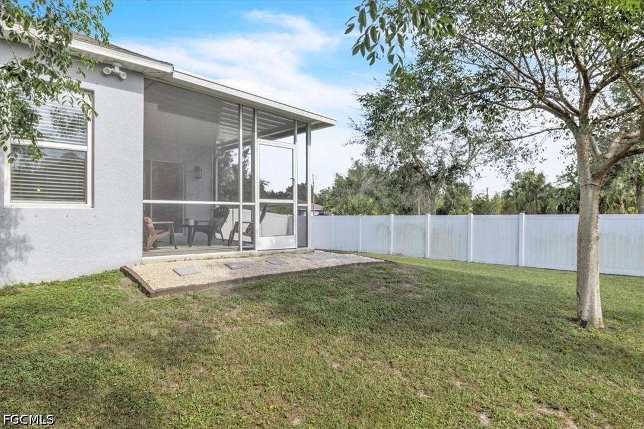
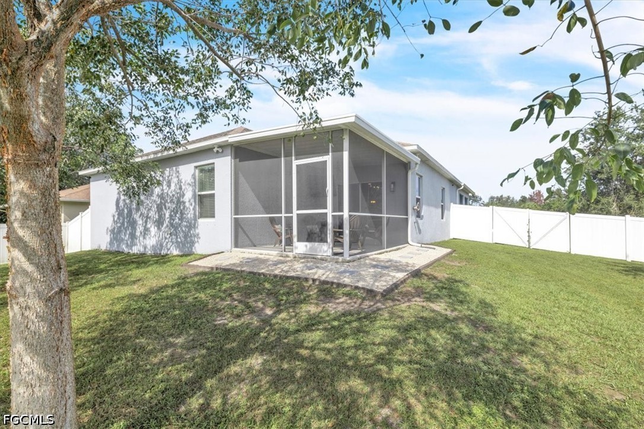
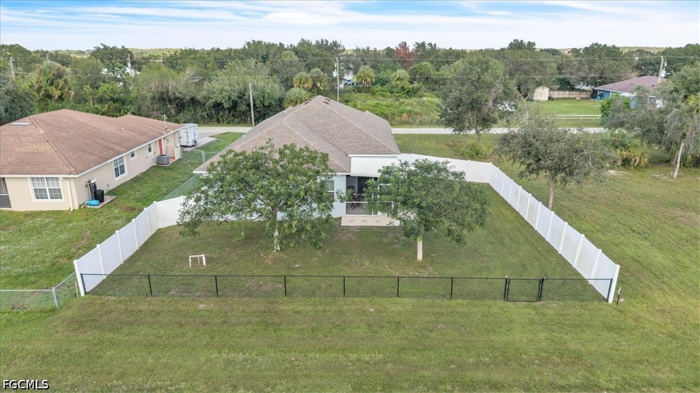
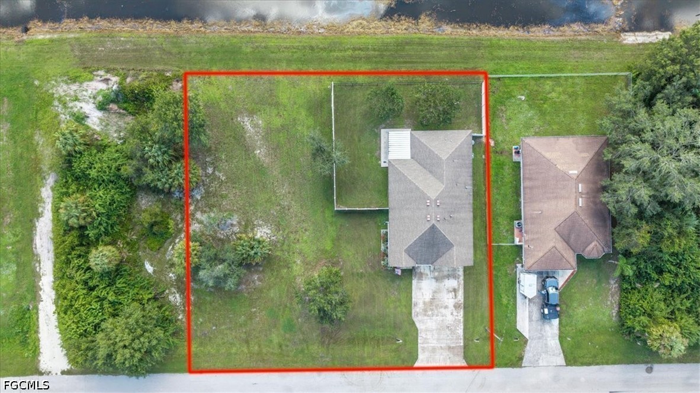
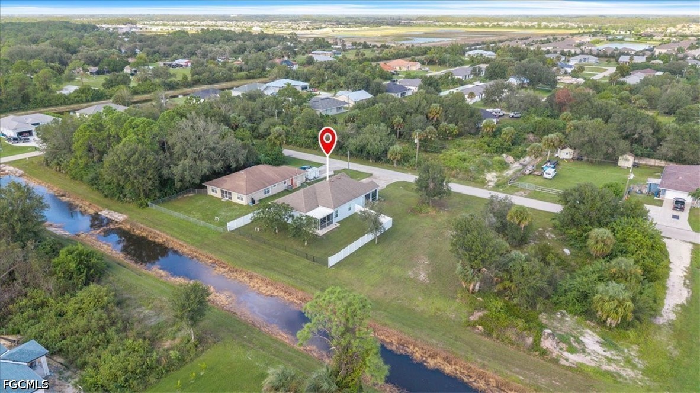
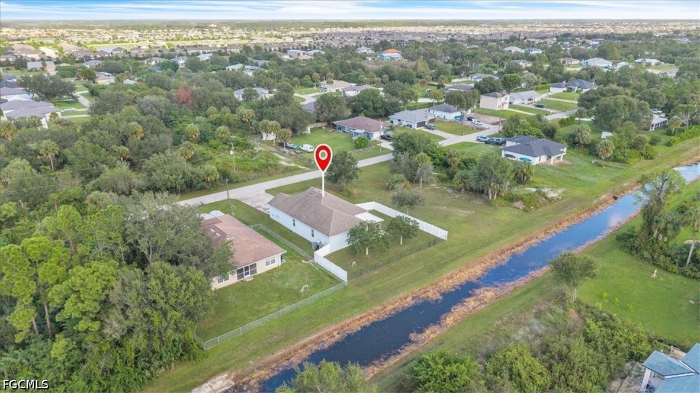
Enjoy the outdoors from both the front and back patios, which have been extended and enclosed with screens. The fully fenced backyard includes a patio and room to create your own retreat, with space for a pool. A canal view, paved driveway, and no HOA fees add to the appeal. The home is on well and septic.
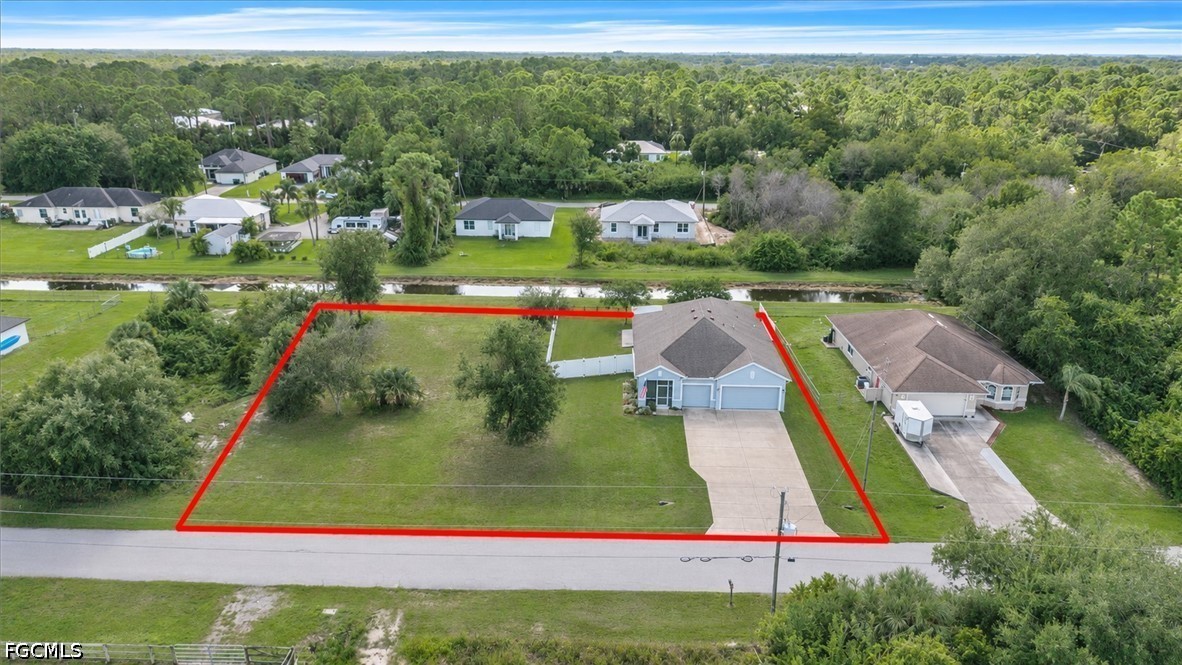
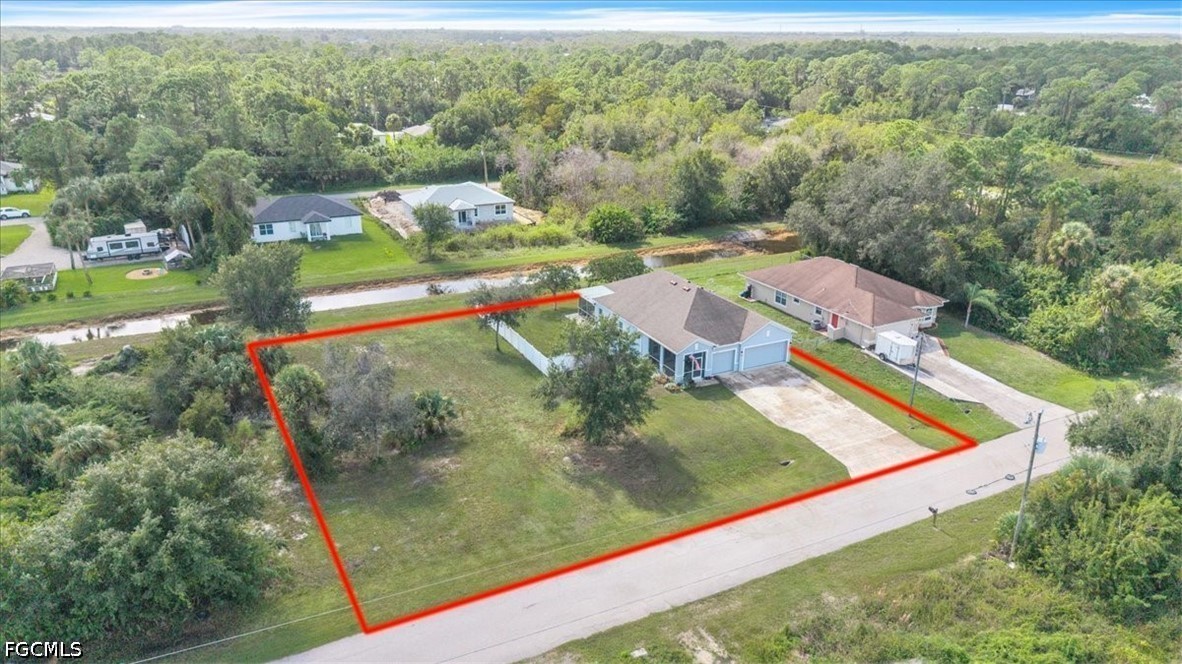
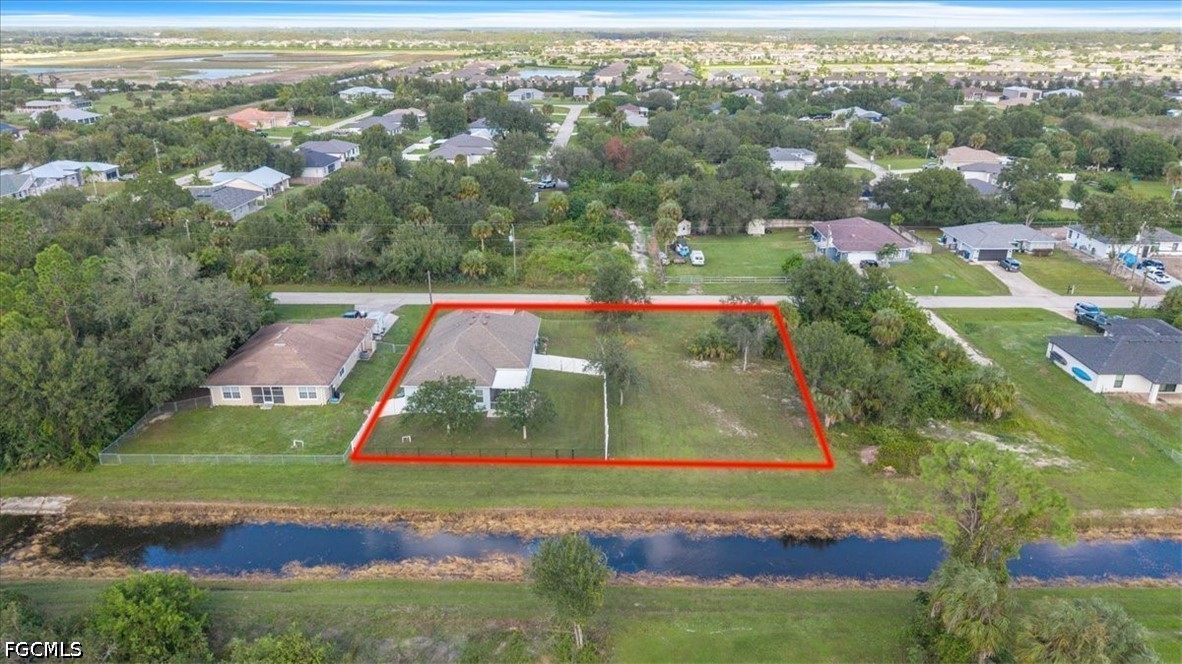
Additional opportunity: The neighboring lot is also available for sale and is owned by the same sellers. Together, the home's lot and neighboring lot total approximately 20,425 square feet, nearly half an acre if purchased together. Reach out for additional information.
Enjoy the outdoors from both the front and back patios, which have been extended and enclosed with screens. The fully fenced backyard includes a patio and room to create your own retreat, with space for a pool. A canal view, paved driveway, and no HOA fees add to the appeal. The home is on well and septic.
Additional opportunity: The neighboring lot is also available for sale and is owned by the same sellers. Together, the home's lot and neighboring lot total approximately 20,425 square feet, nearly half an acre if purchased together. Reach out for additional information.
Overview
Property Type
Residential
Location
3853 Heyburn ST, Fort Myers, FL 33905
Year Built
2019
MLS ID
2026046958
Listing Last Updated
Property Features & Amenities
Interior
Total Bedrooms
4
Full Bathrooms
2
Flooring
Carpet, Tile, Vinyl
Laundry Room
Washer Hookup, Dryer Hookup, Inside
Appliances
Dishwasher, Electric Cooktop, Freezer, Disposal, Microwave, Refrigerator
Other Interior Features
Attic, Breakfast Bar, Bedroom on Main Level, Breakfast Area, Dual Sinks, Entrance Foyer, Eat-in Kitchen, Family/Dining Room, French Door(s)/Atrium Door(s), Kitchen Island, Living/Dining Room, Main Level Primary, Pantry, Pull Down Attic Stairs, Shower Only, Separate Shower, Window Treatments, Split Bedrooms
Exterior
Stories
1
Garage Spaces
3.0
Water Source
Well
Utilities
Cable Available, High Speed Internet Available
Roof
Shingle
Lot Features
Rectangular Lot
Parking
Attached, Driveway, Garage, Paved, Two Spaces, Garage Door Opener
Heat Type
Central, Electric
Air Conditioning
Central Air, Electric
Sewer
Septic Tank
Amenities
None
Security Features
None, Smoke Detector(s)
Other Exterior Features
Patio, Room For Pool, Shutters Manual
Details
Total Area
2,297 Sq.Ft.
Architecture Styles
Ranch, One Story
Water Frontage
Canal Access, Creek
View Description
Canal
Financial
Price
$389,000
Real Estate Tax
$3,854/yr
Exclusive Listing Agents