

Property Description
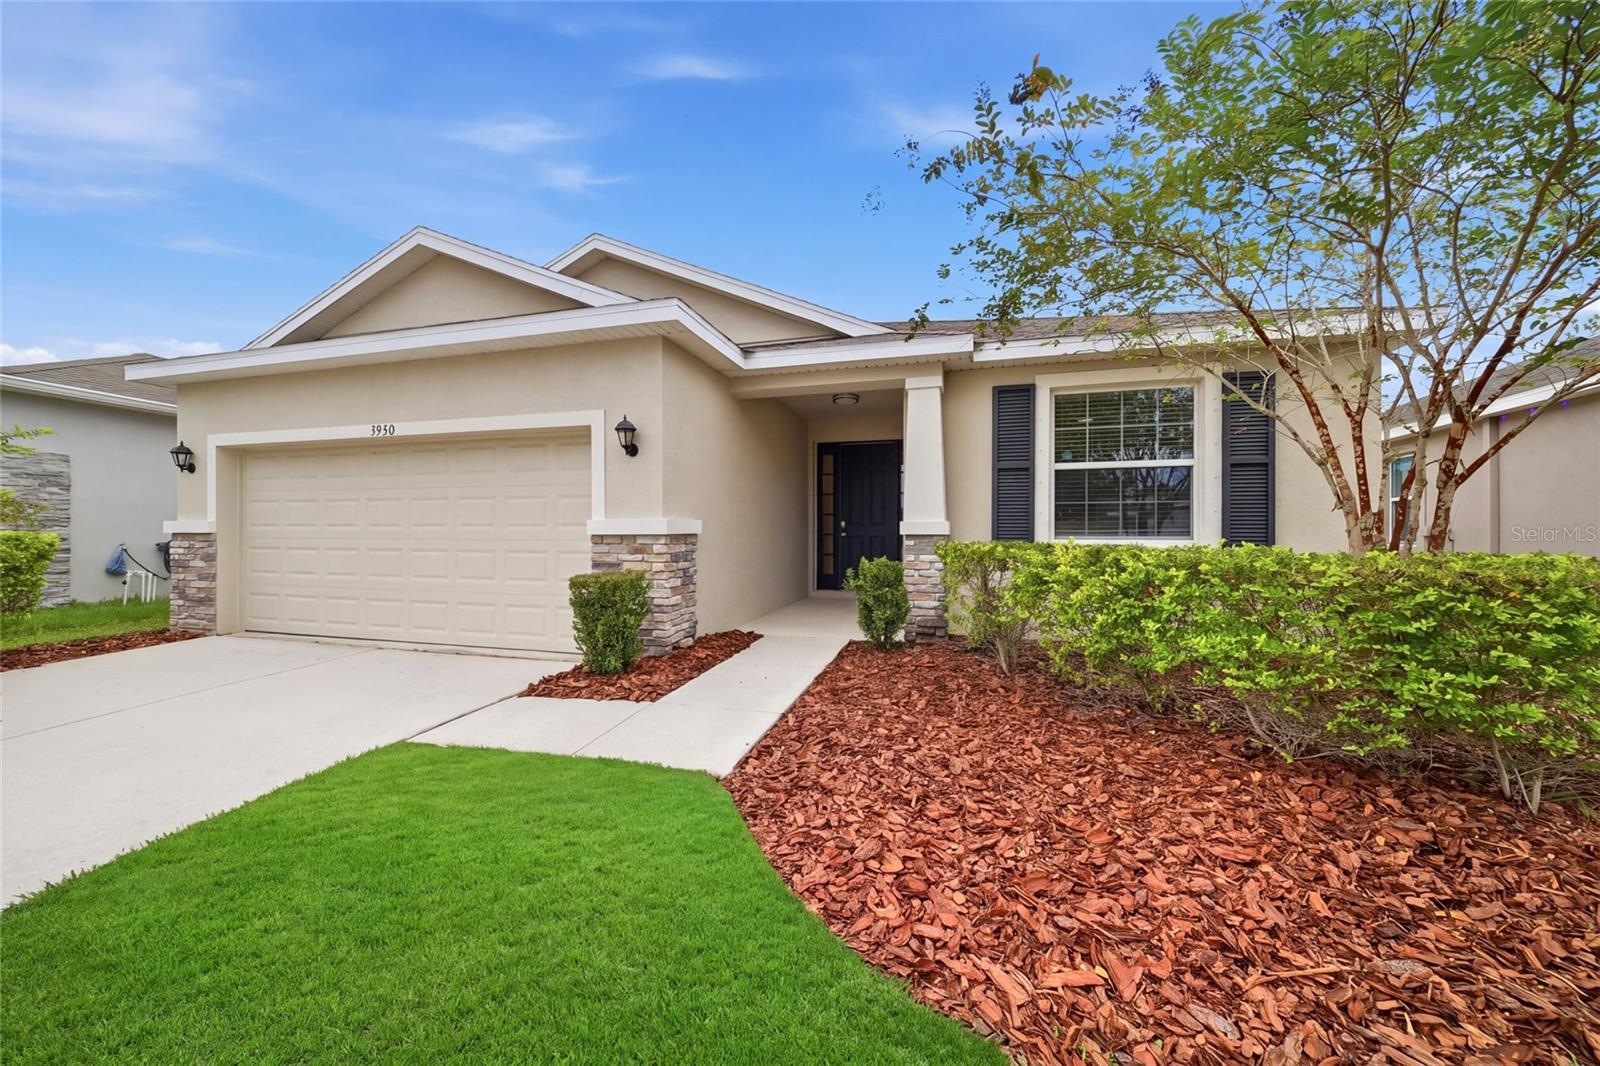
Virtually Staged. Welcome to 3940 Mossy Limb Court, a beautifully maintained 3-bedroom, 2-bath home offering 1,844 square feet of thoughtfully designed living space in the gated section of Willow Walk. From the moment you step inside, the open-concept layout feels bright and spacious, with an easy flow between the living, dining and kitchen areas.
At the heart of the home, the kitchen features granite countertops, stainless steel appliances, abundant cabinetry and a large center island with plenty of space for seating and entertaining. The split-bedroom layout provides added privacy, with a spacious primary suite separated from the secondary bedrooms.
Step outside to the screened lanai and fenced backyard overlooking the pond and conservation area beyond--a peaceful backdrop with no immediate rear neighbor and plenty of room to enjoy the Florida outdoors.
A 2-car garage completes the home, while Willow Walk offers community amenities including a pool and playground. Conveniently located near I-75 and US-301, with easy access to shopping, dining and the surrounding Bradenton, Sarasota and Tampa Bay areas.
At the heart of the home, the kitchen features granite countertops, stainless steel appliances, abundant cabinetry and a large center island with plenty of space for seating and entertaining. The split-bedroom layout provides added privacy, with a spacious primary suite separated from the secondary bedrooms.
Step outside to the screened lanai and fenced backyard overlooking the pond and conservation area beyond--a peaceful backdrop with no immediate rear neighbor and plenty of room to enjoy the Florida outdoors.
A 2-car garage completes the home, while Willow Walk offers community amenities including a pool and playground. Conveniently located near I-75 and US-301, with easy access to shopping, dining and the surrounding Bradenton, Sarasota and Tampa Bay areas.
Overview
Property Website
Property Type
Residential
Location
3940 MOSSY LIMB CT, PALMETTO, FL 34221
Year Built
2020
Zoning
PD-R
MLS ID
A4707819
Listing Last Updated
Property Features & Amenities
Interior
Total Bedrooms
3
Full Bathrooms
2
Flooring
Carpet, Ceramic Tile
Laundry Room
Laundry Room
Appliances
Dishwasher, Microwave, Range Hood, Refrigerator
Other Interior Features
Ceiling Fans(s), Eat-in Kitchen, Kitchen/Family Room Combo, Living Room/Dining Room Combo, Open Floorplan, Primary Bedroom Main Floor, Solid Wood Cabinets, Split Bedroom, Stone Counters, Thermostat, Tray Ceiling(s), Walk-In Closet(s)
Exterior
Stories
1
Water Source
Public
Utilities
BB/HS Internet Available, Cable Available, Electricity Connected, Public, Sewer Connected, Underground Utilities, Water Connected
Roof
Shingle
Lot Features
Level, Paved, Unincorporated
Parking
Garage Door Opener
Heat Type
Central, Electric
Air Conditioning
Central Air
Sewer
Public Sewer
Substructure
Slab
Amenities
Clubhouse, Gated, Playground, Pool
Other Exterior Features
Hurricane Shutters, Private Entrance, Private Yard, Sidewalk, Sprinkler Metered
Details
Total Area
2,486 Sq.Ft.
Architecture Styles
Florida
View Description
Water
Financial
Price
$365,400
Real Estate Tax
$6,151/yr
HOA
$168/mo
Exclusive Listing Agents
