

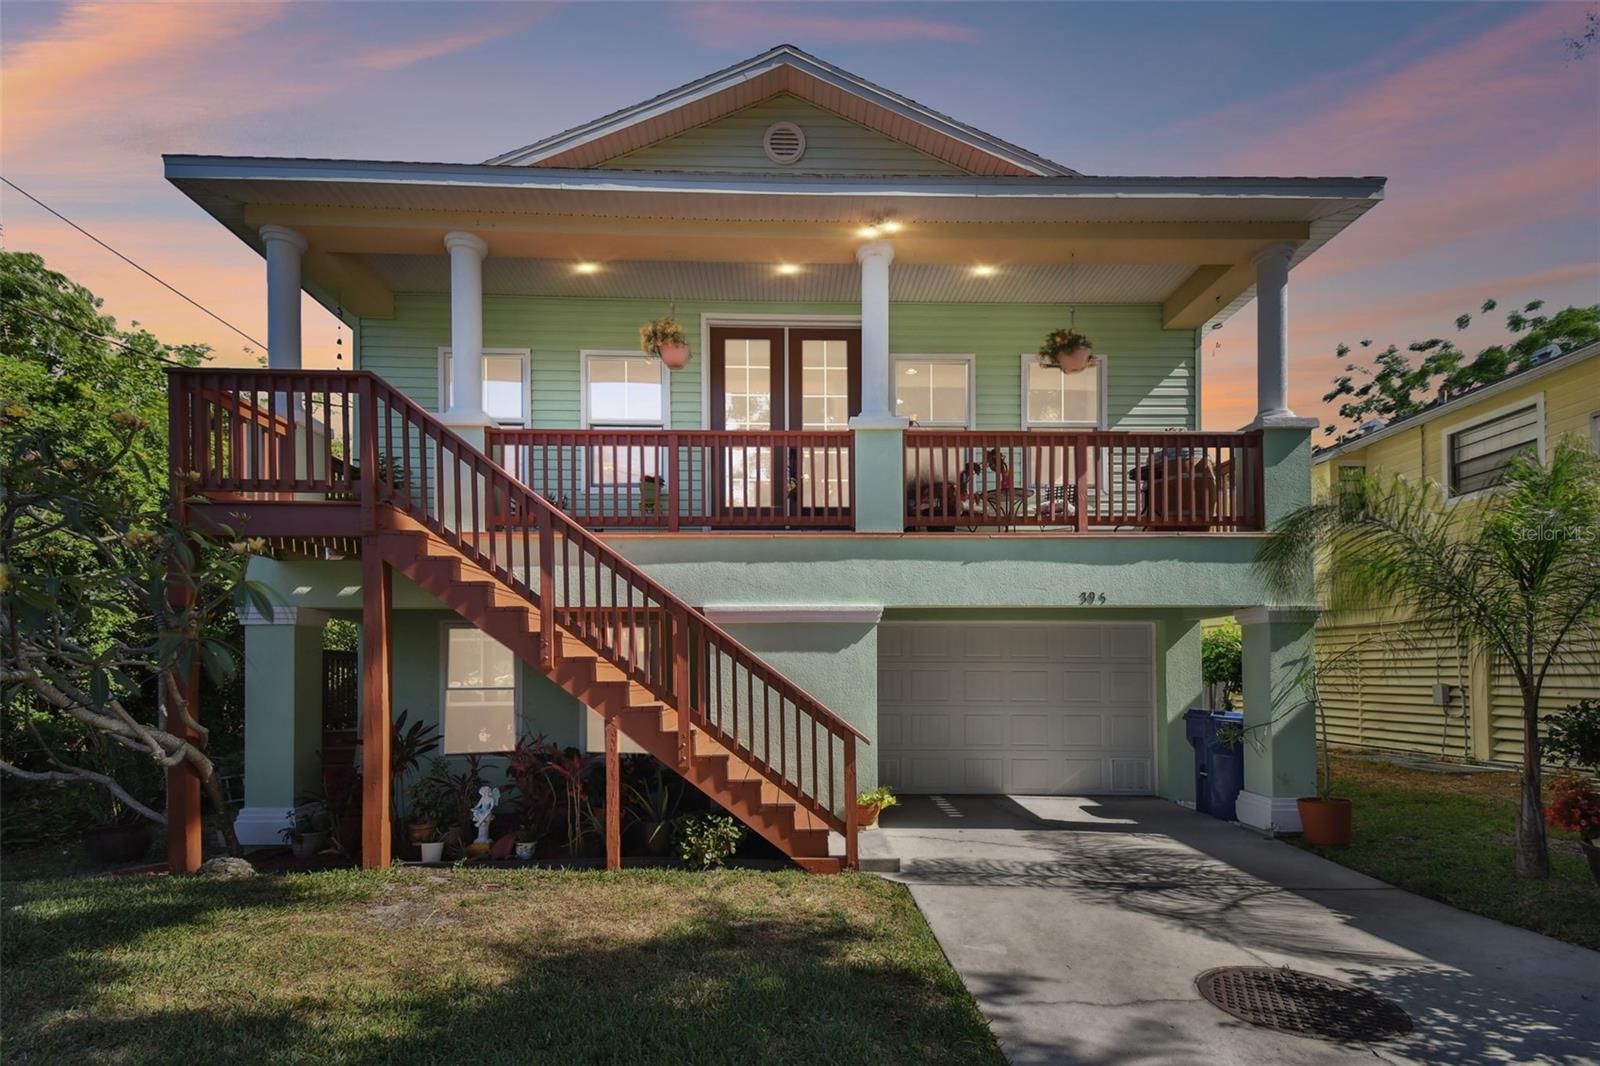
Property Description
Discover Modern Elegance in Old Florida Style at 395 Ulelah Ave, Palm Harbor.
Nestled in the tranquil Crystal Beach Heights area of Palm Harbor, this exquisite home combines the charm of "Old Florida" Key West architecture with cutting-edge construction. Boasting 1,536 square feet of elegant living space, this property features three spacious bedrooms and two well-appointed bathrooms. Step into an oversized garage with ample room for three cars, a golf cart, and additional storage, measuring a generous 32'x48'. The home's superior construction is highlighted by its use of Structural Insulated Panel Systems (SIPS), providing strength surpassing traditional block construction, and complemented by cutting edge technology Demilec SEALECTION 500 open-cell spray foam that encapsulates the entire roof system for a huge boost in energy efficiency. The master suite is a private retreat, complete with a deck offering serene views of nature--ideal for morning coffees or winding down in the evening. Located just steps away from the Pinellas Trail and a short drive from stunning beaches, 395 Ulelah Ave offers the perfect balance of seclusion and accessibility. Palm Harbor is renowned for its world-class golf courses, scenic parks, and a vibrant community atmosphere. Enjoy family outings at Wall Springs Park or explore local history at the Palm Harbor Museum. Culinary delights are nearby, with local favorites like Thirsty Marlin and Molly Goodheads Raw Bar offering the best of Gulf Coast cuisine.
Nestled in the tranquil Crystal Beach Heights area of Palm Harbor, this exquisite home combines the charm of "Old Florida" Key West architecture with cutting-edge construction. Boasting 1,536 square feet of elegant living space, this property features three spacious bedrooms and two well-appointed bathrooms. Step into an oversized garage with ample room for three cars, a golf cart, and additional storage, measuring a generous 32'x48'. The home's superior construction is highlighted by its use of Structural Insulated Panel Systems (SIPS), providing strength surpassing traditional block construction, and complemented by cutting edge technology Demilec SEALECTION 500 open-cell spray foam that encapsulates the entire roof system for a huge boost in energy efficiency. The master suite is a private retreat, complete with a deck offering serene views of nature--ideal for morning coffees or winding down in the evening. Located just steps away from the Pinellas Trail and a short drive from stunning beaches, 395 Ulelah Ave offers the perfect balance of seclusion and accessibility. Palm Harbor is renowned for its world-class golf courses, scenic parks, and a vibrant community atmosphere. Enjoy family outings at Wall Springs Park or explore local history at the Palm Harbor Museum. Culinary delights are nearby, with local favorites like Thirsty Marlin and Molly Goodheads Raw Bar offering the best of Gulf Coast cuisine.
Overview
Property Type
Residential
Location
395 ULELAH AVE, PALM HARBOR, FL 34683
Year Built
2012
Zoning
R-4
MLS ID
U8240633
Listing Last Updated
Property Features & Amenities
Interior
Total Bedrooms
3
Full Bathrooms
2
Flooring
Laminate
Laundry Room
Inside
Appliances
Cooktop, Dishwasher, Dryer, Microwave, Range, Refrigerator, Washer
Other Interior Features
Kitchen/Family Room Combo, Living Room/Dining Room Combo, Open Floorplan, Primary Bedroom Upstairs, Walk-In Closet(s)
Exterior
Stories
2
Garage Spaces
3.0
Water Source
Public
Utilities
Electricity Available, Water Available
Roof
Shingle
Parking
Garage Door Opener
Heat Type
Electric
Air Conditioning
Central Air
Sewer
Septic Tank
Substructure
Block, Stem Wall
Other Exterior Features
Hurricane Shutters
Details
Total Area
3,456 Sq.Ft.
Financial
Price
$545,000
Real Estate Tax
$3,717/yr
Exclusive Listing Agents
